Coffee Table Size Calculator: What Size Is Best For Your Sofa?
Use our coffee table size calculator to find the ideal one to buy. Measure your sofa’s length, arm to arm, and floor to cushion seat…


Use our coffee table size calculator to find the ideal one to buy. Measure your sofa’s length, arm to arm, and floor to cushion seat…

A U-shaped outdoor kitchen offers three countertop lengths instead of one, giving you a more functional layout for grilling or working at the sink. The…

Dreaming up your perfect home office but not sure where to start? Imagine the possibilities with our new free online home office layout planner! This…

Plan your garage with this free planner tool and see what fits within your dimensions. How to Use the Garage Planner To Create Your Layout…

Most living rooms are rectangular and furnished with little thought given to furniture selection and layout. The sofa is often placed against the longest wall,…

A wet room isn’t just a shower without a threshold open to the rest of the bathroom; it’s a design where the entire floor is…

Knocking down a wall may sound easy, but most open-plan arrangements become challenging when you try to fit a kitchen, dining table, and sofa in…

The rectangular shape is an easy one to use when designing a master bathroom; however, at the same time, it can be one of the…

Placing living room furniture in an open plan layout provides an abundance of opportunities for arrangement, but removes your fixed points of reference since there…

A split bathroom that has been divided to separate its functions allows two people to use the room at the same time while still providing…

A living room that is sunken has a quality that walls don’t; it manages to divide the space without blocking it, so the room appears…

A 6×9 bathroom offers 54 square feet, which may seem sizable at first glance but still requires the right arrangement to maximize its functionality. With…

A 5-by-7 laundry room provides 35 square feet of workable space, which is sufficient for a full side-by-side unit, a folding surface, and storage you…

If you’ve got a small home office workspace, you can increase the amount of floor space easily by using an L-shaped desk. Since it makes…

With only five feet across, you can’t line both long bathroom walls with fixtures, so the tub, the toilet, and the vanity all end up…
A family room is a more informal area of the house, meant more for the people who live there than for guests. They are known…

The free bedroom layout planner allows you to quickly arrange your room’s furniture and design elements with an easy to use drag and drop interface. …

The dimensions for an RV garage are basically three figures: the width, the depth, and the height of the door. If you get any of…

The kitchen has a U-shape with a counter running along three of the walls, and this design provides more work surface for a small area…

How to Use the Kitchen Floor Plan Design Tool The planner shows your kitchen in the correct proportions and lets you know if something won’t…
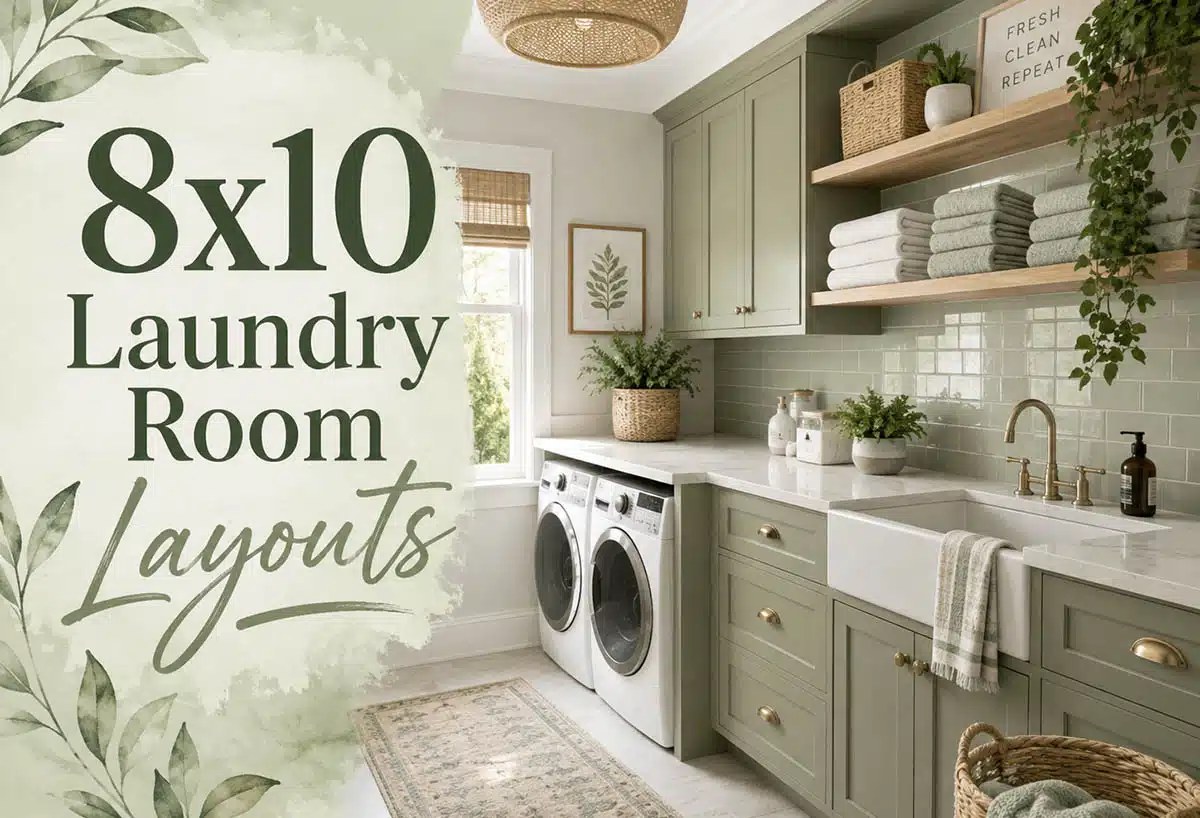
The 8×10 laundry room is the size at which you have extra room for folding, a utility sink, and some cabinets for storage. By having…

Get the perfect bathroom vanity size with this free calculator so you don’t buy the wrong one. Add in your room’s dimensions and see which…
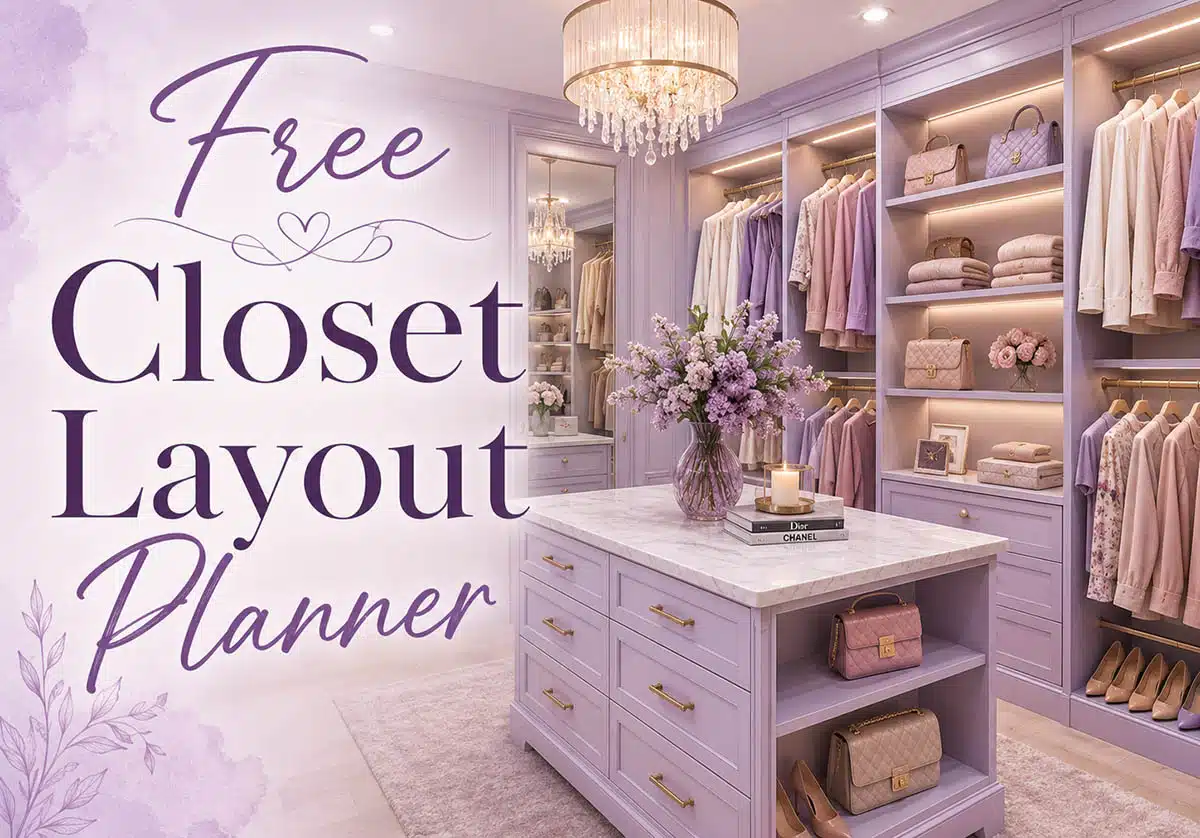
Create the walk-in closet you have always wanted with this free planner tool. Choose your room size, add essentials like different clothes hanging racks, doors,…

Use this free bathroom layout planner to see how elements like the vanity, shower, toilet and tub fit in different room dimensions. Get inspiration for…

A 5×12 bathroom has an area of 60 square feet, which may seem easily workable until you start trying to fit fixtures inside its dimensions. The…

How a sitting room looks has more to do with its spacing than with the furniture or the color of the paint. It all comes…

These 6×7 walk-in closet layouts all use the same 42 square feet, with each having different positioning for their clothing rods and storage. A 6×7…

A 7×7 bathroom provides 49 square feet, which exceeds most people’s initial expectations but falls short of what most people anticipate. Since the room is…

An executive office layout has to carry out three different functions. It should be a place where a person can work by himself, a place…

A peninsula is the solution you end up with when your kitchen wants an island, but the room doesn’t allow it. It is connected at…
End of content
End of content