Small Laundry Room Layouts That Can Fit Machines, Sink, Storage & Folding Counters

These small laundry room layouts range in size from 5 by 7 to 8 by 8 rooms. Each of the plans offers the exact dimensions you need to replicate the look in your own home. You’ll find that each of the five designs I’ve created offers a footprint of 30 by 36 inches for both side-by-side and stacked machines. Since most standard washing machines and dryers are around 27 inches wide, this size leaves space for the hoses, the dryer vent, and clearances needed on the sides. You should plan for this; if a washing machine is tightly jammed up against a wall, it will rattle, and it will be difficult to remove when something goes wrong, or you need to clean out the lint trap. Another figure you’ll see continually is 48 inches of open floor space in front of the machines. This amount of space gives you room to open the front-loader door, place a basket down, and still manage to turn around easily.
5×7 Side-by-Side Laundry Room Layout
By pairing a side-by-side washer and dryer along the back wall combined with an outswinging door you have space to maneuver.
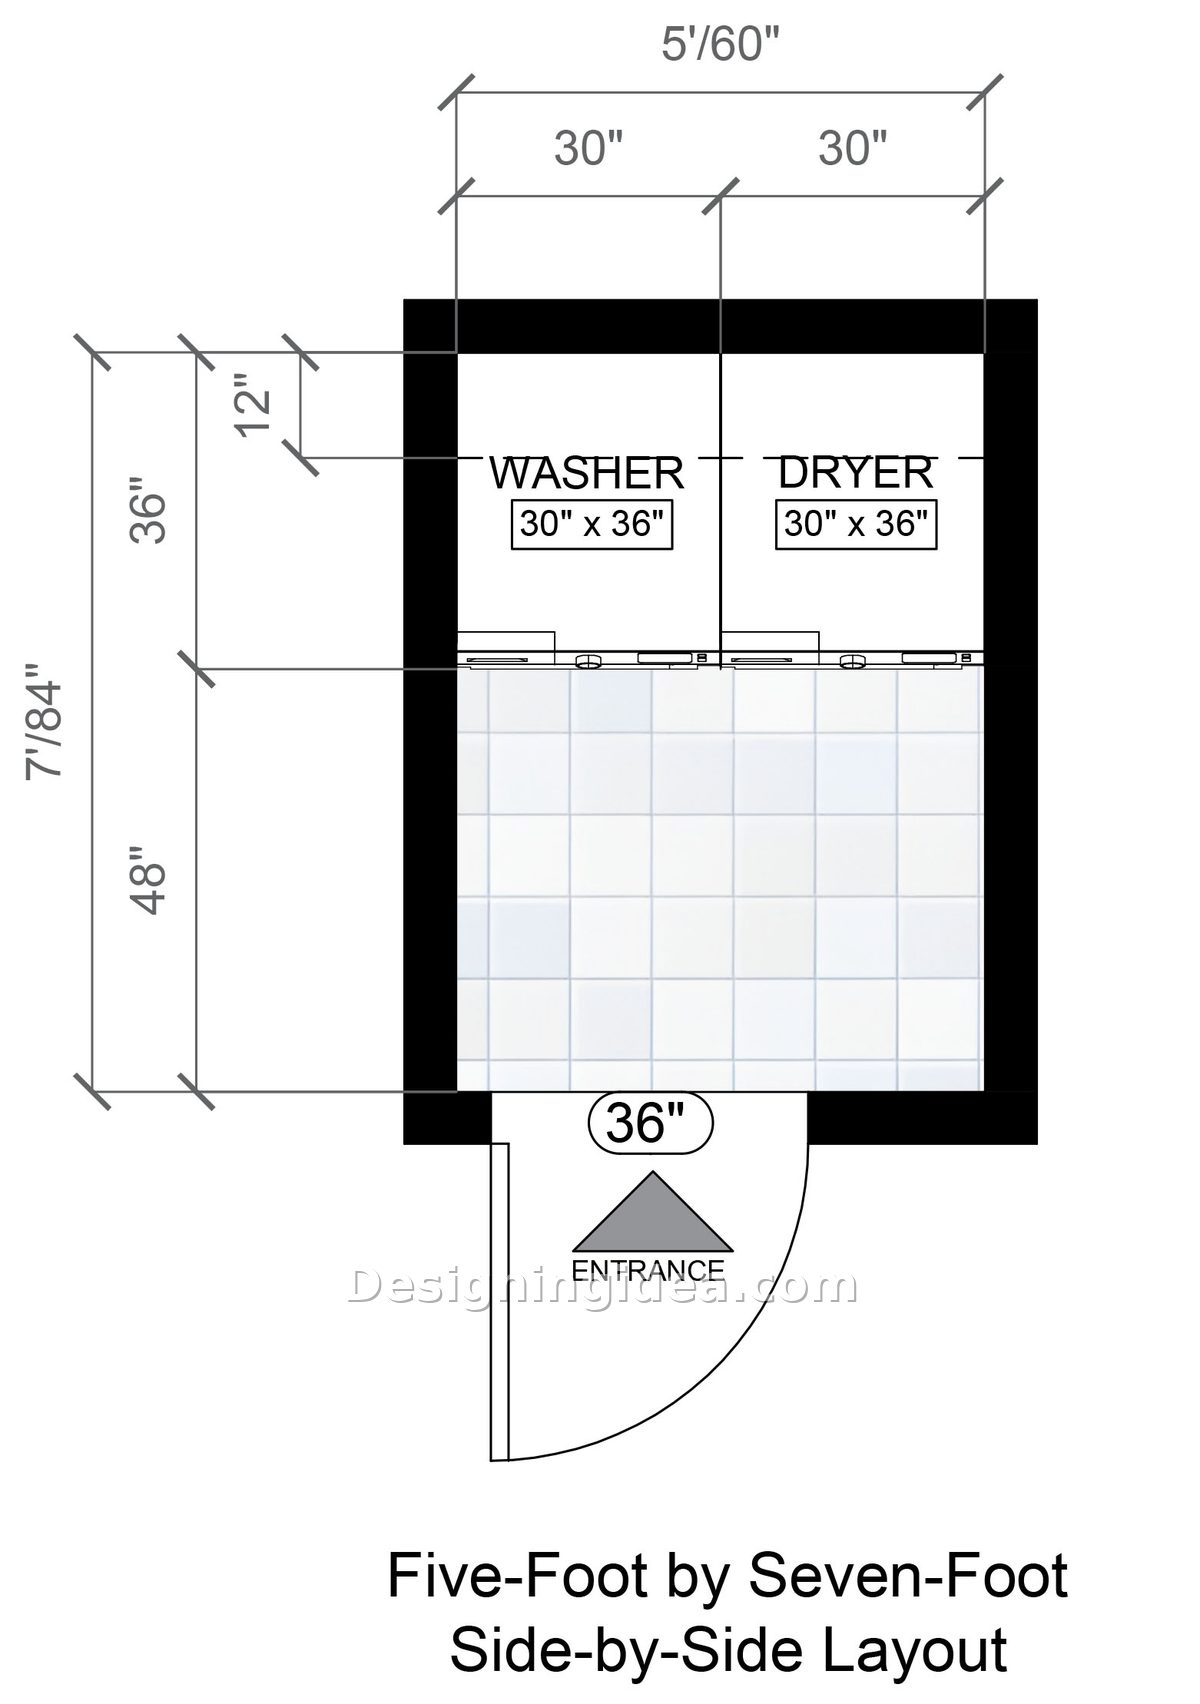
A dedicated laundry room cannot be much smaller than 5×7, especially when the washing machine and the dryer are placed side by side. The machines sit along the 5-foot back wall and use all the available space, leaving no room for a cabinet or a hamper. To get storage, you’ll need to create it above the appliances on a shelf that is 12 inches deep. The entire area on the floor in front is essentially the whole room, since it provides enough space to open both doors and to move a wet load from the washer to the dryer without having to go around anything. For five more ways to arrange this footprint, see these more 5×7 laundry room layout ideas.
The door swings out into the hall, making this possible, because a 36-inch door swinging inward would sweep across most of that floor each time you walked in, leaving no space to stand or open the machines. The tradeoff here is folding space; since there is no counter, the freshly washed garments must be taken somewhere else to be folded. When using front-loading washing machines, you can solve this problem by placing a countertop across the tops of both machines, and this arrangement doesn’t cost you any floor space, but cuts into potential shelving for storing laundry soap and essentials.
Dimensions:
- Room size: 5′ x 7′ (60″ x 84″)
- Washer and dryer: 30″ x 36″ each, side by side on the back wall
- Overhead shelf: 12″ deep above the machines
- Clear floor in front of the machines: 48″
- Entry door: 36″, swinging out
Design Tips:
- Place a 60-inch countertop over the front-loading machines, so you have a folding surface for clothing.
- Leave the overhead shelf so that it is 12 inches deep iso you will be able to reach the back of it without having to lean over the machines.
- If the hallway is not able to accommodate a door that swings out, then a pocket door will leave both the hallway and the 48-inch work area open.
- For tight rooms like this, use lighter colors to keep it from looking crowded.
- Small laundry rooms tend to trap moisture, so in a 5×7 space like this, install a 50 CFM fan. The general rule is 1 CFM per square ft of space. However, increase the size if you hang a lot of clothing there, your duct run is long or has several bends, or the ceiling is higher than 8 feet.
6×6 Stacked Laundry Room With Utility Sink Floor Plan
By stacking the machines, there is still enough space on the back wall to fit in a utility sink and pull-out ironing board.
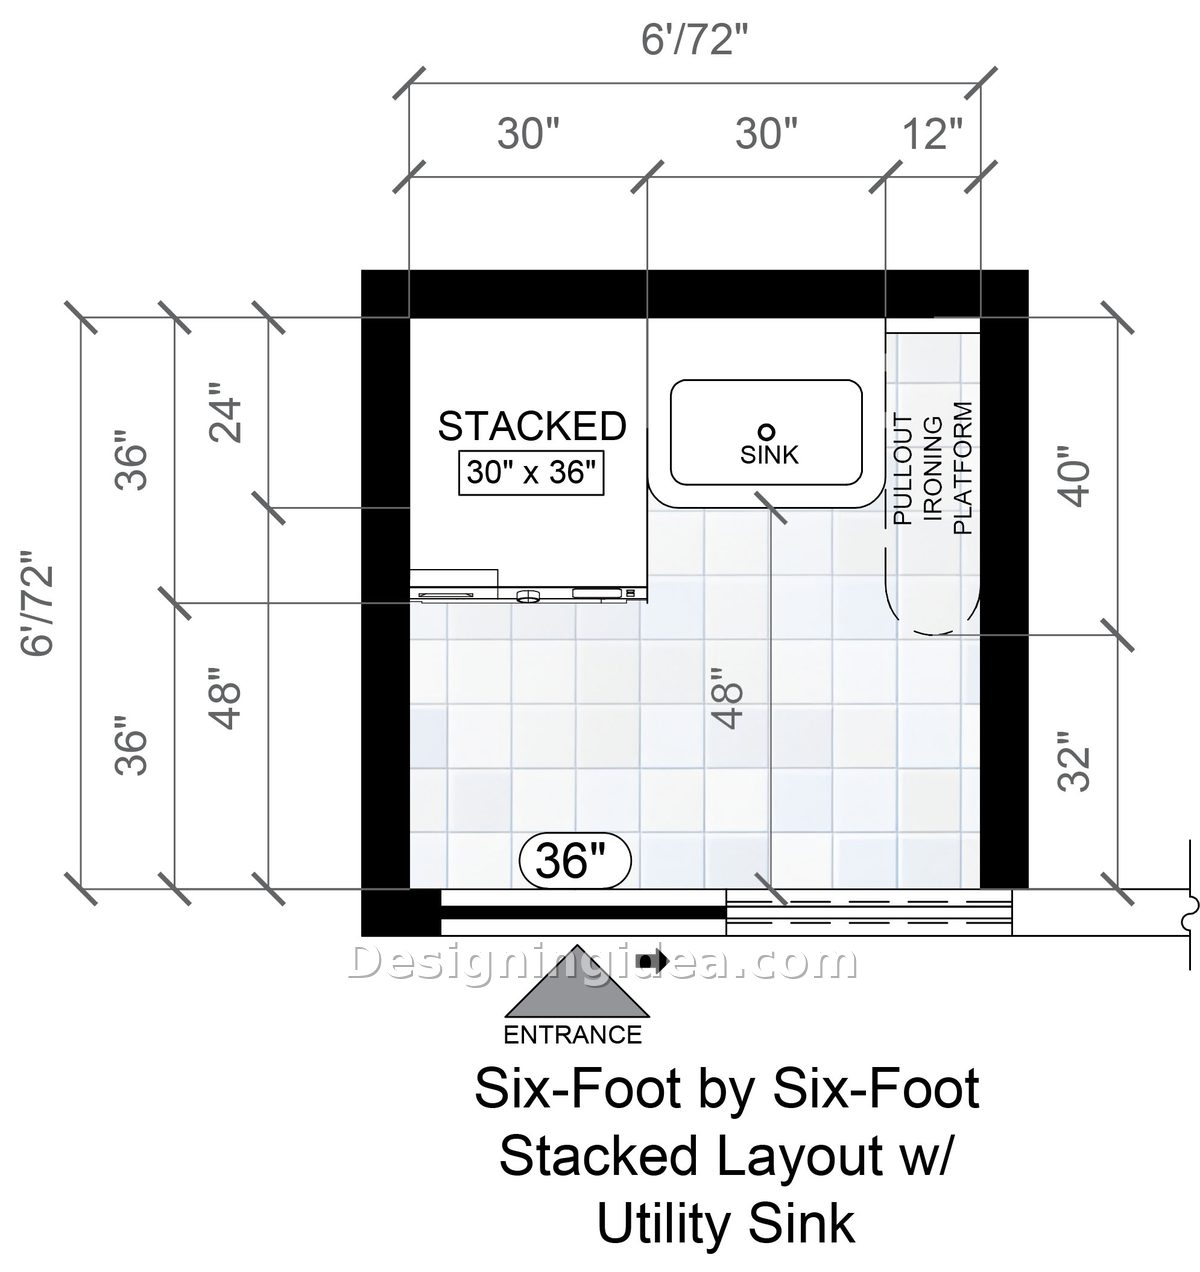
This six-foot back-wall plan works because the washer and dryer are stacked on top of each other, saving space. This stacking arrangement uses a 30-by-36-inch section of the back wall, leaving room next to it for a 30-inch-wide utility sink, followed by a spot for a pull-out ironing board. Since the same wall serves the machines and the sink, they share the same water supply and drainage, saving money on plumbing. This kind of plumbing job is simpler and cheaper than splitting the installations across the room.
On the right-hand wall, there is a 12-inch-wide pullout ironing surface that is 40 inches long, and there are 32 inches of open wall space between it and the door. The entrance features a 36-inch sliding door, which matters in a room this size. A hinged door would cut into the 48-inch working area in front of the machine and sink. One main drawback is the lack of a folding counter, which means the sink has to serve two roles.
Dimensions:
- Room size: 6′ x 6′ (72″ x 72″)
- Stacked washer and dryer: 30″ x 36″ in the back corner
- Utility sink cabinet: 30″ wide x 24″ deep on the back wall
- Pullout ironing platform: 12″ wide x 40″ long on the side wall
- Clear floor in front of the sink: 48″
- Entry: 36″ sliding door
Design Tips:
- Fit a hinged or drop-in cover over the utility sink so that it functions as a folding surface when the basin is not being used.
- Put an outlet next to the ironing surface so the iron cord doesn’t have to go across the top of the sink.
- Use the 32 inches of open wall space next to the door for attaching hooks or for hanging a short rod on which items can air-dry.
6×7 Top-Load Laundry Room Design
With an additional foot of width, you gain a tall corner cabinet and a large folding counter that spans over the side-by-side washer and dryer.
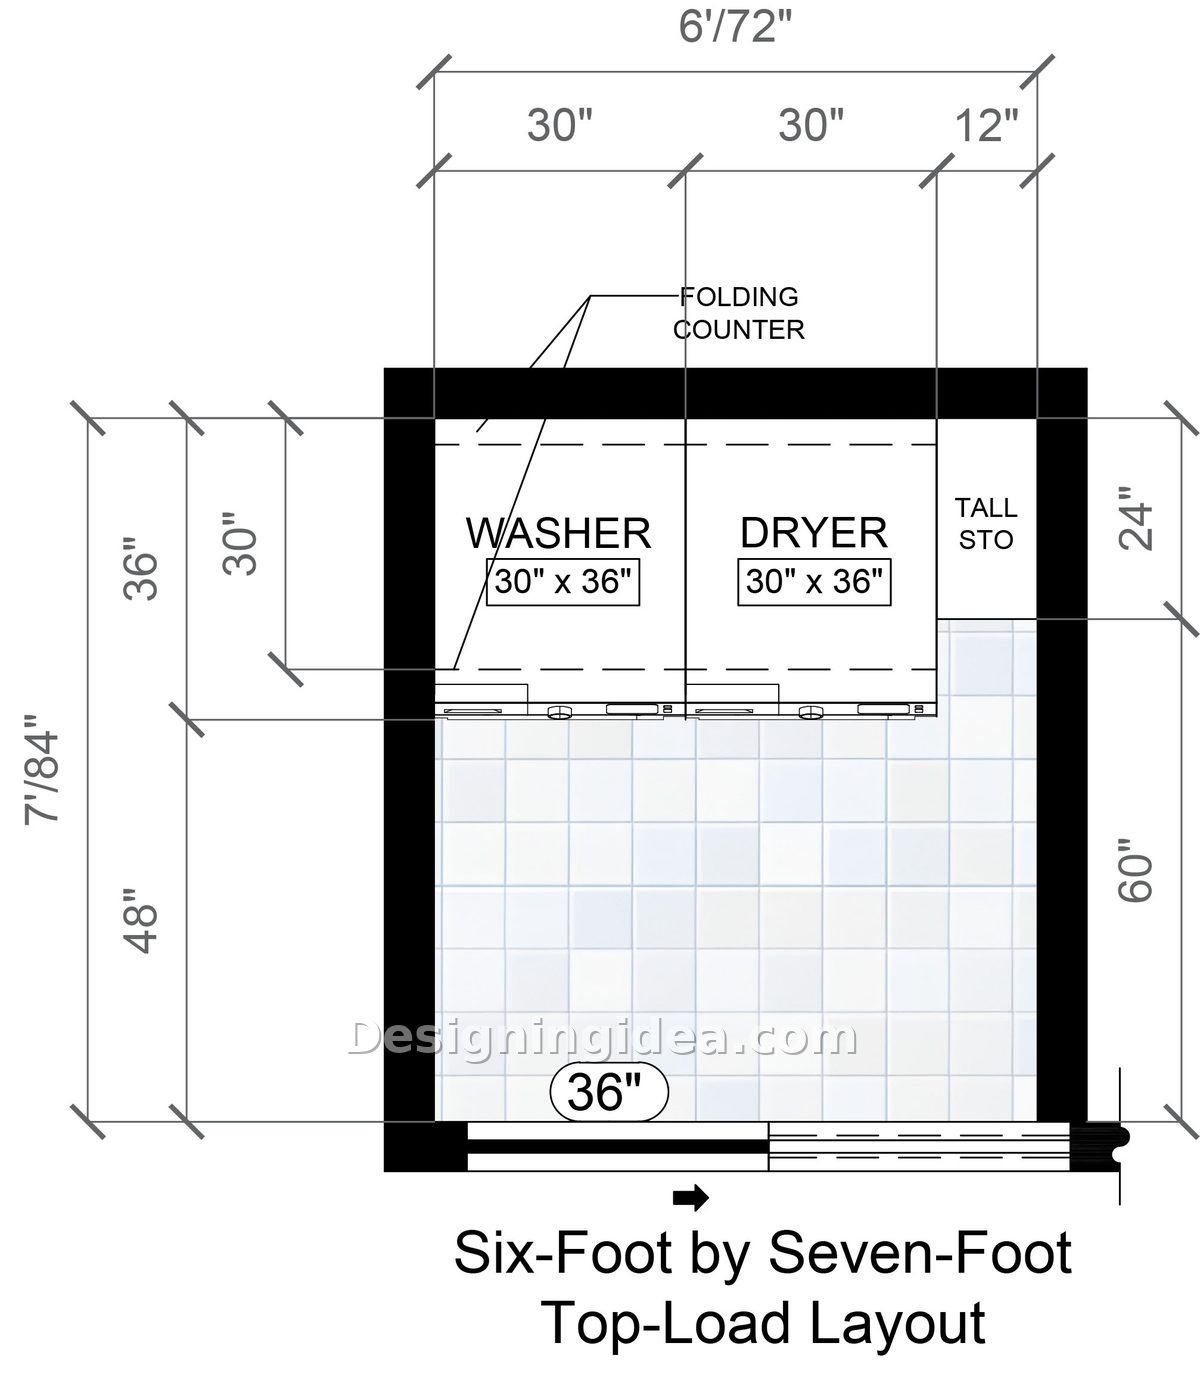
If you increase the 5×7 plan by one foot to 6×7, you gain space for a 12-inch-wide tall storage cabinet in the back corner beside the dryer. The cabinet is 24 inches deep, which is enough to accommodate laundry detergent, a stick vacuum, or a mop and bucket. This single narrow cabinet is what makes a laundry closet differ from a room that can hold its own supplies. The washer and dryer should remain side by side in areas that are 30 inches by 36 inches, with a 30-inch-deep folding countertop above them. With a top-loader, the countertop requires the most consideration. This is because the lid must open fully, so the countertop must be high enough to clear it. The available floor space in such a small room is considerable, with 48 inches in front of the machines and 60 inches along the side wall under the tall cabinet. Top-loading machines also help in this situation because they have no front door opening into the room and no need to bend down to load. For more ideas, check out the slightly larger 6×8 laundry room layouts here.
Dimensions:
- Room size: 6′ x 7′ (72″ x 84″)
- Washer and dryer: 30″ x 36″ each, side by side
- Folding counter: 30″ deep above the machines
- Tall storage cabinet: 12″ wide x 24″ deep
- Clear floor: 48″ in front of the machines, 60″ along the side wall
- Entry: 36″ sliding door
Design Tips:
- Before you set the counter height, check the open-lid height on the specifications sheet for your washer, since on many top-loaders it is about 4.5 feet or greater.
- Fit the tall cabinet by attaching adjustable shelves at the top and leaving an open area at the bottom for a bucket or vacuum.
- Fix the folding drying rack onto the 60-inch section of the side wall, as no other item is using that space.
9×7 Galley Laundry Room Layout Ideas
With more space, this design becomes a working laundry room that has two parallel runs, each 24 inches deep, with a 48-inch aisle.
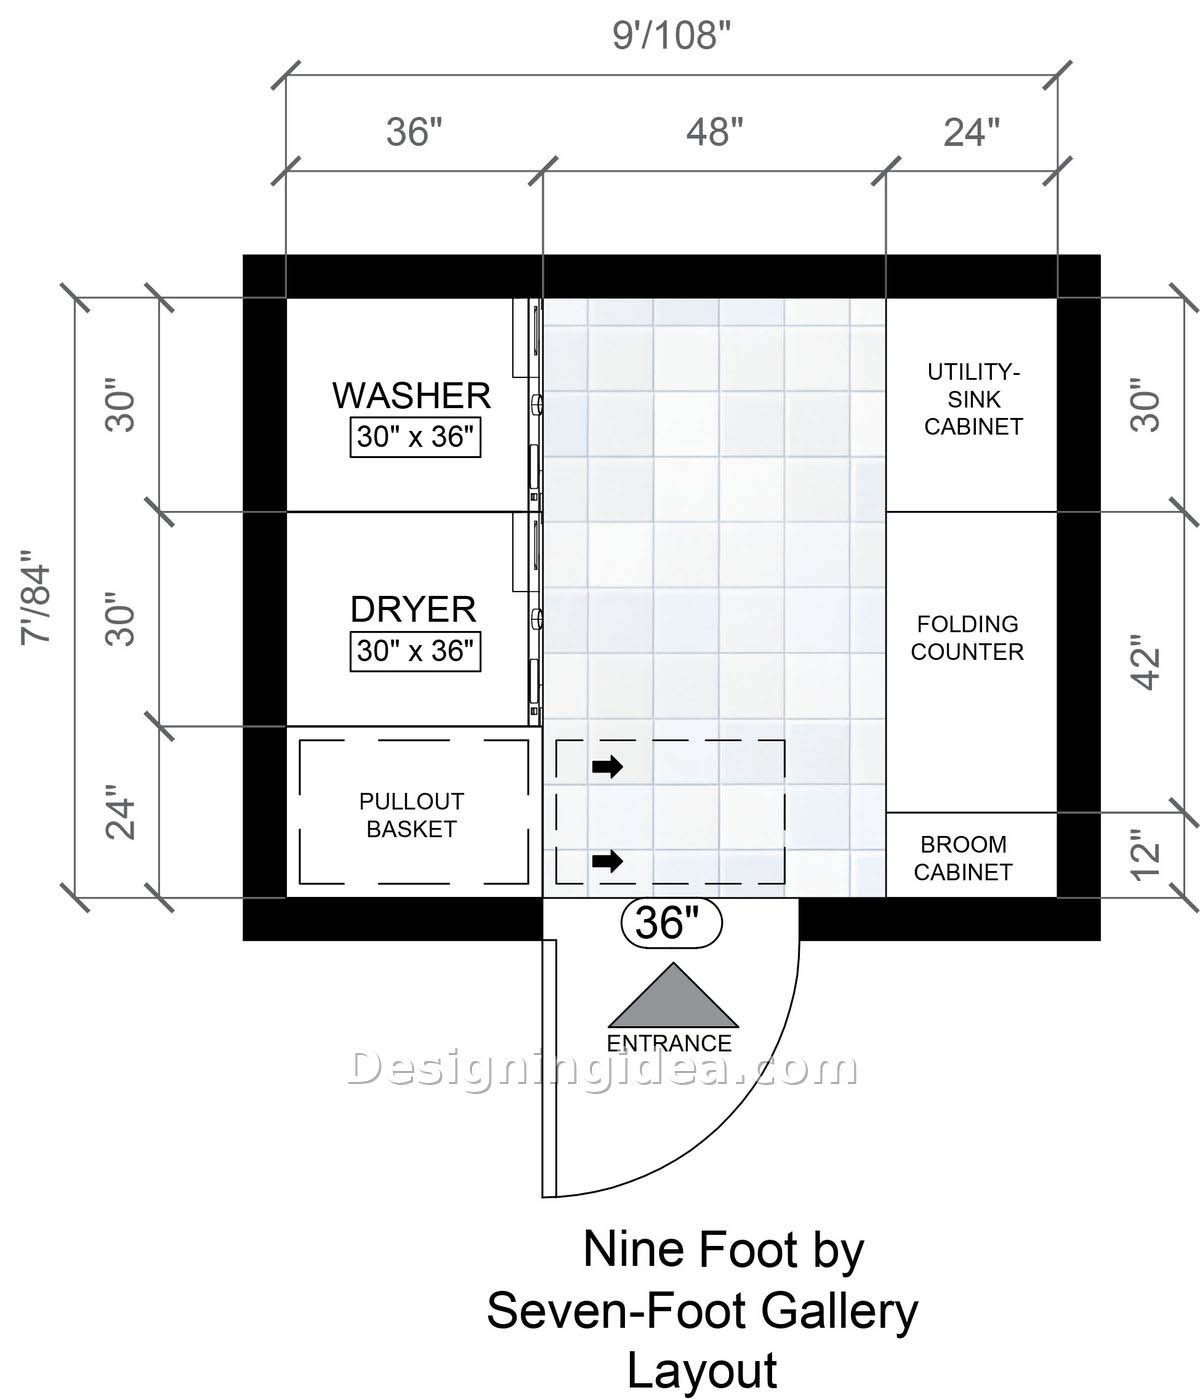
This larger design is set up just like a galley kitchen, with the machines on one side and the work surfaces on the other, with a 48-inch aisle running down the middle. The washer and dryer are side by side on the left wall, and at the end of this area closest to the door is a 24-inch pullout basket cabinet. On the right-hand side, the work area includes a cabinet with a 30-inch utility sink, a 42-inch folding countertop, and a 12-inch broom cabinet. You can move the clothes load from the washer to the dryer, then turn around to fold it, with almost no walking required.
There is a price to be paid for that convenience. Since the washer and the sink are on opposite walls, the water and drain pipes have to extend to both sides of the room; in the case of the remodel, this involves more plumbing than in the 6×6 plan, in which the two units share a wall. Also, the pull-out basket opens into the aisle, so it occupies most of the walkway when open.
Dimensions:
- Room size: 9′ x 7′ (108″ x 84″)
- Washer and dryer: 30″ x 36″ each along the left wall
- Pullout basket cabinet: 24″ wide
- Center aisle: 48″ wide
- Right-hand run, 24″ deep: 30″ sink cabinet, 42″ folding counter, 12″ broom cabinet
- Entry door: 36″, swinging out
Design Tips:
- Install a two- or three-compartment slide-out hamper in the basket cabinet so that the sorting can take place right next to the washer.
- Fit under-the-counter lighting along the folding counter to help eliminate shadows while folding clothes.
- Leave the wall above the machines open so that a hanging rod can be placed there and keep the upper cabinets above the folding counter.
8×8 U-Shaped Stacked Laundry Room Floor Plan
Surrounding the storage and work areas with three walls in a U-shaped design makes this 64-square-foot plan the most fully equipped room in the collection.
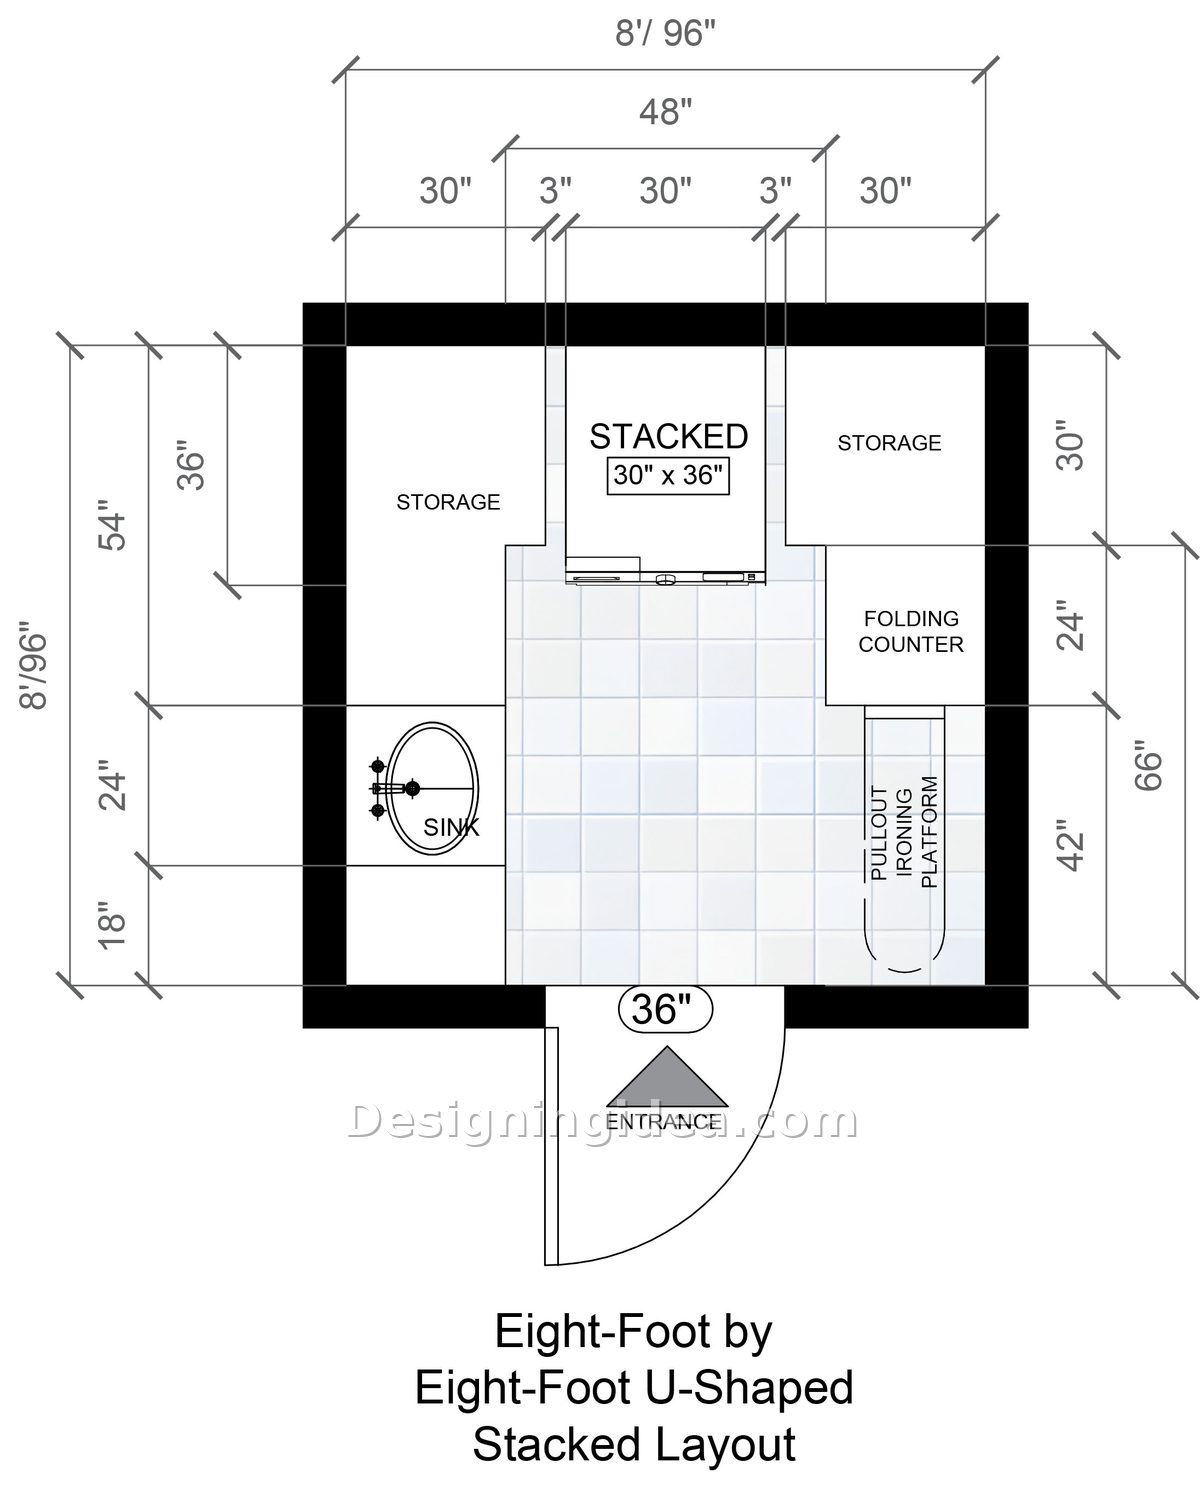
This is the most extensive plan, and it uses the space differently from the other plans by using a U-shaped design. The stacked washer and dryer are centered on the back wall within a 36-inch opening, with 3 inches of clearance on either side. Tall storage cabinets, 30 inches wide, flank the stack so you benefit from an abundance of storage options, a sink, a pull-out ironing board, and a small folding surface. On the left-hand wall, there is a 24-inch sink together with an 18-inch section of countertop next to the door, while on the right-hand wall there is a 24-inch folding countertop and a 42-inch pull-out ironing surface. The open area in the center is 48 inches wide and about 5 feet deep, so you can reach the machines, the sink, and the folding countertop in just one or two steps. If you can find a couple more feet, these 8×10 laundry room layouts add room for a second work counter.
Dimensions:
- Room size: 8′ x 8′ (96″ x 96″)
- Stacked washer and dryer: 30″ x 36″ in a 36″ opening with 3″ on each side
- Tall storage cabinets: 30″ wide on both sides of the stack
- Left wall: 24″ sink and 18″ counter
- Right wall: 24″ folding counter and 42″ pullout ironing platform
- Center floor: 48″ wide; entry door 36″, swinging out
Design Tips:
- Leave the gaps beside the stack at 3 inches because this allows you to remove the machines for servicing without having to take the cabinets apart.
- Fit the pull-out shelves into the tall storage cabinets so that nothing will be lost in the back corners.
- Use the 18-inch counter by the door as a drop zone for incoming laundry baskets, so the folding counter stays clear for clean clothing.
To showcase highly specific designs, some images on this website use advanced AI-generation software to illustrate ideas and room inspiration. See our editorial policy to learn more.