8×10 Laundry Room Layouts: Get Ideas for Sink, Storage, and Space to Fold

The 8×10 laundry room is the size at which you have extra room for folding, a utility sink, and some cabinets for storage. By having 80 square feet, it’s sufficient for full-size machines, a proper folding counter, and storage that offers more than just a wire shelf above the dryer. All of the five layouts shared below have the same footprint, 8 feet by 10 feet, and the same standard machine size, which is 27 inches wide and 33 inches deep. The difference lies in how the work is arranged around these machines. In some cases, all the items are placed along a single wall, leaving the floor area open; in others, the countertops are arranged around two or three walls, giving up some floor space to gain more surface space. You should look at the aisles, since that’s where most laundry rooms make mistakes. The door of the washing machine swings out by about 24 inches and there is another 18 inches taken up by a laundry basket on the floor. When the walking surface is less than about 40 inches you will have to step over objects with each load.
Laundry Room Layout With Side-by-Side Machines With Folding Counter and Linen Storage
This is the plan to follow if you want to make the most out of the open floor space that an 8 by 10 room can provide.
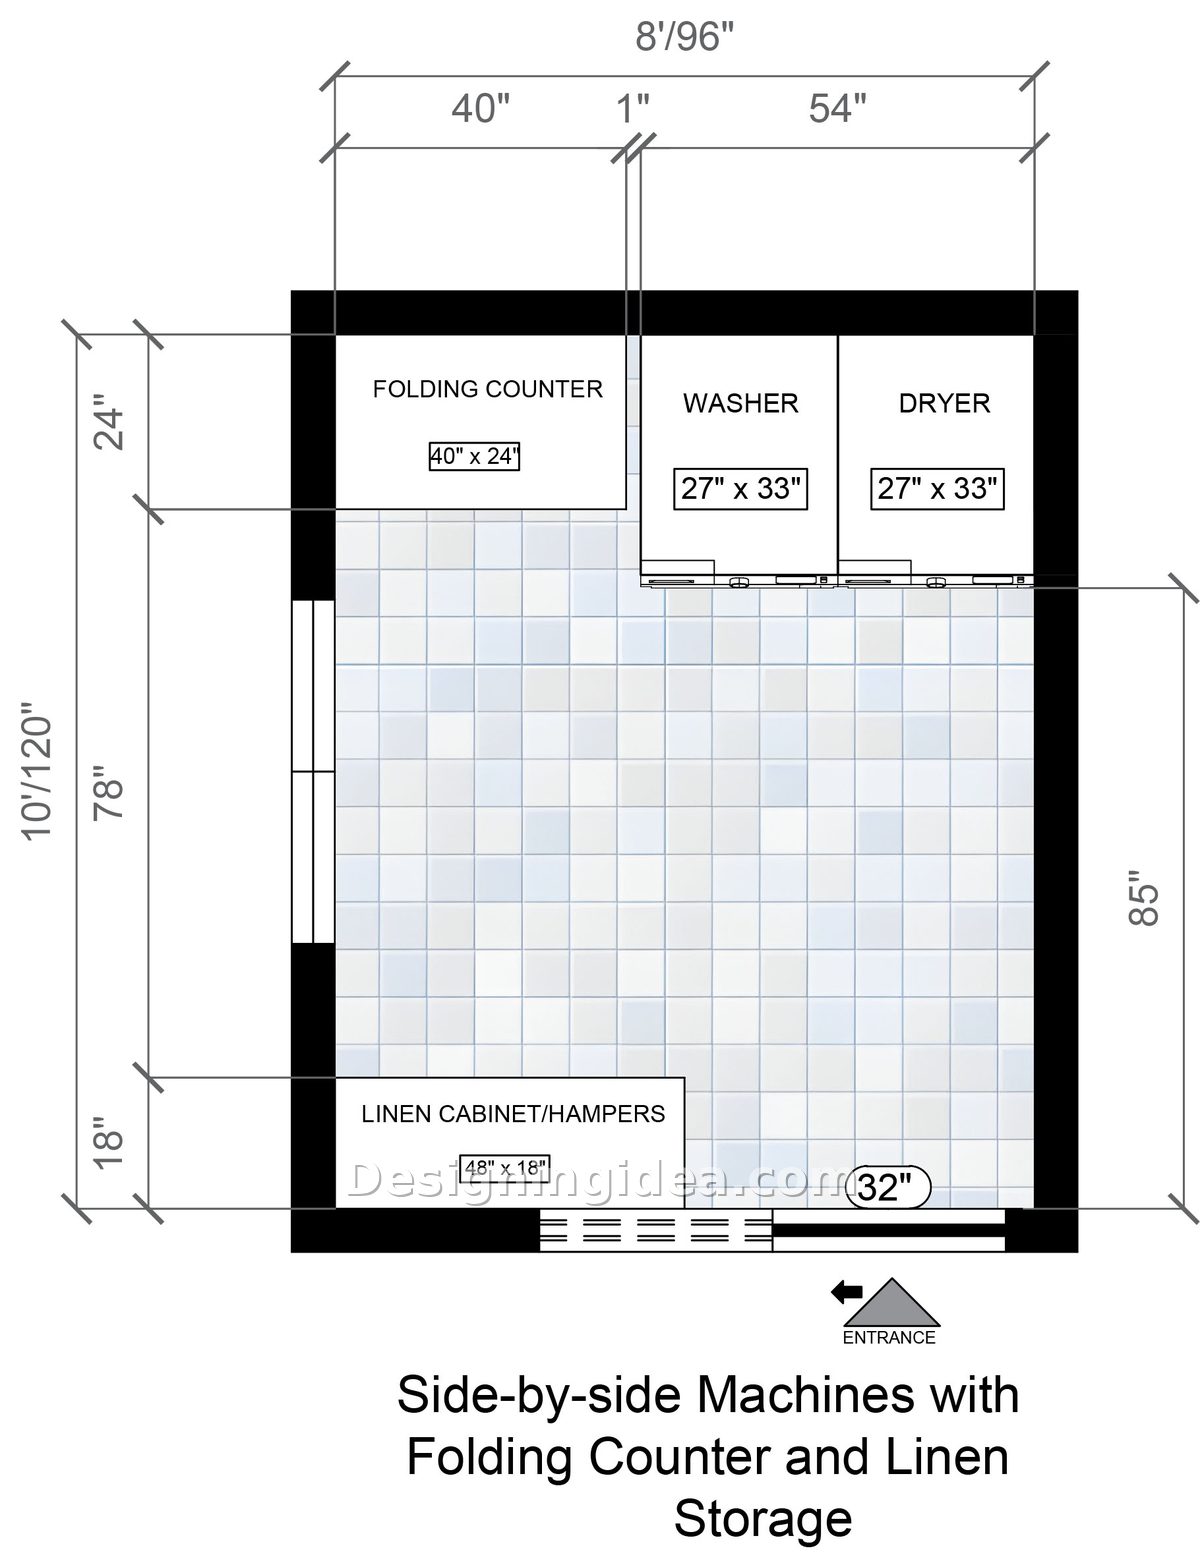
Here everything is lined up on the top wall: the washer and dryer are positioned side by side on the right, a 40 inch folding countertop is in the left corner and a linen cabinet with hampers fits into the bottom left corner. The rest of the space is floor. The open middle lets you remove a basket, place it on the floor, and still walk past it, since there is a clear 78-inch space extending down the room. Also, side-by-side machines offer the possibility of fitting a countertop straight across both sides later on, which is the cheapest kind of upgrade for the laundry.
The result is that you lose counter space. A space that is forty inches wide and 24 inches deep will only allow one load to be handled at a time, not three. When your laundry arrives in waves, you should look at the U-shaped plan that is mentioned a bit further down. The window on the left wall is also carrying out some quiet work since laundry rooms tend to get humid, and a window that opens is better than a fan that you forget to turn on.
Dimensions:
- Room: 8′ x 10′ (96″ x 120″)
- Washer and dryer: 27″ x 33″ each, 54″ of wall combined
- Folding counter: 40″ x 24″
- Linen cabinet with hampers: 48″ x 18″
- Open floor depth: 78″
- Door: 32″
Design Tips:
- Make sure the hampers have casters so that they roll out from underneath the linen cabinet rather than being lifted.
- Fit a retractable drying line over the open floor space; it disappears when it’s not needed, which is most of the time.
- If possible, make sure you maximize natural light with a large window to make it a more inviting space.
For the wider range of shapes, see more laundry room layout ideas.
Stacked Laundry Tower With Full Sink and Folding Wall Floor Plan
Setting the machines in a stacked spot allows you to have a complete utility sink and 96 inches of continuous counter space along the top wall.
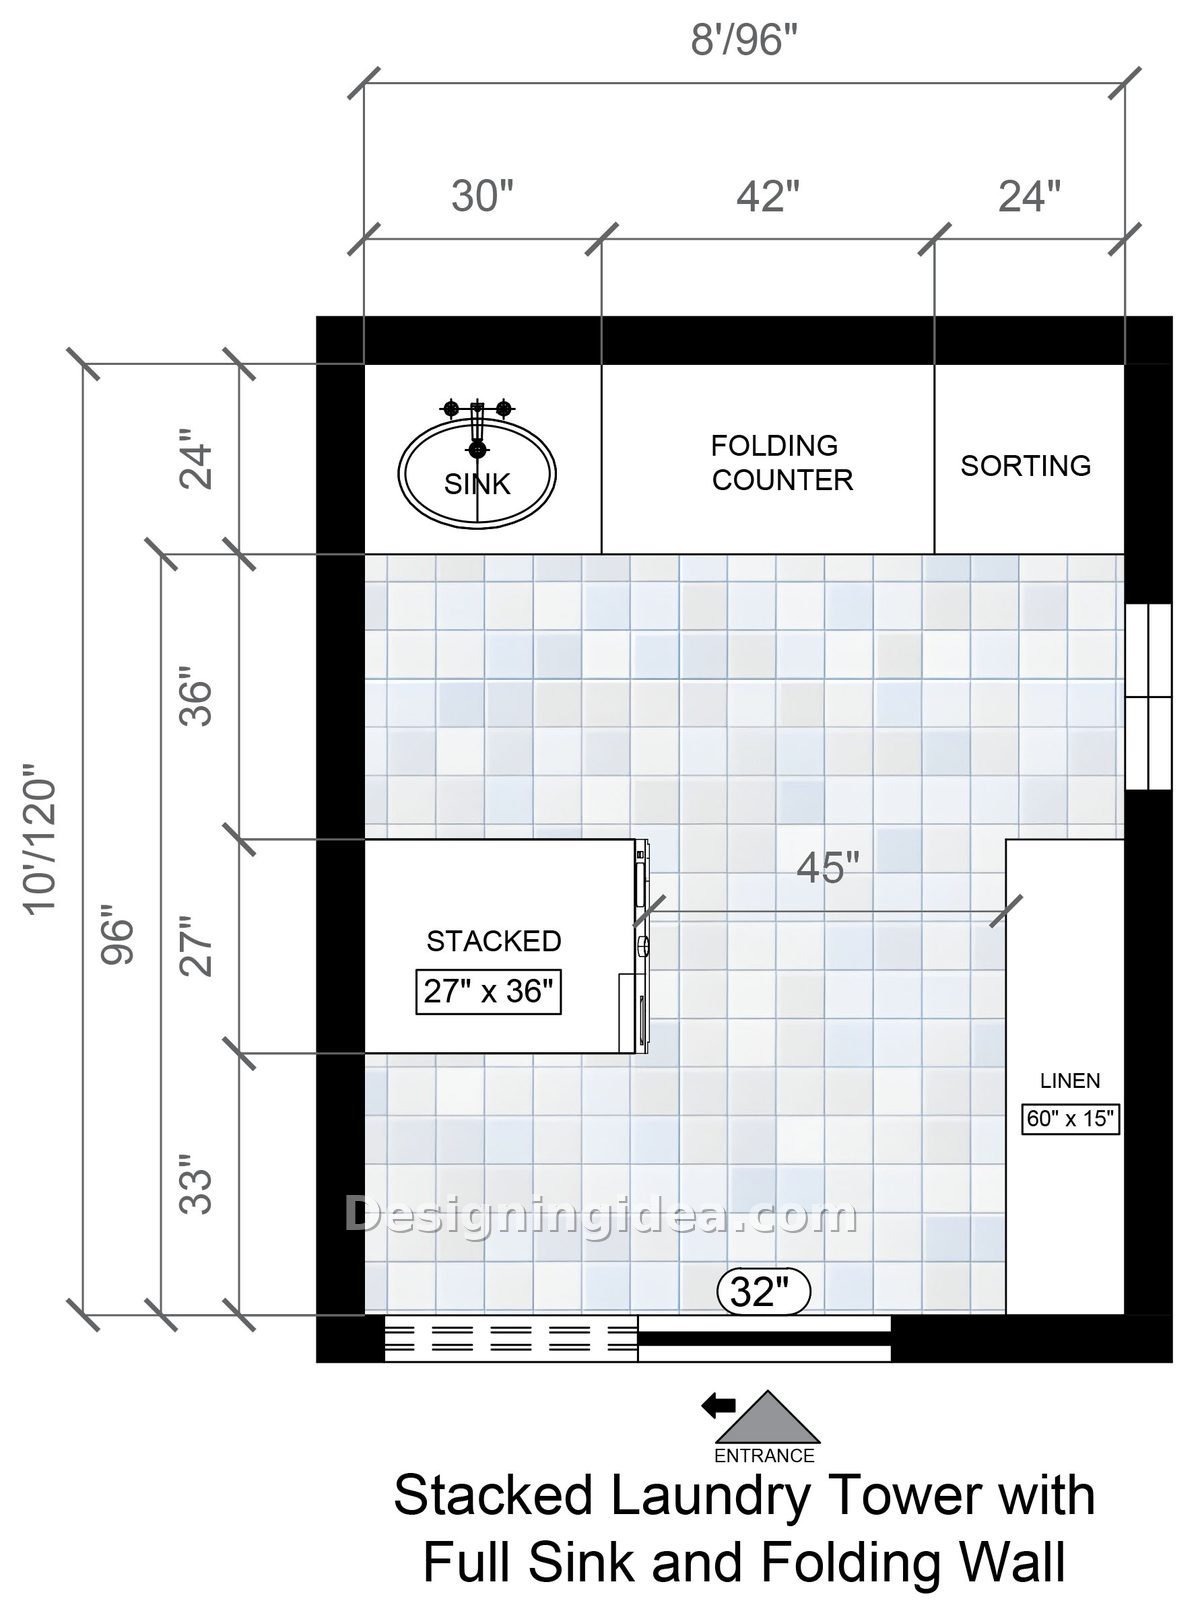
The plan involves putting the machines in a vertical arrangement and then uses the money saved to improve the work surface; the whole of the upper wall is used as a continuous area containing the sink, the folding countertop, and a separate sorting section. That is ninety-six inches from wall to wall. The sink is something that people often underestimate. With thirty inches, you get a proper basin together with a bit of landing space to either side of it.
The tower is positioned on the left wall at 27 by 36, and a 60 inch linen cabinet extends down the right side. This leaves a 45 inch aisle between the two pieces, which is ample. Two people can be in the room at the same time without having to negotiate. One thing to plan for: stacked machines put the washer door at chest height and the dryer above it. If anyone in the house is short, the top drum gets awkward pretty quick. A pull-out step drawer at the base solves it.
Dimensions:
- Room: 8′ x 10′ (96″ x 120″)
- Sink zone: 30″ wide, 24″ deep
- Folding counter: 42″ wide
- Sorting counter: 24″ wide
- Stacked washer and dryer: 27″ x 36″
- Linen storage: 60″ x 15″
- Center aisle: 45″
Design Tips:
- Go for a deep single-bowl utility sink rather than a shallow double since you will be soaking more than rinsing.
- Leave the sorting section at the far end open underneath so that the labeled bins may slide in at floor level.
- Position the task lighting under the upper cabinets above the folding counter since relying solely on the overhead light results in shadows being cast exactly where you are working.
Galley Laundry Room With Opposing Shallow Folding Counter Design
With two walls facing each other, you benefit from a single clear pathway, and no corner in the room being wasted.
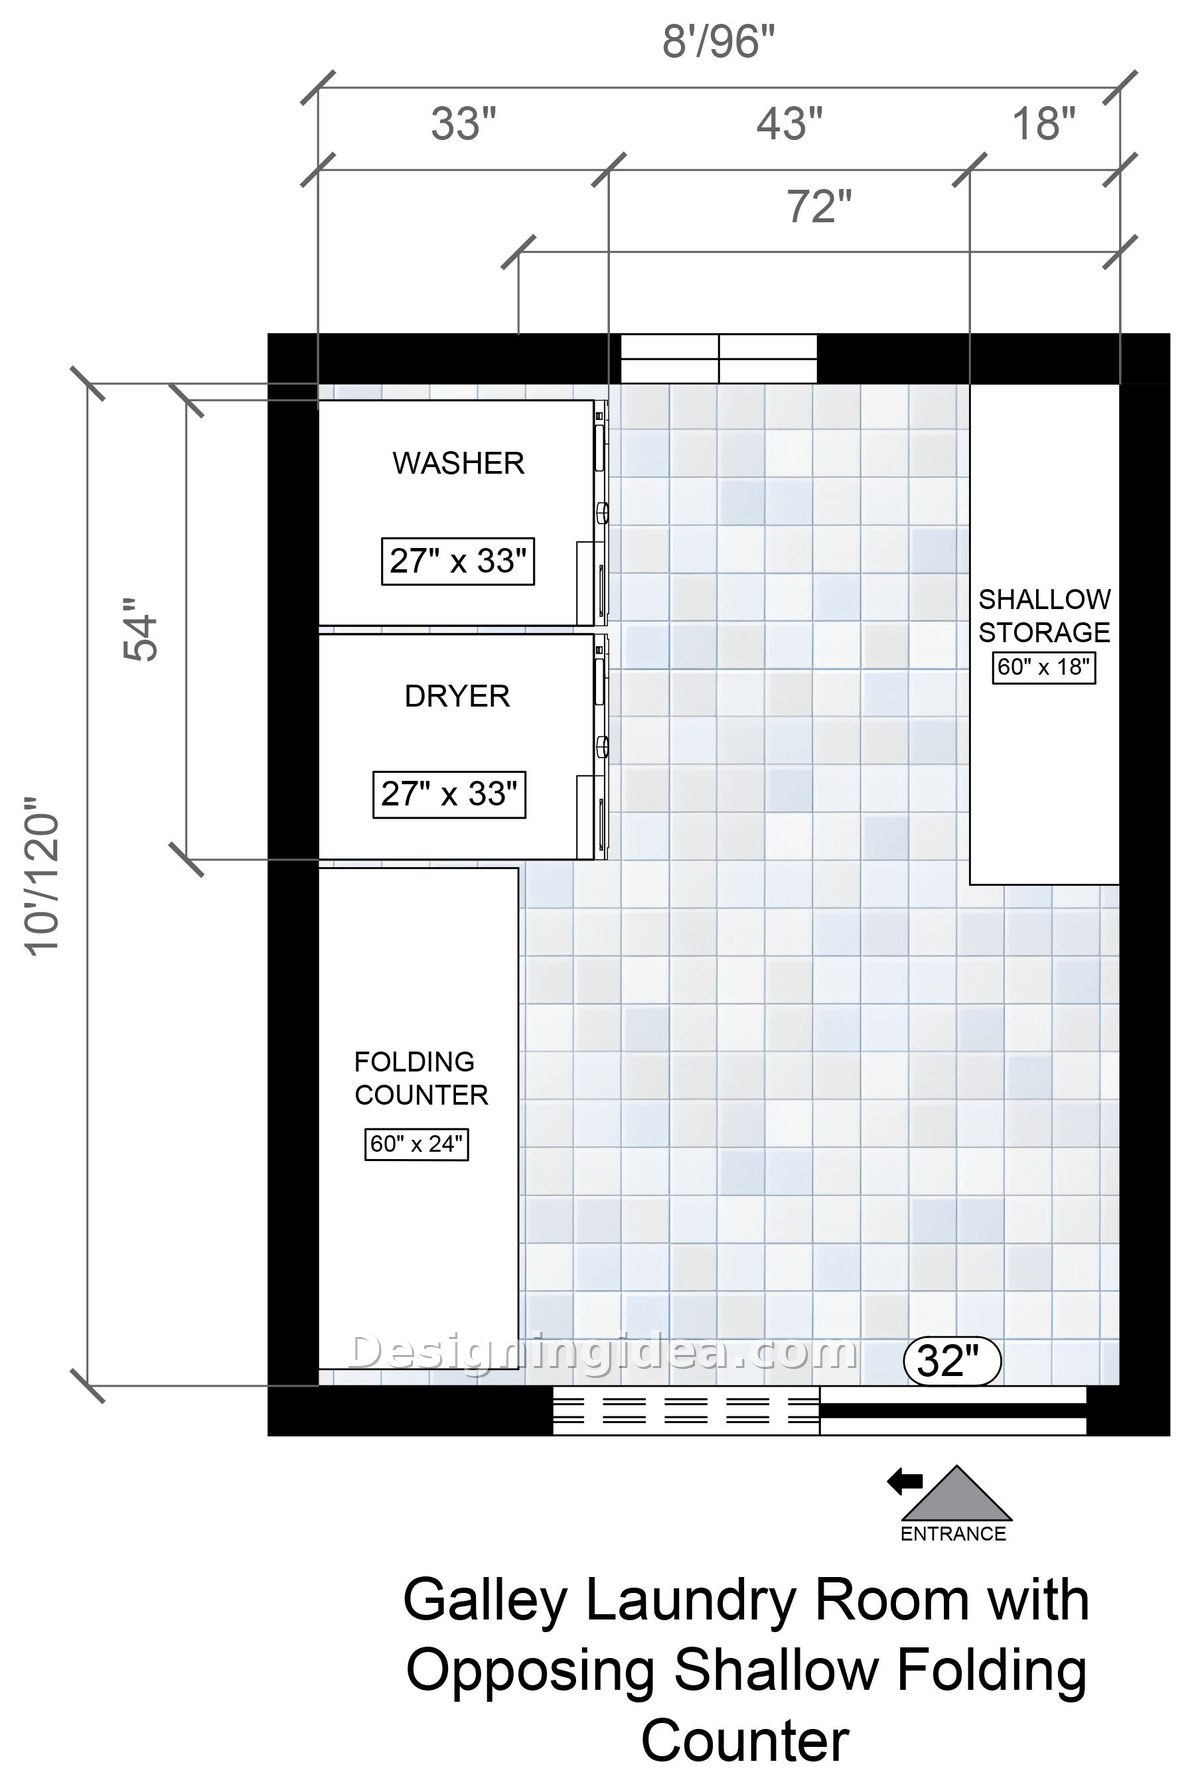
The reason why galley layouts are suitable for laundry rooms is the same as why they are suitable for kitchens. The washing machine and dryer are stacked against the left wall and are 33 inches deep; below them there is a 60 inch folding countertop and running storage space of shallow depth, 18 inches, which is positioned opposite them on the right.
Choosing an 18 inch depth is the best option since a 24 inch cabinet on both sides would block the aisle. Even with shallow storage you can keep the detergent, the stain sticks, the dryer sheets and the folded towels, and all the items remain visible rather than ending up in the back of a deep shelf.
The counter beneath the machines provides a folding length of 60 inches, enough to accommodate a full load of towels that have been laid out flat. The window above the machines helps to control the humidity, and this means that during the day you won’t have to fold the towels under a bare bulb.
Galley rooms seem narrower than their measurements indicate. To give them more room, omit the upper cabinets from at least one wall and use open shelves instead. It’s the same trick used in narrow laundry plans that still work.
Dimensions:
- Room: 8′ x 10′ (96″ x 120″)
- Washer and dryer: 27″ x 33″ each, stacked vertically in plan for 54″ total
- Folding counter: 60″ x 24″
- Shallow storage: 60″ x 18″
- Machine wall depth: 33″
- Clear aisle between runs: 43″
Design Tips:
- Use the shallow wall for all the items that you need on a weekly basis and reserve the deep counter side for storing bulk goods.
- Choose a folding countertop material on which you can place a hot iron, for example quartz or a sealed butcher block, as the iron always ends up there.
- Lay the flooring along the length of the galley since this has the effect of making the room appear larger rather than dividing it into square sections.
U-Shaped Laundry Room With Dual Work Counters Layout Ideas
With two counters opposite each other it can transform the pile-and-sort process into an assembly line that improves functionality.
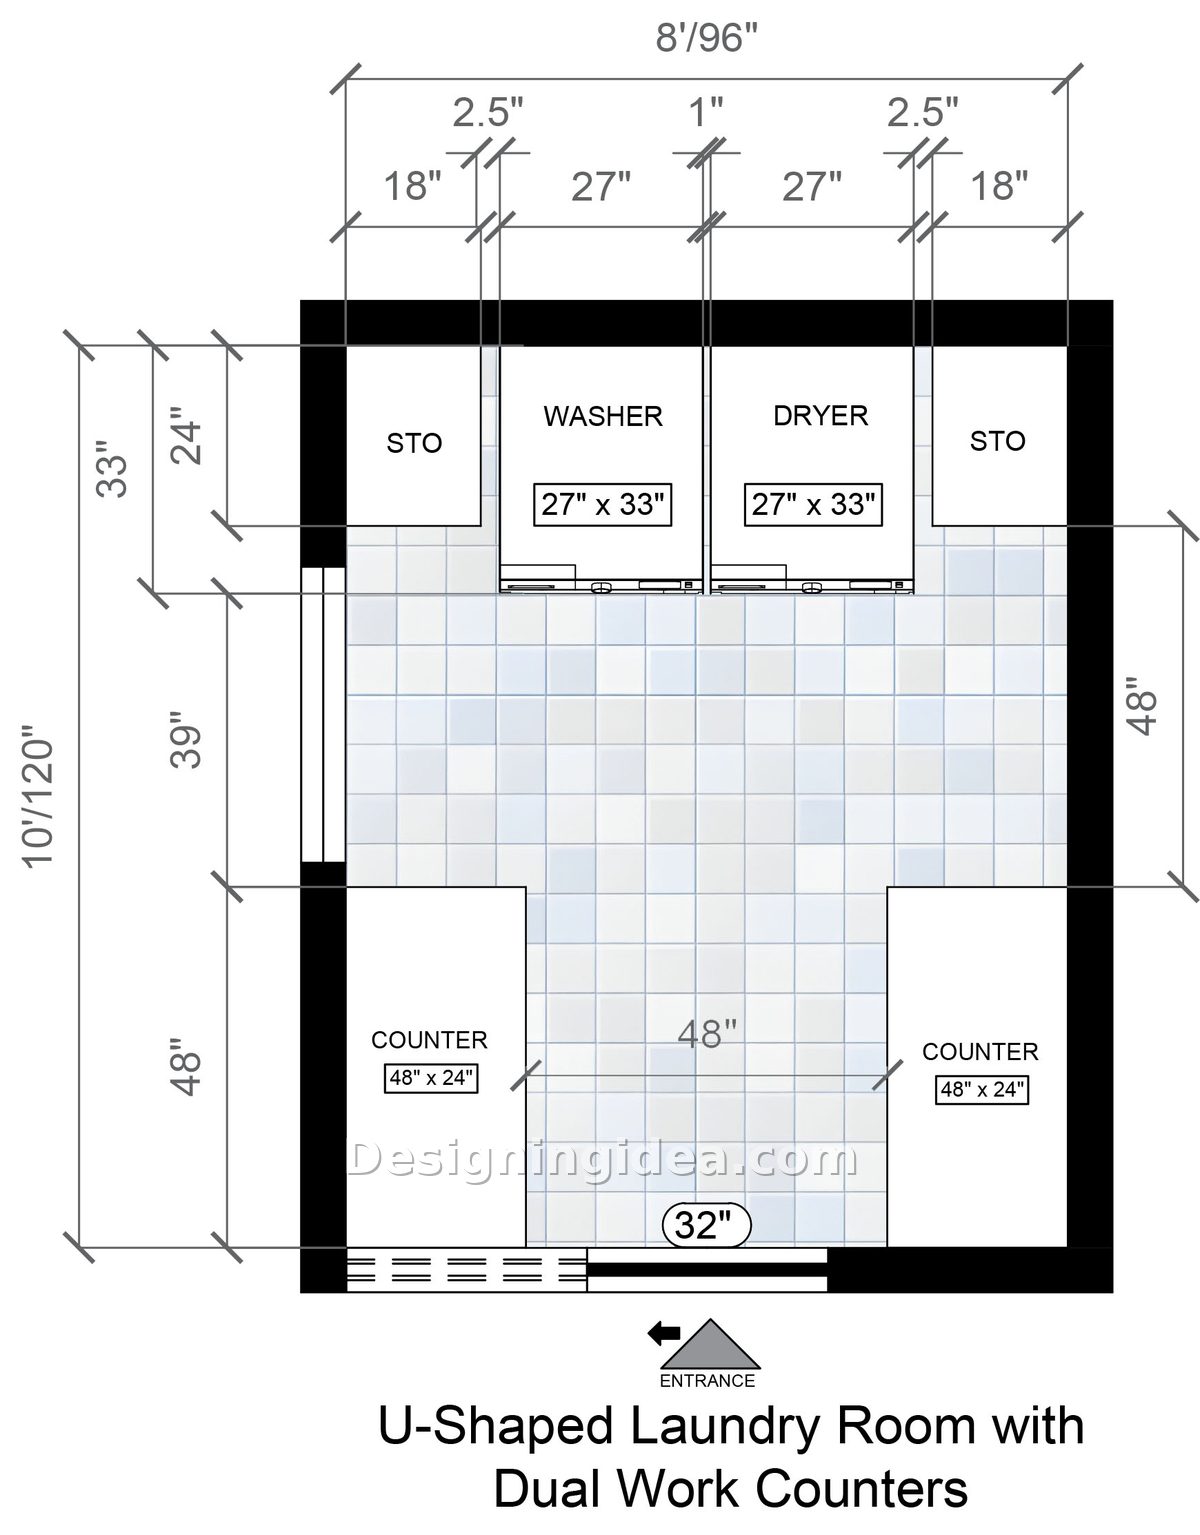
This room has the greatest amount of usable surface area of all five because of its U-shape. The washing machine and dryer are positioned in the center of the back wall, with 18-inch storage cabinets on both sides of them, and there are two counters, every 48 inches by 24 inches, which extend down the left and right walls up to the door. What you get is that the clothes are dirty on one counter and clean on the other, with machines in between. You cease the practice of putting folded shirts on top of the pile you haven’t sorted yet, since that is in fact why laundry rooms appear chaotic.
The center aisle is 48 inches wide, which is sufficient to allow access to the washer while still permitting movement behind it. In a U-shaped layout this is not normally the case, and it is only possible here since the countertops are 24 inches deep. Those clearances follow the standard laundry room dimensions. The result is higher costs, since the three walls of cabinetry and countertop form a major part of the budget. When carrying out the work in stages, it’s best to start by constructing the rear wall and one side countertop, and then deal with the second section later.
Dimensions:
- Room: 8′ x 10′ (96″ x 120″)
- Washer and dryer: 27″ x 33″ each
- Corner storage cabinets: 18″ wide, 24″ deep
- Left and right counters: 48″ x 24″ each
- Center aisle: 48″
- Door: 32″
Design Tips:
- Give each of the two counters a task and put labels on the cabinets above them, for undefined counters will end up with junk within a month.
- Provide an outlet for each counter run so that a steamer or sewing machine need not share the washer circuit.
- Bend the corners of the counter closest to the door into a round shape or use a bullnose edge; in the case of a 48-inch aisle, you’ll end up hitting them with a basket.
High-Volume Family Laundry With Two Stacked Towers and Mudroom Storage Floor Plan
Having two washers and two dryers means that the second load can start before the first one is finished, which is perfect for a busy household.
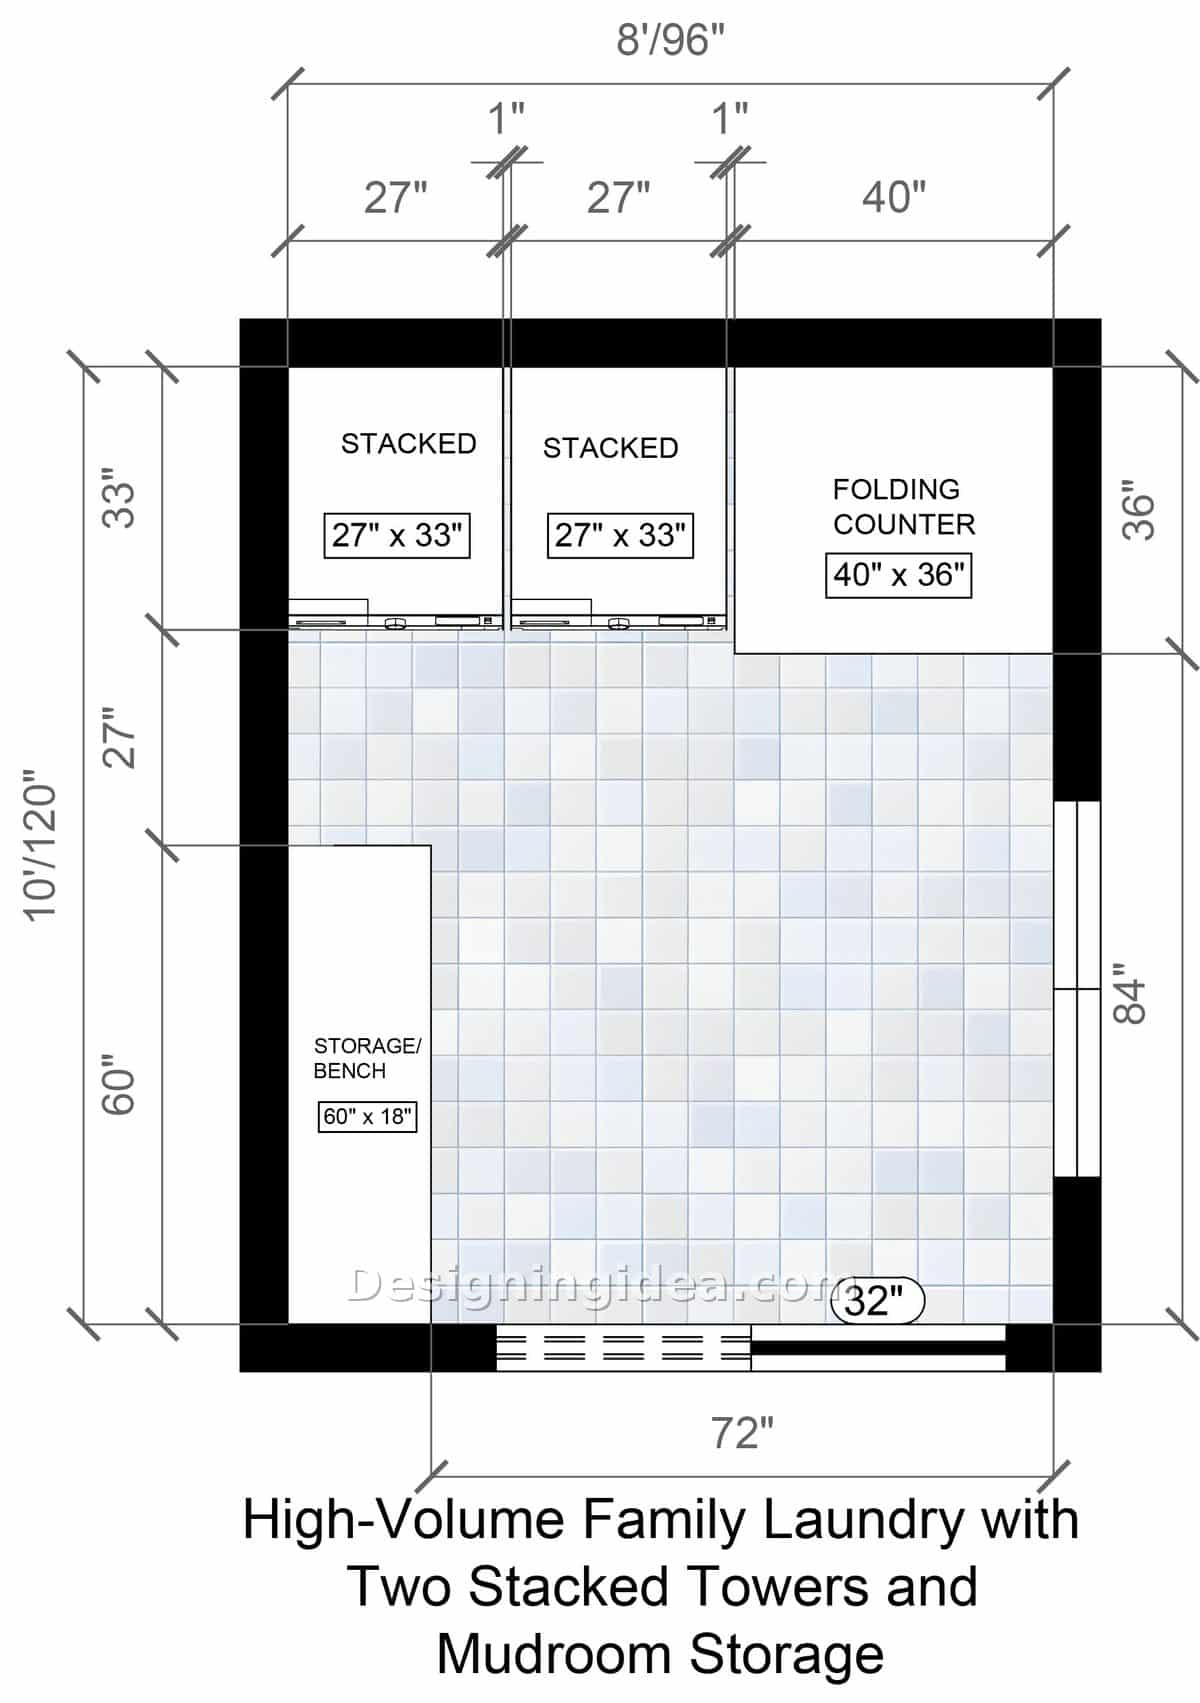
The plan concerns a household in which the amount of laundry produced exceeds the capacity of a single machine to deal with it; two towers, each measuring 27 by 33, are placed side by side on the upper wall, together with a folding counter that is 40 by 36. If you have twice as many machines the entire sequence changes. On a Sunday, it will then be possible for sports uniforms, towels, and bedding to be dealt with all at the same time rather than having to wait for one another. The deeper 36-inch folding countertop has been made to match, since when two dryers are finishing at the same time you need a place to put both loads.
On the left wall there is a storage bench measuring 60 by 18, and it is this feature that turns the room into more than just a laundry area. When the children enter, they put their bags down, sit down to take off their shoes, and the dirty clothes are then put directly into a machine which is six feet away. Laundry that doesn’t end up on a bedroom floor is laundry that you won’t need to pick up later. For that zone specifically, see mudroom layouts that handle the drop zone. The access is generous, offering 84 inches of clear width on the right hand side and a 72-inch approach at the door since it is needed. If two towers are running simultaneously, then there will be two people in the room.
Dimensions:
- Room: 8′ x 10′ (96″ x 120″)
- Stacked tower 1: 27″ x 33″
- Stacked tower 2: 27″ x 33″
- Folding counter: 40″ x 36″
- Storage bench: 60″ x 18″
- Clear width at right side: 84″
- Door approach: 72″
Design Tips:
- Provide each tower with its own shut-off valves and a separate 20 amp circuit since two machines operating on the same circuit will cause the circuit to trip.
- Hang the hooks above the bench at a height suitable for children, not at adult height. Backpacks will then be placed where they can be reached.
- Put a floor drain or a pan underneath both towers; using two washers makes the chance of a leak about double. Pick flooring that survives a wet laundry room too.
Whichever plan you’re drawn to, measure your machine before you commit. The 27 by 33 footprint used here is standard, but front-loaders with a deep door and pedestal bases can push you past 36 inches, and that extra three inches has to come out of the aisle. And if 80 square feet isn’t on offer, you can put the laundry in the closet instead or share the space with a bathroom.
To showcase highly specific designs, some images on this website use advanced AI-generation software to illustrate ideas and room inspiration. See our editorial policy to learn more.