3/4 Bathroom Laundry Room Combo Layouts

At first, putting the laundry in a three-quarter bathroom seems like a compromise, but when you look at how little space it really occupies, it becomes clear. A stacked washer and dryer unit requires about 30 inches of wall space, which is less than that of a linen closet, and in most small houses the wall is already there.
The five plans listed range from a bathroom the size of a 5 by 7 foot closet to one for a 7 by 9 foot family room, and each of them deals with the same problem in a different manner. Whether it is a shower or a tub, and whether it is a stacked tower or a full-size side-by-side pair, all of the plans here maintain the shower, the vanity, and the toilet at practical sizes rather than reducing them in order to make room for the laundry.
The reason why a bath combination is good or disappointing is generally not due to the fixtures but rather the floor. You need a place to stand while the front-loading door is opening, and you also need to go past that door in order to get to the toilet. Look at the clear aisle numbers in each plan; they end up doing more work than the fixture sizes.
5×7 Compact Euro-Style Bathroom and Laundry Combo Layout
A room of 35 square feet can still accommodate a shower, a vanity, a toilet and stacked laundry by positioning all the wet areas around one corner.
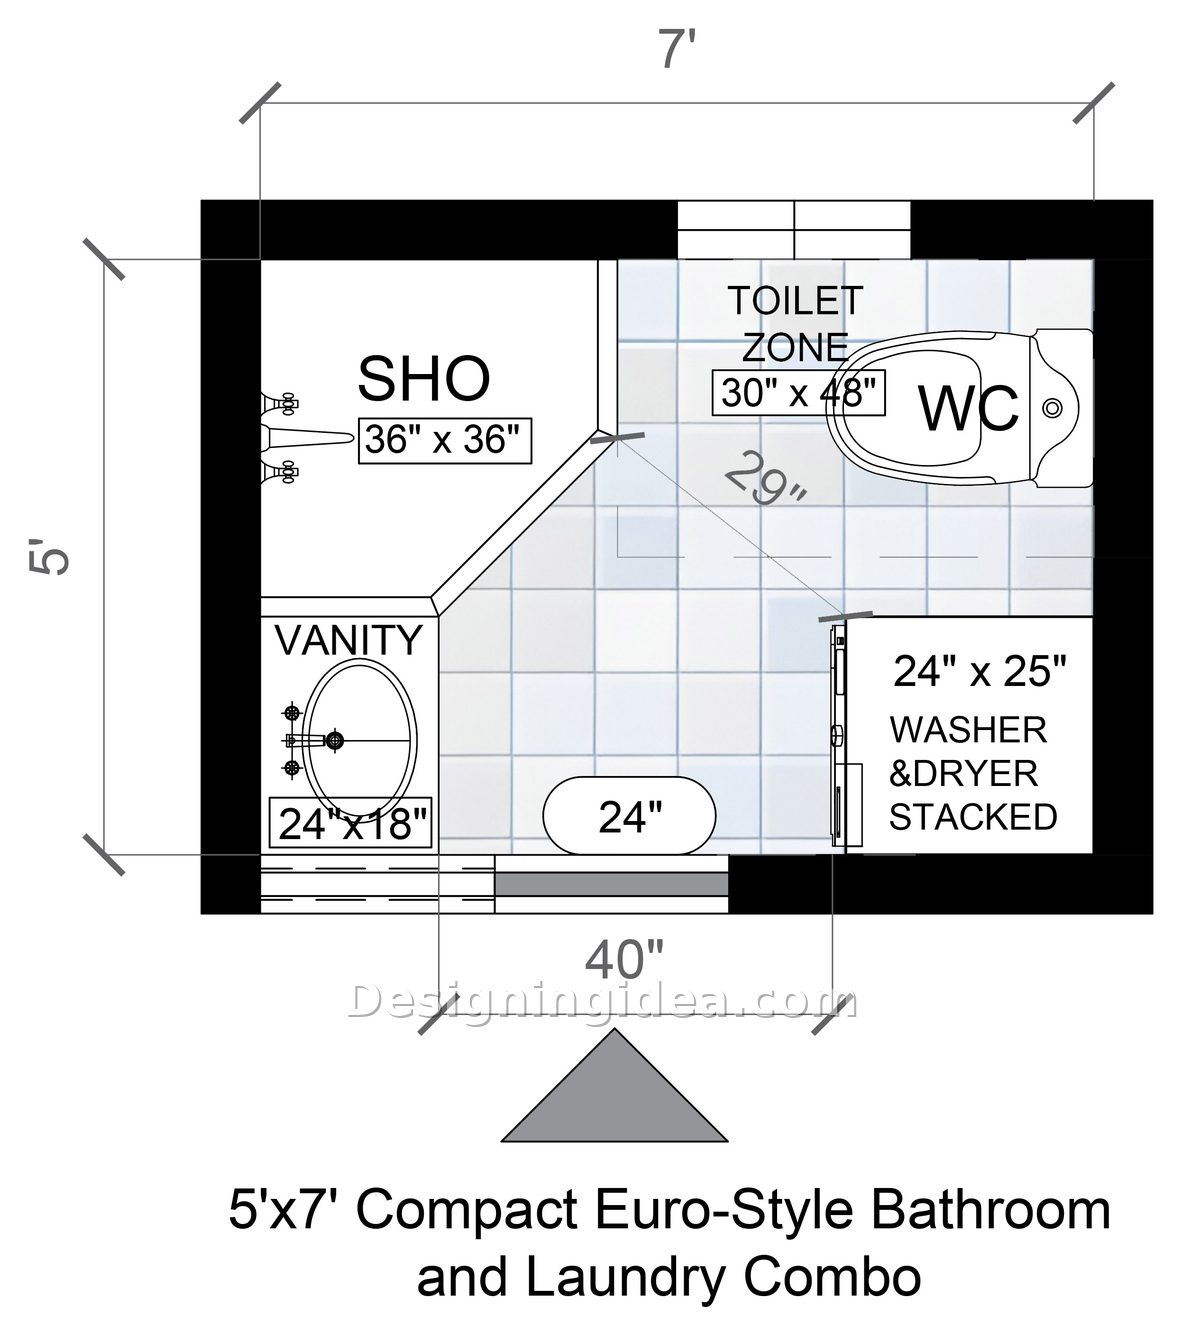
This is the most compact plan that functions, and it works since nothing is overdone. There is a 36 by 36 corner shower in the top left hand corner, together with a clipped diagonal glass panel, which is the key point in this case. It is the angled corner that prevents the path from the door to the toilet being blocked.
The vanity is situated in the left wall beneath the shower, at dimensions 24 by 18; the toilet is in the top right corner with a space measuring 30 by 48, and a stacked washing machine and dryer occupy the bottom right corner at 24 by 25. The plumbing remains in one area, which reduces the building cost and keeps the noise located in that part of the room. There is a door of 24 inch height on the lower wall with a 40 inch opening in front of it. The diagonal clear path is 29 inches long. This is quite narrow but still usable by one person at a time, which is in fact the only purpose of this room.
Key Dimensions:
- Room size: 5’x7’ (60 x 84 inches)
- Corner shower: 36 x 36 inches with a diagonal front
- Stacked washer dryer: 24 x 25 inches
- Vanity: 24 x 18 inches
- Toilet zone: 30 x 48 inches
- Door: 24 inches, with 40 inches of opening space
- Diagonal clearance through the center: 29 inches
Design Tips:
- Choose an all-in-one model that has no vent or a narrow 24 inch stacked set; standard 27 inch machines will take up all the space in the walkway and you’ll notice it each time you turn around.
- If possible, don’t choose the swinging door; a pocket door or a barn-style slider will restore the full 40 inch swing space, and in a room of this size that makes the difference between the space being cramped and being fine.
- Suspend a big mirror above the vanity and lay the tiling vertically all the way up the shower wall. Continuous vertical lines make a 5-foot wall appear taller and there is no disadvantage.
6×8 Bathroom With Stacked Washer and Dryer Closet and Shower Floor Plan
The back wall is shared by both the laundry closet and the shower, which in turn leaves the whole central area of the room open.
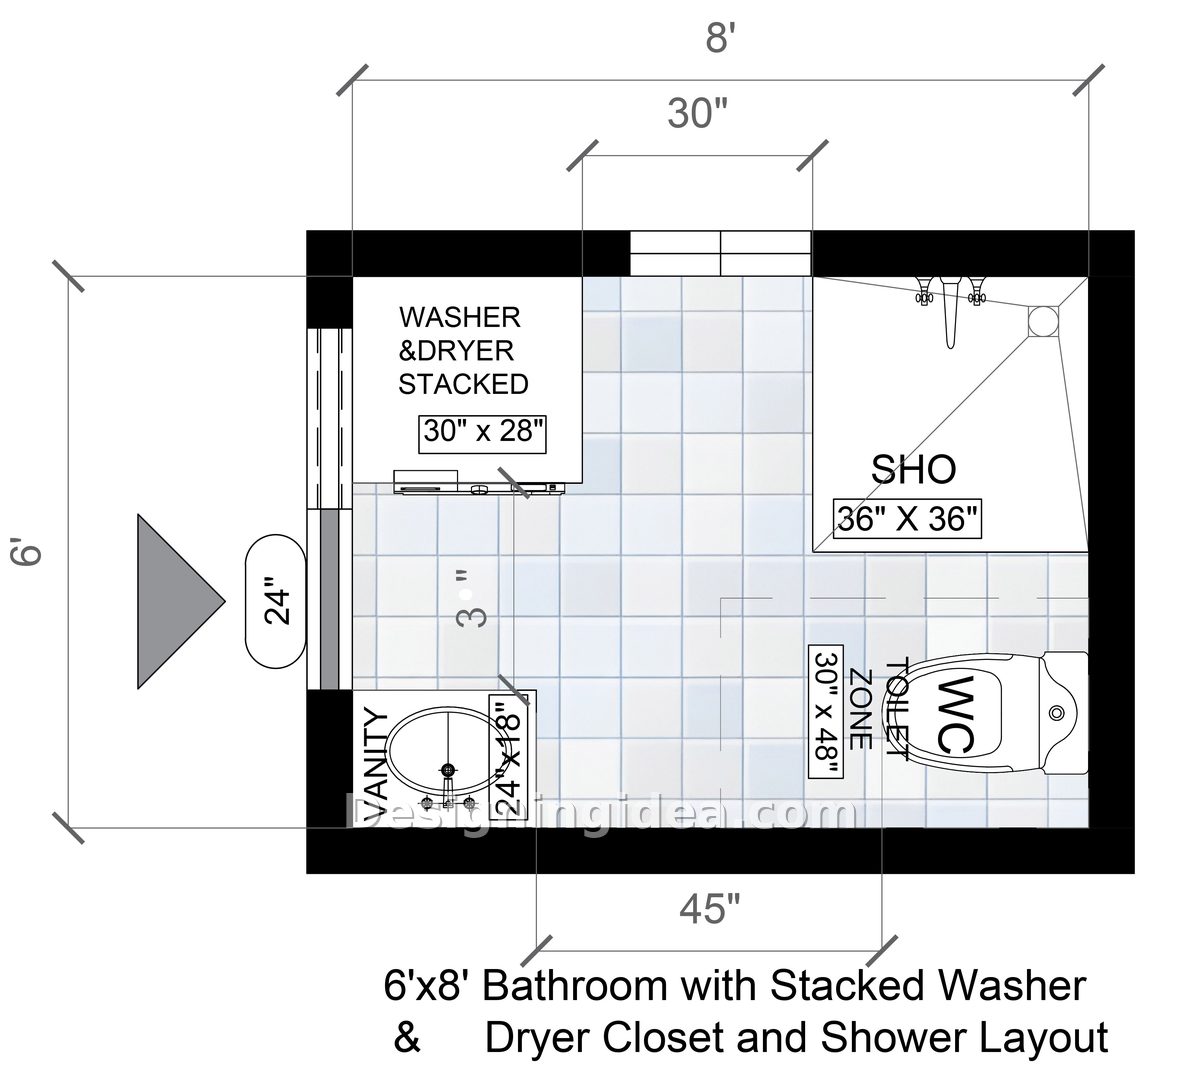
This 6 by 8 ft laundry and bathroom plan divides the room into two parts, each of which carries out a separate function. The stacked laundry closet, measuring 30 by 28, occupies the top left corner and has folding or louvered doors, while a 36 by 36 shower with a glazed front is located in the top right corner. All the wet and mechanical items are situated along the upper part.
The lower part of the arrangement deals with the human needs. At the bottom left there is a vanity of size 24 by 18, and at the bottom right the toilet with a 30 by 48 area forms the anchor point. The door opens on the left wall at a height of 24 inches, which is the better choice since entering from the short side has the effect of having you walk into the open floor rather than directly into a piece of furniture.
The main point is this open space. There is a span of approximately 45 inches right through the center of the layout, enabling two people to be in the area without having to talk to one another. In a room that is 6 feet wide that is uncommon.
Dimensions:
- Room size: 6’x8’ (72 x 96 inches)
- Stacked washer dryer closet: 30 x 28 inches
- Shower: 36 x 36 inches
- Vanity: 24 x 18 inches
- Toilet zone: 30 x 48 inches
- Door: 24 inches on the left wall
- Center span: about 45 inches
Design Tips:
- The louvered doors in the laundry closet are not merely a matter of style since when the machines are stacked they give off heat and moisture and a solid door would trap both of these; that is why louvers or a vented panel are needed so that the closet won’t smell damp.
- Place a shallow 12 inch cabinet or some floating shelves on the section of wall that is adjacent to the vanity since there is usable wall space and no need to leave the wall empty.
- Light the shower individually using a recessed light fixture; in an 8-foot room having one ceiling light in the center leaves the shower in shadow and the glass shower doors make this problem rather than alleviate it.
6×9 Bathroom With Tub/Shower Combo and Laundry Tower Layout
This one is proof you can keep a full tub and still add laundry, as long as you’re willing to go long instead of wide.
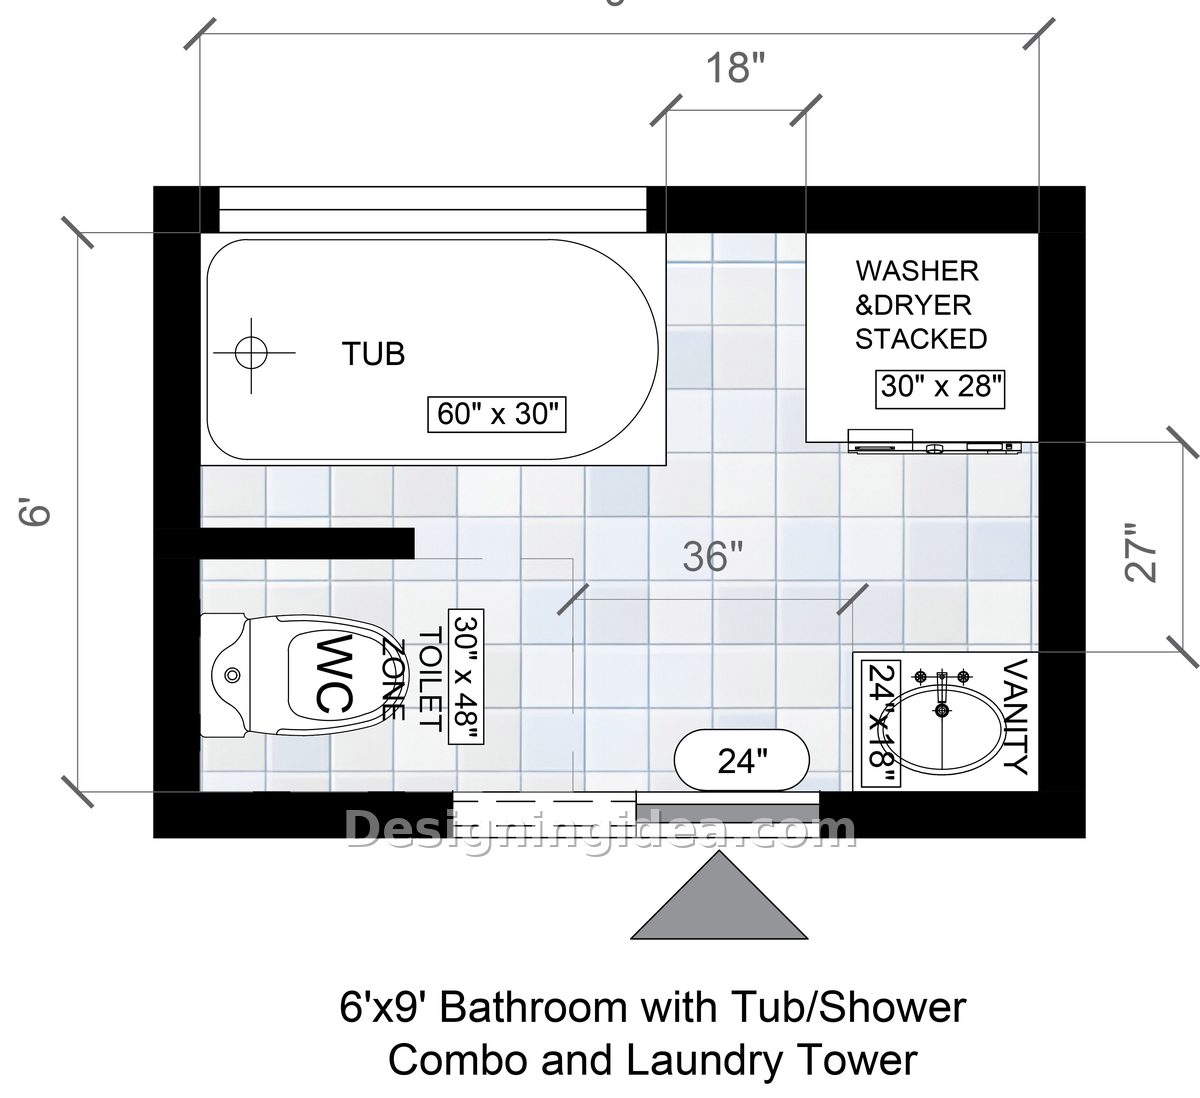
The 60×30 tub is located on the left-hand wall at the top and is of the standard size with no alterations. In the top corner to the right of this lies a 30×28 stacked laundry tower which has a depth of 27 inches specified. It is the nine-foot length that allows this arrangement to be carried out. A room that is 6 by 8 feet cannot manage both.
The fixtures are situated opposite one another along the length of the room. The toilet is in the bottom left corner, alongside a 30 by 48 area that is tucked behind a partial wall stub, while the 24 by 18 vanity is located in the bottom right corner close to the door. The partial wall stub adjacent to the toilet should be included in the plan since it provides a small amount of visual privacy and can be used to mount a paper holder on. The central part of the floor is 36 inches wide and is actually quite comfortable; the 24-inch door at the bottom opens into the centre, not into a fixture.
Dimensions:
- Room size: 6’x9’ (72 x 108 inches)
- Tub/shower: 60 x 30 inches
- Stacked washer dryer: 30 x 28 inches, 27 inches deep
- Vanity: 24 x 18 inches
- Toilet zone: 30 x 48 inches
- Door: 24 inches
- Center walkway: 36 inches
Design Tips:
- The plan is suitable for a home with children or for a property that you intend to sell; even though buyers still require at least one bathtub, this arrangement provides the smallest possible footprint without compromising that requirement.
- Fit the tub filler and shower valve to the 30 inch end wall, not to the long side, so that the long wall remains clean and you can have a full-height tiling and a single glass panel rather than a curtain rod spanning the room.
- The front-loading machines in this area open towards the tub, so make sure the laundry doors are not obstructed; a hamper placed on the floor in that corner will prevent the doors from swinging properly, and you’ll have to move it fifty times before you finally decide to put it somewhere else.
7×8 Bathroom With Side-by-Side Laundry Wall Design
7×8 It is the smallest room in which full-size side-by-side machines start to fit.
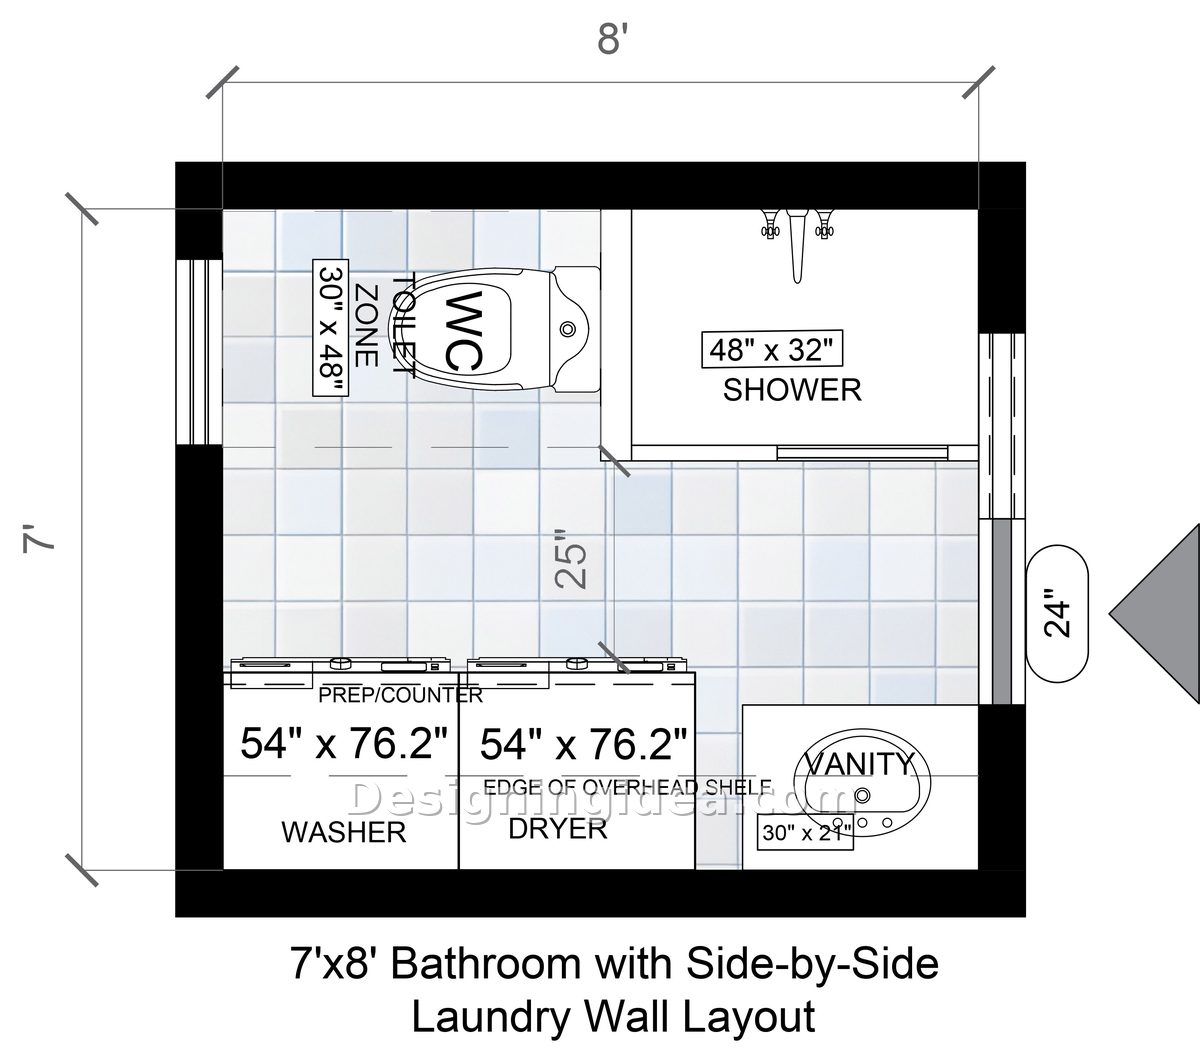
This 7 by 8 ft bathroom and laundry combination has a folding counter spanning the top. Seven feet is the minimum width required; if the width is less than this, the machines placed side by side will leave an aisle which cannot be used. In this arrangement, the washer and dryer run along the whole of the lower wall, together with a prep counter above them and an overhead shelf edge as shown in the plan. It is because of the prep counter that this layout is preferred over a stacked one.
The fixtures are on the other side. The toilet is located in the top left corner within a 30 by 48 area, and a 48 by 32 shower takes up the top right space, this being a significant improvement on the 36 inch squares found in the smaller plans. The 30 by 21 vanity sink fits into the bottom right corner next to the dryer.
There is a door of 24 inches positioned on the right wall and the main aisle lying between the laundry area and the fixtures is 25 inches wide. This is the smallest measurement in the entire set, so you should check it against the dimensions of your own machines before making a decision.
Dimensions:
- Room size: 7’x8’ (84 x 96 inches)
- Side-by-side washer and dryer: about 54 inches of wall run
- Shower: 48 x 32 inches
- Vanity: 30 x 21 inches
- Toilet zone: 30 x 48 inches
- Door: 24 inches on the right wall
- Main aisle between laundry and fixtures: 25 inches
Design Tips:
- When measuring your machines, be sure to do so with the hoses and the vent fitted, not by referring to the specification sheet; the actual installed depth is generally 3 to 6 inches greater than the figure given on the box, and in a 25-inch aisle that difference is significant.
- Use a single continuous counter on both machines; this will serve as your folding surface and will conceal the gap between the units where the socks disappear.
- Add a wall-mounted drying rod above the counter that folds flat. You’ve already got the wall, and hanging shirts straight out of the dryer beats hauling a basket to another room.
7×9 L-Shaped Family Bathroom & Laundry Combination Floor Plan
This is the most balanced plan, featuring a really spacious shower, a linen cupboard and three distinct areas that don’t overlap.
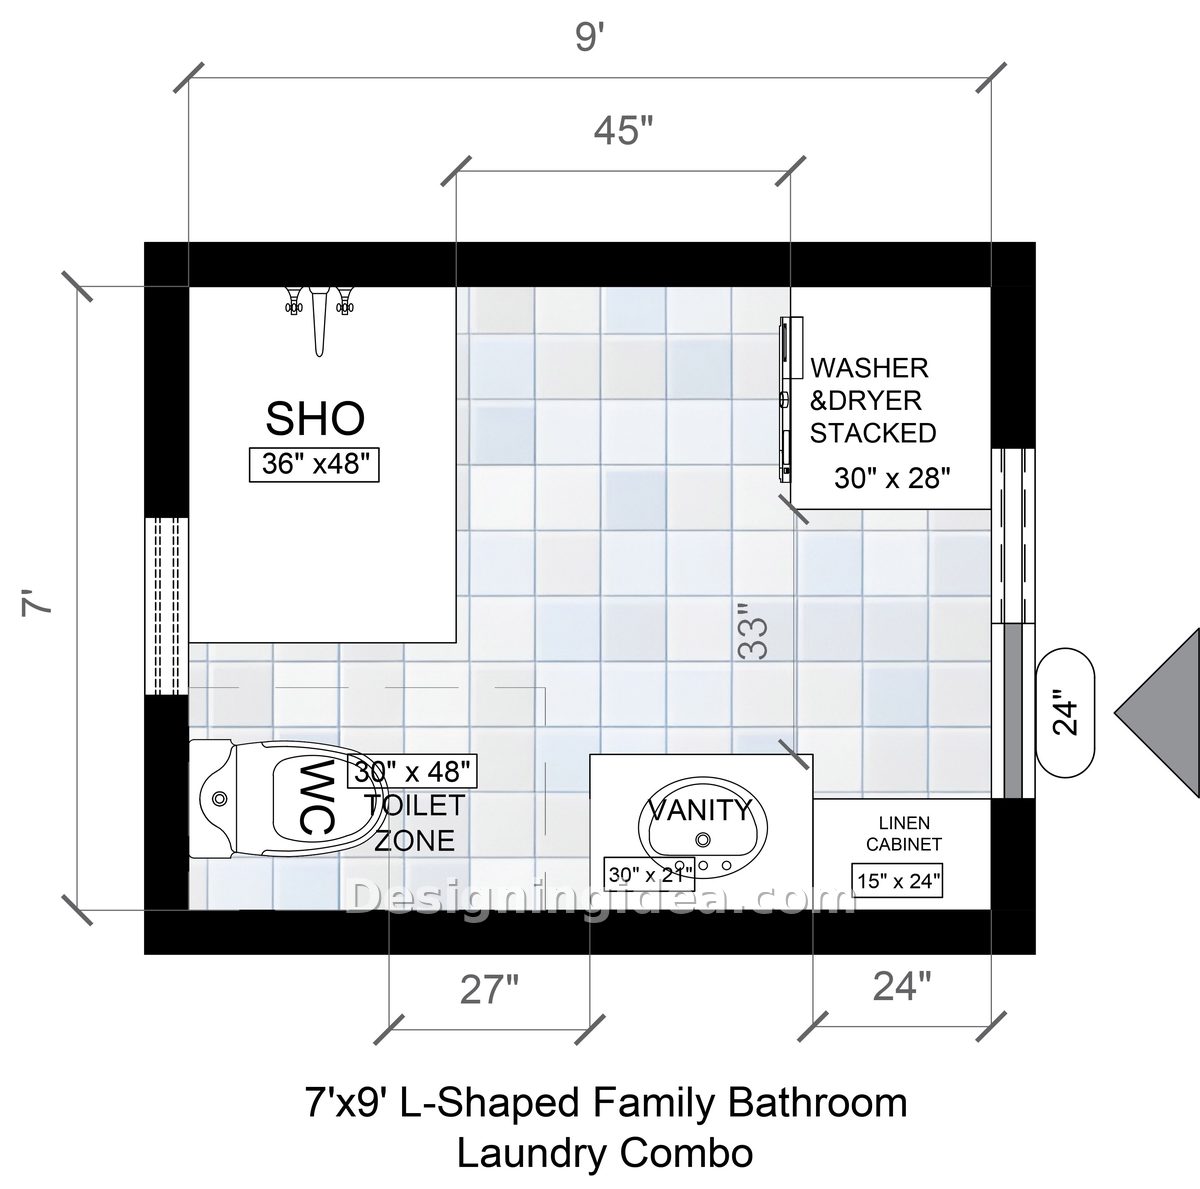
This layout has an area of 63 square feet and the additional space is put to a useful purpose. The shower measures 36 by 48, which is the size at which you no longer hit your elbows. It takes up the top left corner with the 30 by 28 stacked laundry tower situated directly opposite it in the top right corner.
All the other items are arranged in a row along the lower wall: at the far left is the toilet in a 30 by 48 space, then in the center is a 30 by 21 vanity, and on the right side there is a 15 by 24 linen cabinet. It is actually this linen cabinet that gives the plan a completed appearance, since in all the other arrangements you are obliged to store the towels somewhere else.
The result is three clear zones. Wet on the left, laundry on the right, grooming and storage along the bottom. An open floor space through the middle measures 33 inches, and the 24 inch door on the right wall opens into open space next to the laundry.
Dimensions:
- Room size: 7’x9’ (84 x 108 inches)
- Shower: 36 x 48 inches
- Stacked washer dryer: 30 x 28 inches
- Vanity: 30 x 21 inches
- Toilet zone: 30 x 48 inches
- Linen cabinet: 15 x 24 inches
- Center floor: 33 inches
- Door: 24 inches on the right wall
Design Tips:
- On the top wall span between the shower and laundry: switch the vanity light to have its own switch. If the room is being used as a laundry, you’ll be entering at odd hours to do one load, and no one wants all the lights on at 6 a.m.
- For the wall above the toilet get a shallow cabinet rather than open shelves. This way the towels and paper will stay free from dust, and with the door shut, the room won’t appear cluttered when three people share it.
- Fill the floor and the walls of the laundry alcove with the same material as that used in the wet area. It will cost a bit more, but a leaking supply line behind the washing machine is a certainty, not a possibility, and drywall in that area won’t tolerate it.
Best Use For Each Layout
5×7: tiny footprints, condos and guest suites where an all-in-one machine is the only option
6×8: shower-only baths that need a stacked tower and open floor
6×9: keeping a full tub without going up a room size
7×8: full-size side-by-side machines and a folding counter
7×9: the best all-around family combo, with real storage built in
If none of these combos suit the way your household does laundry, the dedicated laundry room plans are worth a look before you commit.
Planning
- Wherever the wall permits, use a pocket door or an outswing door since all the plans here benefit from saving floor space and gaining floor space from it.
- Before finalizing an aisle width, you should check the depth of the appliance with the hoses and venting attached.
- For the toilet area make sure you leave a width of at least 30 inches and a depth of 48 inches in front of it if you want it to seem normal.
- A 36 by 36 shower is the smallest size that will do. A 36 by 48 seems a lot better because it gives an extra four inches of wall.
- Front-load machines need door swing room plus somewhere to stand. Plan for both, not just the machine footprint.
See more ideas for laundry rooms on this page.
To showcase highly specific designs, some images on this website use advanced AI-generation software to illustrate ideas and room inspiration. See our editorial policy to learn more.