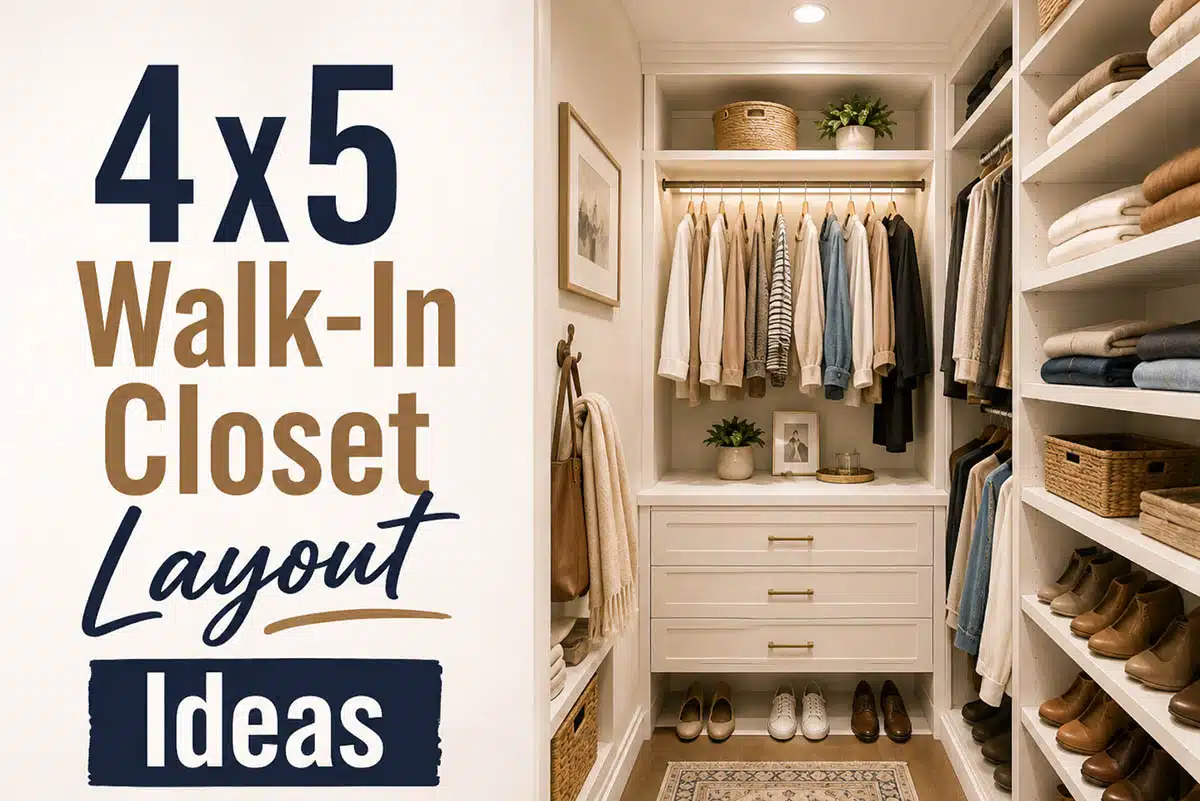
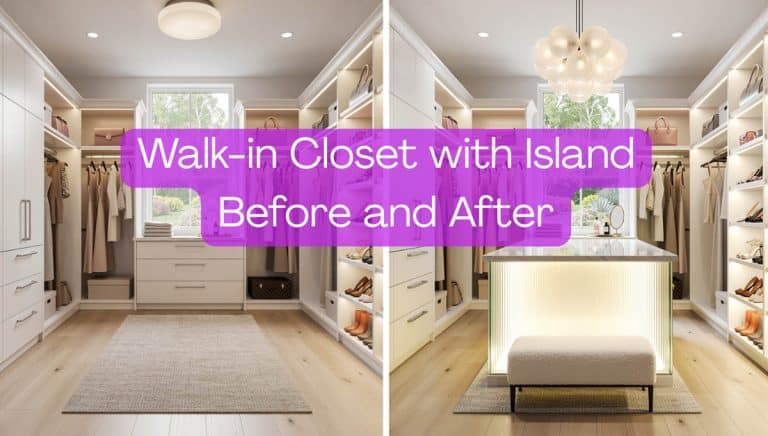
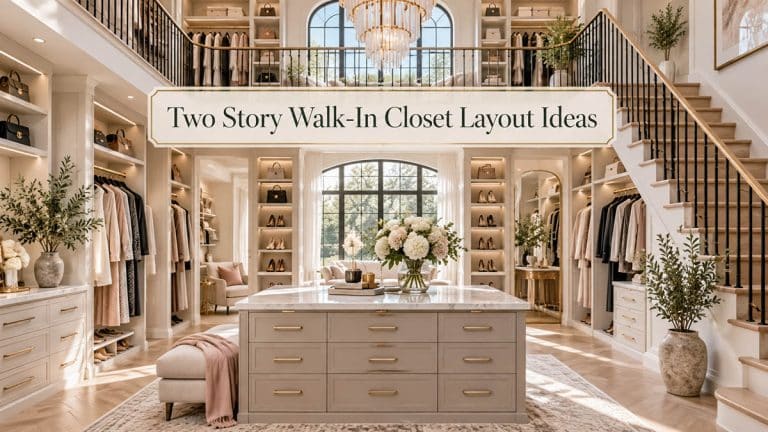
The walk-in closet, which is 4 by 5, provides 48 inches of wall space and 60 inches of depth. This is sufficient for a proper closet, provided that you take into account one strict limitation: hanging clothes to the full depth requires 24 inches, which means you can’t install such hanging spaces on both side walls. If you fit two rods, each 24 inches long, you will use up all of the 48-inch width and have no room to stand.
It is this one limitation that distinguishes the five plans from one another. In some cases, hanging space is given up in order to keep the floor area open. In others, shoes and accessories are included, and a narrower aisle is accepted. In one instance, the room is rotated on its side so as to obtain a full five feet of rod. All of the plans featured here have an outward-swinging 28-inch door since an inward-swinging door would take up floor space which cannot be afforded.
Dimensions are not based on guesswork but on standard closet hardware. Full-depth hanging shelves are about 24 inches deep, the same as IKEA’s PAX system at 23 5/8 inches. Shoe and folded clothing shelves generally measure between 10 and 16 inches, and the fit calculation for each plan shows the amount remaining after the storage has been installed. Choose something according to the items you actually have; if your collection is mainly made up of shirts and pants, then plan one is difficult to beat; if it’s shoes, go to plan four.
Back-Wall Double-Hanging Closet Layout
A back wall clothes hanging setup allows more room for a dressing area at the expense of a long clothing display.
The storage is fitted onto the back wall, the width being 48 inches and the depth 24 inches; this leaves a clear standing depth of 36 inches in front, which is really comfortable. Since the drawer can be opened, you simply move back and can see what you are wearing without having to bump into the door.
You can stack two 48-inch rods one on top of the other to get about 96 linear inches of hanging space, and ClosetMaid generally sets the heights of its double-hang shelves at 42 and 84 inches with the rods fitted underneath. Additionally, include a full-width upper shelf for luggage and items that are not in season, a shoe shelf underneath the lower rod, some hooks behind the door, and a narrow hamper placed in one of the front corners.
The trade-off is genuine, though. With double hanging, all the items have to be hung short. Dresses, coats, and long robes have no place in this arrangement and so end up in a bedroom closet or on a hook. In that case, having most of your wardrobe folded and hung short is a good arrangement.
Dimensions:
Closet: 48″ W x 60″ D
Door: 28″ wide, centered on the front wall, swings outward
Hanging system: 48″ W x 24″ D across the back wall
Open floor area: 48″ W x 36″ D
Hamper: 6″ x 12″ in a front corner
Fit calculation: 60″ depth minus 24″ hanging = 36″ clear standing depth
Design Tips:
When you’re fitting the lower rod, set it at about 42 inches and the upper one at about 84 inches, then check the arrangement against your longest shirt before drilling; the number one complaint regarding double hanging is that the shirt hems touch the rod below.
The 36 inches of open floor space is what gives this area its luxury; don’t make use of it. Although a slim bench or a floor basket might seem attractive, it’s that open space which makes a small closet seem practical.
Add hooks behind the door handle for your daily use belt, and the bag that you drop as you walk in; it is the cheapest storage in the room.
L-Shaped Closet with Hanging and Shelving Layout
This design offers the optimal combination of a variety of storage and space for movement.
This plan involves fitting storage units onto two walls, with the rear wall having an organizer that is 48 inches wide and 24 inches deep, and the left wall receiving a shallow shelf run that is 36 inches long and 12 inches deep. If you subtract 12 inches from the 48-inch width, you will have a remaining aisle of 36 inches, which is wide enough for two people to pass each other without having to negotiate.
The back wall is divided down its middle; the one 24-inch section is used for hanging long garments such as dresses and coats, while the other 24 inches is used for short hanging and has two or three drawers underneath with an upper shelf that spans both sections. This arrangement provides you with all the different types of hanging in a single wall.
The side shelving ends at the front edge of the back organizer and that is a point which is more important than it may at first appear. In the case of two units meeting in a corner, one of them obstructs the other and as a result the back 12 inches of shelf become a dead space which you cannot reach even when using a hanging sleeve.
The 12-inch shallow shelves are the main feature of this arrangement. They hold folded sweaters, handbags, hats, shoes, and small labeled baskets. Items which would be lost on a deep shelf remain visible on these shelves.
Dimensions:
Closet: 48″ W x 60″ D
Door: 28″ wide, offset toward the right side
Back storage: 48″ W x 24″ D
Left-wall shelving: 12″ D x 36″ L
Clear aisle beside shelves: 36″ wide
Clear standing area in front of back storage: about 36″ x 36″
Fit calculation: 48″ width minus 12″ shelf depth = 36″ clear aisle
Design Tips:
Place the part that hangs down long to the side opposite the direction in which the door opens since it is the longer dresses that catch and you won’t want to have to push against a coat each time you go in.
Make sure the side shelves can be adjusted since the spacing for shoes is different from that for sweaters, and if the shelves are fixed then you’re stuck with one guess forever.
The drawers underneath the short-hang section are worth the money when it comes to storing socks and underwear, but you should limit yourself to three; if you have more than three, then you’re paying cabinet prices for space that a basket could manage.
60-Inch Long-Wall Hanging Closet Floor Plan
Flip the room sideways and you get the most hanging width in this footprint.
This version has the door set on a 60-inch wall rather than a 48-inch one, which makes the closet appear to be 60 inches wide and 48 inches deep. The wardrobe extends the full five feet along the other wall and is 24 inches deep. It has more rod than any of the back-wall plans because you’re using the longer wall.
Divide the 60 inches so that it consists of a 36-inch double-hanging section and a 24-inch long-hanging section; place drawers or shoe shelves beneath the double-hanging part and have one uninterrupted upper shelf span the entire length. The result is a neat and simple wall with no corners left unused.
The problem is that if you take 24 inches away from a depth of 48 inches, what you’re left with is a 24-inch aisle. This will fit and can be used, but it’s quite tight. Only one person can use it at a time, and a shoe box left on the floor will become a hindrance. If your household has to share a closet during the morning rush, then consider one of the other options.
Dimensions:
Closet orientation: 60″ W x 48″ D
Door: 28″ wide, centered on one 60-inch wall
Wardrobe system: 60″ W x 24″ D on the opposite wall
Fit calculation: 48″ depth minus 24″ wardrobe = 24″ aisle
Design Tips:
Don’t put swinging doors on the wardrobe. In an aisle that is 24 inches wide, there would be no room for you to stand while the door is open. Instead, use open shelving or sliding fronts so that the aisle remains usable.
Move the light along the wall over its full length, not from the ceiling fixture. If you have a single central light, your own shadow will fall on whatever you are reaching for in a narrow aisle.
The 24-inch long-hang section is prime real estate and should be reserved for items which truly need the height rather than for those which are hung up first.
U-Shaped Closet with Shelving and Shoe Layout
There are absolutely no hanging rods, and that is the reason it holds so much.
Drop full-depth hanging and something interesting happens. Shallow 12-inch storage fits on all three walls, and suddenly nearly every surface in the closet is doing work. The back wall gets 48 inches of shelving and drawers. Both side walls get 12-inch-deep runs, 40 inches long, starting 8 inches back from the front wall so the door swing stays open.
The 8-inch setback results in a landing that spans the entire 48-inch width; it’s a minor feature that prevents the closet from appearing as though you’re stepping directly onto the shelves.
Leave the shoe shelves on the left wall about 7 to 9 inches apart and you will be able to accommodate most of a collection without having to stack things. On the right wall you can put handbags, baskets and folded clothing. There is a higher shelf that runs along all three walls, and hooks or a short valet rod by the entrance provide a spot for hanging the one item that needs to be hung.
The aisle is 24 inches wide, which is narrow; however, since you aren’t having to reach beyond the hanging clothes and the shallow shelves mean that all the items are visible from the center of the room, this arrangement is better than any of the hanging solutions listed for things such as shoes, folded clothing, accessories, linens or a child’s wardrobe.
Dimensions:
Closet: 48″ W x 60″ D
Door: 28″ wide, centered, swings outward
Back shelving: 48″ W x 12″ D
Left shelving: 12″ D x 40″ L
Right shelving: 12″ D x 40″ L
Side shelves begin 8″ behind the front wall
Central aisle: 24″ W x 40″ L
Entry landing: 48″ W x 8″ D
Shoe shelf spacing: 7″ to 9″
Fit calculation: 48″ width minus 12″ left minus 12″ right = 24″ aisle
Design Tips:
Position the shoe shelves a little forward so that you can see the entire shoe rather than just a row of toes, and you will incur no loss in depth.
Rather than putting in more shoe storage, use the back wall for drawers and shelves on which clothing can be folded and adjusted; this is the wall which you face directly, so it should store the items that you go through rather than those that you just glance at.
Label the baskets on the upper wrap-around shelf. At that height you’re working blind, and a label saves you the step-stool trip.
Hybrid U-Shaped Closet with Hanging and Shoe Storage Floor Plan
This design offers a little of everything with long and double hang, as well as shoe storage and wall hooks.
It is the comprehensive plan; on the rear wall there is a hanging unit measuring 48 inches by 24 inches, this being divided into a 30-inch double hanging section and an 18-inch long hanging section, together with a shelf above the rod and a 10-inch shelf at the back. On both side walls there are shallow shelves which are 10 inches deep, 28 inches long, and they start 8 inches from the entrance.
When the back storage and the entry landing are deducted, the aisle in the center is 28 inches, and the area for standing is also 28 inches; there’s therefore a 28-inch square of open floor in the middle. This is enough space to turn around in and to bend down to get a shoe, but not enough to be able to dress comfortably.
The side shelves, just as in the L-shaped arrangement, come to the front edge of the 24-inch rear unit; if you extend them any further into the corner they will end up behind the hanging clothes.
The left wall can have angled or flat shoe shelves while the right wall is used for handbags, hats and small accessory baskets. The hooks are fitted above the shallow side shelves on the walls where there is still wall space remaining. You end up with hanging items, shoes and accessories, together with a landing zone in a closet that is 4 feet by 5 feet, which is a lot. The space just seems more enclosed than in the first two plans, and that is the honest compromise.
Dimensions:
Closet: 48″ W x 60″ D
Door: 28″ wide, centered, swings outward
Back hanging unit: 48″ W x 24″ D (30″ double-hang, 18″ long-hang)
Back shelf depth: 10″
Left shoe shelves: 10″ D x 28″ L
Right shoe shelves: 10″ D x 28″ L
Side shelves begin 8″ behind the entrance
Central standing area: 28″ W x 28″ D
Entry landing: 48″ W x 8″ D
Fit calculation: 48″ width minus 10″ left minus 10″ right = 28″ aisle
Fit calculation: 60″ depth minus 24″ back storage minus 8″ landing = 28″ standing area
Design Tips:
Leave the side shelves at 10 inches rather than 12, since those two inches make the difference between having an aisle you can move through and one that you have to shuffle through sideways.
Start the one that’s on the perimeter; the LED strips placed under the top shelf and running along the side units prevent the center of the room from becoming dark when you’re standing in it.
Place the 18-inch long-hang section against the wall that is next to the door. Since long dresses need room to swing out, this is the only place in the arrangement that provides such space.
To showcase highly specific designs, some images on this website use advanced AI-generation software to illustrate ideas and room inspiration. See our editorial policy to learn more.
Create the walk-in closet you have always wanted with this free planner tool. Choose your room size, add essentials like different clothes hanging racks, doors,…
Adding an island to your walk-in closet brings an assortment of benefits, such as increased storage space, better organization, and enhanced resale appeal, to name…