
6×7 Walk-in Closet Layouts: Functional Architect Designed Floor Plans

These 6×7 walk-in closet layouts all use the same 42 square feet, with each having different positioning for their clothing rods and storage. A 6×7 footprint is a smaller size for a walk-in closet, but it’s the size builders often give you when they cut a closet out of the corner of a bedroom. The good thing about a 6 by 7 arrangement is that it works okay once you stop treating the center area as usable space. In all the plans listed, the aisle is 24 inches wide, which is just enough for standing, turning, and pulling a shirt off a rod. When evaluating these designs, focus on the hanging depth and the shelf length, not just the shape.
Classic U-Shape Walk-in Closet With Double-Hang Sides Layout
Enclosing the storage on three of the walls converts a room of 42 square feet into about 18 linear feet of effective hanging space and shelves.
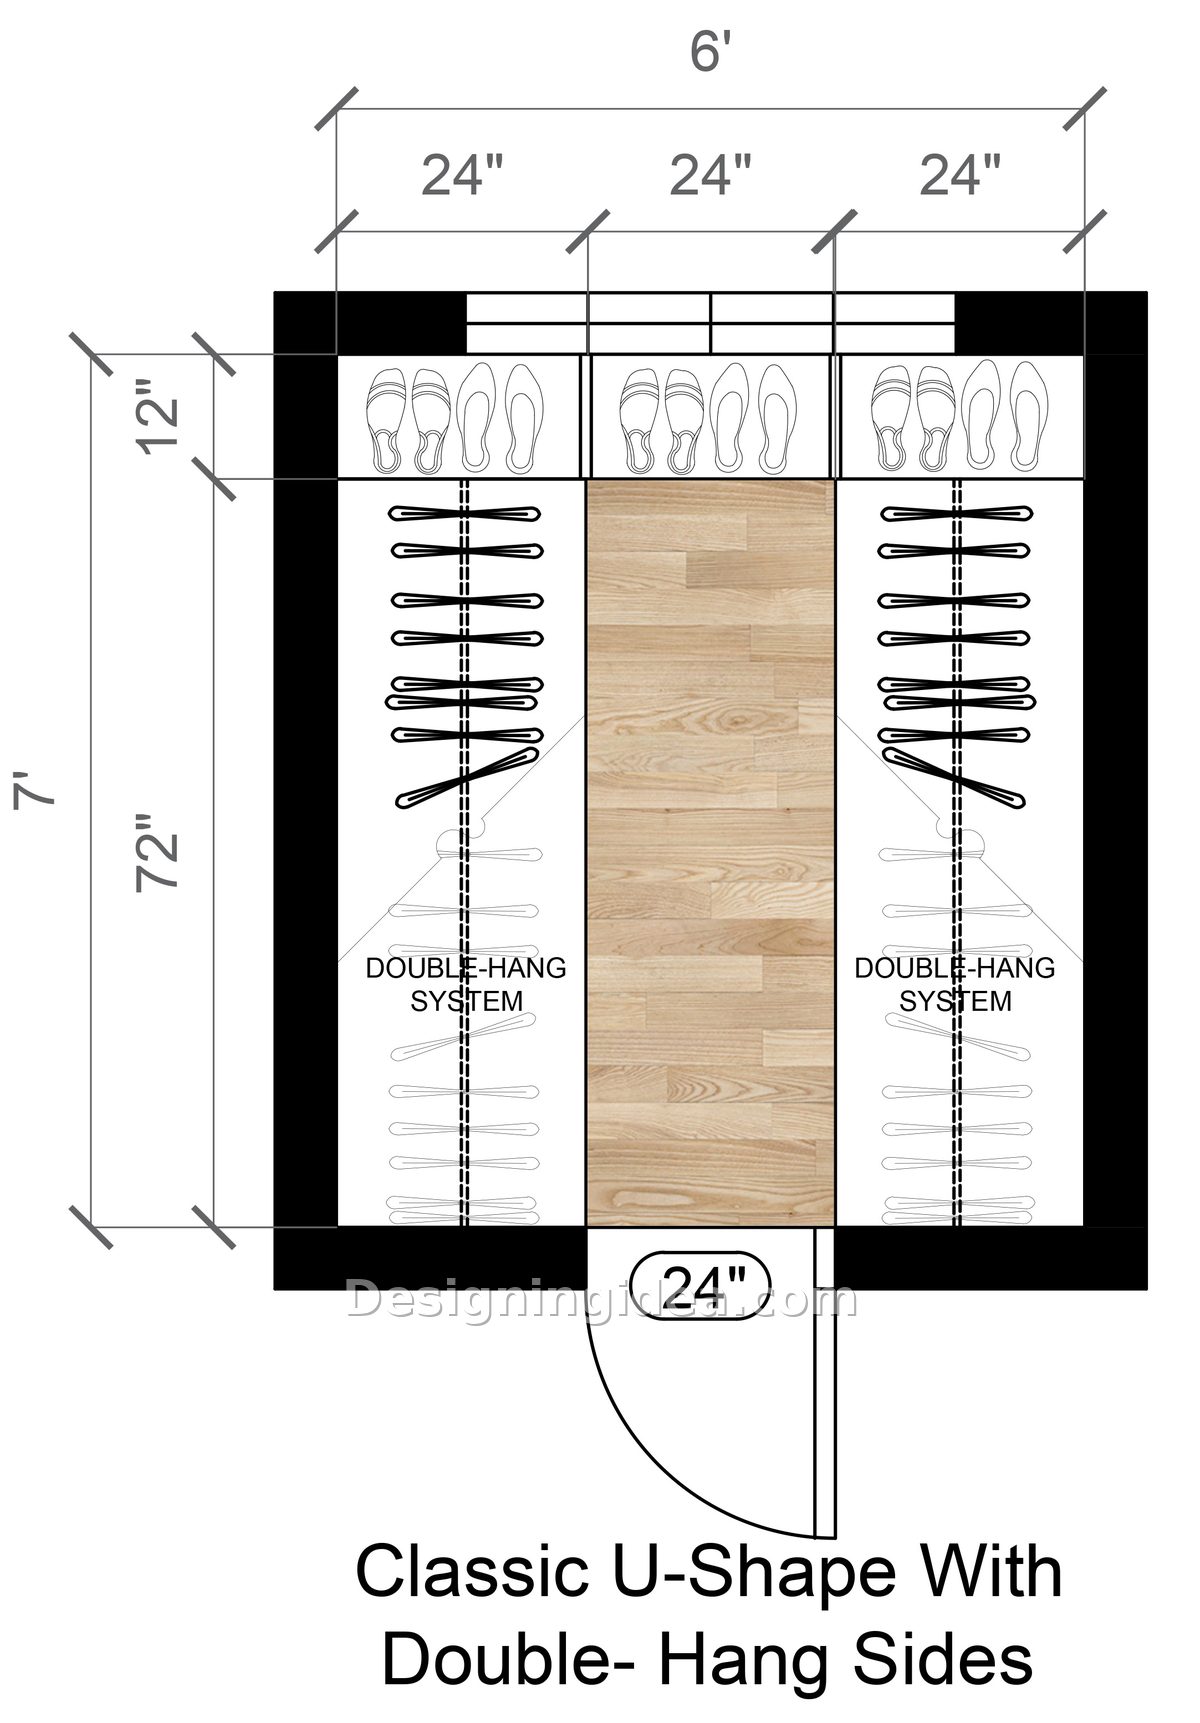
When one hears the term ‘walk-in’, this is generally the arrangement that comes to mind: three runs of 24 inches, one on each side wall and one running across the back, together with a 24-inch aisle down the middle. The door opens out, and this is more important than it may seem; if it opened in, in a closet of this size it would reduce the aisle width. It’s worth checking standard closet door widths before you commit to the opening.
The double-hang systems on both side walls extend for a depth of 72 inches, which is the full usable length of the room; since the double-hang system doubles this depth, you end up with a large quantity of storage for shirts and pants using just two walls, while shoes are stored on a 12 inch shelf at the back, where such a generous depth is not necessary.
The result is that you have to give up some space. At the point where the back run joins the side runs, you lose access on both sides. A portion of that area is only suitable for items that you pick up once each season; rather than try to make do with it, plan around it.
Dimensions:
- Room footprint: 6 feet by 7 feet
- Three storage runs at 24 inches wide each
- Side hanging depth: 72 inches
- Back shoe shelf: 12 inches deep
- Center aisle and door: 24 inches
Design Tips:
- Place your least frequently used hangers in the corners where the corners of the racks meet. This should include off-season coats, formal clothing, and any items that you don’t use weekly.
- Make the rear shelf only 12 inches deep since deeper shelving in this area will cause it to project into the aisle and make the room seem as though it is a hallway. Our guide on how deep to make closet shelves covers the other depths.
- Install the lighting along the center of the ceiling, not across one of the walls. When the light is arranged in a U-shape it casts shadows on the side towards which you are facing. Here are the fixtures that light a narrow aisle best.
Compact His and Hers Split Closet Floor Plan
By providing each person with an entire 72-inch wall, there’s no arguing over rod space, and it’s easier to find what you want.
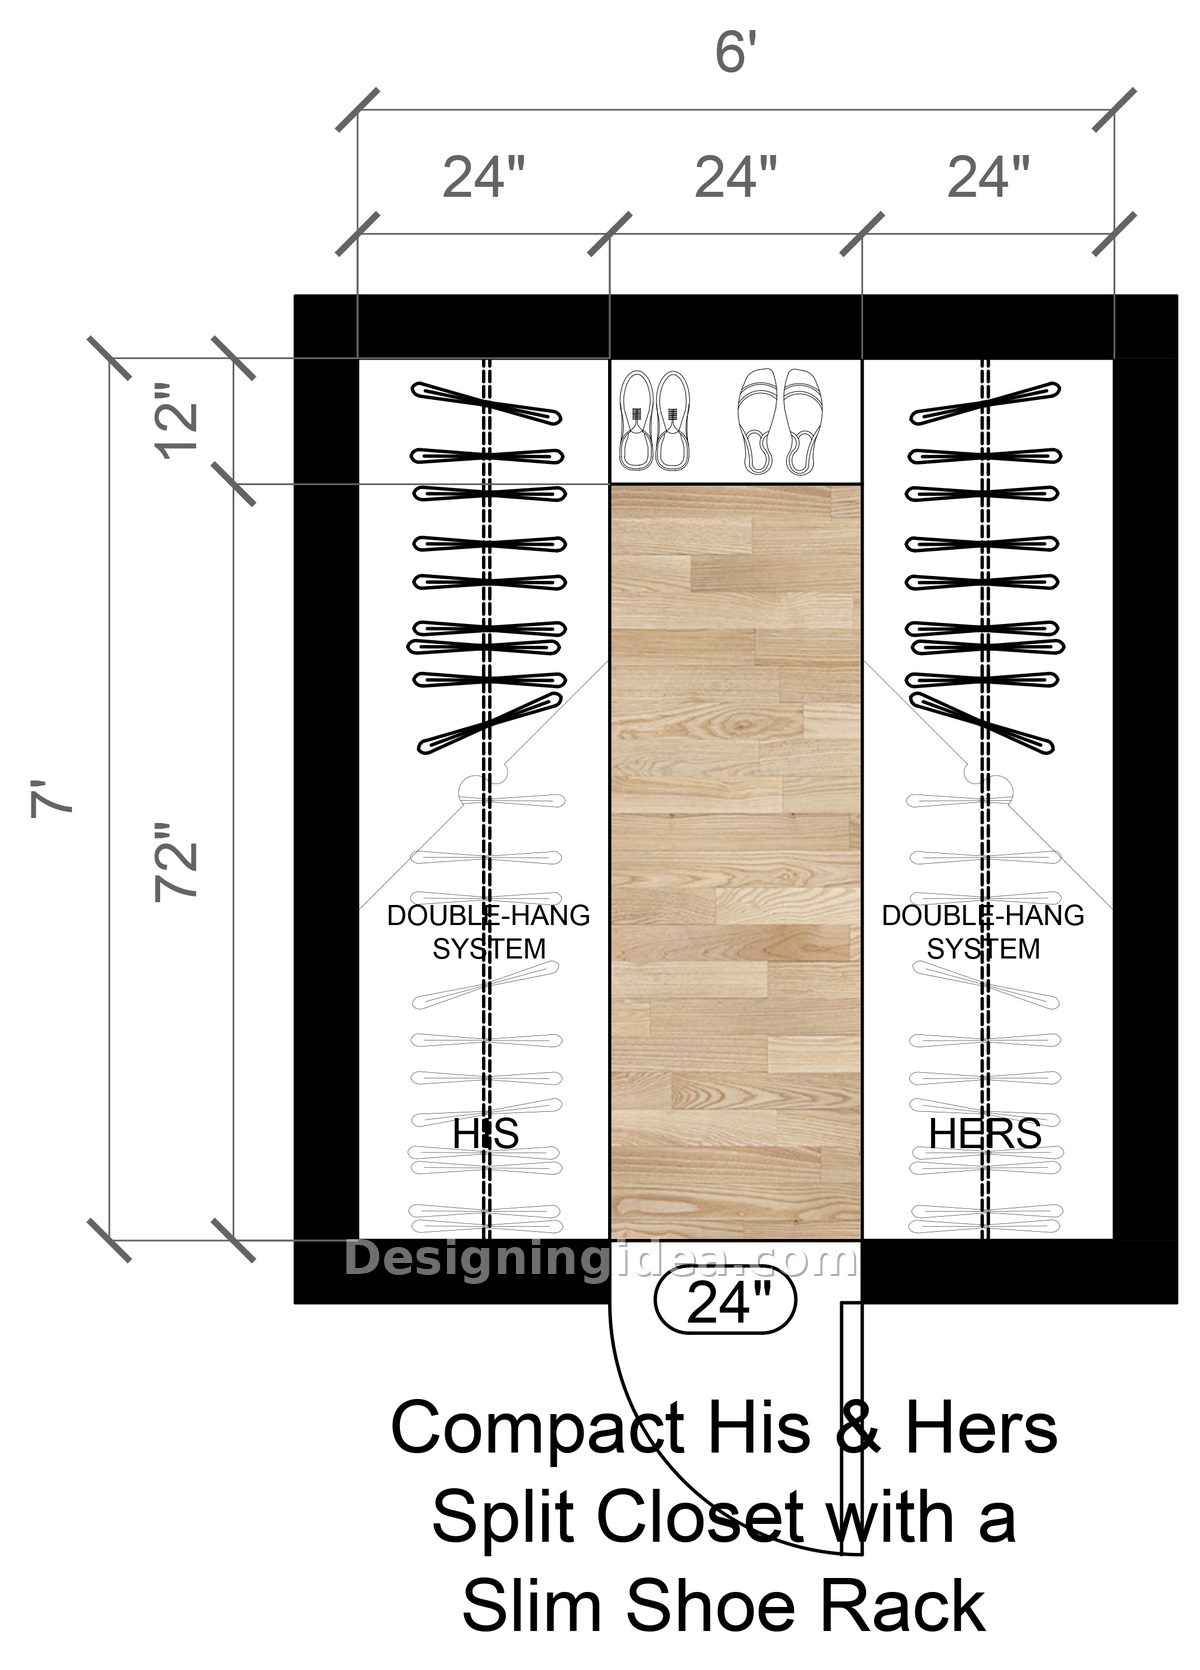
The overall bones of this design have the same U-shape, but the approach is different: rather than considering the storage as a single shared system, this plan draws a line down the middle, with his portion on the left and hers on the right, each having a double-hang run 24 inches wide that extends the full 72 inch depth.
At the back, the shoe rack reduces to a narrow shelf measuring 12 inches, being placed above the entrance to the aisle. There isn’t much shoe storage, and that is the straightforward compromise involved. Instead of fitting another cabinet into the wall, the space is being used for access.
What makes it work in practice is that no one has to move past anyone else. Two people can be in the room at the same time, with one on each side, without having to carry out the awkward shuffle. In an aisle that is 24 inches wide, the space is worth more than an extra shelf. Our dimensions guide explains where the 24-inch aisle minimum comes from.
Dimensions:
- Room footprint: 6 feet by 7 feet
- Two hanging walls at 24 inches wide each
- Hanging run depth: 72 inches per side
- Back shoe shelf: 12 inches deep
- Aisle and door opening: 24 inches
Design Tips:
- Set the two rod heights separately. Although standard double-hang splits are 40 and 80 inches, dresses and long coats require one side to have its rod adjusted to a single 65 inch height. Those numbers come from the standard rod and shelf heights used in most closet systems.
- Attach a slim pull-out valet rod to both sides; this way you can hang tomorrow’s clothes without using up space on the rods.
- Put the shoes you wear this week on the shallow back shelf and store the rest in boxes somewhere else since the shelf will not be able to hold a complete collection. There are more shoe storage ideas for a shallow shelf if yours is overflowing.
Boutique Walk-in Closet With Hanging and Drawer Tower Design
A center drawer tower in the back offers storage for folded clothes without getting in the way of your hanging storage space.
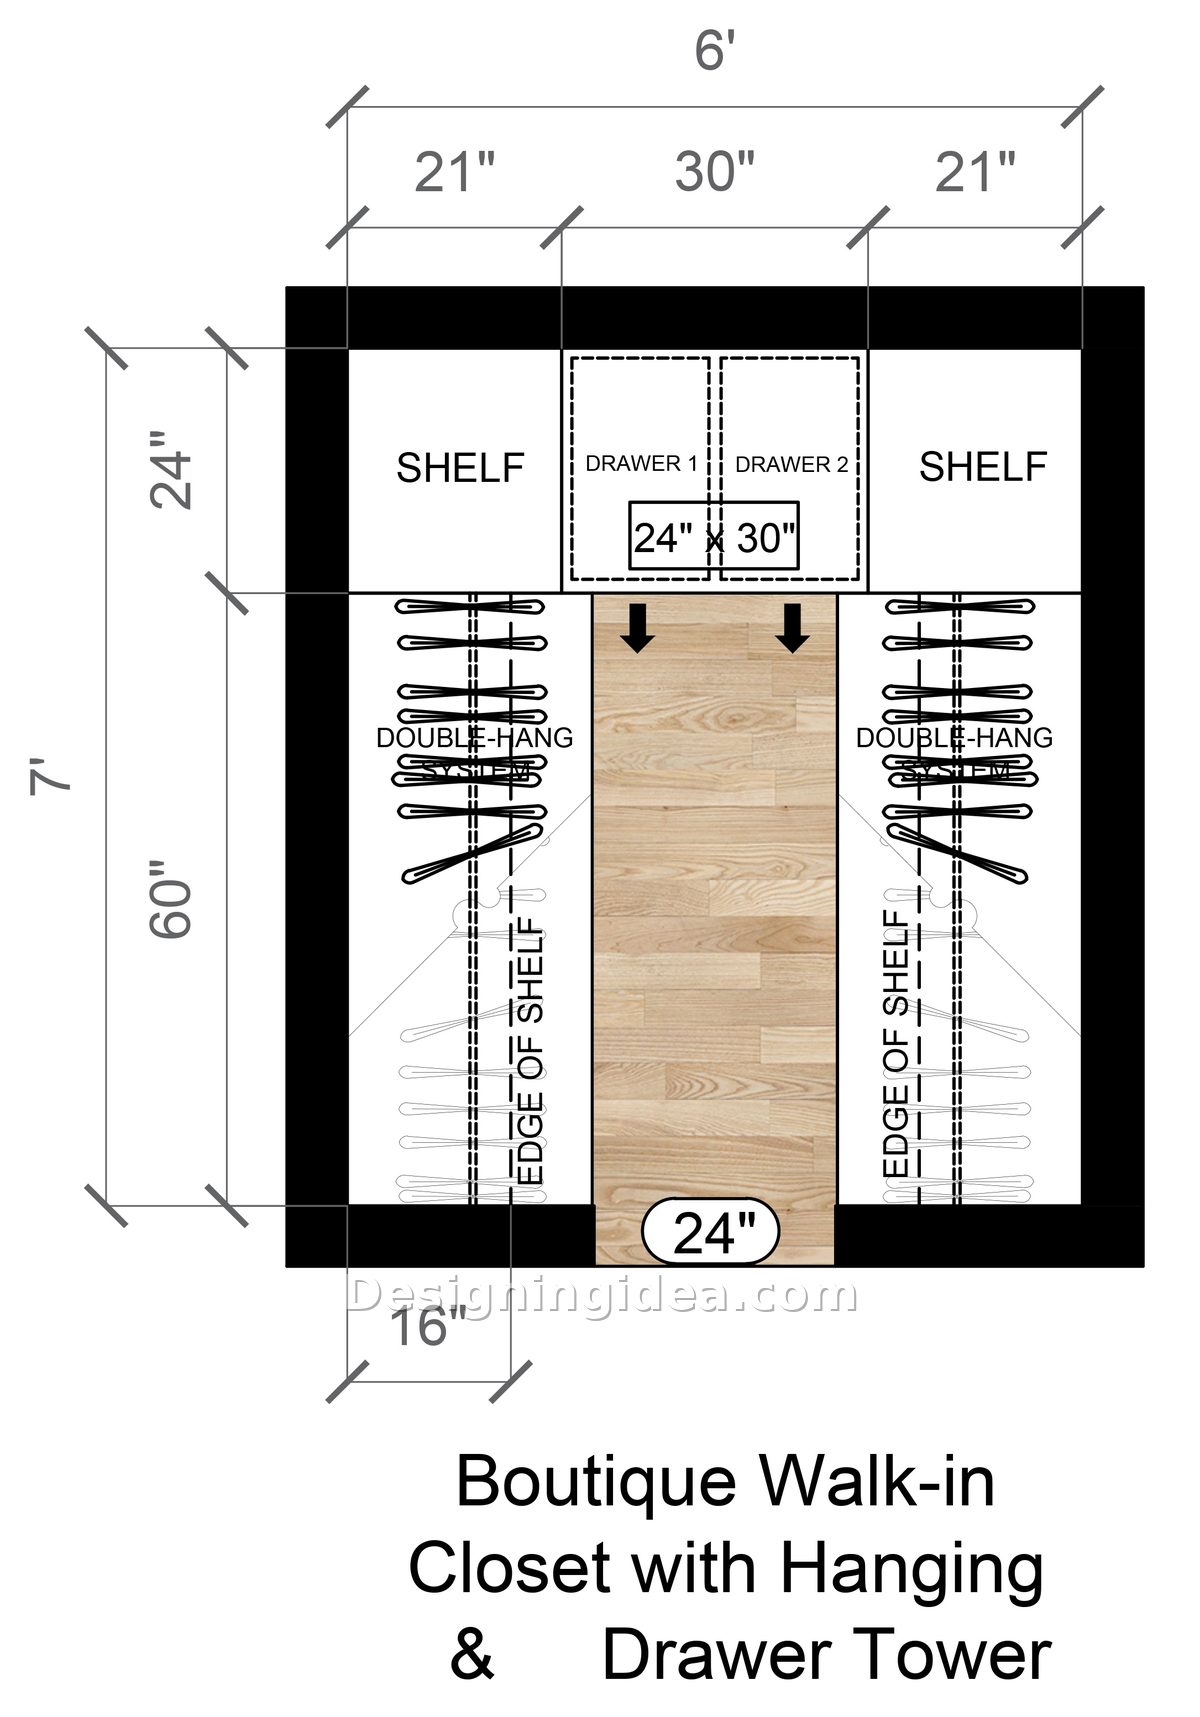
For a versatile design with hanging, shelving and drawer storage, the rear wall provides 30 inches and includes a 24-by-30-inch drawer tower with two drawers, plus 21-inch shelf sections on both sides. The tower is used for all the items that shouldn’t go on a hanger, such as socks, folded knits, and the kind of things that end up in a heap when there’s no space for them.
Since the drawers are placed in the back wall rather than underneath the rods, both side sections remain free for hanging. The drawers are 60 inches deep and have a double-hang arrangement, while the shelf above is 24 inches deep, giving you actual storage space above rather than just a small strip.
The 16 inch measurement at the front corresponds to the edge of your shelf, and that is the pinch point; if you go beyond that on the side units, the aisle ceases to be 24 inches wide at the entrance and instead starts to feel like a squeeze right at the point where you walk in. That squeeze is the whole story a foot smaller, which you can see in what a 6×6 square gives up.
Dimensions:
- Room footprint: 6 feet by 7 feet
- Back wall split: 21 inch shelf, 30 inch drawer tower, 21 inch shelf
- Drawer unit: 24 inches by 30 inches
- Side hanging depth: 60 inches
- Upper shelf depth: 24 inches
- Aisle width: 24 inches
Design Tips:
- Make the top of the drawer tower into a landing surface since a counter that is 24 inches by 30 inches and at hip height is where jewelry, a watch, and folded laundry are actually placed.
- Make the drawers shallow and increase the number of them; two deep drawers end up forming a pit while four shallow ones keep things in order.
- Light the tower using a small puck or strip placed above it. The darkest area in the room is at the center of the back wall.
L-Shape Closet With Long-Hang Zone Layout
Creating one 42-inch shelf for long-hang clothing eliminates the dressing and coat-hanging difficulty that double-hang closets never fully get right.
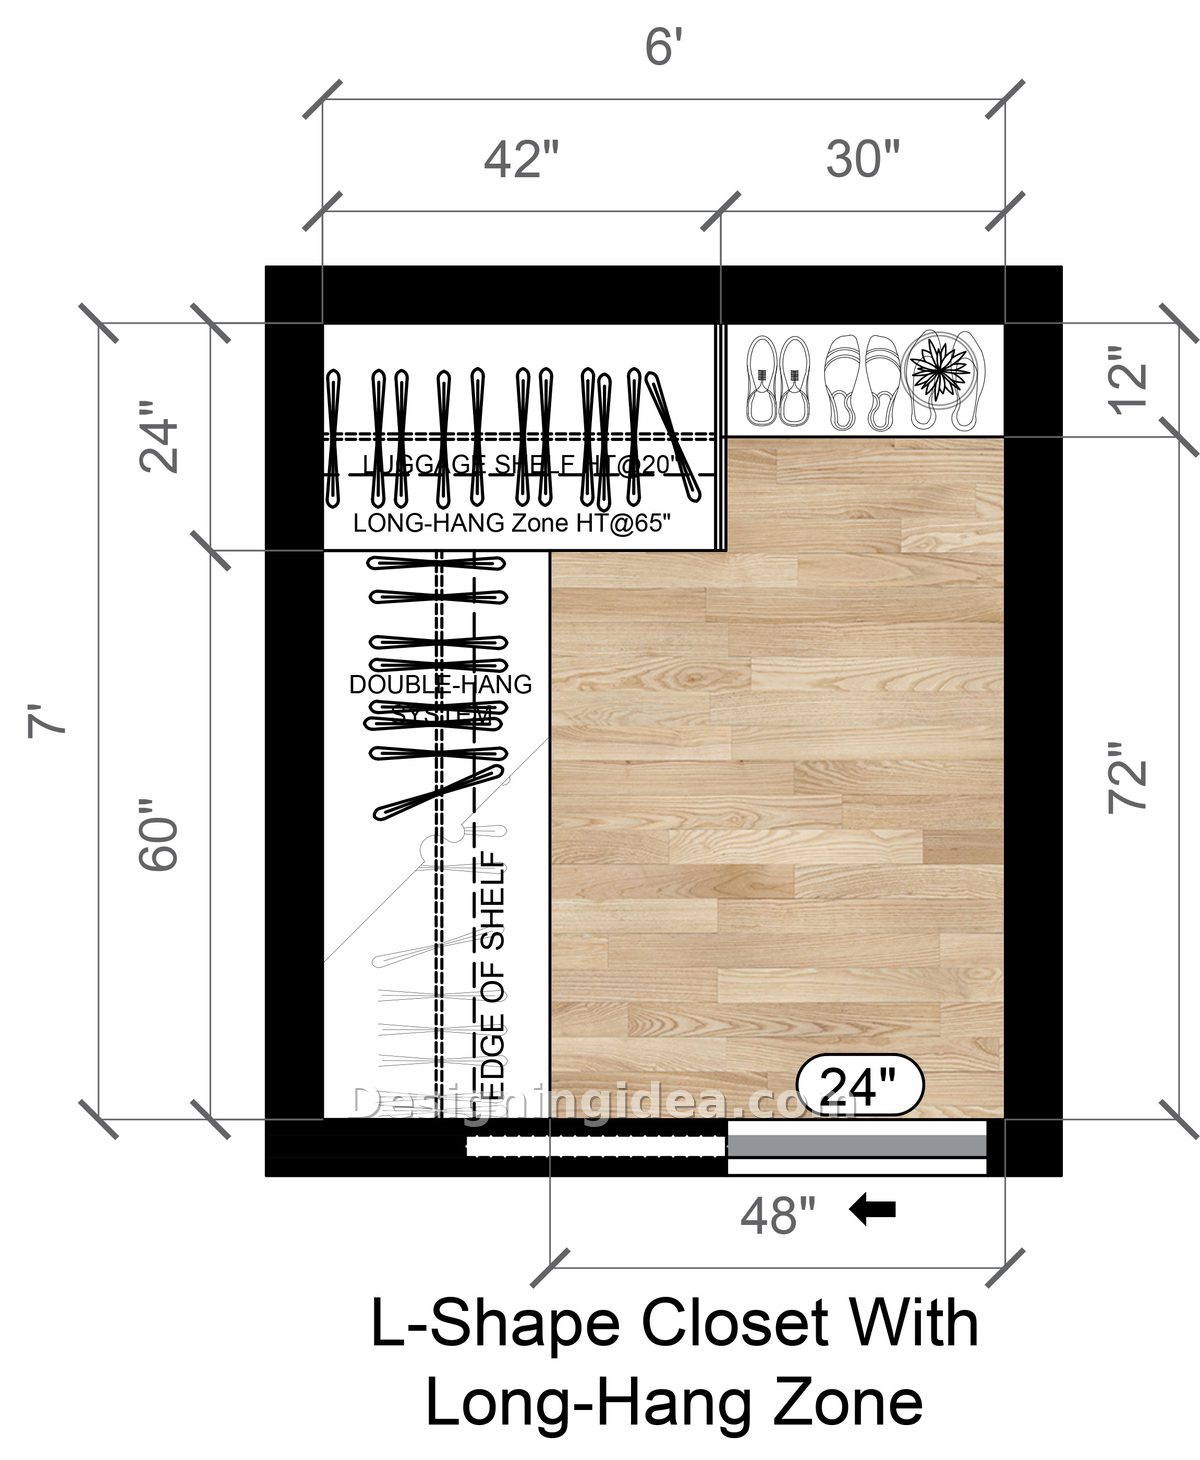
Double-hang is efficient right until you have to hang up and access your winter coat. In this arrangement, there is a 42-inch long-hang area on the back left side, the rod being positioned at 65 inches and a luggage shelf situated above at 20 inches. Gowns, coats, robes and garment bags—indeed all the items that are folded in half and crease in a normal closet.
On the left hand side there is a 60 inch double-hang rack for shirts and pants, so you don’t completely lose the efficiency. On the right side the space remains open with a 12 inch shoe shelf and 72 inches of clear floor, which allows the entire room to breathe.
The genuine luxury in this situation is the 48 inch opening at the front. While most 6 by 7 closets have a door that is 24 inches wide, increasing the width to 48 inches alters the way the room appears the moment you enter, and it provides the L-shape with a view from outside. If you can spare the space, see what another foot of depth buys you in a 6×8.
Dimensions:
- Room footprint: 6 feet by 7 feet
- Long-hang zone: 42 inches wide, rod height 65 inches
- Luggage shelf height: 20 inches above the rod
- Left double-hang run: 60 inches deep
- Right shoe shelf: 12 inches deep
- Open floor depth: 72 inches
- Front opening: 48 inches
Design Tips:
- Before you buy a 65 inch rod, measure the length of your longest piece of clothing since floor-length dresses usually require 68 to 72 inches with clearance below them.
- Use the luggage rack for your luggage; suitcases are the only item that will not fit anywhere else, and twenty inches of headroom above the rod is just the right amount for a carry-on.
- Leave the open right side as it is since there’s a tendency to put in a dresser and that would turn a comfortable L-shape into a cramped U-shape.
One-Sided Gallery Wall Closet With Wide Aisle Layout
By putting all the items on one wall, you free up 48 inches of floor space to get dressed and move around, and have enough room to allow for a bench.
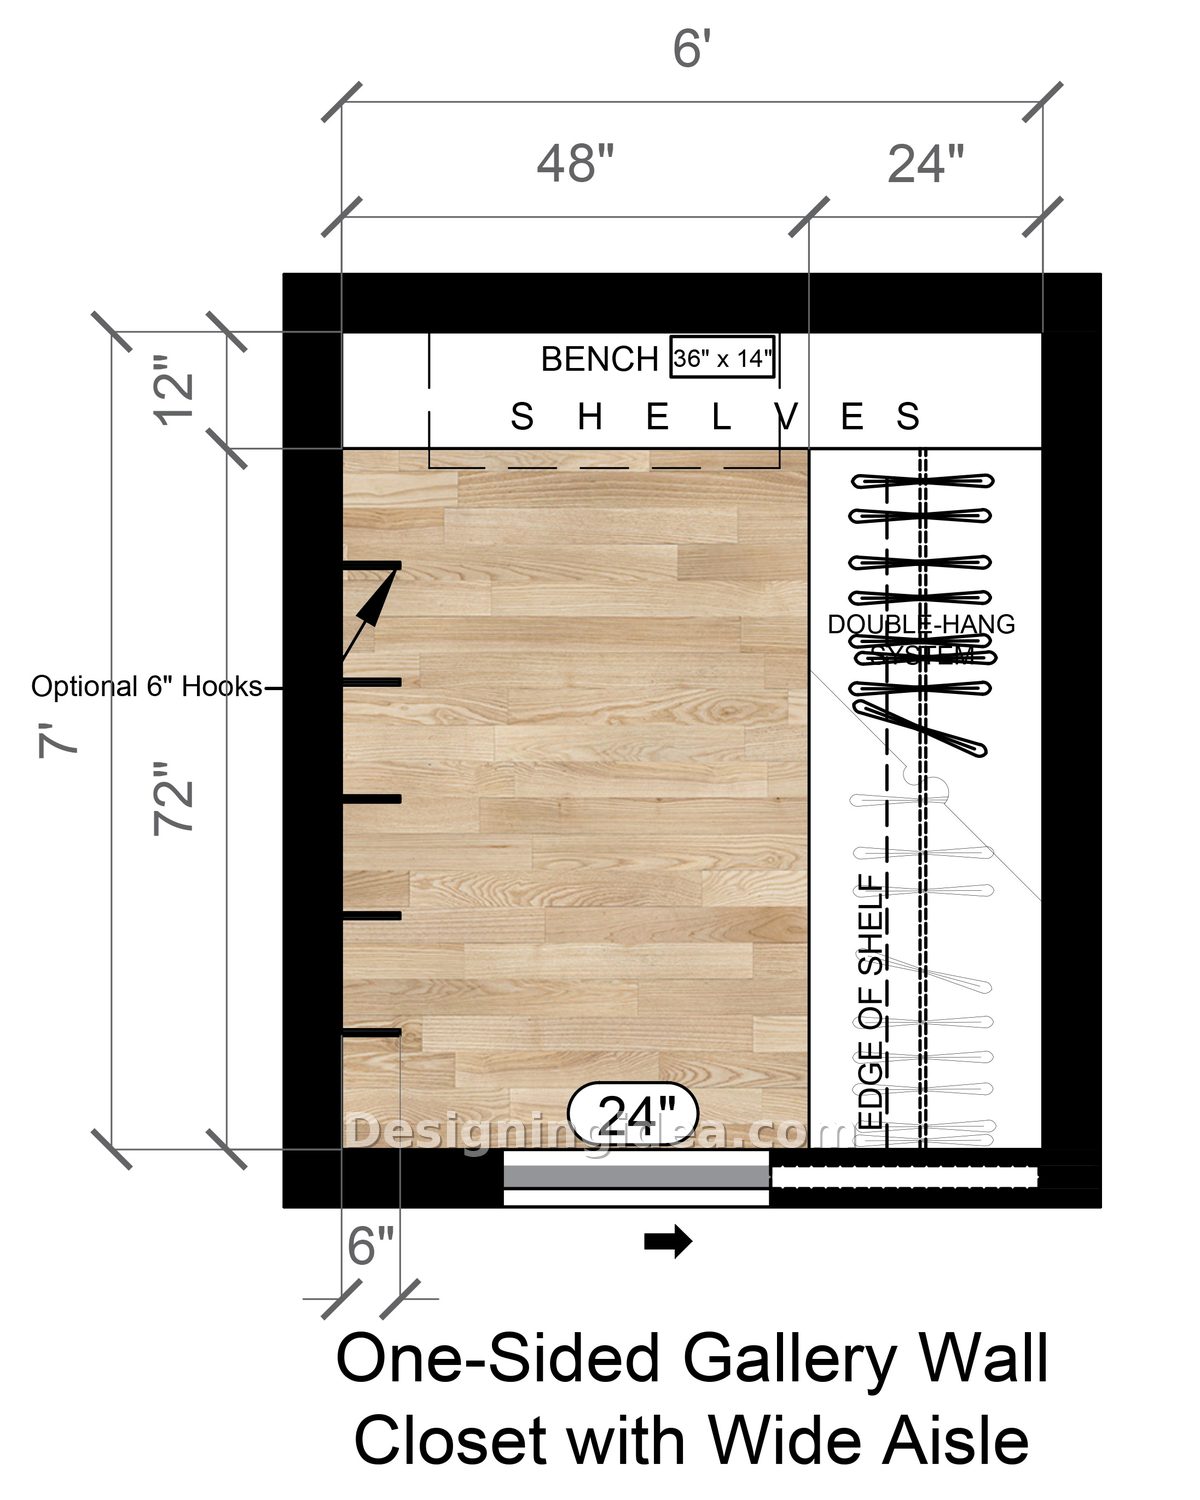
This plan sacrifices some of your storage space in order to provide more comfort. This compromise is what gives you room to try on outfits from inside the space if desired. The rods are hung on a single rod track which is 24 inches wide and 72 inches deep, featuring a double-hang system. The space you end up with is 48 inches of clear floor area. With that much floor on show, it’s worth picking flooring that suits a small closet. There’s a bench measuring 36 inches by 14 inches at the back, below 12-inch shelves, giving you a proper place to sit and put on your shoes rather than having to hop about in the doorway. You can choose optional 6-inch hooks for bags, belts, and the robe that never gets put back on a hanger, which are fitted onto the left wall.
If two people share a closet, then this isn’t the one to choose. In the case of a single person or when a room is also used as a dressing area, it is the extra floor space that makes the room seem like a room rather than a storeroom. You have space on the left side for a large mirror or fold down ironing board or even a hamper in the lower corner for more functionality.
Dimensions:
- Room footprint: 6 feet by 7 feet
- Hanging wall: 24 inches wide, 72 inches deep
- Open floor width: 48 inches
- Bench: 36 inches by 14 inches
- Back shelf depth: 12 inches
- Wall hooks: 6 inch projection
- Door opening: 24 inches
Design Tips:
- Suspend a full-length mirror on the empty left wall since, with 48 inches of floor, you are actually able to step back far enough to use it.
- Leave the hooks at six inches or fewer in length, since any part that extends beyond this will catch the sleeves every time you walk by.
- Place drawers or baskets underneath the bench since otherwise you’ll be wasting space and a 36 inch bench can hide a good deal of folded storage.
- When you are deciding between the options, consider the number of people who use the closet and the amount of your wardrobe that hangs long; those two answers eliminate three of the five plans right away. Once you’ve settled on one, you can price out a custom build.
6×7 Walk-in Closet Dimensions FAQ
Each of these numbers is verified against the published standards and then compared with the figures that the five plans on this page actually employ; in cases where our plans meet or fall at or below the recommended minimum, we state this.
What width should the standard walkway have in a 6 by 7 foot walk-in closet?
A walk-in closet that is 6 feet by 7 feet needs at least 24 inches of width. For one-person use, 36 inches is the recommended size, and 48 inches is required if two people are to pass each other comfortably.
- Minimum: 24 inches
- Recommended for one person: 36 inches
- Recommended for two people passing: 48 inches
- Used in our plans: 24 inches in four of the five layouts, 48 inches in the One-Sided Gallery Wall plan
Design note: If you take six feet of width and deduct two 24-inch storage sections, you will be left with exactly 24 inches; this calculation determines all the other aspects of the footprint. You can have storage on both sides at the narrowest aisle or you can have a comfortable aisle with storage on one side only; there is no option that gives you storage on both sides. The same trade runs through our ten architect-drawn closet floor plans.
How deep should a hanging section be to function?
Twenty-four inches is the standard hanging depth since an adult-sized clothing hanger is about 20 inches wide and the clothes will need space on either side. Twenty-two inches is the practical distance from the floor to use, and bulky coats require 28 to 30 inches so they don’t drag.
- Minimum: 22 inches
- Standard: 24 inches
- For coats and bulky items: 28 to 30 inches
- Used in our plans: 24-inch is used in four of the layouts, 21-inch flanking sections are found in the Boutique plan
Design note: The 21-inch sections in the Boutique plan are deliberately below standard since they are used with a drawer tower and therefore suit shirts and folded garments rather than coats; if you place a winter parka on a 21-inch rod the shoulders will press against the door.
What rod height should be used in a double-hang closet for good results?
For a standard double-hang, the top rod is positioned at 80 inches from the floor and the bottom rod is placed at 40 inches, with at least 2 or 3 inches remaining between a rod and the shelf above. With this setup, hangers do not collide into each other.
- Upper rod: 80 inches from the floor
- Lower rod: 40 inches from the floor
- Clearance above a rod: 2 to 3 inches minimum
- Top shelf: 80 to 84 inches
- Used in our plans: I placed double-hang systems in the U-Shape, His and Hers, Boutique, and in the One-Sided layout
Design note: Since shirts require a hanging length of 36 to 40 inches, you will want 40 inches of clearance under the upper rod. Jackets will need a length of 42 to 46 inches and will not fit correctly on a standard double-hang unless you are ok with the rod below being brushed. So you’ll want to measure your longest shirt before you install the lower rod.
What should be the height of a long-hang rod?
A hook or a single rod is positioned between 66 and 70 inches from the floor. This will give you sufficient clearance so that your dresses, coats, and robes won’t touch the floor.
- Single or long-hang rod: 66 to 70 inches
- Medium-hang rod: 54 to 60 inches
- Used in our plans: I use 65 inches in the L-Shape Closet With Long-Hang Zone, with a luggage shelf installed 20 inches above it
Design note: The 65-inch rod is at the lower end of the available range, and this works for coats and robes but is too short for something like a floor-length gown. If the reason you want a long-hang zone is for your evening wear, then you should move the rod up to 70 inches and forget about adding a luggage shelf, or else the hem will sit on the floor.
How deep should closet shelves be?
The shelves in the walk-in closet are generally 14 to 16 inches deep for your folded clothes. For shelving your shoes and smaller items, you’ll find that 12 inches is acceptable, but if the depth exceeds 16 inches, you may have a harder time keeping track of what is in back.
- Minimum useful depth: 12 inches
- Recommended for folded clothes: 14 to 16 inches
- Shoe shelves: 13 to 15 inches
- Maximum unsupported span: 32 inches before a shelf needs a center support
- Used in our plans: I used plans with 12-inch shoe shelves in four of the layouts, and 24-inch upper shelves in the Boutique plan
Design note: The back shelves of our 12-inch depth are kept less deep than the 13 to 15 inches which are normally recommended for shoes. Since the aisle in a closet is already at its minimum of 24 inches, each inch of shelf depth is taken from the available walking space you have. Shoes in men’s size 12 and above will dangle slightly; that is the compromise I have used to make the designs work.
How much vertical space are shoes required to have on a shelf?
Flats and sneakers generally require a vertical clearance of 6 to 7 inches. On the other hand, heels need 8 to 9 inches, and boots need 16 to 20 inches. The size requirements for heels and boots are why most people keep them on the floor.
- Flats and sneakers: 6 to 7 inches
- Heels: 8 to 9 inches
- Boots standing upright: 16 to 20 inches
- Used in our plans: I used a single 12-inch-deep shelf running across the back wall in the U-Shape and the His and Hers layout
Design note: When setting the spacing, use the measurement of the shoes that you own most of rather than that of the tallest pair. If the shelf is built at 9 inches high all along, then one-third of its height will be wasted on sneakers. However, having two levels at 7 inches with one open section for boots will make better use of the wall space.
Is a walk-in closet really capable of fitting within 42 square feet?
Yes, 42 square feet is more than the practical minimum of 25 square feet and less than the 52 square feet, which is regarded as the standard for one person; the 6 by 7 closet is a walk-in closet that is not generous.
- Absolute minimum walk-in: 4×4 feet, 16 square feet
- Practical minimum: 5×5 feet, 25 square feet
- For one person: 6.5 by 8 feet, 52 square feet
- Comfortable for two: 7×10 feet, 70 square feet
- This footprint: 6×7 feet, 42 square feet
Design note: The square footage is not the appropriate measure when dealing with a closet of this size. The more important element to use is the linear feet of wall space available for hanging. A room that is 6 by 7 provides up to 18 linear feet over all three usable walls. This is more than a 5 by 8 room even though the two rooms have almost the same surface area. If you’re weighing footprints, we have more small walk-in plans to compare.
Can two people use a 6×7 walk-in closet for clothes storage?
Yes, a 6 by 7 closet can accommodate the clothes of two people, but the two of them won’t be able to use it very comfortably at the same time. If they did, they would need 48 inches of aisle space to pass each other, and the closet, with storage on both sides, only provides an aisle of 24 inches.
- Minimum for two people passing: 48 inches of aisle
- Comfortable shared closet: around 8×10 feet
- Used in our plans: For the compact His and Hers Split Closet each person needs to share the 24-inch wide aisle with a 72-inch deep hanging wall for each one.
Design note: Splitting the storage does in fact eliminate most of the problem since the disagreements generally concern rod space, not floor space. When two people share a 24-inch aisle one of them is required to step back while the other reaches for what they need. If you both get ready at the same time each morning, this may become a bottleneck and require setting out an outfit for the next day ahead of time.
How much space do the drawers in a closet need to be able to open?
For the drawer measuring 18 and 22 inches, to open at the same time you stand in front of it, you need 36 inches of aisle, and 42 inches if someone is to pass by the drawer while it is open.
- Drawer projection: 18 to 22 inches when fully extended
- Minimum to use a drawer: 36 inches of aisle
- To walk past an open drawer: 42 inches
- Used in our plans: A 24-by-30-inch two-drawer tower on the back wall of the Boutique layout, opens into a long 24-inch aisle
How much open space is required for a closet light fixture?
According to section 410.16 of the National Electrical Code, closet storage space is defined as the area within 24 inches of both the side and back walls, measured from the floor up to a height of 6 feet; surface-mounted fixtures must have 12 inches of clearance from this space while recessed fixtures require 6 inches.
- Storage space, as defined by code: 24 inches out from the side and back walls, floor to 6 feet
- Surface-mounted incandescent or LED with an enclosed light source: 12 inches minimum
- Recessed incandescent or LED with an enclosed light source: 6 inches minimum
- Surface or recessed fluorescent, and LED factory-wired with its driver: 6 inches minimum
- Bare-lamp fixtures: not permitted in a clothes closet
- Used in our plans: Ceiling lighting centered over the aisle in every layout
Design note: In a closet that is 6 feet wide and has 24-inch storage on each side, the storage area defined by the code takes up the whole ceiling apart from the 24-inch section above the aisle. This is not a matter of personal preference; it is the reason why all the plans in this case have the light positioned at the center. Be sure to check your local amendments since in some states these figures are made more strict.
Does a closet door have to open out?
No code requires it, but in a 6×7 closet it may as well. If you use an inward-swinging door, you need 24 to 30 inches of floor space inside the doorway, which is the entire aisle.
- Inward swing needs: 24 to 30 inches of clear floor inside
- Standard closet door width: 24 to 36 inches
- Used in our plans: I use a 24-inch outward-swinging door in four of the layouts, and a 48-inch open entry in the L-Shape plan
Note on design: If the bedroom side doesn’t have a swing door, then a pocket door or a barn slider will give you the same kind of opening with no arc at all; both of these options are more expensive than a hinged door and with a pocket door you lose the wall into which it slides for use as a hanging space. And if this closet is part of a larger primary suite, it’s worth seeing the closet and bathroom combined into one suite.
To showcase highly specific designs, some images on this website use advanced AI-generation software to illustrate ideas and room inspiration. See our editorial policy to learn more.