Small Closet Layouts with a Dresser: 5 Plans from 4.5×7 to 7×7 Feet

When you have a small walk-in closet, a dresser on the side wall pulls its drawers into the aisle and blocks it. Instead, by placing the drawer at the end, it opens into the area with the most floor space, giving you a more functional design. These five small walk-in closet layouts all have a dresser incorporated at the back of the room. The smallest is 54″ wide, and the largest is 7 by 7. I’ve detailed all of the measurements so you can measure your space and easily know which of these is the one for you. Of the five, the dresser is wall-mounted on the opposite side from the entry and kept to 18″ deep. That’s shallower than a standard bedroom dresser, which is typically 20-22″. Those few inches do matter in a closet, as every inch of dresser depth is taken from the available walkway. If you’re buying a dresser for a closet, check the depth first. The other thing each of the floor plans has in common is that the hanging rod is always down a side wall rather than in the back. The clothes hang out about 22 to 24 inches from the wall, and if you put them on the back wall next to a dresser, you’d be reaching around sleeves to open a drawer.
Compact 5×6 Closet With Side Hanging and Back Dresser Layout
By devoting one side to hanging clothes and the other side to a walkway with a 36-inch wide dresser in back you get a functional 5×6 closet design.
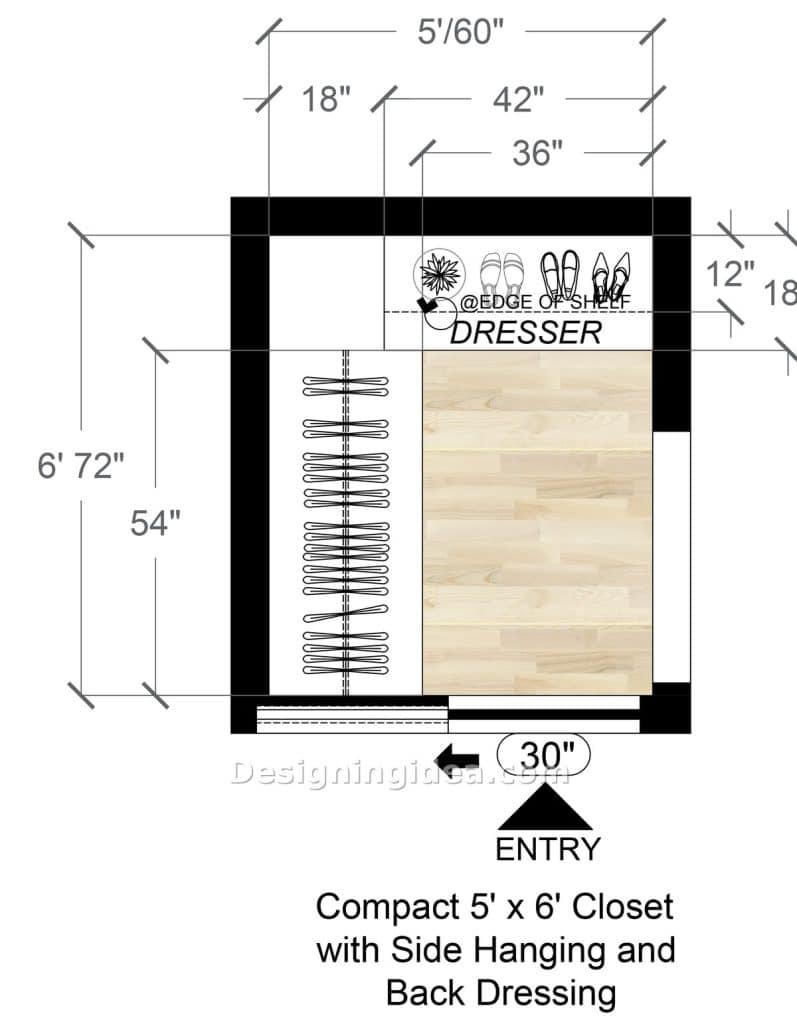
I’d call this one the minimum you’d want for a walk-in closet with a dresser at the end without feeling crowded. It’s 60″ wide, 72″ deep, with the hanging bay on the left measuring 24″, with a 36″ walkway and a 36″ dresser in the back with a bit to spare on the side. A standard hanger is about 17″ across, so the rod won’t feel cramped or touch the wall. There’s an 18″ shelf drawn over the clothes rack and a 12″ shelf over the dresser that you can use for shoes. In a closet of this size, you’re going to be frequently dressing in front of the dresser, so a shelf here keeps the shoes you wear accessible at eye level, where you can more easily plan your outfit. Standing room in front of the dresser is about 36″ x 54″, allowing you to open a drawer and step back. It’s not enough for two people, and you can’t sit on it. The door on the drawing is a 30″ slider, which is recommended because if you go in for a hinged door, the swing space will take up most of the floor and get in the way.
Dimensions:
- Closet size: 5′ x 6′ (60″ x 72″)
- Hanging bay: 18″ deep along the left wall, 54″ rod length
- Dresser: 36″ wide x 18″ deep, centered in a 42″ back wall slot with a shelf above
- Clear floor: about 36″ x 54″ in front of the dresser
- Entry: 30″ sliding door on the front wall
Design Tips:
- Use an 18″ shelf over the clothes rack for your bulky or seasonal items or smaller accessories kept in bins or baskets.
- Set the shelf over the dresser at 54 to 56 inches high. If you use anything lower, you may be hitting your head when you bend down to the bottom drawer.
- Put the light switch in the bedroom just outside the door, since there’s no free wall space in here to mount one.
Narrow 4’6″x 7′ Walk-In Closet With End Dresser Floor Plan
At 54″ wide, the aisle drops down to only 30″ when shared with a 24″ clothing rack, and that’s about as narrow a walk-in you can get and not feel too cramped.
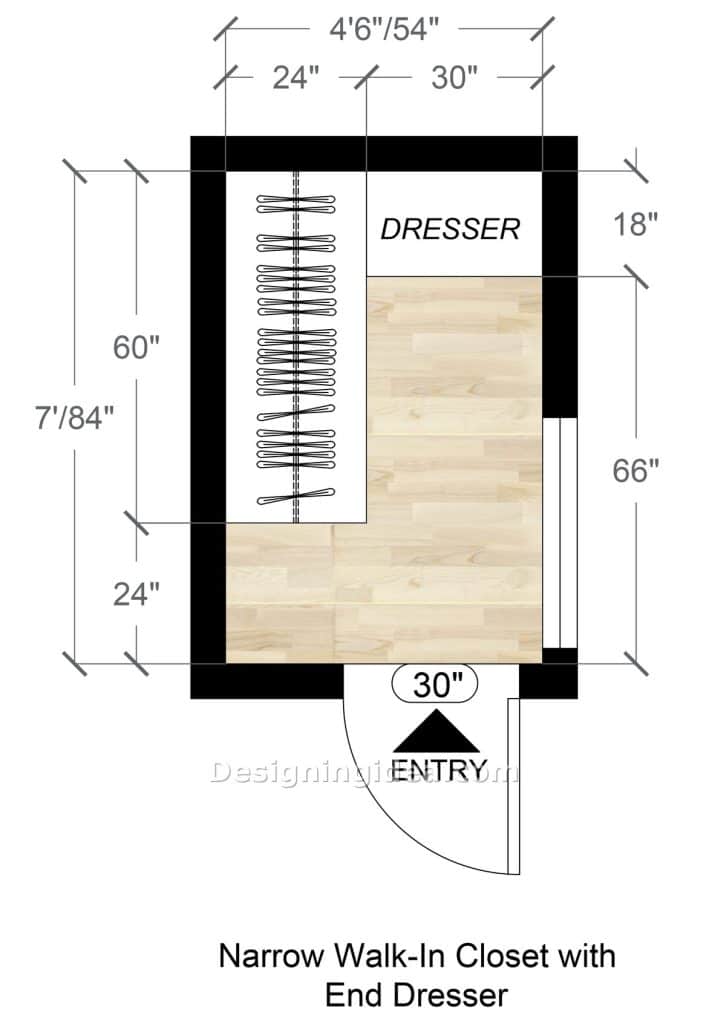
This one is narrower than the 5×6, but it goes a foot deeper, featuring a 24″ wide rack with 60″ of rod space. The dresser is placed at the end and is 30″ wide, which feels more like a chest than a dresser, with three stacked drawers. The aisle between the clothes and the right wall is 30″ the whole way back, and while thirty inches is quite narrow, you can still walk it, turn around, and open the drawers at the end. You just can’t stand sideways in front of the rod flipping through clothes with room to spare or share it with someone else at the same time. The door here is a 30″ hinged, outswing door. Having it swing out doesn’t get in the way when you try to walk back. If the wall framing permits, I’d make this a pocket door, which would be a big improvement to this plan. On the right-hand wall, there’s a shallow strip running along the back section, which would work well for a full-length mirror for getting dressed. You could also put a hamper or a shoe rack in there for more functionality.
Dimensions:
- Closet size: 4’6″ x 7′ (54″ x 84″)
- Hanging bay: 24″ deep x 60″ long on the left wall
- Dresser: 30″ wide x 18″ deep at the back wall
- Aisle: 30″ wide beside the hanging, 24″ clear zone inside the door
- Entry: 30″ outswing door on the front wall
Design Tips:
- Change the outswing door to a pocket door, but either one gives you the front 24 inches back for a hamper, shoe rack, or mirror.
- Double the rods by going with two rods at 40 and 80 inches from the floor that give you 10 feet of hanging space for shirts and long items.
- Hang a full-length mirror on the right-hand wall, which will also increase the brightness and help the closet look bigger than it is.
6×6 Closet With Dresser, Hanging and Shallow Shelves Design
This closet design adds an extra foot of width for a 12-inch shelving wall, giving you storage for easily accessible folded shirts and pants.
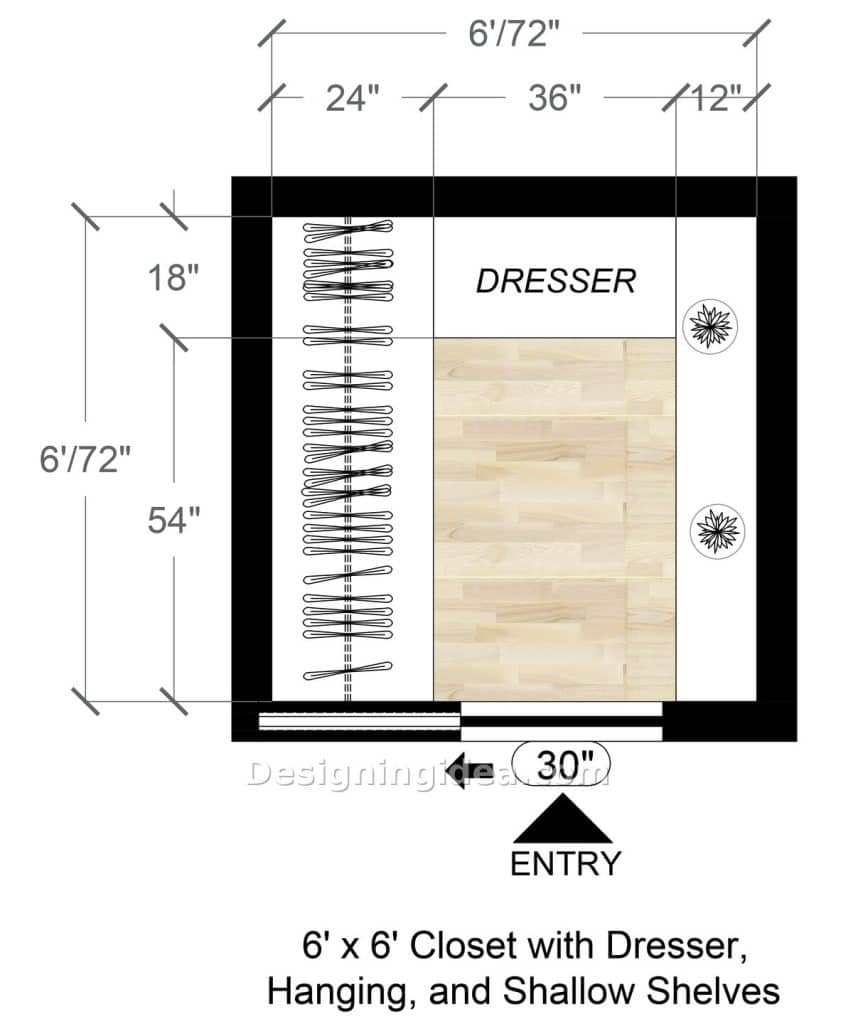
Compare this one to the 5 x 6 above, and you’ll find the same dresser on the back wall and the same 36″ x 54″ floor space. The only difference is that the 24″ hanging bay stretches all the way down the left side, and there’s now a 12″ section of shelving down the right-hand wall for folded clothing items. Twelve inches doesn’t sound like much, but it’s a good depth for a folded-up sweater (11/12″), the depth of a shoe (10/12″ from toe to heel), and the depth of jeans folded in half (11″). Those shelves are actually going to hold stuff and can be easily scanned while looking for what to wear for the day. Having storage on three sides, of course, changes the way the closet feels. In the 5 x 6, you’re standing in the middle facing the dresser with a blank wall to your right. Here you can reach the rod, the drawer, and the shelf from that one position without having to move a step, giving you an effective design for busy mornings.
Dimensions:
- Closet size: 6′ x 6′ (72″ x 72″)
- Hanging bay: 24″ deep x 54″ long on the left wall
- Dresser: 36″ wide x 18″ deep on the back wall
- Shelving: 12″ deep along the right wall
- Clear floor: about 36″ x 54″
- Entry: 30″ sliding door
Design Tips:
- Leave the bottom 18 inches of the shelving wall completely open with no shelf at all for your heels, boots, or a laundry basket to go.
- Don’t put anything on top of the dresser, since a 36″ wide top is big enough to fold clothes on, which can then be placed on one of the shelves to the side.
- Center the ceiling light over the open floor, instead of over the dresser, to help eliminate shadows.
6×7 L-Shaped Closet With Dresser at the Back Layout
With twelve more inches of depth, this one feels more like a luxe walk-in closet with a wide aisle and a U-shaped storage design.
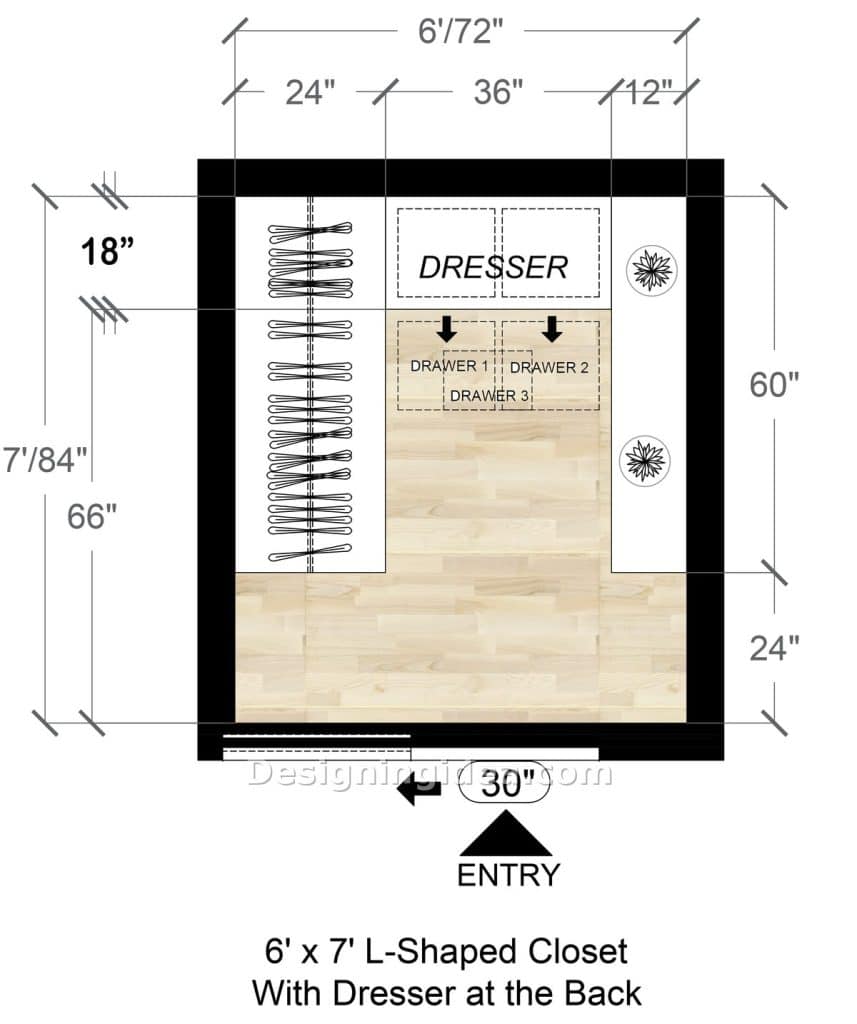
This closet layout offers the same 72″ width as the 6×6, with one foot deeper. The rod spans 60″ on the left and the same amount of shelving on the right, leaving a 24″ band of open floor at the front for a mirror, hamper, or shoe rack. That area in front is a great place for trying on outfits in front of a mirror with your clothes within easy reach. The dresser in the drawing is labeled with two drawers side by side at the top, and one wide drawer below. So it’s a low, wide dresser with the top at about counter height. Between the 6×6 plan and this one, the extra foot is mostly just hanging length and a place to stand. The storage is pretty much the same, but if you have to choose between an extra foot of width and an extra foot of depth, then width gives you the shelving wall, and depth gives you the longer rod depending on your needs.
Dimensions:
- Closet size: 6′ x 7′ (72″ x 84″)
- Hanging bay: 24″ deep x 66″ long on the left wall
- Dresser: 36″ wide x 18″ deep, three drawers, on the back wall
- Shelving: 12″ deep x 60″ long on the right wall
- Aisle: 36″ between hanging and shelves, plus a 24″ clear zone at the entry
- Entry: 30″ sliding door
Design Tips:
- Install full extension slides on the dresser drawers. In a closet, you’re often reaching for the thing at the back, and three-quarter slides will hide those last few inches of every drawer.
- Split the 60-inch rod with about 42 inches of single long hanging nearest the door, then a double rod for the remaining 18. Coats and dresses will end up closest to the entry where you can grab them on the way out.
- Put a 12″ deep bench in the front strip against the right-hand wall under the end of the shelves for trying on shoes.
7×7 Two-Sided Hanging Closet With Built-In Dresser Floor Plan
With a second hanging wall and a dresser in back, this plan becomes an effective U-shaped walk-in closet with an abundance of storage potential.
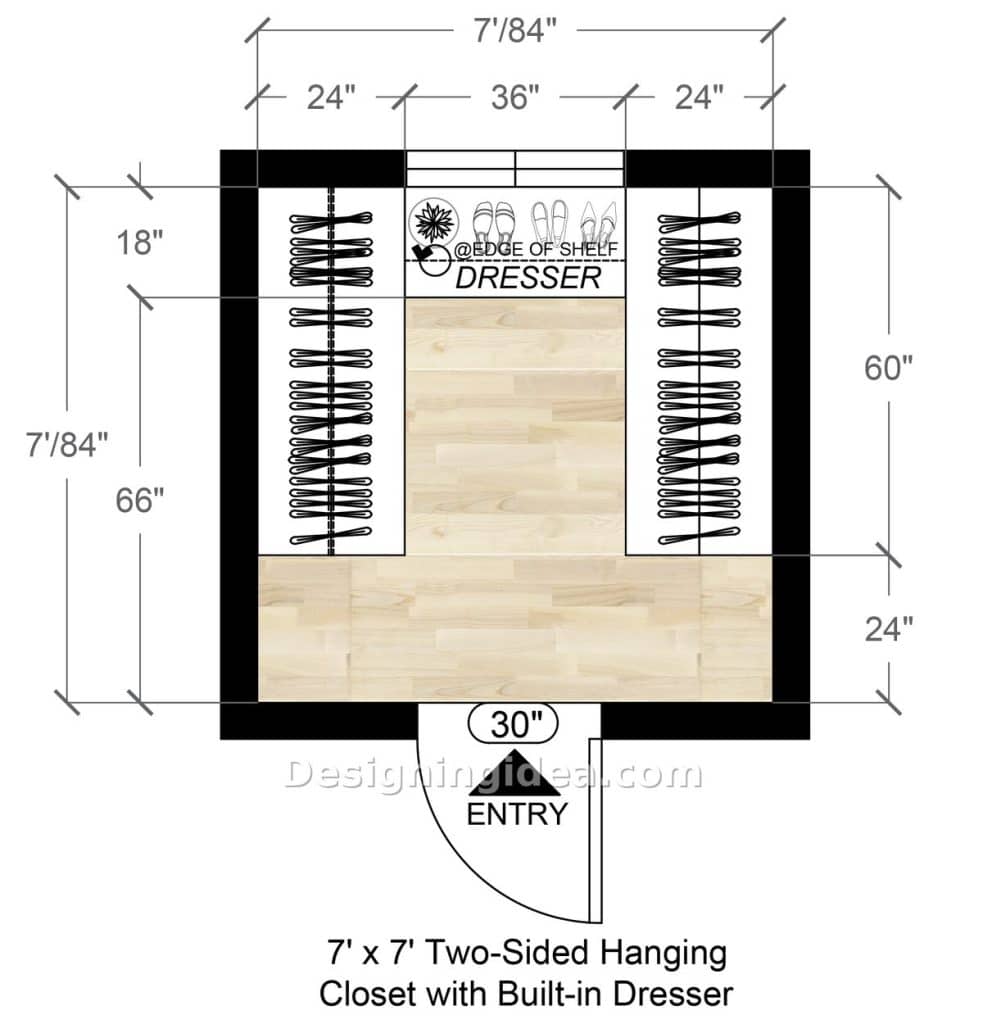
The U-shaped, two-sided walk-in closet design offers two 24″ wide and 60″ long hanging bays that face each other across a 36″ aisle. The dresser is again the same 36″ x 18″ as the others, and is positioned centrally on the back wall between the rods with a shelf above for shoes. There is a 24″ area inside the door for other accessories like a bench, mirror, shoe rack, or hamper. Compared to the 6 x 7, you give up the shelving wall, because both of the long walls have clothing rods now. Your folded clothes go into the dresser or on the shelf above it. So this plan is ideal for someone whose wardrobe is predominantly hung clothing. If half your clothes are sweaters and T-shirts, then the 6 x 7 L-shaped plan will actually hold them better.
The door is a hinged 30″ outswing, but I’d still prefer a slider if possible so it doesn’t interfere or obstruct anything inside the bedroom. One other thing to keep in mind with rods on both sides: If you have clothes hanging on facing walls, each projecting 24 inches, the usable aisle is the 36 inches between the sleeves, not the full 84 inches of room width. It will feel narrower than it is once it’s full of clothing. That’s quite normal, and it’s still the best solution here; just don’t expect it to feel like a room.
Dimensions:
- Closet size: 7′ x 7′ (84″ x 84″)
- Hanging bays: 24″ deep x 66″ long on both side walls
- Dresser: 36″ wide x 18″ deep, centered on the back wall, with a shelf above
- Aisle: 36″ between the rods, 24″ clear zone at the entry
- Entry: 30″ outswing door
Design Tips:
- Make one wall double hung and leave the other single so you can more easily hang short and long garments.
- Mount a mirror on the inside of the door if you decide to use the 24″ area for a hamper, bench, or shoe rack. With rods running on both of the long walls and a dresser at the end of the room, it could work well for this purpose.
- Add a second shelf above the shoe shelf at around 78 inches for luggage and off-season clothing items and bins. Without a shelving wall, that’s the only deep storage this closet has.
To showcase highly specific designs, some images on this website use advanced AI-generation software to illustrate ideas and room inspiration. See our editorial policy to learn more.