12 Foot One Wall Kitchen Layouts: Fridge, Sink, Dishwasher & Range Placement
A 12-foot wall provides enough space for a refrigerator, a sink, a dishwasher, and a range, as long as you limit the countertops and choose…


A 12-foot wall provides enough space for a refrigerator, a sink, a dishwasher, and a range, as long as you limit the countertops and choose…

If you have a small kitchen and want to fit it into a dining room, these layouts offer a variety of options. You’ll find kitchens…

A U-shaped outdoor kitchen offers three countertop lengths instead of one, giving you a more functional layout for grilling or working at the sink. The…

Knocking down a wall may sound easy, but most open-plan arrangements become challenging when you try to fit a kitchen, a dining table, and a…

The kitchen has a U-shape with a counter running along three of the walls, and this design provides more work surface for a small area…

How to Use the Kitchen Floor Plan Design Tool The planner shows your kitchen in the correct proportions and lets you know if something won’t…

A peninsula is the solution you end up with when your kitchen wants an island, but the room doesn’t allow it. It is connected at…

The way a small kitchen performs depends entirely on the placement of three items: the sink, the range, and the fridge; all the rest can…

A 10×10 U-shaped kitchen may be too tight for an island, but you’ve still got plenty of space for a large work aisle in the…
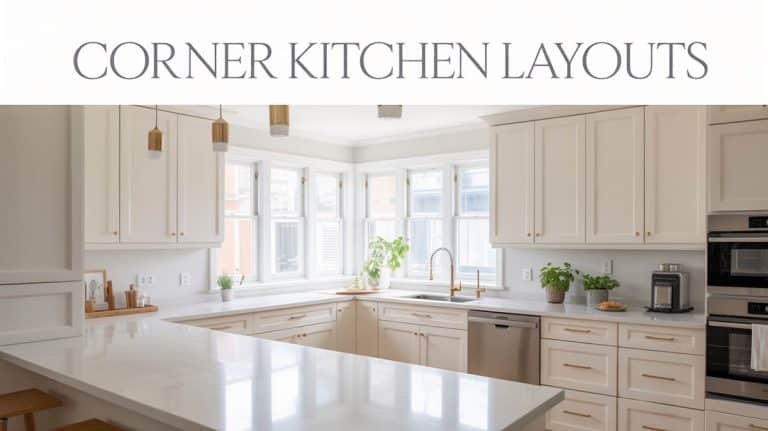
Corner kitchens turn an L-shaped design into a space that makes sense. Smaller kitchens often use a tight work triangle layout to maximize their efficiency….
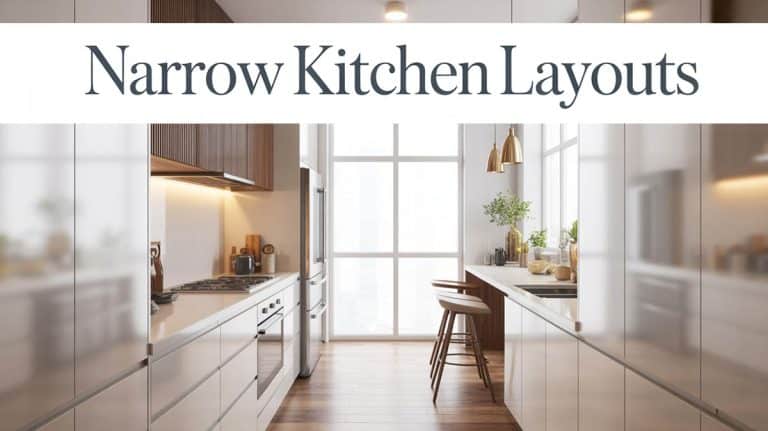
If you’ve got a house with a really narrow kitchen, it poses some interesting problems that can seem difficult to fix. Having a narrow space…
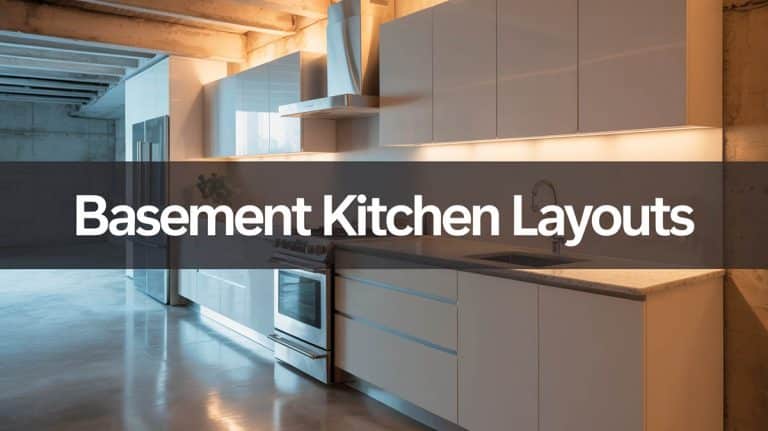
If you’re finishing a basement and have the space, it’s worth thinking about, especially if you spend a lot of time down there or would…
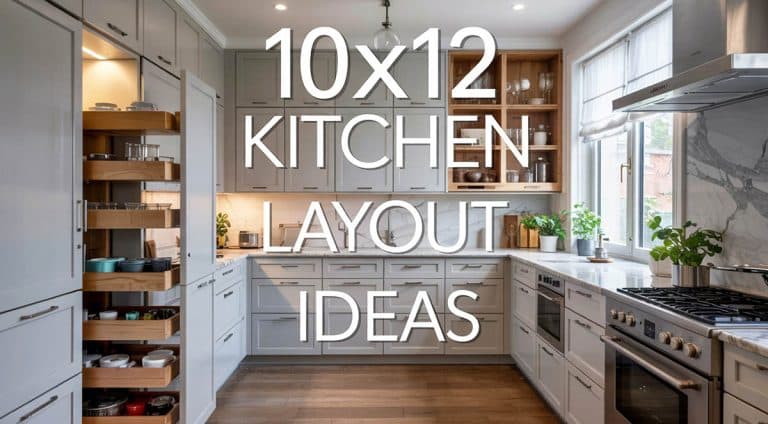
A 10×12 kitchen gives enough space to cook comfortably, with plenty of room for countertops and storage, but still small enough that care must be…
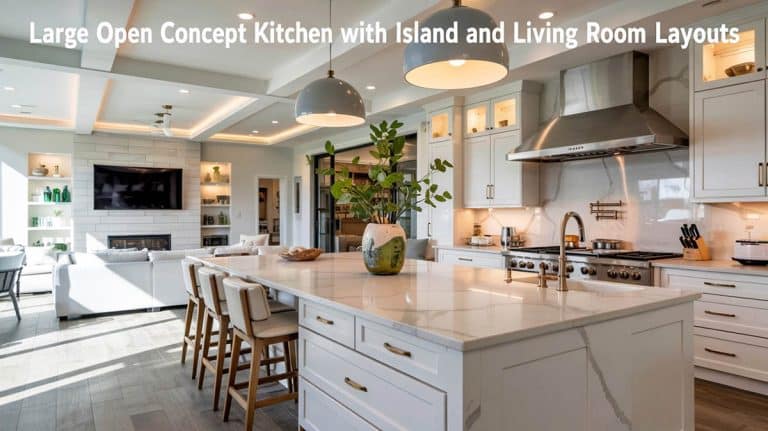
Open-concept kitchens and living rooms look amazing and are perfect for entertaining, with better natural light and flexible layouts. They feel larger, and the improved…
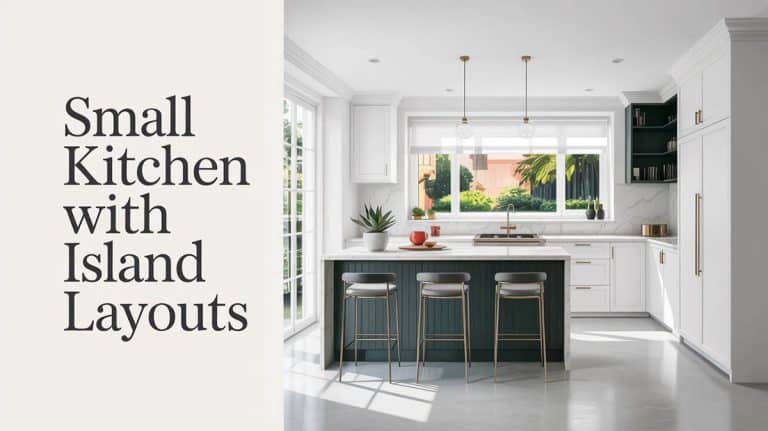
Most people believe you need a huge kitchen to fit an island, and if yours is under 150 square feet, you should forget about it….

A one wall kitchen with an island can be a surprisingly functional option that gives you a clean, streamlined look. The single run of cabinets…

Having a small open concept space can either feel too cramped and chaotic, or bright, connected, and functional, depending on your design. The difference usually…

Looking for a kitchen design that looks great, allows ease of movement, stores a ton, and still feels open? U-shaped kitchen layouts with no island…
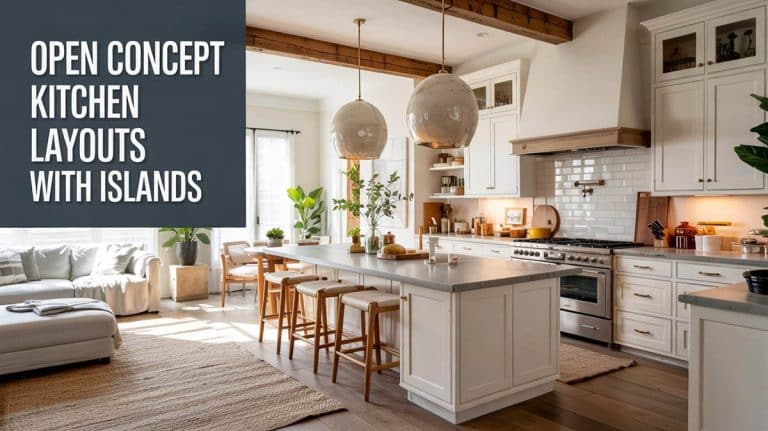
Open concept kitchens offer a spacious feel, and better movement and social engagement that many homeowners love. With these kitchen designs, the island becomes the…
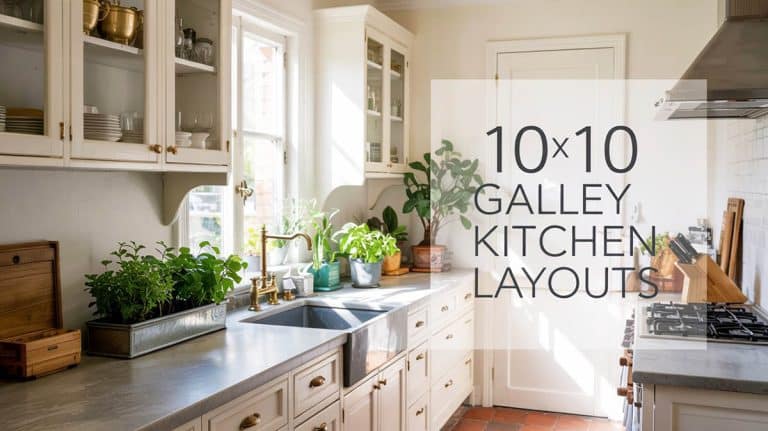
A small kitchen can have big potential with the right planning. Looking at a 10×10 galley kitchen on paper may feel like it’s too tight….
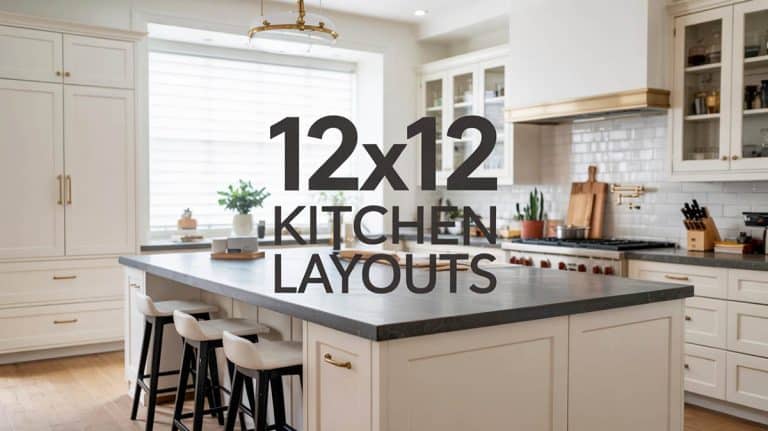
A 12×12 kitchen is just large enough that you have room to do all of your cooking, yet still small enough to keep the design…
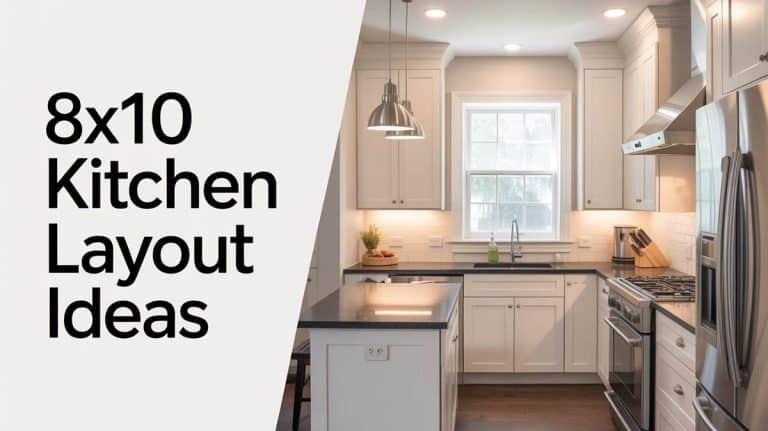
In truth, an 8×10 kitchen isn’t “small”; in fact, with the right layout ideas, it can provide a very functional and stylish space with an…
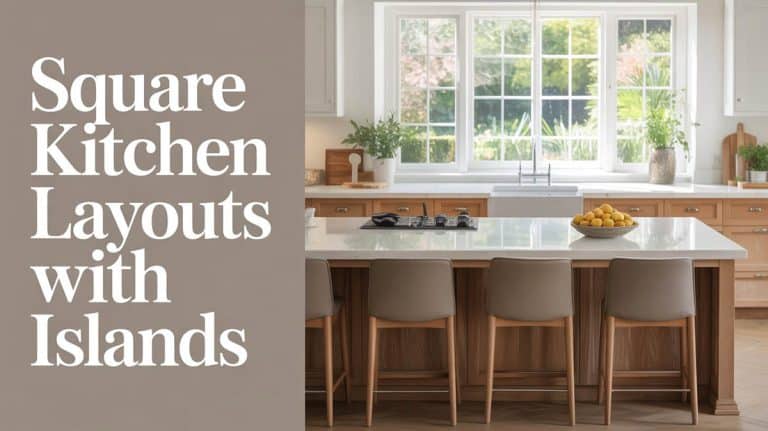
A well-planned kitchen island can add extra prep space, storage, and seating, all while making the design look more appealing and increasing the home’s resale…
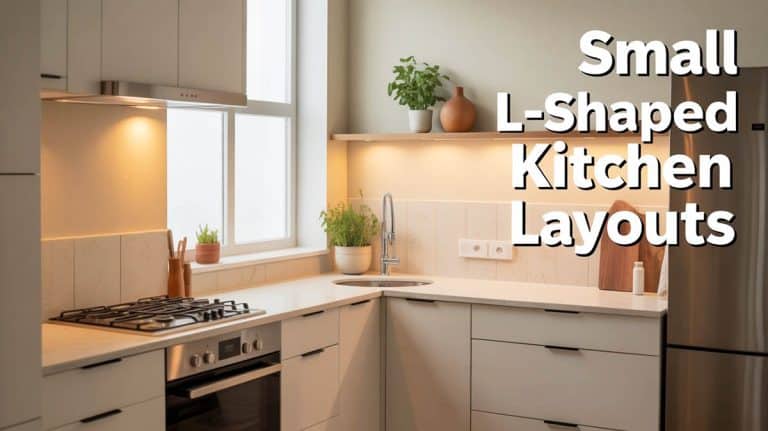
When designing a tiny kitchen, the L-shape arrangement is one of the best ways to get big performance from a small footprint. By concentrating the…
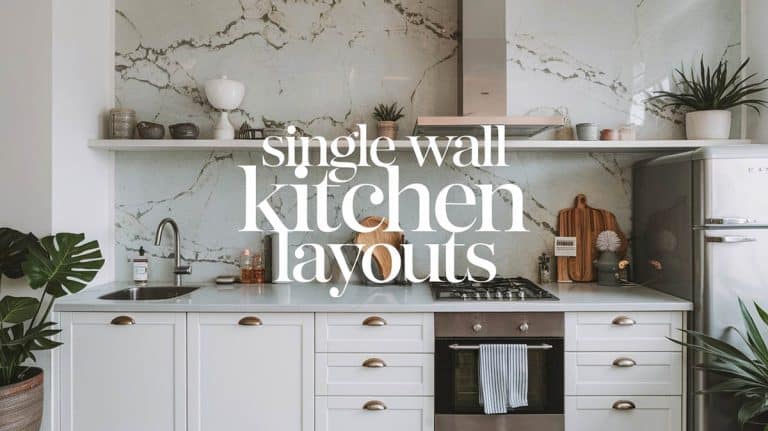
When every square foot matters, a single‑wall kitchen works by lining up all the cabinets, appliances, and work zones along one straight run. These types…
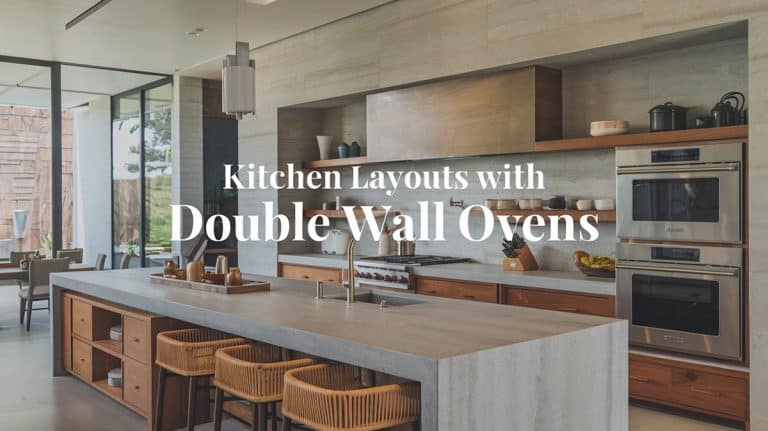
Having a double wall oven instantly upgrades any kitchen from “everyday use” to “chef-level.” But installing an extra unit isn’t as simple as carving out…
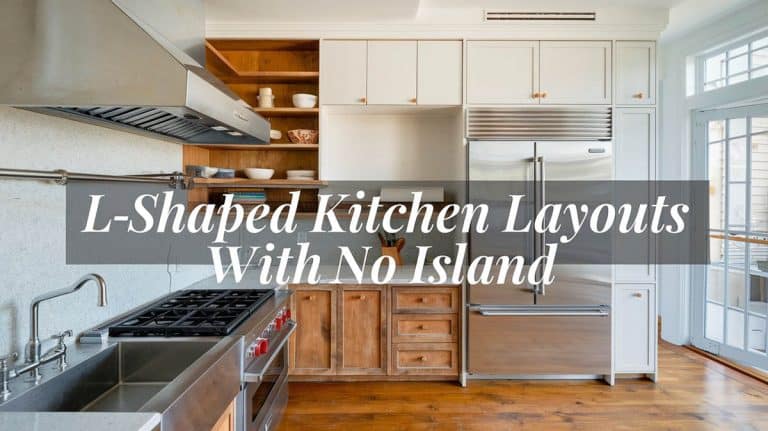
Are you searching for a kitchen that works hard, hugging two walls, without crowding the center of the room? With an L-shaped, island-free layout, you…
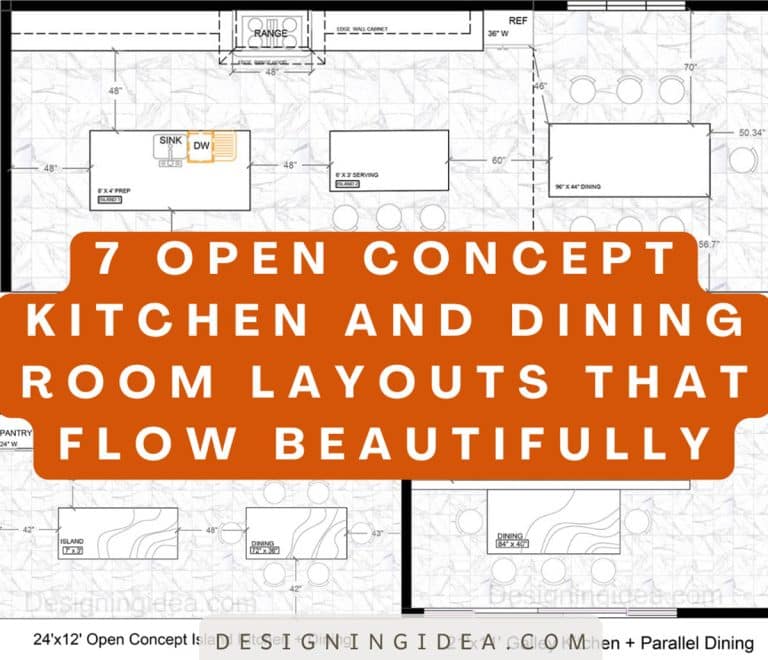
Designing for an open-concept space where the kitchen and dining room work together takes careful planning to create a functional and inviting floor plan. Whether…
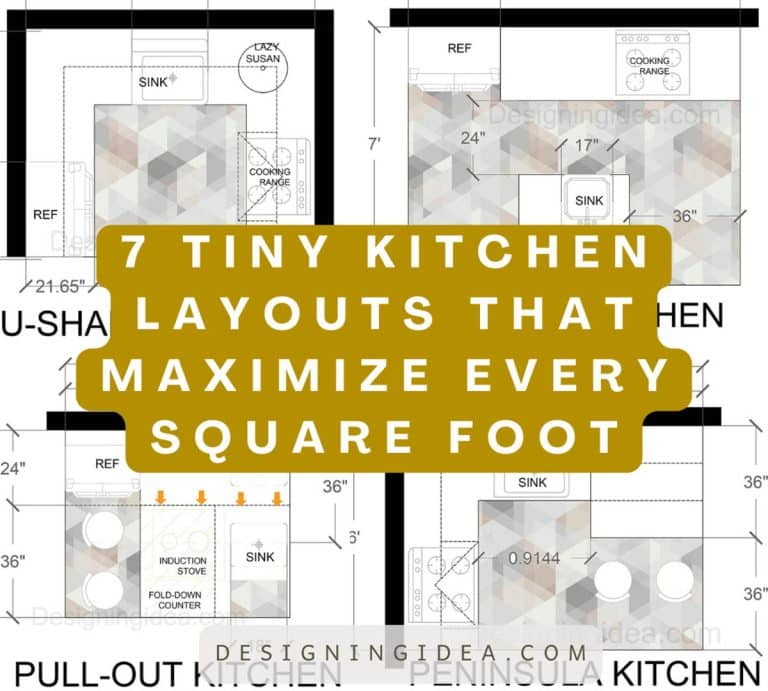
Having a small kitchen space doesn’t mean you have to sacrifice its style or function. In this guide of tiny kitchen layouts, we’ll explore 7…
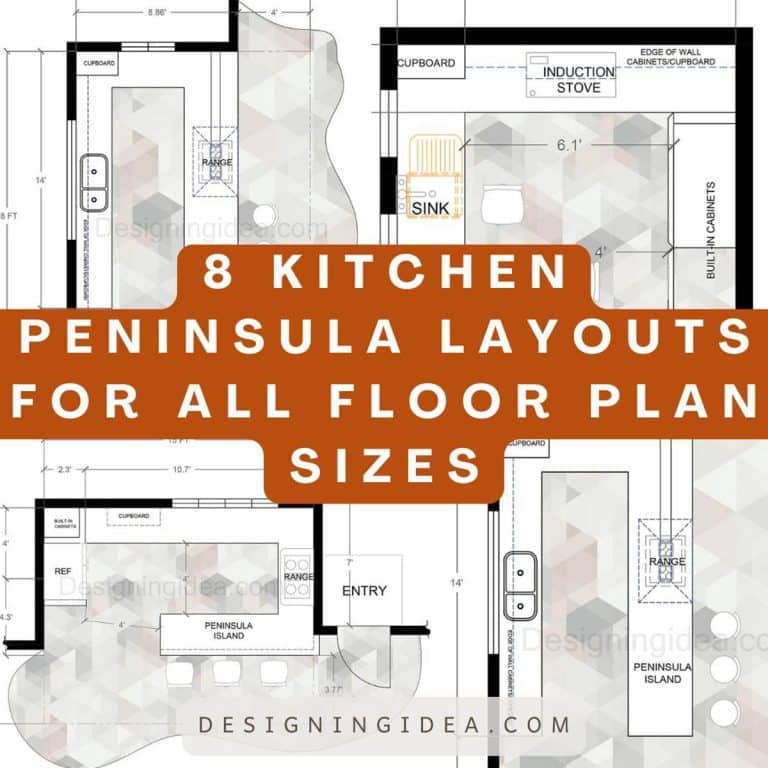
Adding a peninsula layout to your kitchen can have some very beneficial results, like increasing your cooking, storage, and socializing space. In this guide, we’ll…
End of content
End of content