10×10 U-Shaped Kitchen Layouts for a More Functional Small Floor Plan

A 10×10 U-shaped kitchen may be too tight for an island, but you’ve still got plenty of space for a large work aisle in the middle, and plenty of room for the sink, range, and fridge within easy reach. These five U-shaped kitchen layouts are all designed with 120 inches square, with base cabinets that are 24 inches deep, providing an open 72-inch aisle down the center. That’s roomy for a U-shape, since the NKBA only asks for 42 inches for one cook. The differences are in what’s most important to you. There is a design with a classic work triangle, sink under the window, one built for someone who bakes, a plan with the sink to the right wall, and a coffee station layout.
Classic Work Triangle U-Shaped Kitchen Layout
This is the safest, most foolproof layout when you want the sink, range, and fridge spaced out and designed for maximum efficiency.

Floor Plan Details: This is what most people picture when they think of the classic U-shaped kitchen layout without an island. It’s got a sink that sits on the left wall with the dishwasher beside it, a range on the back wall, and a fridge on the right. You can easily move from cold storage to prep area to the cooking zone to cleanup in a loop. There are clever landing spaces designed beside the sink, fridge and range so you have plenty of prep counter space. There’s even a small countertop area on the right wall set aside for the coffee maker and small appliances. Check out this page if your U-shape kitchen is tighter than 10×10.
Dimensions:
- Room: 120 inches wide x 120 inches deep, U opening at the bottom
- Sink landing: 24 inches one side, 36 inches prep counter on the other
- Range landing: 18 inches and 24 inches
- Refrigerator: 36-inch wide unit with 18-inch landing counter beside it
- Center work aisle: 72 inches clear
Design Tips:
- Store your knives and cutting boards in the prep drawer base between the fridge and sink to free up countertops.
- Use the small-appliance counter on the right wall as a zone for when you use the toaster and coffee maker.
- Light the range wall with downlights as it may tend to get darker there without a nearby window.
Kitchen with Centered Sink Under Window Layout
This plan gives you the traditional look, with a sink centered on the back wall so you can face the window and enjoy your outdoor views while you clean.
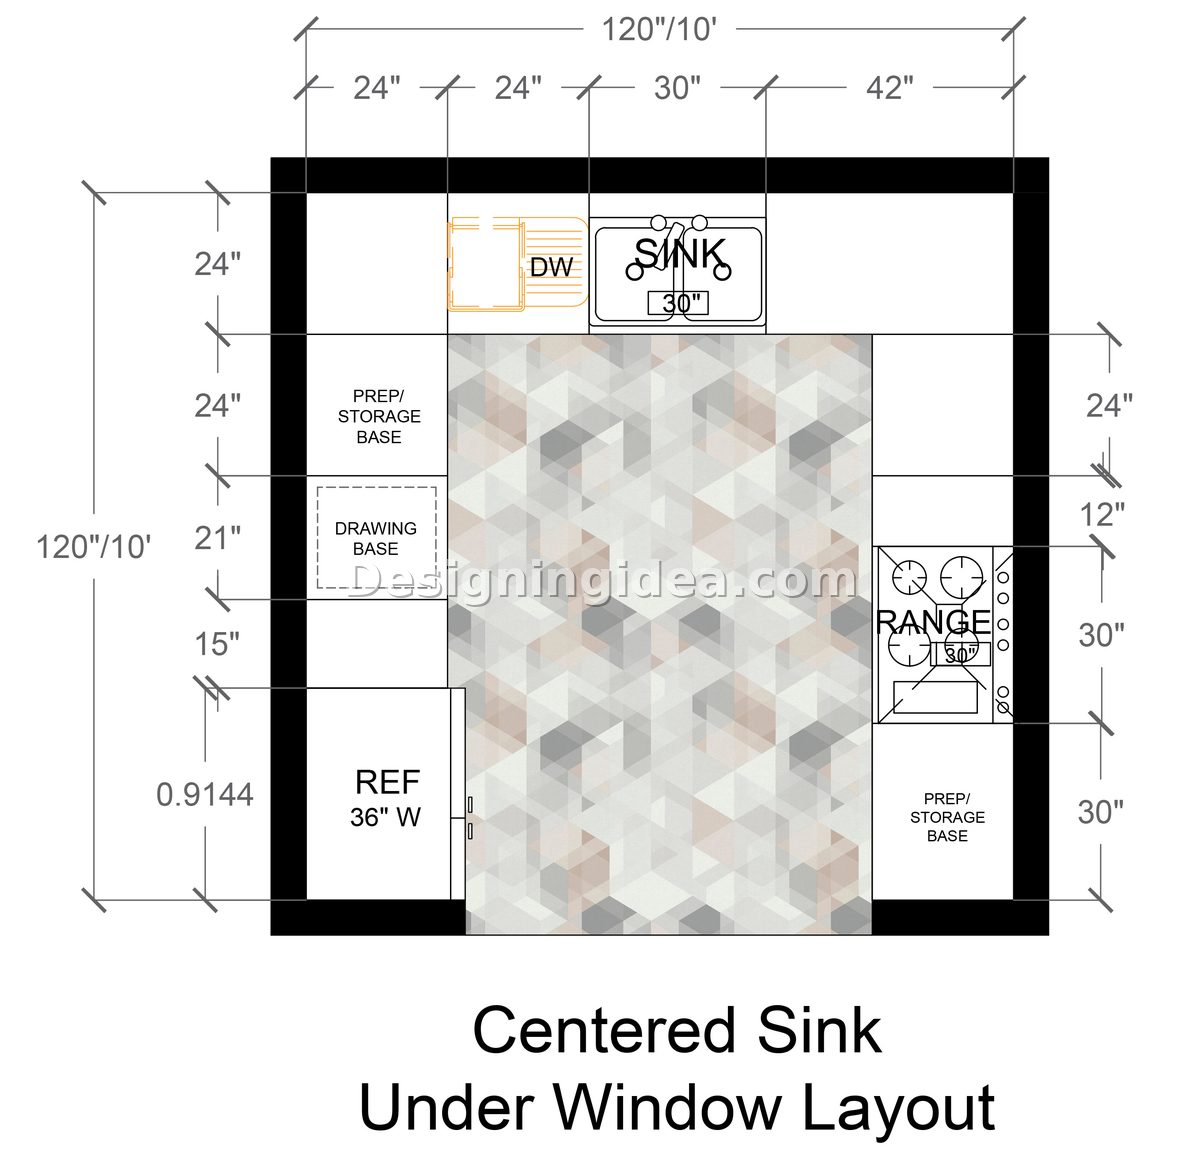
Floor Plan Details: There’s something inviting about a kitchen plan with a sink under the window. This layout delivers: the sink sits in the center of the back wall, with the dishwasher next to it, and the range on the right and the fridge on the left. You get the view, and you get a kitchen that keeps everything efficient and close by. The prep space here is generous. The sink area provides 24 inches on the dishwasher side and a large 42-inch landing and prep zone on the other side. That’s a lot of usable counter, and it’s right under the natural light, making it more enjoyable to use day-to-day. The range gets 30 inches on one side and 12 on the other, so it gets its own landing, while the fridge gets a 15-inch landing counter on the left. The trade-off is that with a range off the back wall, your cooking and your view aren’t in the same place. If you’d rather watch the backyard while you cook, this isn’t the plan for you. But if washing dishes is the chore you do most and you’d like a view while you do it, this layout was designed for you.
Dimensions:
- Room size: 120 inches wide x 120 inches deep
- Sink: centered on back wall, 24 inches on one side, 42-inch prep/landing on the other
- Range: 30 inches and 12 inches of landing on the right wall
- Refrigerator: 36-inch wide unit with 15-inch landing counter
- Center work aisle: 72 inches clear
Design Tips:
- Make the 42-inch prep zone by the sink your main work surface.
- Keep the window treatment simple by using a blind or a short cafe curtain to keep splashes away from any fabric.
- Since the range is on the right wall near the corner, double-check your ventilation and beware that corner-adjacent cooktops can make ducting trickier than a straight back-wall vent.
Baking-Friendly U-Shaped Kitchen With Wall Oven
With a kitchen built for someone who bakes, this design offers a separate cooktop and wall oven rather than a single all-in-one range.
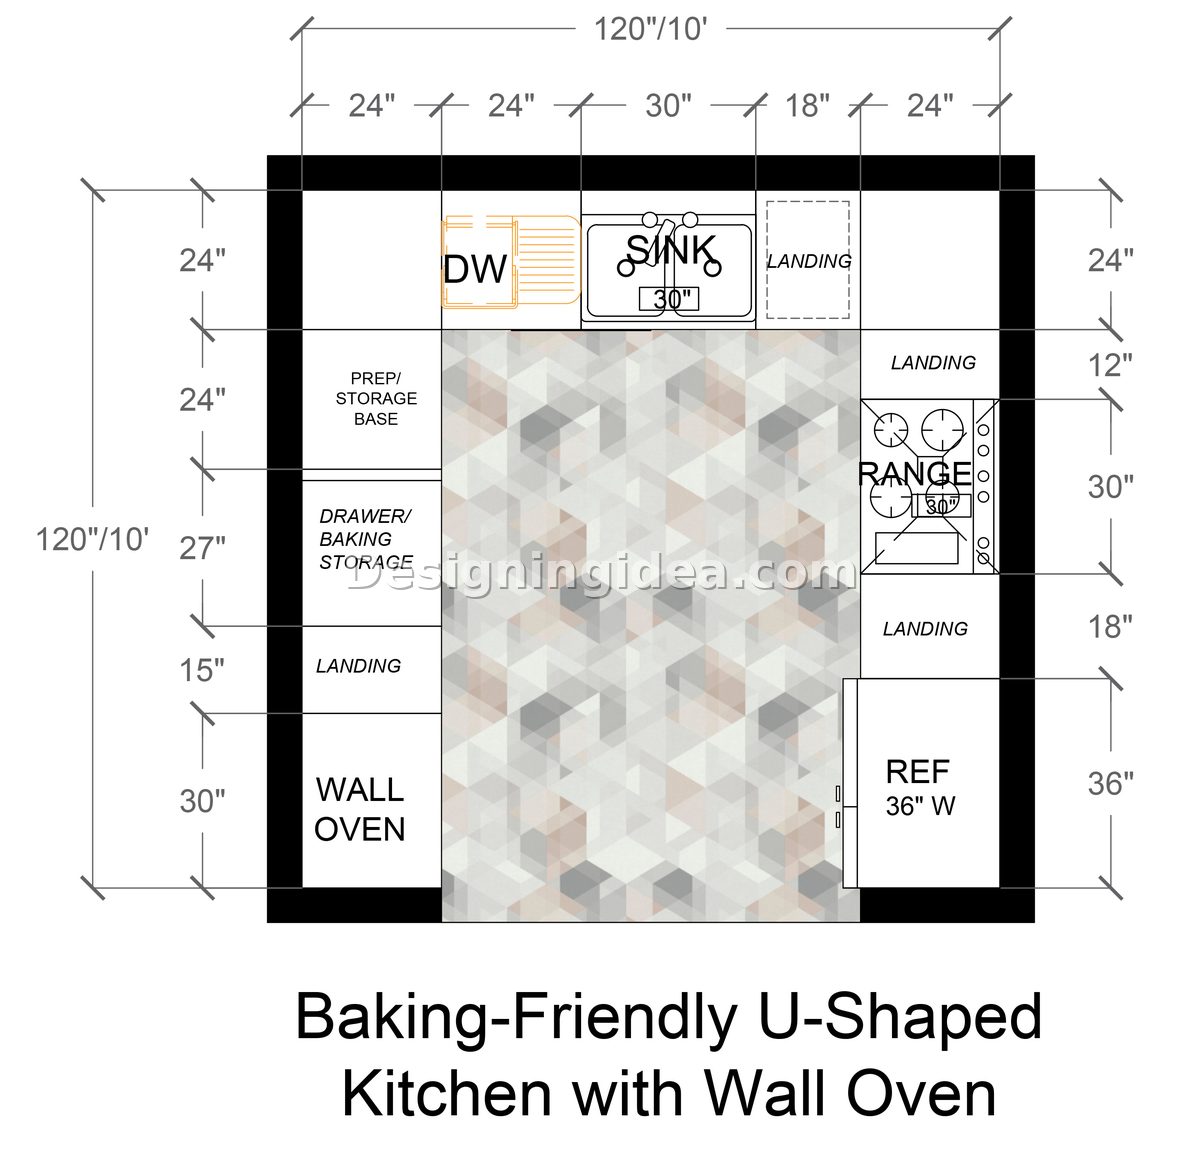
Floor Plan Details: If you bake, you already know the frustration of a single range trying to do it all at once. This effective U-shaped kitchen layout splits the job between a cooktop that handles the stovetop work and a separate wall oven that takes the roasting and baking jobs. The wall oven gets a 15-inch landing counter beside it, which especially helps with hot trays that need somewhere to land. The cooktop has 18 inches on one side and 12 on the other, so you don’t need to travel far to set things down. The sink keeps the dishwasher beside it and features an 18-inch trash and landing counter on the opposite side. The left wall is set up to hold baking sheets, mixing bowls, small appliances, and pantry pullouts so it can be conveniently accessed when needed.
Dimensions:
- Room size: 120 inches wide x 120 inches deep
- Wall oven: 30-inch unit with 15-inch landing counter beside it
- Cooktop: 18 inches on one side, 12 inches on the other
- Sink: dishwasher on one side, 18-inch landing on the other
- Refrigerator: 36-inch wide unit
- Center work aisle: 72 inches clear
Design Tips:
- Reserve the left wall for baking and use tall pantry pullouts for flour and sugar, drawers for sheet pans on edge, and a shelf at counter height for the stand mixer.
- Mount the wall oven so the middle rack sits near your elbow height for better accessibility.
- Keep the cooktop landing free and store all of your utensils in a drawer below instead of on the counter surface.
Sink on Right Wall And Range on Back Wall Kitchen Floor Plan
This kitchen plan sets the cooking zone in back as the focal point with the sink on the right and the fridge on the left.
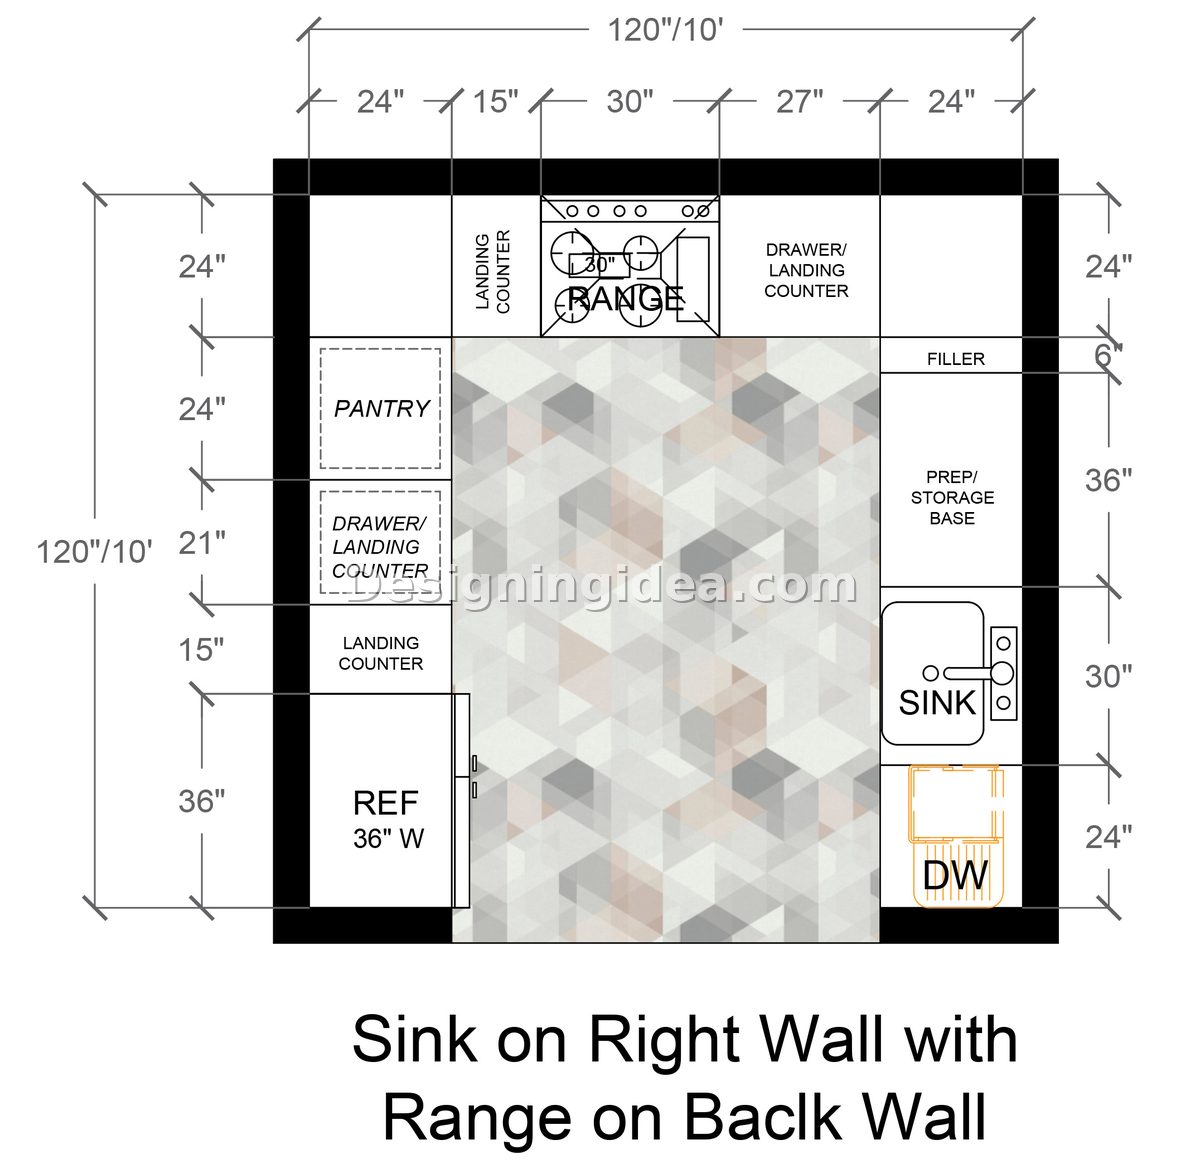
Floor Plan Details: This is one of the most balanced plans out of the five, with the cooking range along the back wall, the sink on the right, and the fridge on the left. The sink wall gives you 24 inches on one side of the sink and a continuous 36 inches of prep counter on the other, which works great for cleanup and prep work. The range offers 15 inches of landing on one side and 27 on the other. The fridge takes up the left wall, with its required 15-inch landing area beside it, and a pantry cabinet above it for dry goods. What makes this more enticing is that the back wall becomes the thing you see as you walk in. You can elevate the space by adding an upgraded range, hood, and a tile backsplash that stands out. The hardworking sink and prep zone sit off to the right, a short few steps from the range and fridge.
Dimensions:
- Room size: 120 inches wide x 120 inches deep
- Sink: 24 inches on one side, 36-inch continuous prep counter on the other
- Range: back wall, 15 inches and 27 inches of landing
- Refrigerator: 36-inch wide unit with 15-inch landing, pantry above
- Center work aisle: 72 inches clear
Design Tips:
- Make the back wall range stand out as the focal point, with an impressive backsplash and range hood.
- Use the right-wall prep zone as your daily work area for your meal prep.
- Take advantage of the tall pantry stack on the left so all of your food storage is kept accessible in one corner.
Coffee Station and Storage-Focused U-Shaped Kitchen
This kitchen adds a dedicated coffee station to its layout with a prep drawer and a sink under a window.
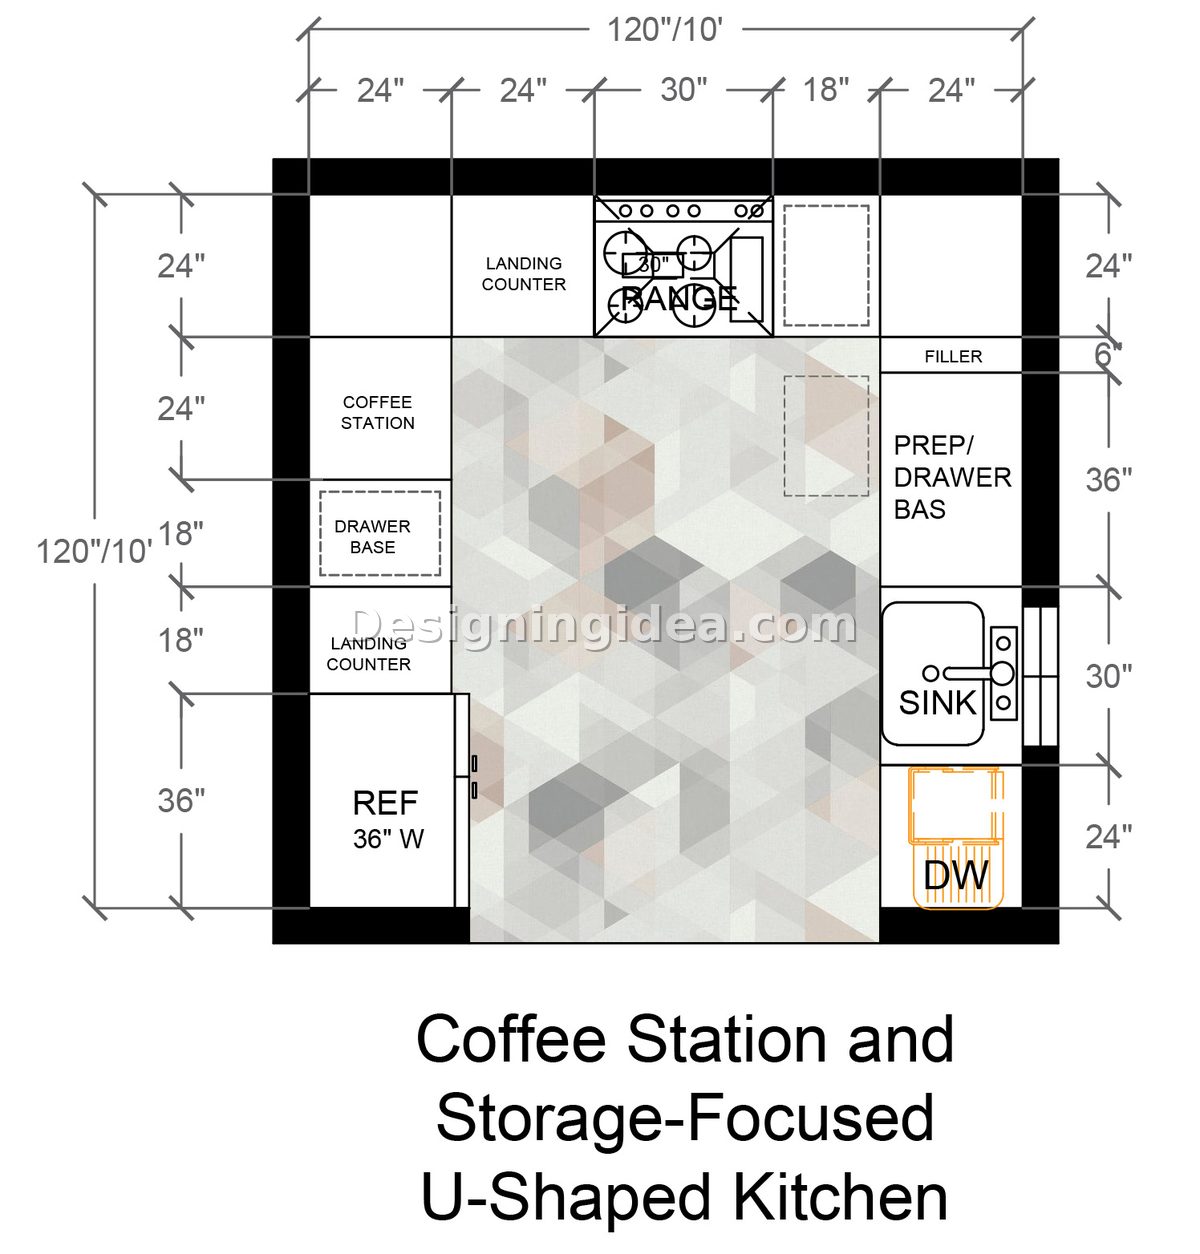
Floor Plan Details: If you love your morning coffee, then this plan may be exactly right for you. It provides a dedicated coffee and small-appliance station into the left wall, so your morning setup gets its own home instead of taking valuable space away on the main prep counter. The right wall handles the sink work in a tidy run going from the dishwasher, then the sink, then to 36 inches of continuous prep counter. The range sits on the back wall with 24 inches of landing on one side and 18 on the other. Finally, the left wall gives the fridge an 18-inch landing counter and then hands off the rest of the wall to the coffee station area and drawer storage. This kitchen layout is a big plus for those who want to pursue decluttering. When the coffee maker, the kettle, and the toaster all have a home away from the main counter, your prep area stays open for actual prep work and cooking. See more office breakroom kitchenette layouts here.
Dimensions:
- Room size: 120 inches wide x 120 inches deep
- Right wall: dishwasher, sink, then 36-inch continuous prep counter
- Range: back wall, 24 inches on one side, 18 inches on the other
- Refrigerator: 36-inch wide unit with 18-inch landing counter
- Coffee/appliance station: dedicated counter on the left wall
- Center work aisle: 72 inches clear
Design Tips:
- Wire the coffee station with a couple of dedicated outlets at counter height so the espresso machine and grinder stay plugged in and ready.
- Keep the right-wall run as your single cleanup-to-prep flow, with the dishwasher next to the sink and countertop in a straight line.
- Use the drawer base under the coffee station for all of your mugs, filters, and pods. Storing the coffee gear makes it easy to grab in the morning when you need it.
Check out our gallery of U-shaped kitchens with an island for even more ideas you can use.
To showcase highly specific designs, some images on this website use advanced AI-generation software to illustrate ideas and room inspiration. See our editorial policy to learn more.