Small 5×8 Bathrooms with a Walk in Shower: Different Layouts Compared

A 5×8 bathroom gives you 40 square feet of space in your floor plan, with a walk-in shower taking up much of it. To design a small space that works for your needs, it’s necessary to carefully consider every inch so there’s adequate clearance and it all meets local building codes. These five bathrooms with a shower layouts all start from the same footprint and are geared for different lifestyles so you can pick the one that works best for your lifestyle. I’ve included designs such as one with a shower running full-width across the back wall. Another where the enclosure is tucked into a corner to open up the center. A wet room version that gives you easy access between the shower and room. Each design is drawn to scale, so the dimensions you see are the dimensions you’d use to build for your remodel project.
5×8 Bathroom With Classic Full-Width Shower
A full-width shower across the back wall keeps the 5-foot width open while still giving you a generous place for bathing and a focal point at the back of the room.
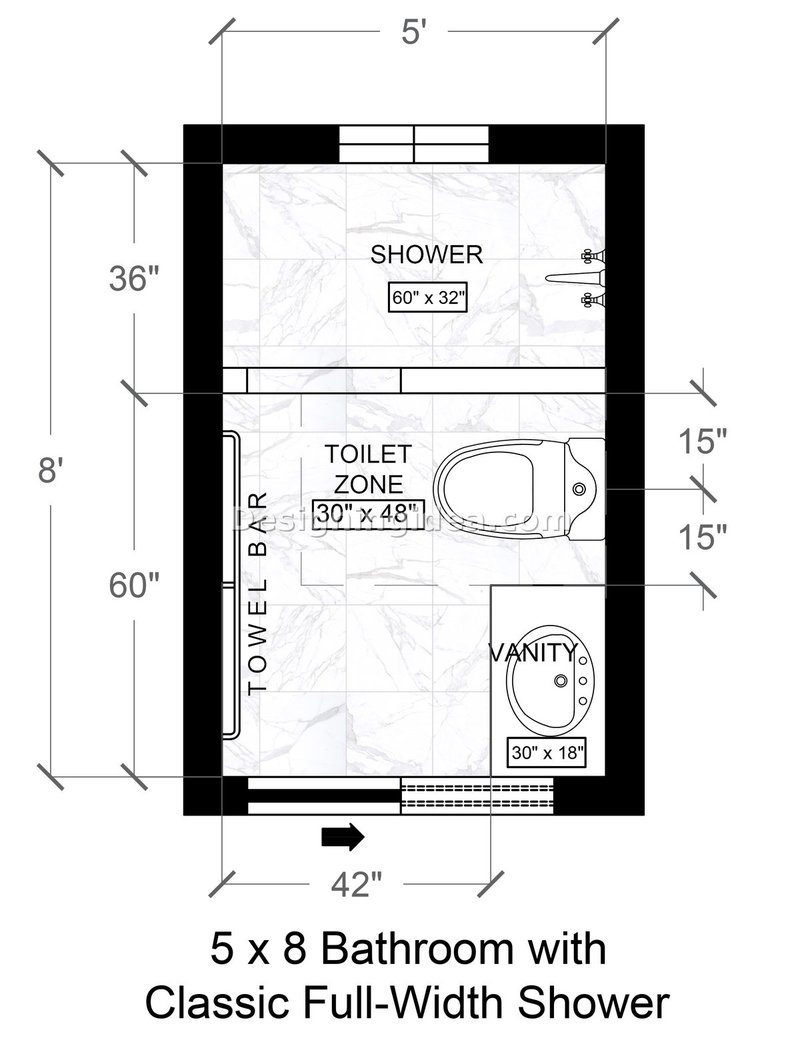
Floor Plan Details: This is the layout most people picture when they think of a small bathroom with a shower, as it keeps things simple and offers a sensible flow. The shower runs the full 60 inches across the back wall, so you get an open enclosure that works with a small window in back to let in natural light. The vanity is placed near the entry on the right wall, and it partially blocks the toilet from the door, which is directly beside it on that same wall. By keeping both fixtures on one wall, it leaves the opposite side open for a pathway, towel bars, or slim shelving, which is what makes the narrow room feel usable. This setup also allows the shower to become a focal point as you look into the room, giving it a more stylish appearance.
Dimensions:
- Room size: 60″ W × 96″ L
- Shower: 60″ W × 32–36″ D across the back wall
- Vanity: 30″ W × 18″ D, wall-hung or slim
- Toilet zone: 30″ W, holding the 15″ centerline clearance
- Toilet front clearance: roughly 30″+ to the opposite wall, since nothing sits in front of it
Design Tips:
- Since the shower spans the whole back width, use a single fixed glass panel to keep the sightline open.
- If you want a deeper 21″ vanity, keep it wall-hung and pair it with a compact toilet so the room still feels open.
- To conserve space, use a pocket door or an out-swing so it doesn’t get in the way.
- Add your towel bar/s on the left wall where it makes sense.
5×8 Bathroom With Corner Walk-In Shower
A square corner shower opens up one side of the room, keeps the toilet out of a cramped back-wall corner, and offers a nice walking flow
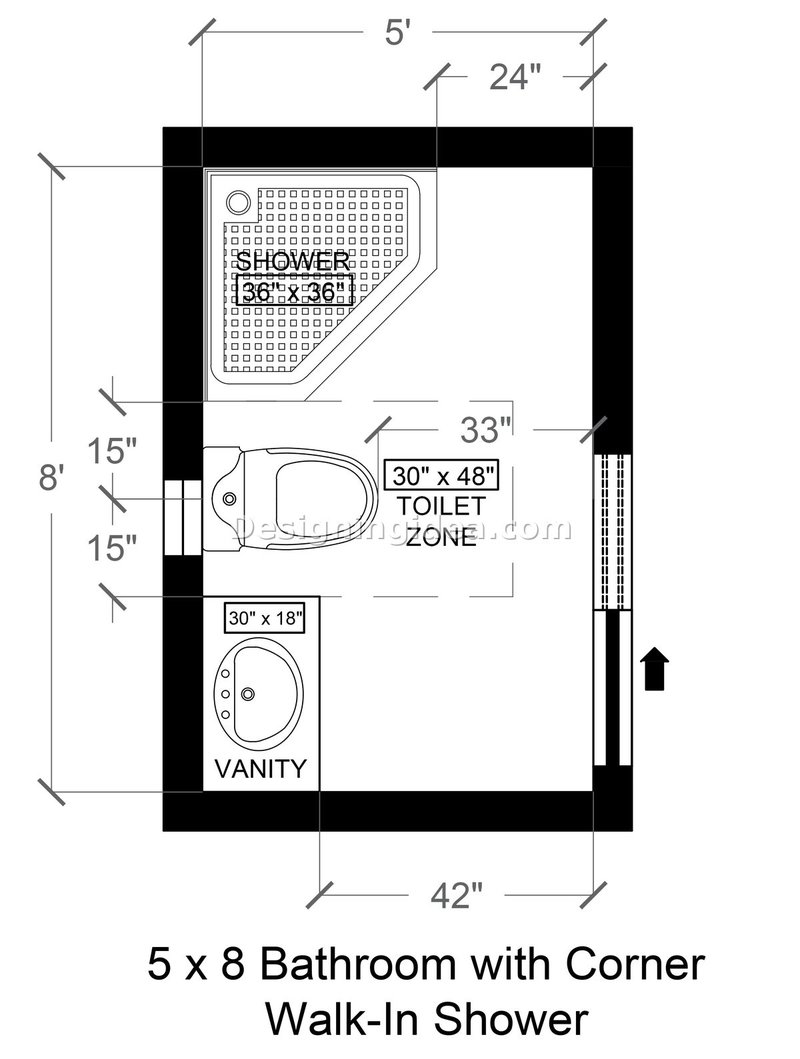
Floor Plan Details: Pushing the shower into a back corner gives you a more open center. The design runs from the entry door to the vanity on the left, followed by the toilet, then the corner shower. By setting the vanity on the front wall by the door, its depth doesn’t cut into the usable width, and it slightly obscures the view of the toilet for better aesthetics. The toilet gets a full 30-inch-wide zone and clean front clearance. The corner shower is the smallest of the five plans, and measures 36 by 36 and is the enclosure size that is the most reliable fit for a 5×8 bathroom.
Dimensions:
- Room size: 60″ W × 96″ L
- Corner shower: 36″ × 36″ best fit; 38″ × 38″ if space allows
- Vanity: 36″ W × 18–21″ D on the front wall
- Toilet zone: 30″ W, centerline kept 15″ off nearby walls and fixtures
- Toilet front clearance: usually easy to hold at 24″+ facing open floor
Design Tips:
- Use a frameless glass corner enclosure, or a fixed panel with an open entry, to keep it feeling more open.
- If you have a little room to spare, going with a 38 by 38 is a noticeable comfort upgrade.
- Keep the tile simple inside a small enclosure, as using busy grout lines makes a compact shower feel smaller than it should.
5×8 European Style Bathroom With Walk-In Shower
A wide but shallow shower and a floating vanity with a side entry help keep circulation clear and make the whole room feel bigger.
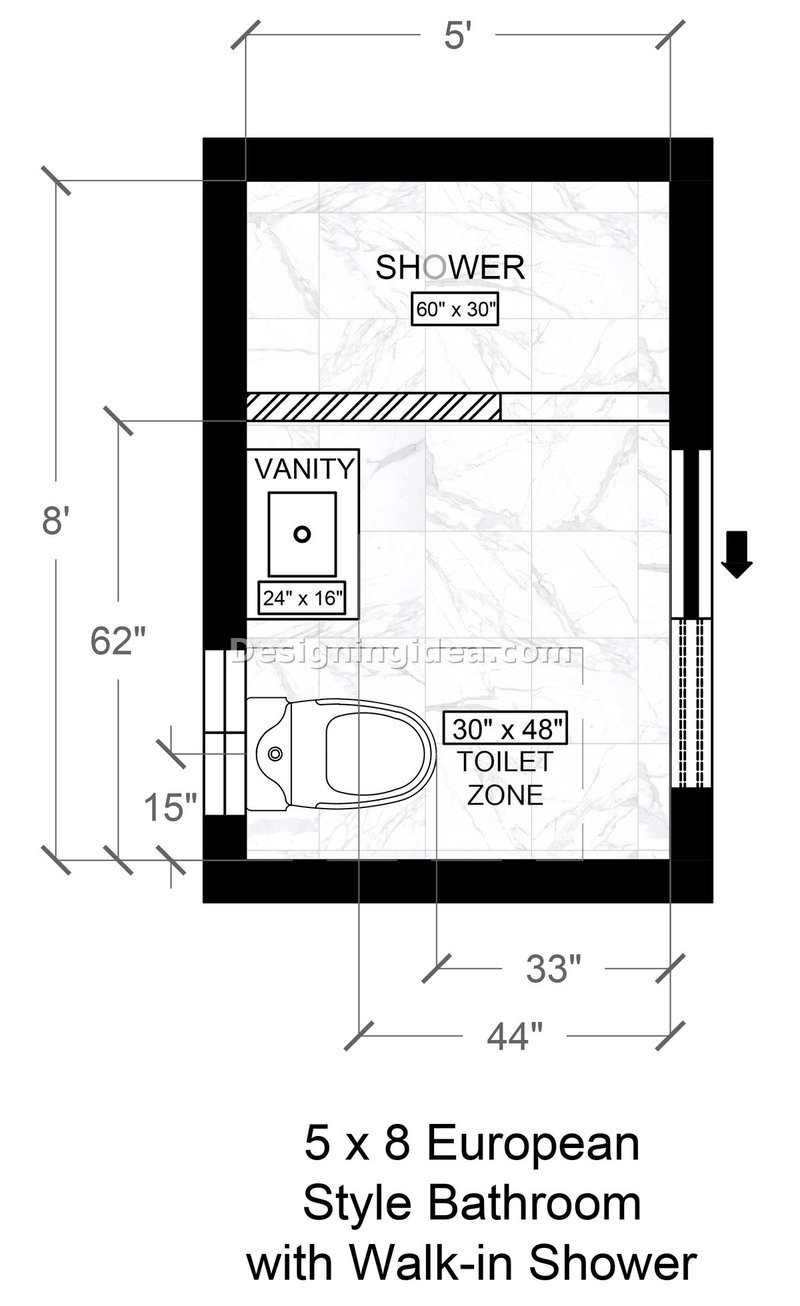
Floor Plan Details: This one is all about promoting an open floor, with a shower that sits across the back 5-foot wall and is 60 inches wide, but only 30 inches deep. It has a fixed glass panel and a walk-in entry, and its shallower depth gives more space back to the room. The floating vanity and toilet sit in a line along the long left wall. This placement keeps the opposite wall open for circulation and the sliding entry door. The floating vanity is the detail that sells the look, since seeing the floor continue underneath tricks the eye into making the room appear larger.
Dimensions:
- Room size: 60″ W × 96″ L
- Shower: 60″ W × 30″ D on the back wall
- Glass panel: about 36″ long, leaving an open walk-in entry
- Vanity: 24–36″ W × 16–18″ D, floating and wall-hung
- Toilet zone: 30″ W directly beside the vanity, keeping 15″ centerline clearance workable
- Toilet front clearance: roughly 30″+ to the opposite wall
Design Tips:
- Go with an 18-inch-deep floating vanity so you can see underneath to give the appearance of more space.
- Install a round-front or compact toilet for the most open-floor feeling.
- A pocket door is best, with an out-swing coming in second.
- Keep the palette tight, as this layout shines when it’s kept minimal.
5×8 Spa Stretch Bathroom
Running a long shower down one wall lets it be the luxury feature without forcing a cramped squeeze walking between the fixtures.
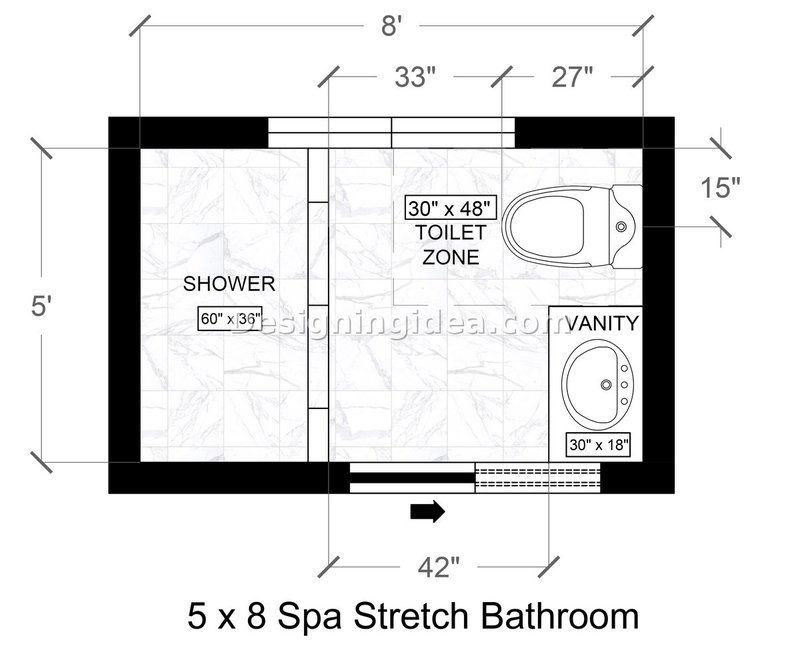
Floor Plan Details: This design has the shower stretching lengthwise down the back portion of a short 5′ wall, making it a full 60 inches long and 36 inches deep. That length is what makes it feel like a spa rather than a stall, and it does it without creating a tight aisle that you have to struggle to pass through. As you enter through a sliding pocket door on the lower side, you have the enclosure to your left and the vanity on your right. Straight ahead is a window to allow in natural light. The toilet sits in the top right side of the room. The aisle is large, giving you 42″ of space at the start, leading to the shower run, and protecting its clearance. Because the toilet faces open floor instead of a deep opposing vanity, you can hold its front clearance cleanly at 21 to 30 inches.
Dimensions:
- Room size: 60″ W × 96″ L
- Shower: 60″ L × 36″ D along one long wall, filling the back 60″ of the room
- Vanity: 30–36″ W × 18–21″ D on the front wall
- Toilet zone: 30″ W in the front 36–48″ of the room
- Toilet front clearance: 21–30″, facing open floor
Design Tips:
- Add a 12 to 15 inch deep ledge or niche wall at the shower’s entry side to hold your toiletries and help contain splashes.
- A pocket door is strongly recommended.
- A rain head over that 60-inch run makes it feel more like a genuine spa moment.
Modern Wet Room Split Bathroom
Splitting the room into a wet zone and a dry zone makes the shower feel huge and opens the door to a curbless, modern look.
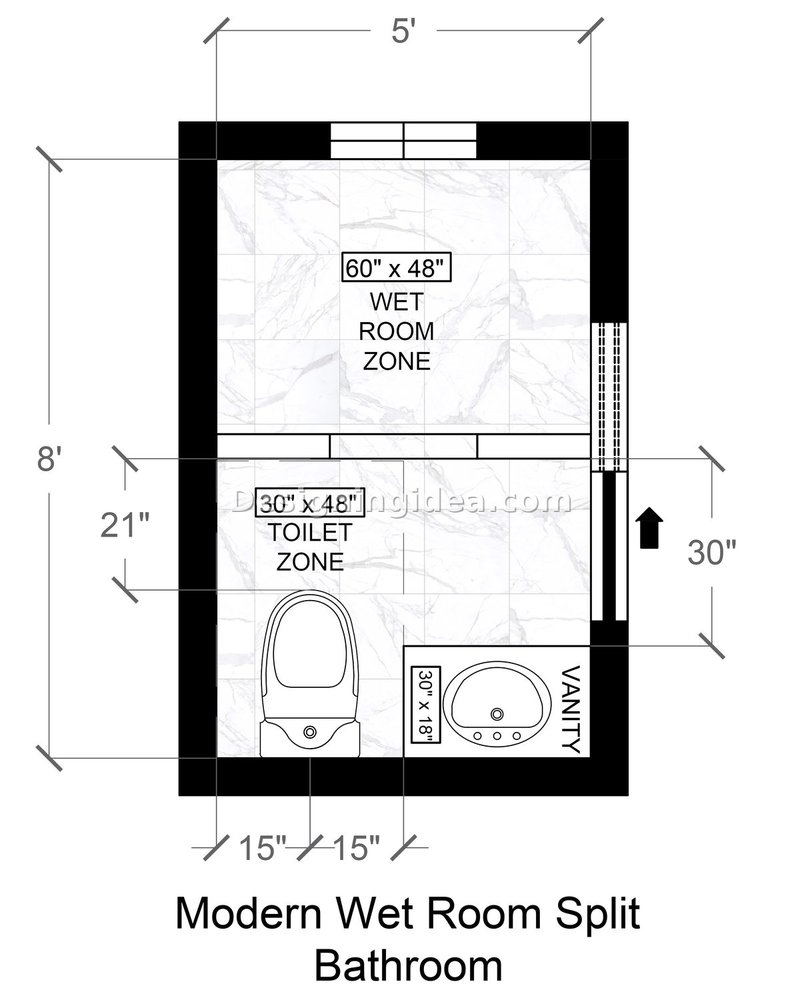
Floor Plan Details: This is the boldest layout since it opens up the shower to create a wet zone floor plan in the back half of the room behind a glass panel. This area features an open tiled area where the shower isn’t boxed off at all. The front half stays dry, with the vanity and toilet within easy reach. The vanity sits on the short lower wall next to the toilet. The pocket door is located on the right side with a 30″ opening that has you right at the vanity when you enter. A 36 to 48 inch glass panel defines the wet zone while leaving a walk-in opening.
Dimensions:
- Room size: 60″ W × 96″ L
- Wet room zone: 60″ W × 48″ D, the back half
- Glass panel: 36–48″ wide, leaving a walk-in entry
- Dry zone: 60″ W × 48″ D, the front half
- Vanity: 30–36″ W × 18–21″ D on the front wall
- Toilet zone: 30″ W on a long wall, positioned to keep 21″+ clear in front
Design Tips:
- Put the drain near the back wall, or run a linear drain along the back, so the wet area slopes cleanly away from the dry area.
- Installing heated floors is a nice quality of life feature that can pay off here since an open wet zone can feel cold underfoot.
5×8 Bathroom Walk-In Shower Floor Plans Breakdown
| Layout | Shower Size | Best For | Main Trade-Off |
|---|---|---|---|
| Classic Full-Width Shower | 60″ x 32–36″ | Simple builds and open circulation | Vanity and toilet share one wall |
| Corner Walk-In Shower | 36″ x 36″ | An open center and easy toilet clearance | Smallest shower footprint |
| European Style | 60″ x 30″ | Maximum open floor and a floating-vanity look | Shallow shower depth |
| Spa Stretch | 60″ x 36″ | A long, spa-like shower run | Works best with a pocket door |
| Modern Wet Room Split | 60″ x 48″ zone | A huge, curbless, modern shower | Full waterproofing, higher cost |
What Those Clearances on the Plans Mean
Every plan here shows a 15″ gap beside the toilet and a 30″ wide toilet zone. These numbers come from U.S based building code regulations. Knowing the rules helps you tell a layout that will actually pass inspection from one that just looks ok on paper. Always check the clearances on your own version.
The International Residential Code sets the floor dimensions. A toilet needs its centerline at least 15 inches from any wall, cabinet, or shower glass, measured from the finished surface and not the framing. You also need at least 21 inches of clear space in front of the bowl. That 30″ wide toilet zone on each plan is the first rule drawn out: 15 inches to each side of center (IRC Section P2705).
Showers have their own minimum sizing. Code says a shower has to be at least 30 inches in every direction and enclose at least 900 square inches of floor, roughly a 30 by 30 box (IRC Section P2708). That’s why even the compact corner shower on these plans lands at 36 by 36. It clears the code with room to spare. However, check your local building codes to maintain compliance.
The National Kitchen and Bath Association recommends more than the code requires, because the code minimum is survivable, but not really that comfortable. The NKBA suggests 18 inches from the toilet centerline instead of 15, a full 30 inches of clear space in front of every fixture instead of 21, and a shower interior of at least 36 by 36 so you can raise your arms to wash your hair without hitting the walls.
In a 5×8, you won’t always hit the NKBA numbers. Since the space is tight, it can be a challenge getting a really comfy floor plan. But knowing where code ends and comfort begins tells you exactly which corners you’re cutting, and lets you decide if you can live with them. For more like this visit our guide of 5×7 bathroom layouts, or something slightly smaller if your room is only 4 feet wide, here.
To showcase highly specific designs, some images on this website use advanced AI-generation software to illustrate ideas and room inspiration. See our editorial policy to learn more.