Tiny Half Bathroom Layouts That Fit in 4×5 to 5×6 Feet
A half bathroom requires a toilet, a sink, and a door. While this may seem easy to arrange, the key is placing each fixture in…


A half bathroom requires a toilet, a sink, and a door. While this may seem easy to arrange, the key is placing each fixture in…

A wet room isn’t just a shower without a threshold open to the rest of the bathroom; it’s a design where the entire floor is…

The rectangular shape is an easy one to use when designing a master bathroom; however, at the same time, it can be one of the…

A split bathroom that has been divided to separate its functions allows two people to use the room at the same time while still providing…

A 6×9 bathroom offers 54 square feet, which may seem sizable at first glance but still requires the right arrangement to maximize its functionality. With…

With only five feet across, you can’t line both long bathroom walls with fixtures, so the tub, the toilet, and the vanity all end up…
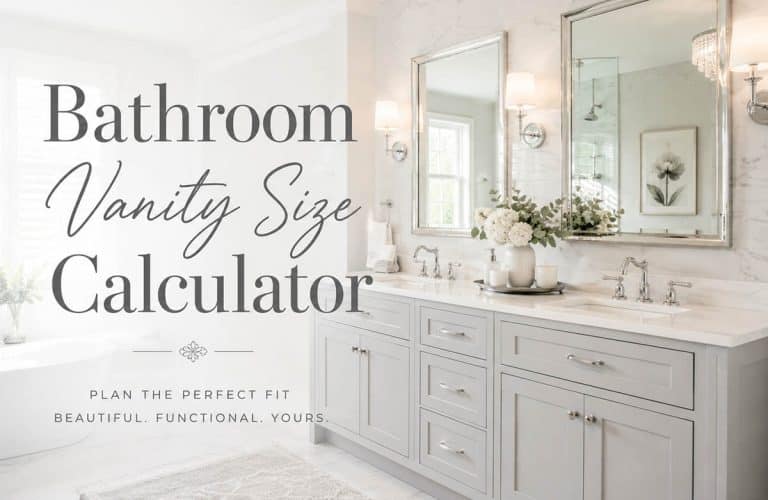
Get the perfect bathroom vanity size with this free calculator so you don’t buy the wrong one. Add in your room’s dimensions and see which…
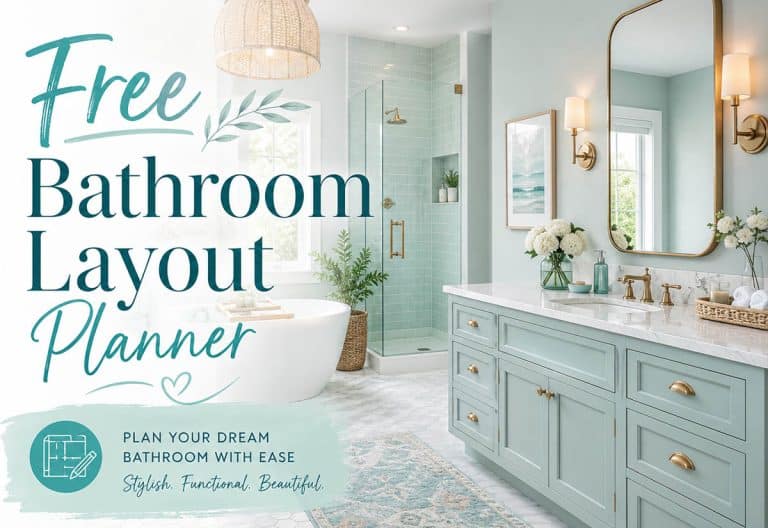
Use this free bathroom layout planner to see how elements like the vanity, shower, toilet and tub fit in different room dimensions. Get inspiration for…
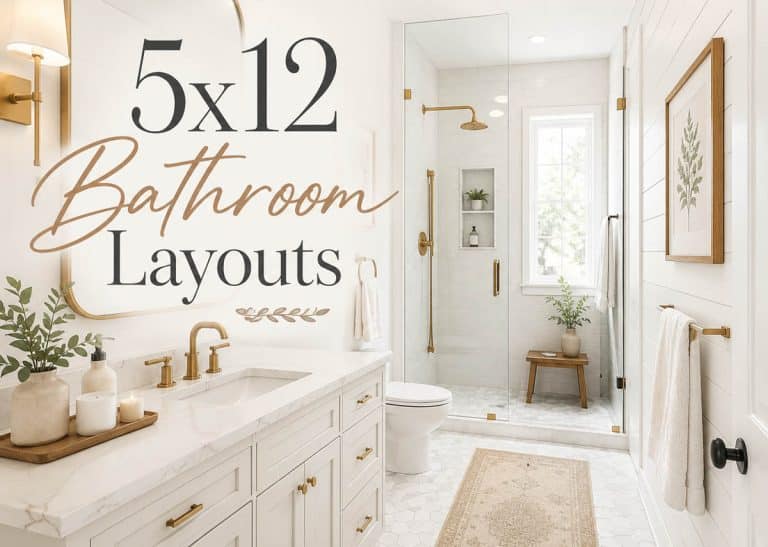
A 5×12 bathroom has an area of 60 square feet, which may seem easily workable until you start trying to fit fixtures inside its dimensions. The…
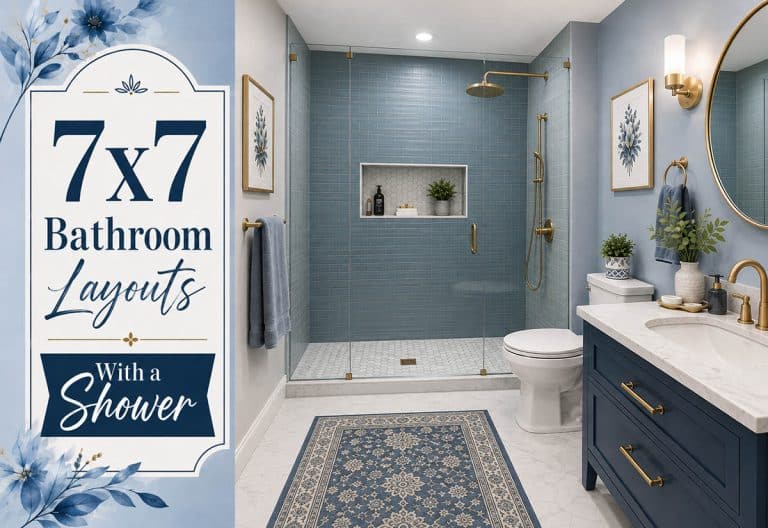
A 7×7 bathroom provides 49 square feet, which exceeds most people’s initial expectations but falls short of what most people anticipate. Since the room is…
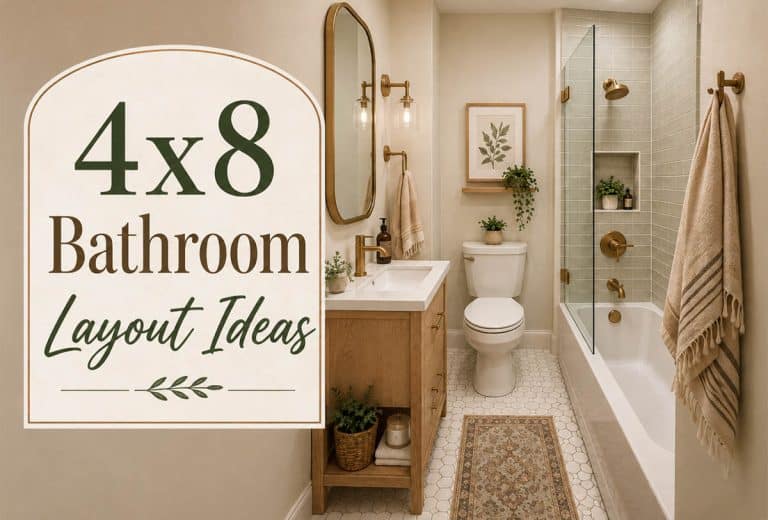
A 4×8 foot bathroom provides a width of 48 inches and a length of 96 inches. This makes it 32 square feet, all of which…
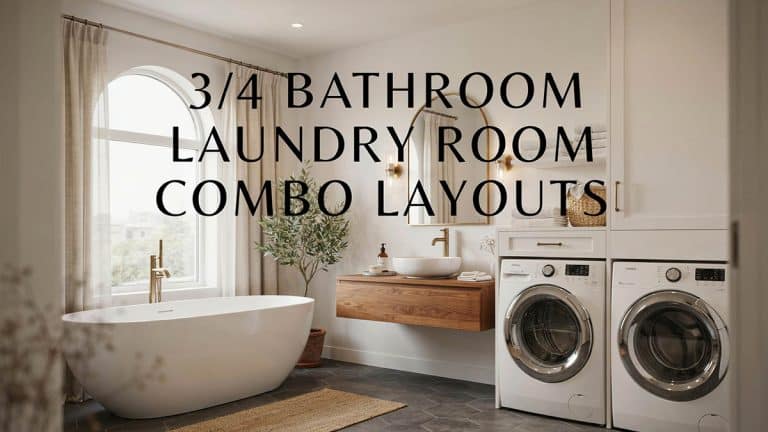
At first, putting the laundry in a three-quarter bathroom seems like a compromise, but when you look at how little space it really occupies, it…
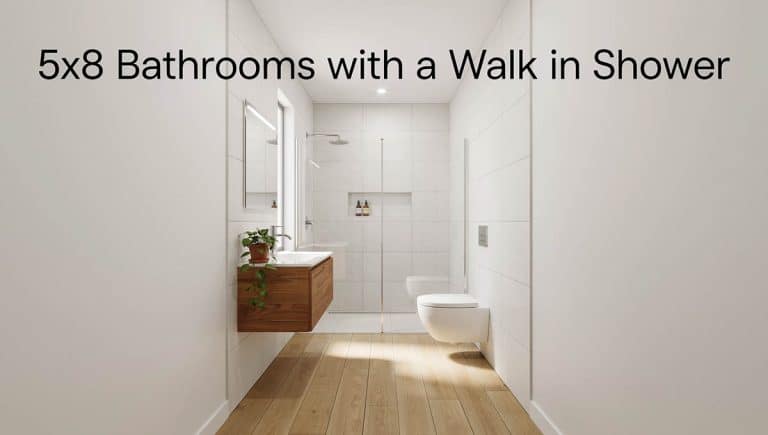
A 5×8 bathroom gives you 40 square feet of space in your floor plan, with a walk-in shower taking up much of it. To design…
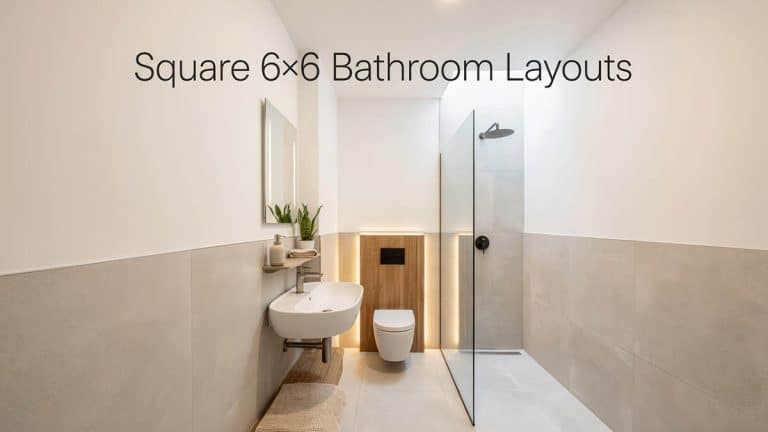
At exactly 36 square feet, a 6×6 bathroom sounds like it’s small, and in some layouts it is. But, with the right floor plan arrangement,…
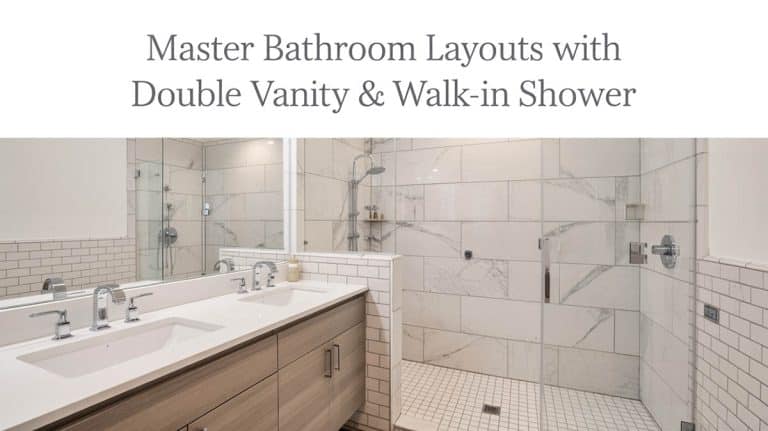
If you’re planning on designing a master bathroom, one of the things that is often at the top of the list is a double vanity…

A 3/4 bathroom layout offers you three out of four of the standard fixtures, a shower, a toilet, and a sink, with no bathtub included….
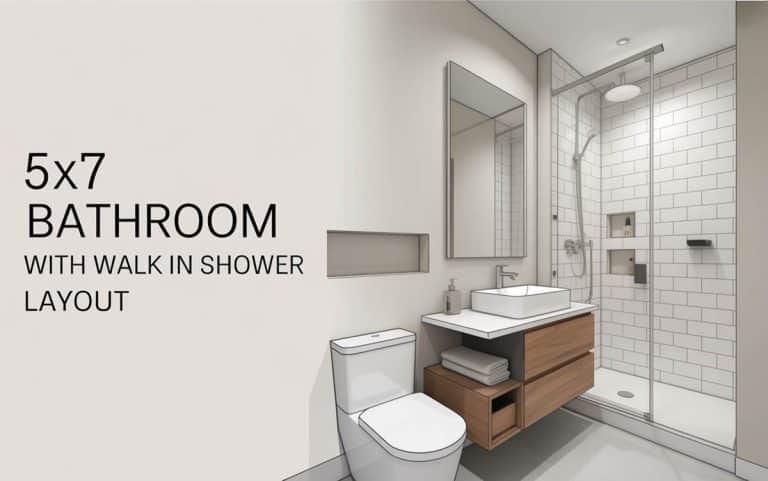
A 5×7 bathroom does not provide a lot of room to get the floor plan of your dreams, but it can still fit a walk-in…
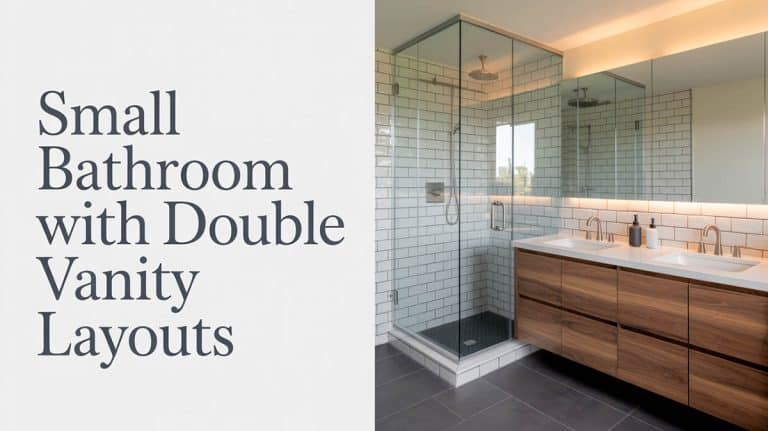
Having a vanity with two sinks is almost a necessity when you have two people who want to get ready at the same time. If…
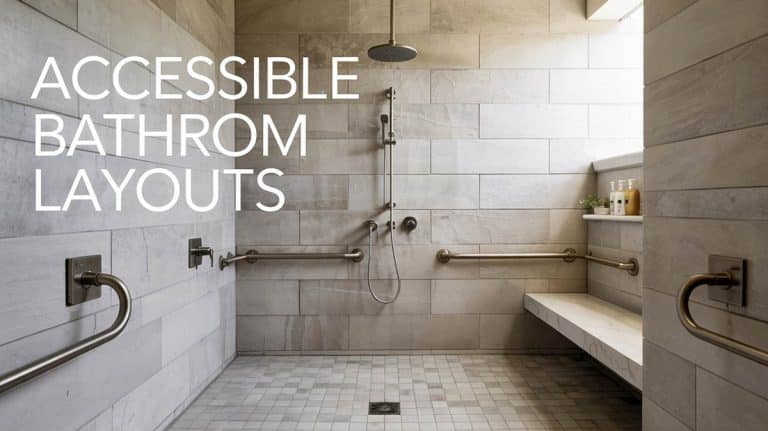
Designing an accessible bathroom is all about creating a space that feels easy, safe, and comfortable to use every day, while still meeting all the…
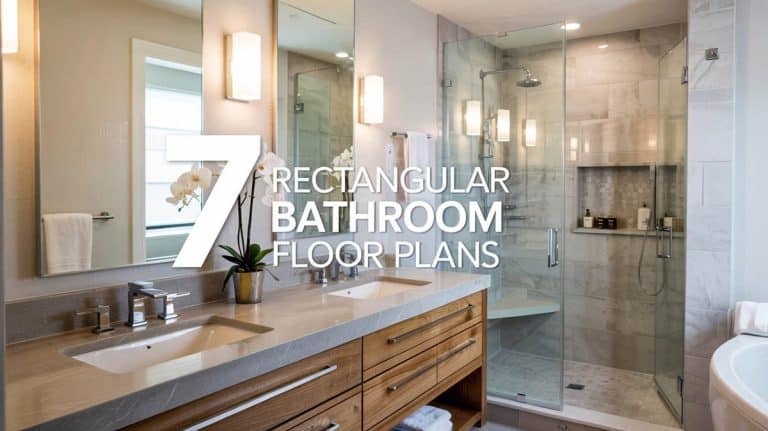
Choosing a bathroom layout for your home depends primarily on how much space you have, the fixtures you need, and how you actually use the…
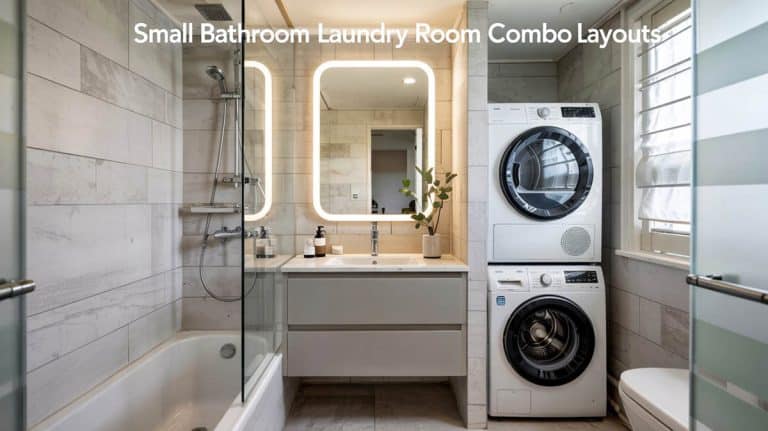
Adding a washer and dryer to your bathroom can really enhance your space and give it much-needed functionality, as long as the layout is planned…
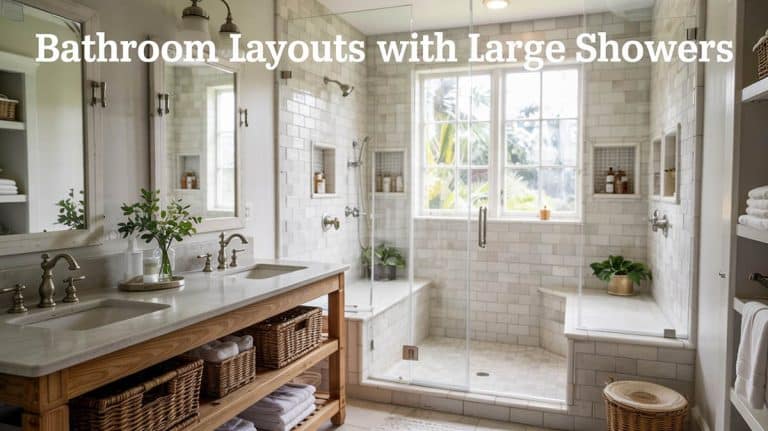
A bathroom with a large walk-in shower can make the room instantly feel bigger, luxurious, and give it a spa-like feel. This effect works even…
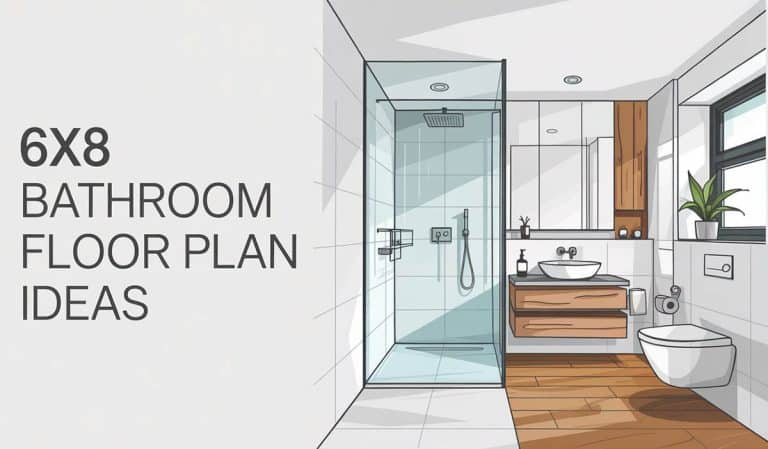
A 6×8 bathroom is only 48 square feet, smaller than some walk-in closets. It’s even smaller than your average parking space. If you measured it…
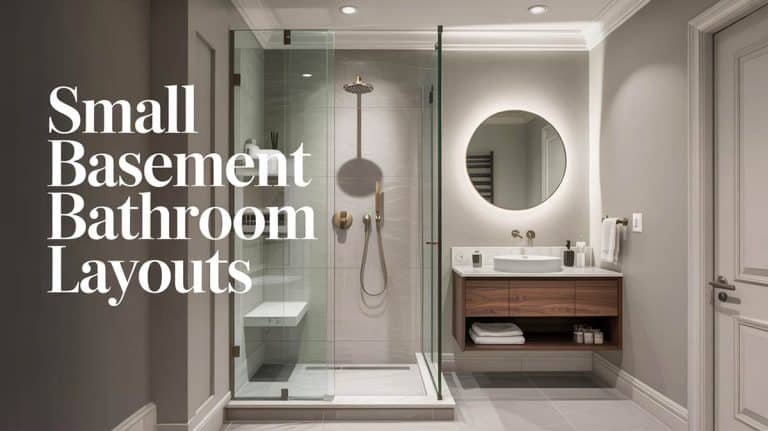
Upgrading your small basement with a bathroom is one of those remodel projects that will drastically improve your room. It stops the frequent need of…

If you’re thinking about designing a small master bathroom, you already know it can be tricky getting everything you want into its smaller floor plan….

Many people feel that a great bathroom feels calm and looks beautiful, while giving everyone the privacy they need. That’s why water closet (WC) layouts…
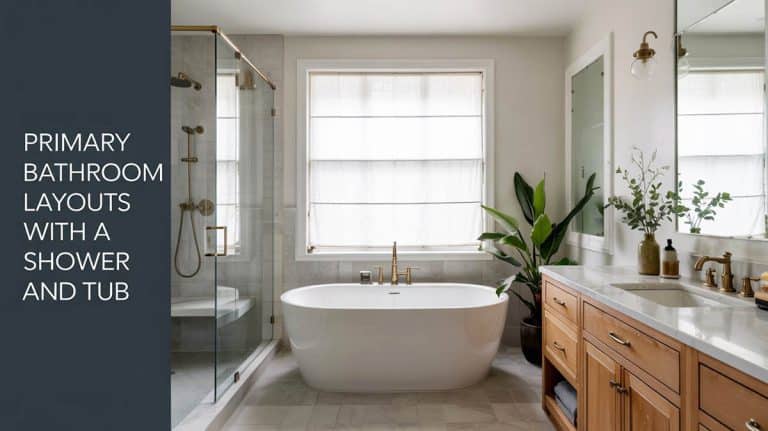
The best primary or master bathrooms don’t just look pretty; they offer a functional flow that works for their space. In order to make the…
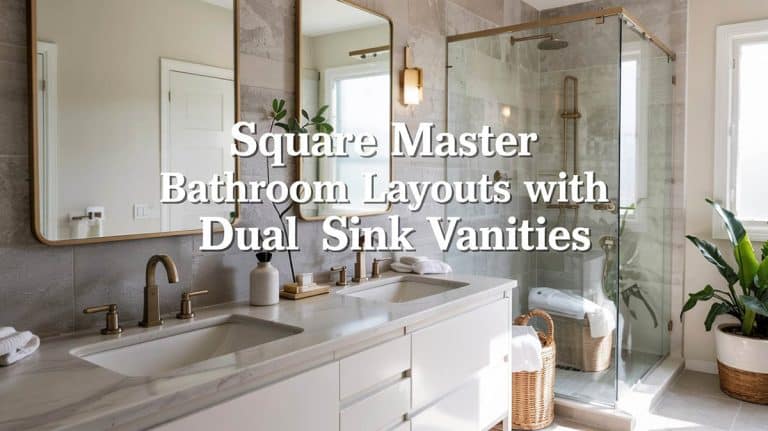
Sharing a bathroom should feel easy, and with the right floor plan, it’s possible. One of the ways to eliminate stress on busy mornings is…
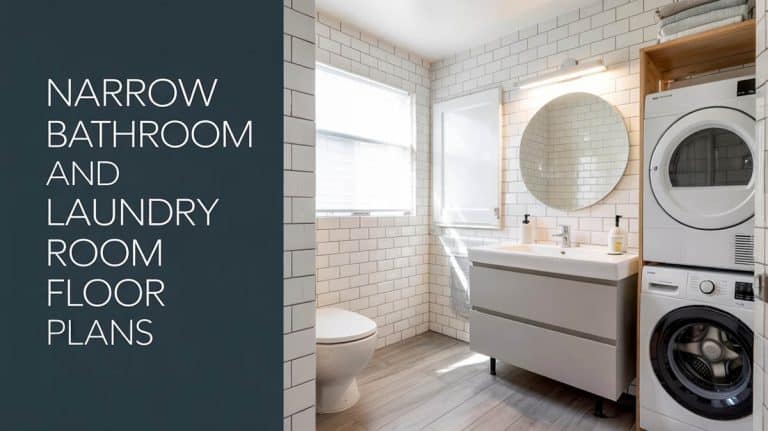
If you’re tight on square footage but need a full bath and laundry, it’s possible to have both. Narrow bathrooms require better planning with a…
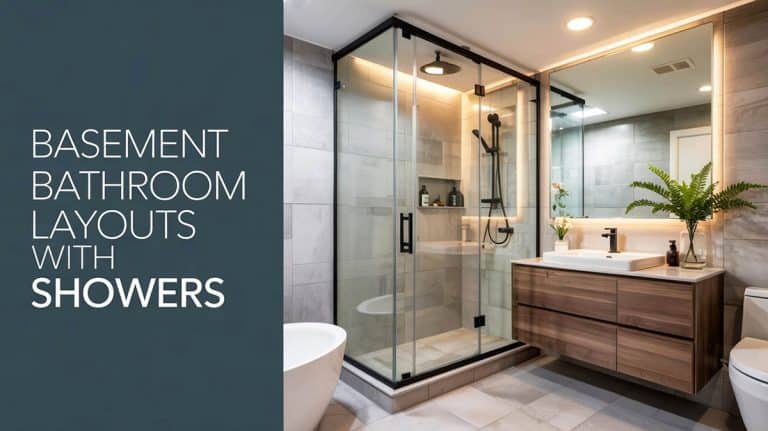
Converting a basement into livable square footage instantly adds value the moment you add a bathroom with a shower. Suddenly, that gym area becomes a…
End of content
End of content