5×12 Bathroom Layout Ideas With Tub, Shower and Double Vanity Options

A 5×12 bathroom has an area of 60 square feet, which may seem easily workable until you start trying to fit fixtures inside its dimensions. The positive point is that the length takes most of the effort off for you: the fixtures are placed along one wall, with the opposite wall ending up as a walkway that goes across the entire room. The downside is that should you place anything in the middle of that walkway, the room stops functioning immediately. All of the five layouts listed below cover the same amount of space, with each one addressing a different issue. If your room isn’t quite this shape, it’s worth comparing other narrow full bathroom layouts and rectangular bathroom floor plans before you commit. Choose the design that works best for your needs and daily lifestyle.
Classic Full Bath With Tub Shower at the Back Layout
This is one of the most basic ways of using a long room so you can walk along its entire length and then end up in the tub.
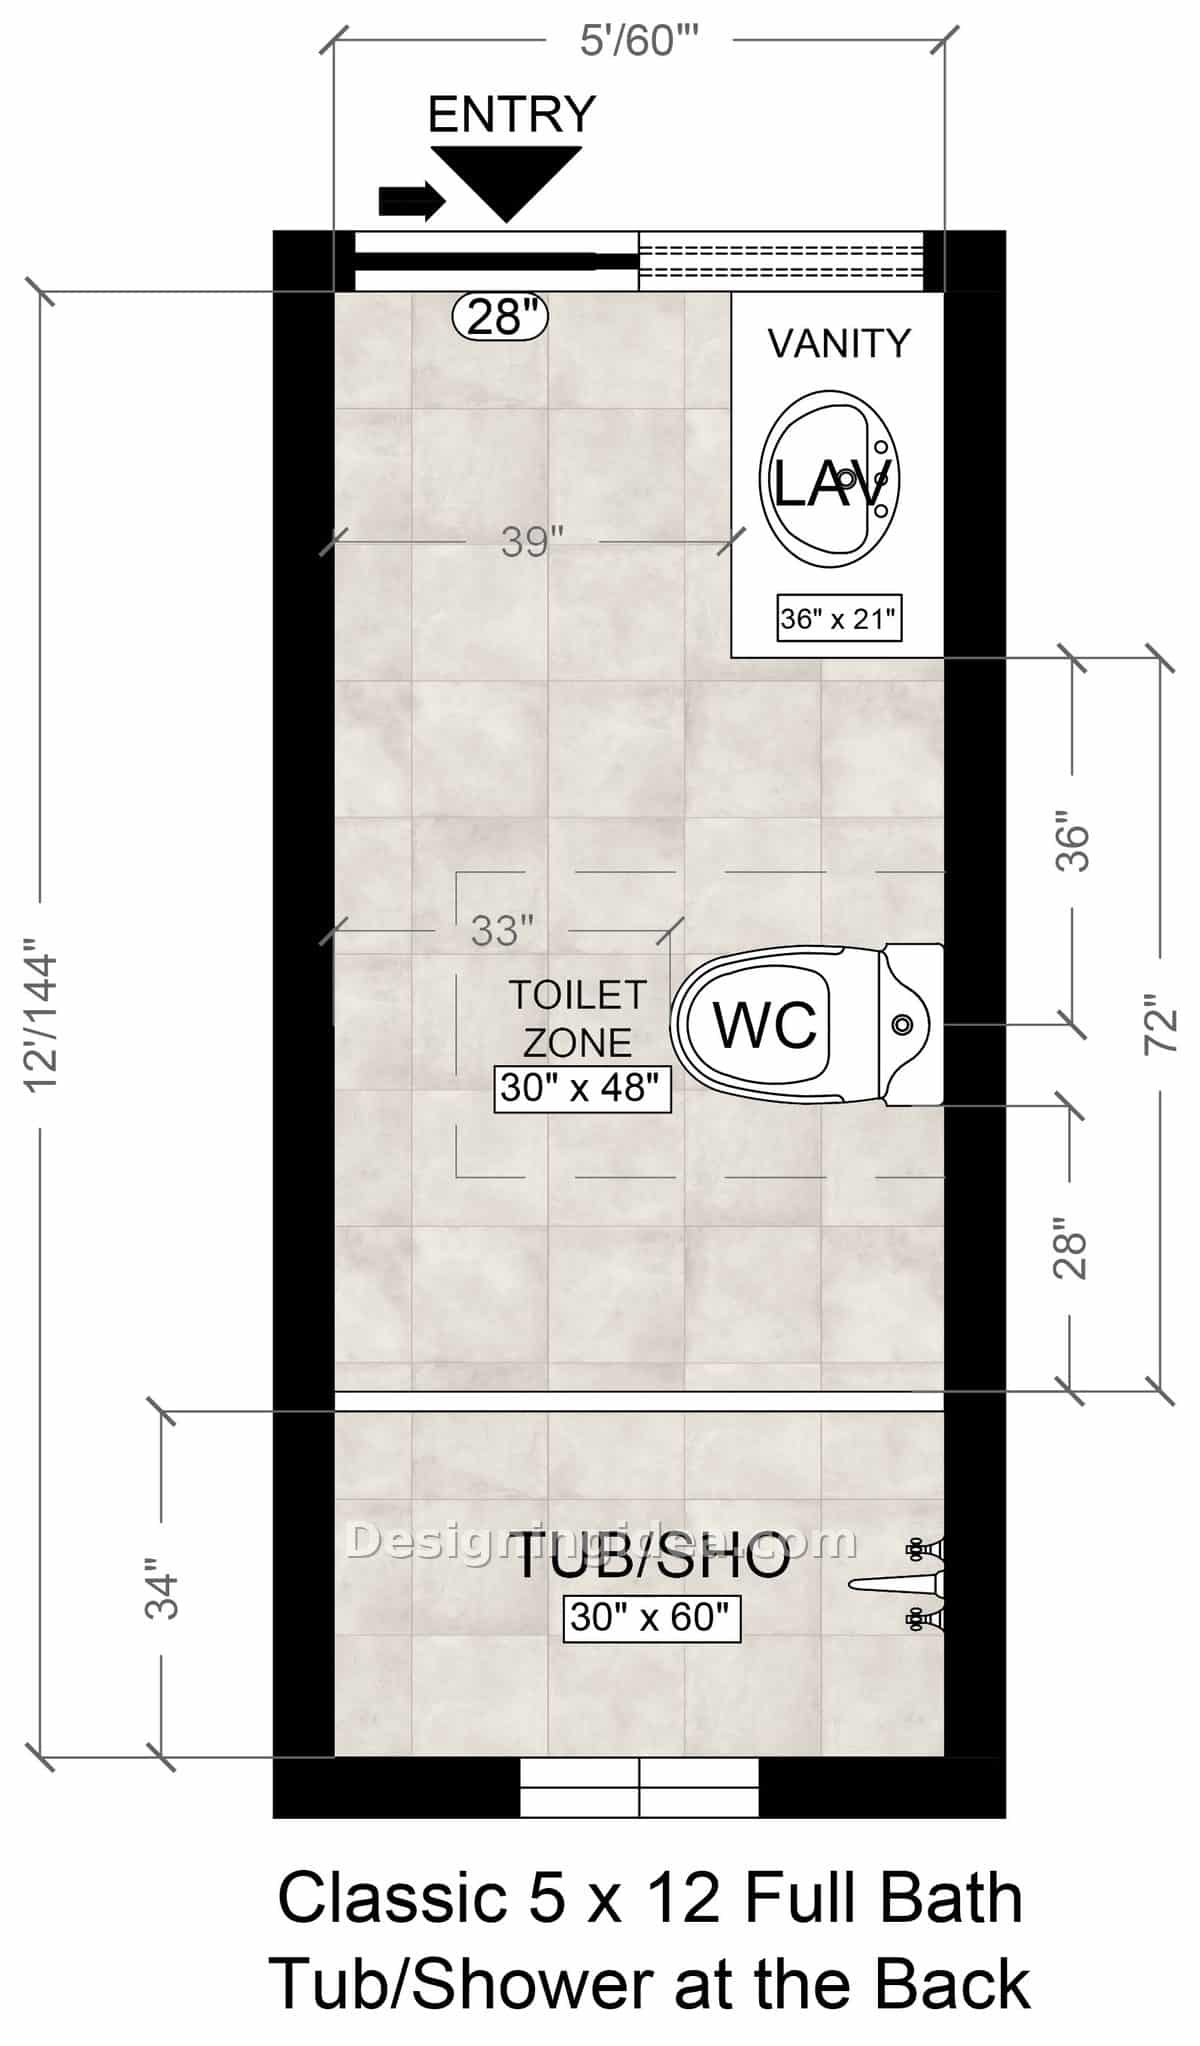
All the items are placed on the right wall; you enter through a 28 inch sliding door at the front, go past the vanity and then past the toilet to reach the tub shower combination. This is the layout that builders most commonly choose, and in fact there is a good reason for that. The width of the passage on the left remains 39 inches throughout. This is a reasonable width for a bathroom of this kind, and it allows two people to pass one another without having to move awkwardly. The bath spans the entire 60 inch width at the back, so the wet area is fully separated from the dry area.
The vanity at 36 inches by 21 inches is suitable for a guest’s bathroom or a child’s bathroom, but less so if two adults want to get ready at the same time. However, there is a little wiggle room to add a larger vanity if needed and still remain code compliant. The toilet is also positioned with 33 inches of open space in front of it, which is comfortable though not private. To add more privacy, consider bringing the toilet closer to the tub and adding a short pony wall that somewhat obscures the views from the doorway.
Dimensions:
- Room: 60″ x 144″ (5′ x 12′)
- Entry door: 28″
- Vanity: 36″ x 21″
- Toilet zone: 30″ x 48″
- Tub/shower: 30″ x 60″
- Open walkway: 39″ wide
Design Tips:
- Lay the flooring lengthways along the room. If the tiles are laid lengthways, they draw the eye towards the tub rather than highlighting the narrowness of the walls.
- Suspend the mirror wider than the 36 inch vanity; placing an oversized mirror on the short wall reflects the light from the entrance and makes the front half seem less like a corridor.
- Install a short pony wall in between the vanity and the toilet if you want more privacy.
- Consider a larger vanity at the expense of a larger toilet area. (See my next next plan for this idea)
- Fit a recessed niche into the side of the tub than use a corner tray. In a 30 inch tub anything that projects will hit it.
Bathroom With Double Vanity And End Tub/Shower Floor Plan
In a space five feet wide you can still have two sinks, provided that you give up the door swing elsewhere.
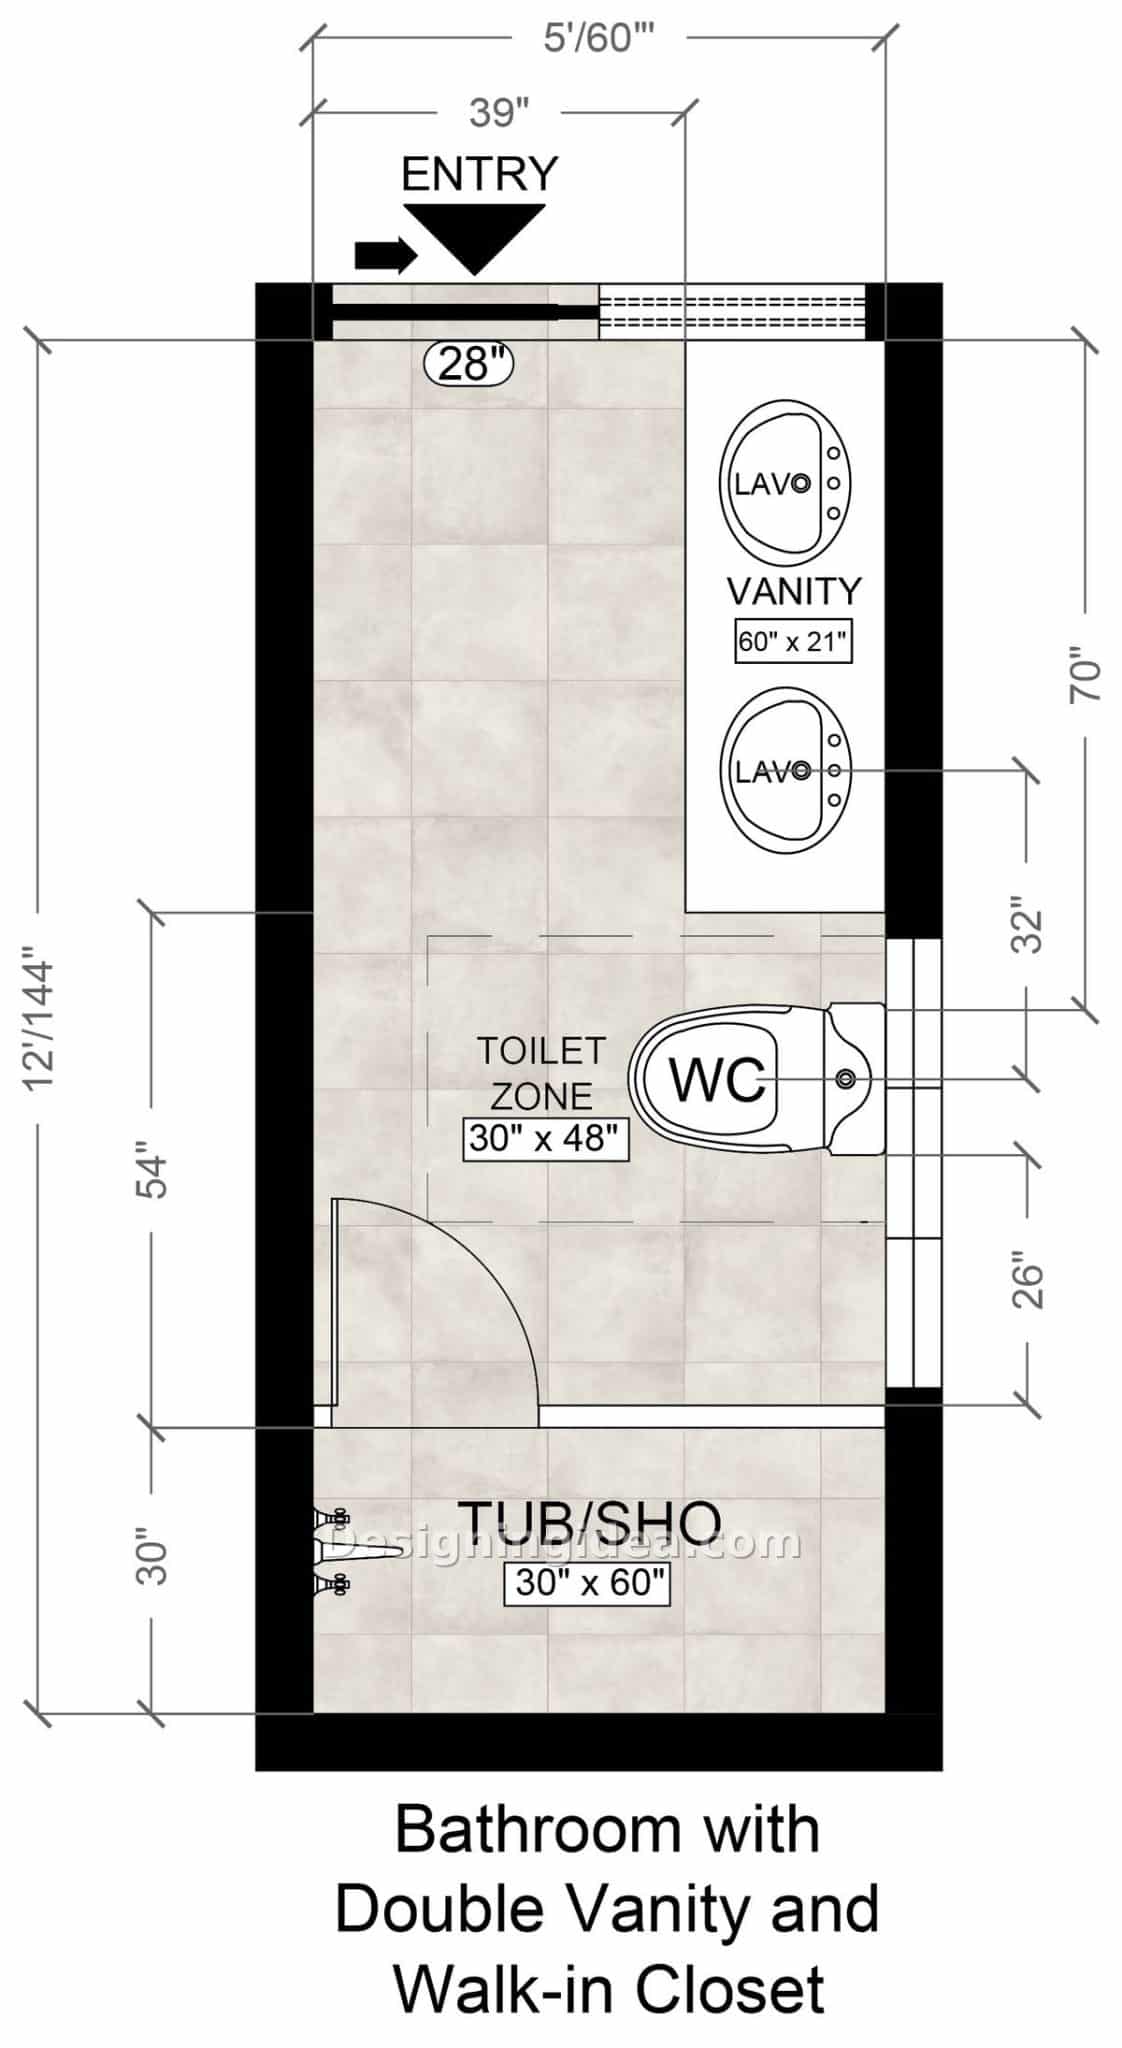
This is the same bones as the first plan with the vanity stretched to 60 inches and a second sink added. That 70-inch run along the right wall from the front corner makes it possible and works better for a shared bedroom suite or busy kids’ bathroom. With two 60-inch upper cabinets and a pair of sinks, the arrangement is quite tight since each person only gets about 30 inches. To make it work, you’ll need wall-mounted taps or slim undermount sinks in order to regain some of the counter space. It’s still better to share the facilities. These small bathroom double vanity layouts show a few more ways to make two sinks work in a tight room. The real advantage in this case is the closet that opens off the center of the room, as this turns the bathroom into a proper primary suite rather than just a self-contained bath.
This plan was designed with the idea that you access it through a sliding closet door such as those found in a bedroom suite. It would have you walk from the bedroom into the galley-style walk-in closet with a corridor aisle down the center and access the bathroom through the slider. A pocket door or a barn slider can also be used in lieu of a sliding door. If you like that setup, these bathroom and closet combo floor plans work through the connection in more detail.
Dimensions:
- Room: 60″ x 144″ (5′ x 12′)
- Entry door: 28″
- Double vanity: 60″ x 21″
- Vanity wall run: 70″
- Toilet zone: 30″ x 48″
- Tub/shower: 30″ x 60″
- Closet opening: 26″
Design Tips:
- Replace the sliding closet door with a pocket or sliding door depending on your preferences.
- Choose a slider or glass partition for the shower tub combo to save floor space from the door’s outswing.
- Use two narrow mirrors instead of a single long one on the double vanity since the idea is to have two his-and-hers stations.
- On the vanity side closest to the toilet, skip the drawers and use a tall pull-out or an open towel shelf instead, since it is not possible to stand directly in front of the cabinet.
Bathroom With Private Water Closet and Rear Shower Design
This design offers a private toilet in approximately six square feet and lets you use the room at the same time as someone else.
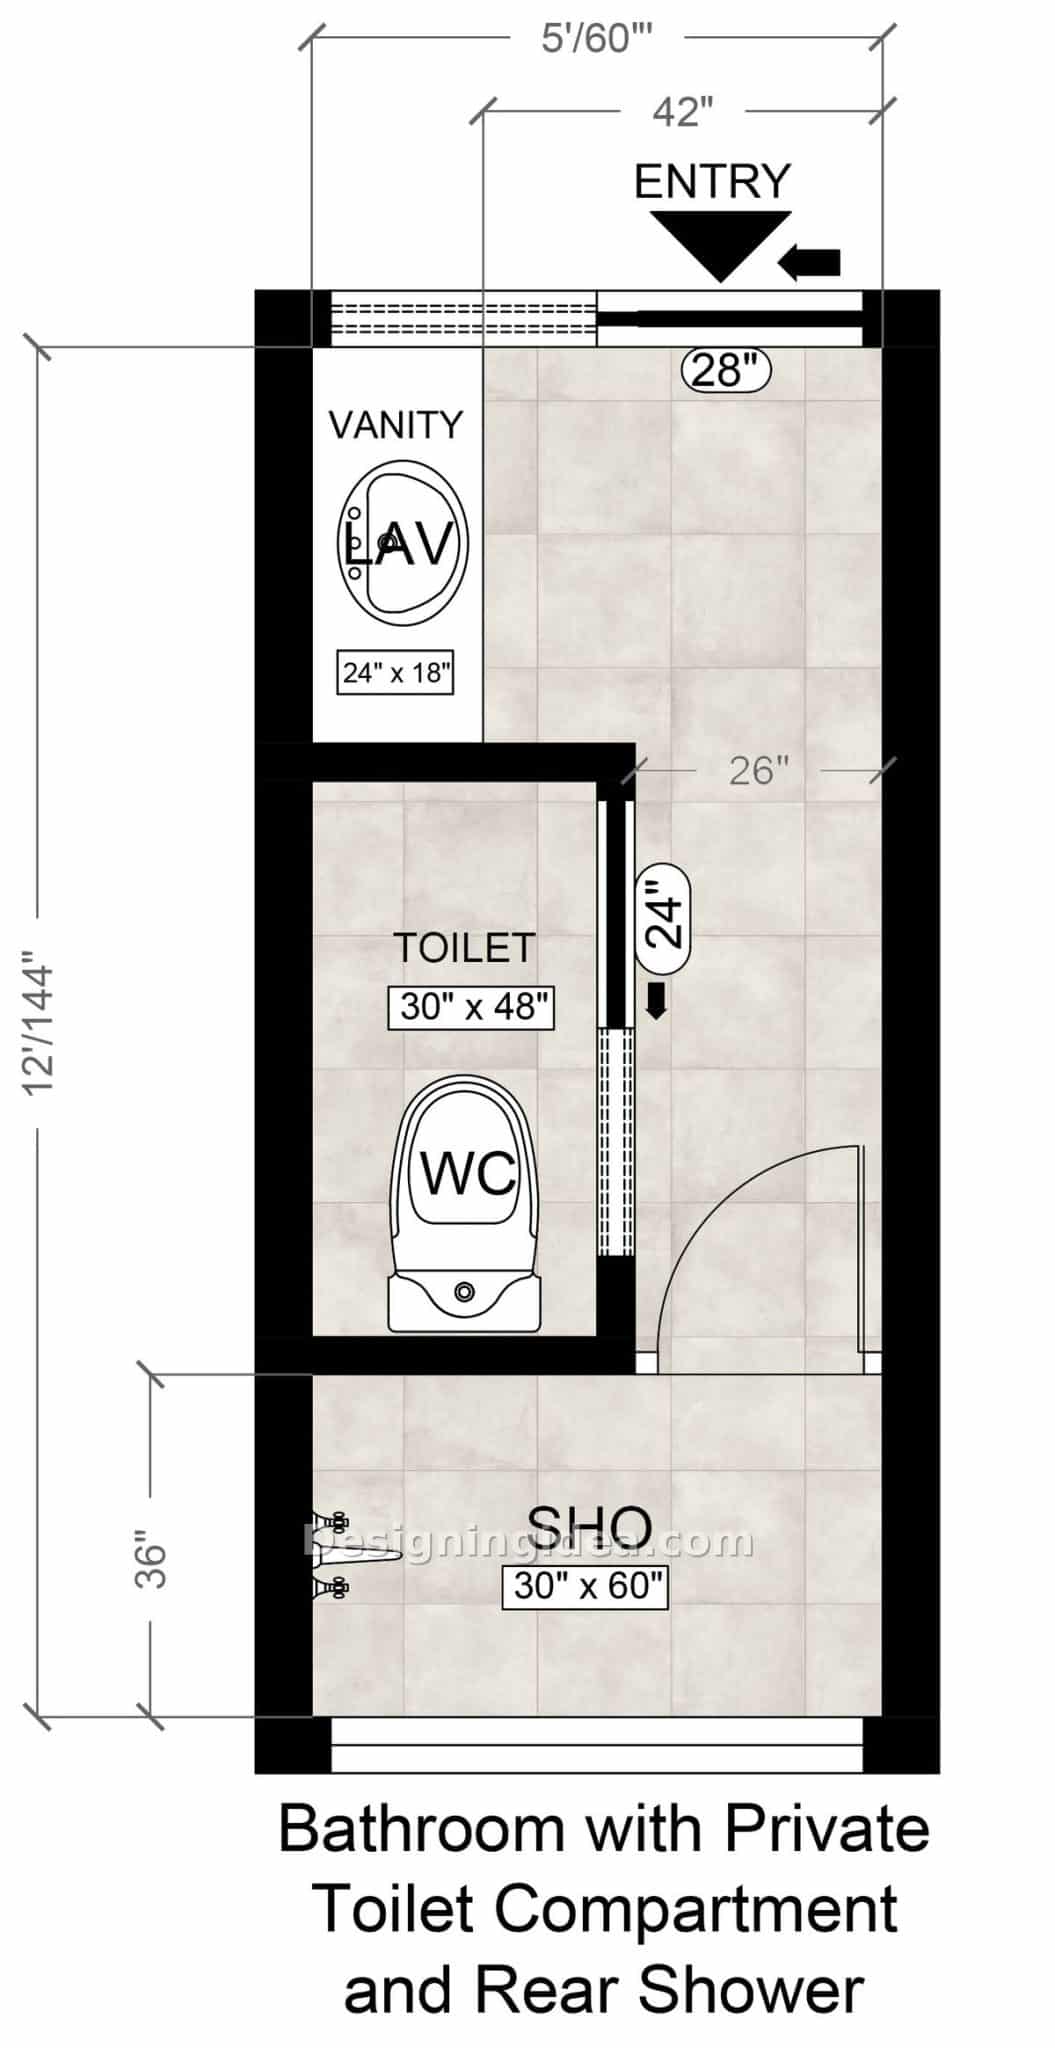
Here, the toilet has its own room, consisting of a compartment measuring 30 by 48 inches with a 24-inch door, which is situated in the center of the layout. The vanity is in front of the water closet and the shower behind. That is why this arrangement has been designed. In a shared bathroom, the toilet is the piece of furniture which obstructs everybody else, and by fitting a door to it, the vanity and the shower remain accessible. The disadvantage is that there is a 26 inch passage which has to be squeezed past the compartment wall in order to get to the shower, and this is narrow. It’s acceptable when only one person is using it, but not somewhere you want to carry a laundry basket.
You should also notice the small vanity; it has dimensions of 24 by 18 inches and therefore serves as a sink for a powder room, not as a get-ready area. If this is the only full bathroom in the house, then that does represent a real limitation. However, if it is a second bathroom serving two bedrooms, then the aspect of privacy is more important than the counter. Other bathrooms with a separate water closet show what the compartment costs you in bigger rooms.
Dimensions:
- Room: 60″ x 144″ (5′ x 12′)
- Entry door: 28″
- Vanity: 24″ x 18″
- Toilet compartment: 30″ x 48″
- Compartment door: 24″
- Shower: 30″ x 60″
- Passage to shower: 26″
Design Tips:
- Light the toilet area on its own. The quickest way to make a bathroom seem like a closet is to use a small enclosed box with a borrowed light.
- Curtain the shower enclosure and glaze the glass at the end of the room so that the line of sight can continue for the full 12 feet, since the compartment wall already somewhat breaks it.
- Fit a shallow ledge or a floating shelf above the small vanity since, with only 18 inches of depth, there is no place elsewhere to put anything.
- Add an additional ventilation fan and light fixture in the water closet.
Walk-in Shower With Staggered Vanity and Toilet Layout
This narrow bathroom appears wider by positioning the toilet on one side and the vanity on the other with the shower in back.
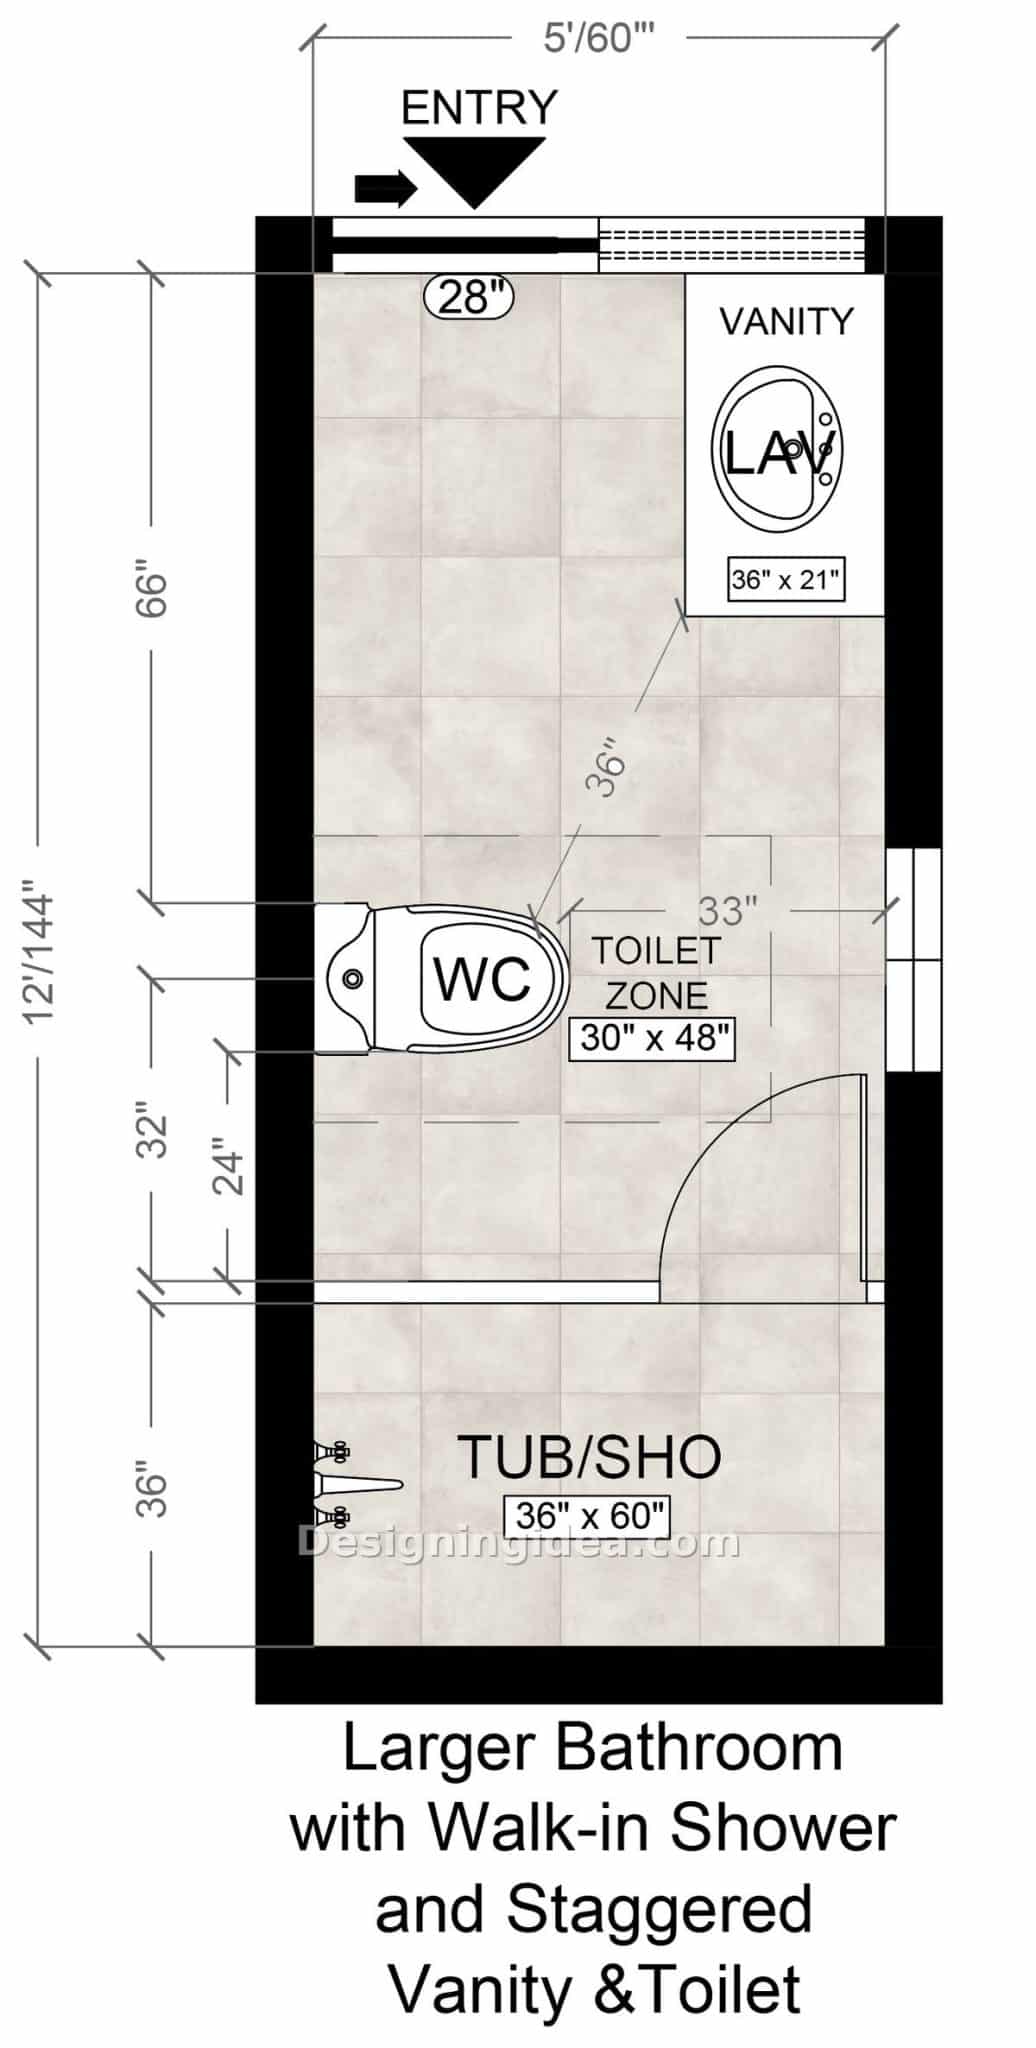
All the other schemes place the fixtures on a single wall, but this one has them staggered which gives the appearance of a larger space. The vanity remains on the right side, close to the entrance, and the toilet moves to the left wall, leaving 36 inches of open space between the two when measured diagonally. The stagger is a minor adjustment with major consequences; rather than walking down a corridor by three fixtures in a row, you enter a space which opens up on both the left and right sides. The 66 inch measurement from the front wall to the toilet allows the vanity room to have room to spread out, and the shower at the back is reduced to 36 by 60 inches instead of the normal 30. If you’re still deciding between the two, here’s whether a walk-in shower or a tub adds more value.
The problem is with the plumbing; since there are fixtures on both walls there will be two wet walls, and if you’re carrying out a renovation rather than constructing a new property, then that’s the cost which proves problematic. You should get a price quote before you become attached to the plan. Our home remodeling cost guide has ballpark numbers for moving supply and drain lines.
Dimensions:
- Room: 60″ x 144″ (5′ x 12′)
- Entry door: 28″
- Vanity: 36″ x 21″
- Toilet zone: 30″ x 48″
- Clearance between vanity and toilet: 36″
- Tub/shower: 36″ x 60″
- Front wall to toilet: 66″
Design Tips:
- Use the additional six inches of width of the shower to install a bench, since a 36 inch stall is the point at which a fold-down or built-in seat ceases to feel like a squeeze.
- Leave the wall behind the toilet as it is. This is the first thing you notice when you enter from the door in this plan, so save the decorative tiling for the shower where it can justify its expense.
- Fit a single towel bar along the left wall between the toilet and the shower; that section is the room’s only unused vertical surface.
Side-Entry Bathroom With Tub Shower Layout
By entering through the side wall, it divides the twelve-foot corridor into two shorter sections and allows a small linen closet up top.
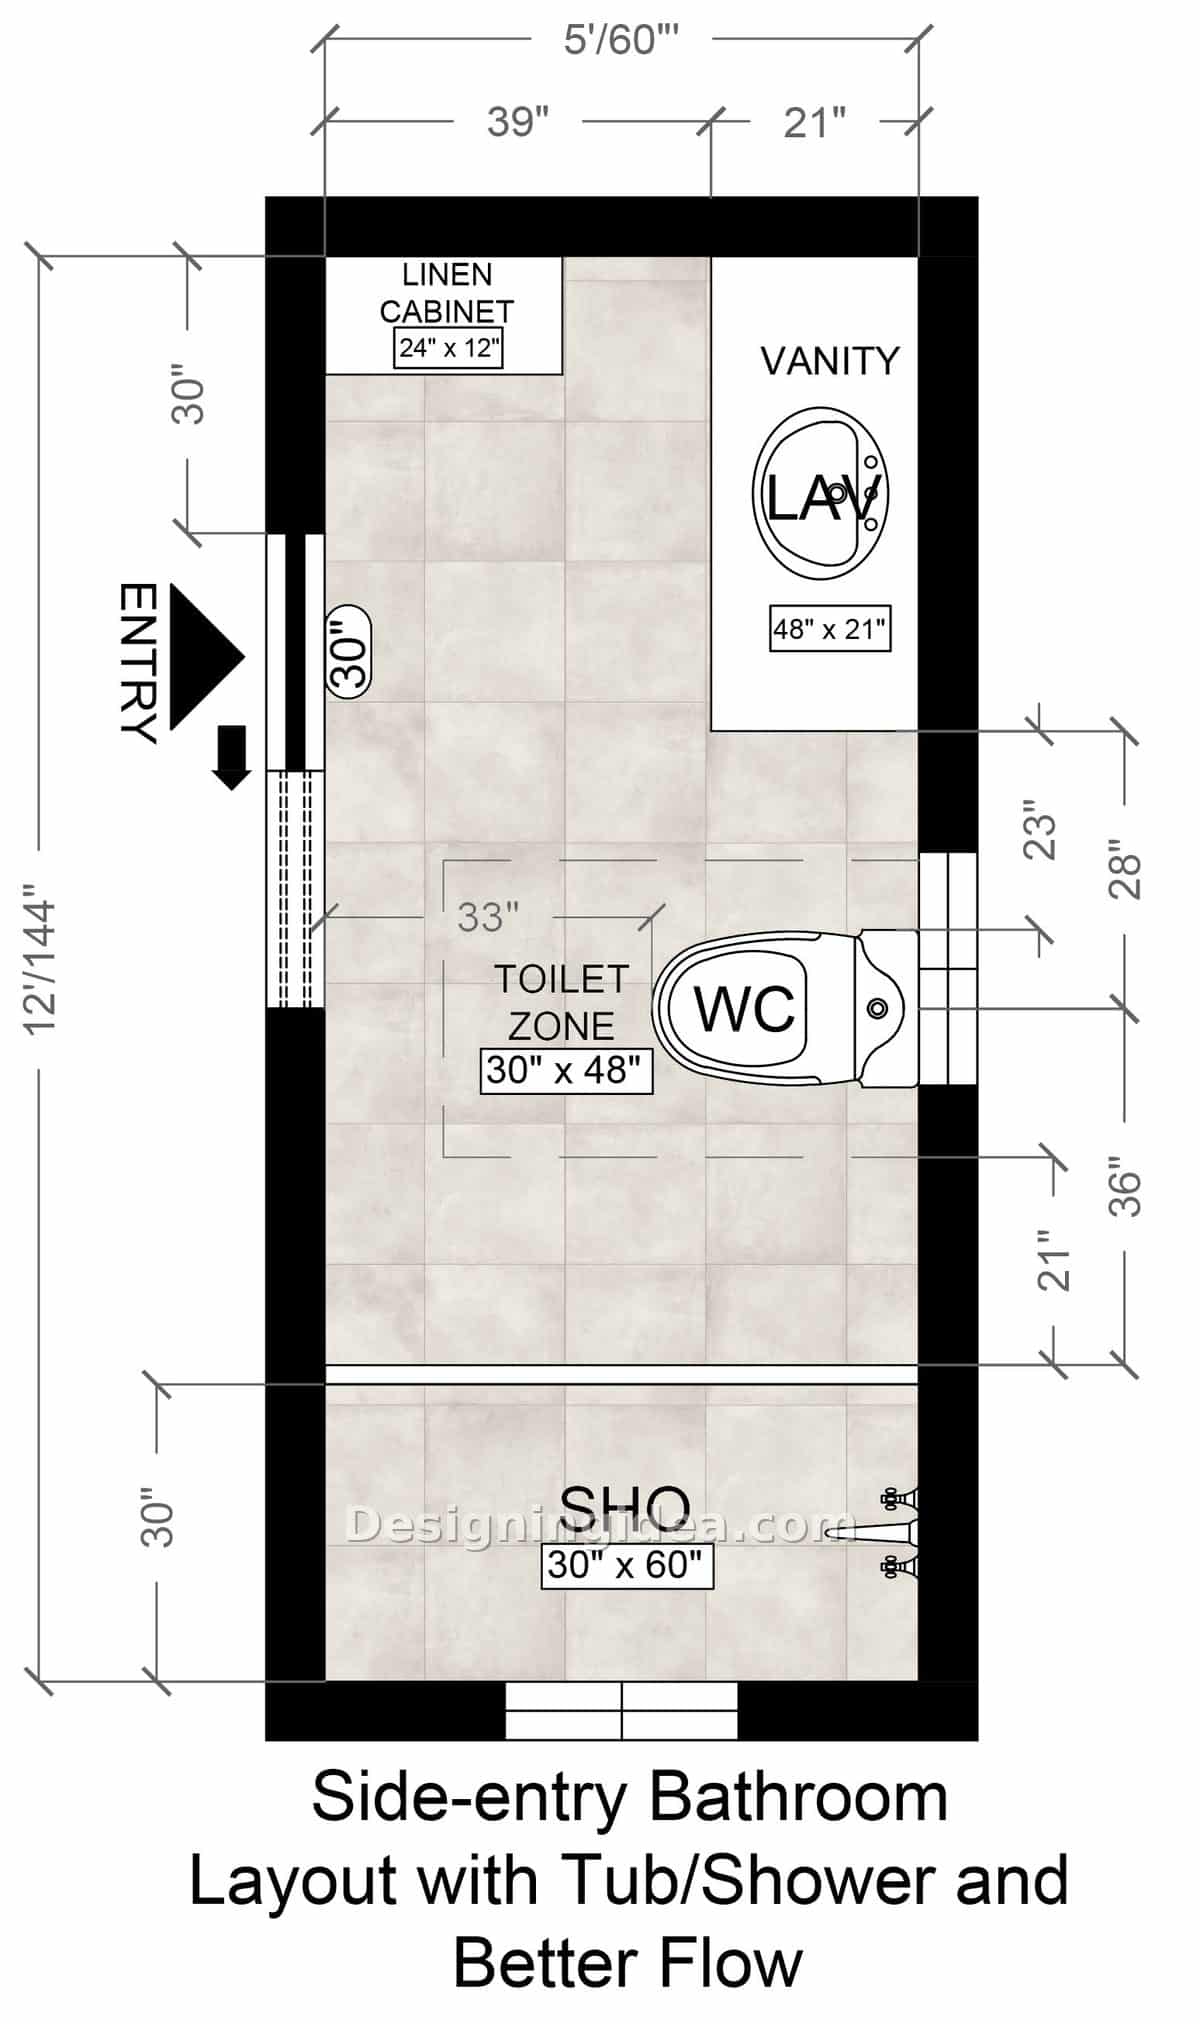
Inn this design the door is positioned on the long wall, at a point about one-third of the way down. This alters the appearance of the room to a greater degree than one might anticipate. Instead of looking down the length of the room, you enter and face its width. The fact that that entry position makes the whole front wall available means that this arrangement makes use of it by having a linen cabinet that is 24 inches wide by 12 inches high alongside a vanity that is 48 inches wide by 21 inches high, thus providing the most storage of all the layouts on this list. It is rare to find real linen storage of this size in a bathroom, and it is generally the first item that people notice is missing after a renovation.
To the right of the door, the toilet is situated on the right wall with a 33 inch zone and the shower is at the back. The thing to be aware of is the 30 inch entry door swinging out into the walkway. The swing should be directed towards the front of the room so that it doesn’t open into the toilet zone. The positioning of the toilet does not provide any privacy, so this design is best used in a master suite with some additional separation between communal areas in the home. For a shorter room at the same width, see these 5×8 bathrooms with a walk-in shower.
Dimensions:
- Room: 60″ x 144″ (5′ x 12′)
- Entry door: 30″, on the side wall
- Vanity: 48″ x 21″
- Linen cabinet: 24″ x 12″
- Toilet zone: 30″ x 48″
- Shower: 30″ x 60″
- Open walkway: 39″ wide
Design Tips:
- Take the linen cabinet up to the ceiling since the top shelf is difficult to reach, and it is precisely there that extra towels and spare bottles should be kept.
- Put the light switch on the hinge side of the side entry. Reaching around a door that opens toward you in a dark bathroom is a daily annoyance.
- Consider the front wall as a single unit; since both the cabinet and the 48 inch vanity are on it, matching their finish and height prevents the wall from appearing as if it’s put together from leftover pieces.
Before deciding on any of these options, tape or lay out the fixtures on the real floor; sixty inches wide looks considerably narrower once the vanity is in place, and the only way to know whether thirty-nine inches of walking space suits you is to stand in it to get a feel for how it looks. Our guide to standard room dimensions and clearances gives you the numbers to test against. Check these layouts for a shorter 5 foot wide bathroom.
To showcase highly specific designs, some images on this website use advanced AI-generation software to illustrate ideas and room inspiration. See our editorial policy to learn more.