Tiny Half Bathroom Layouts That Fit in 4×5 to 5×6 Feet

A half bathroom requires a toilet, a sink, and a door. While this may seem easy to arrange, the key is placing each fixture in a way that people don’t bump into any obstructions or have to turn sideways to get past the toilet. You’ll find that the difficulty of creating a functional bathroom design increases quickly when the area is under 30 square feet. The five small half-bathroom layouts I’ve created below range in size from 4′ x 5′ to 5′ x 6′, and each one shows the center line of the toilet, including a 30″ by 48″ toilet area, the sink dimension, and the door width. This way you can plan for placing them next to a closet, a stair niche, or a section of garage and more easily see what will fit in your home.
One common consideration when planning is that most residential building codes in the United States require a distance of at least 15 inches from the center of the toilet to any side wall or fixture, combined with an open space of 21 inches in front. All of the plans listed here meet this requirement, and the variations lie in the positioning of the sink, door orientation, and it is these changes that can make a room feel cramped or merely small.
4×5 Tiny Corner-Sink Half Bathroom Layout
By combining a corner sink and an outswing door, you can fit a full half bath into a space measuring 20 square feet.
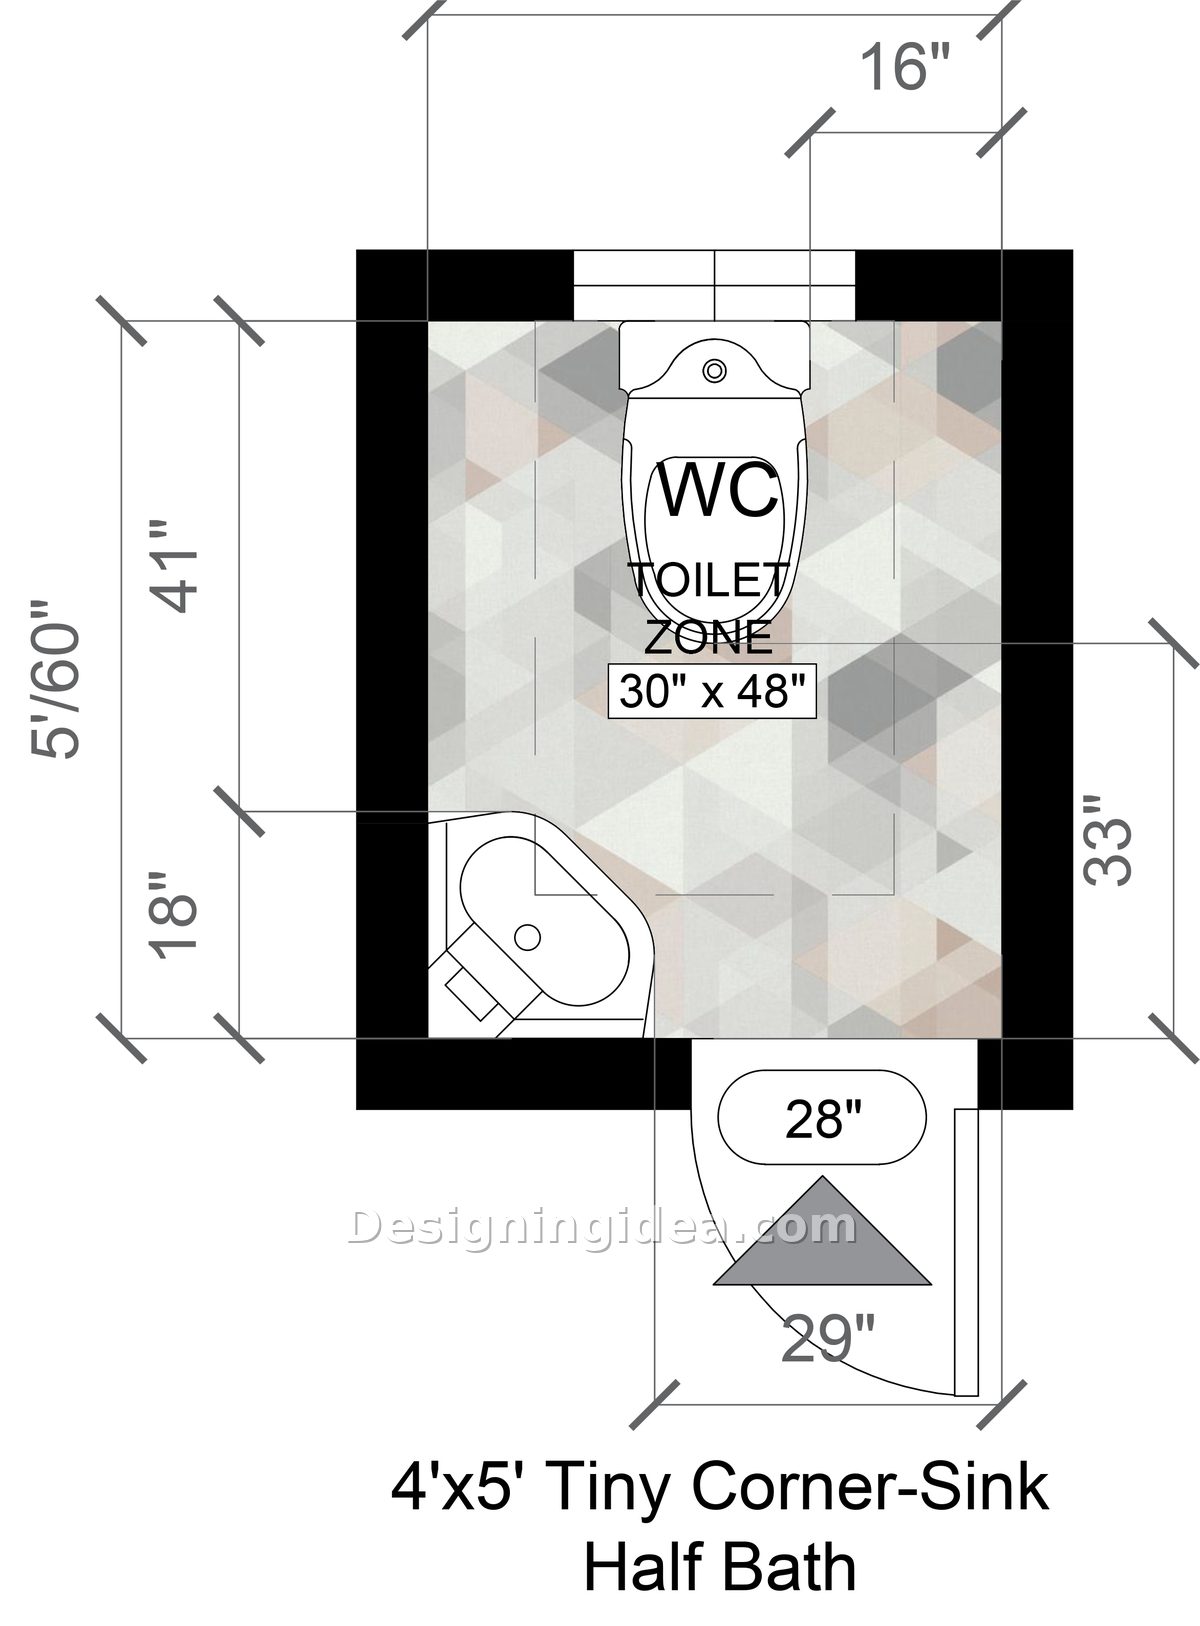
Short of a 3×5 powder room layout, this is about as small as a half bath gets while still feeling like a room. As you enter through the outswing door, you’ll find the front-left is occupied by a corner sink, and the toilet sits on the back wall, in the middle beneath a small window. Corner sinks are a big asset of small bathrooms, since a conventional wall-mounted sink would block more of the walkway. However, its triangular shape follows the wall and leaves the center of the floor clear.
The distance from the right wall to the center of the toilet is 16 inches, which is only one inch beyond the minimum requirement of 15 inches, so it is acceptable, but if a wide toilet or a bulky paper holder is used on that wall, it could feel cramped. There are 41 inches from the back wall to the edge of the sink, which provides enough space to stand up and turn but not a lot of extra wiggle room.
The door makes this plan work more effectively, since it’s sized at 28 inches wide and opens out into the hallway. If it opened in, it would interfere with the toilet access and being able to easily step inside the space. The drawback is that an outward-opening door requires open space in the room or hallway behind it, so make sure it doesn’t block a busy walkway or hit another door.
Dimensions:
- Room size: 4′ x 5′ (48″ x 60″)
- Toilet centerline: 16″ from the side wall
- Back wall to sink: 41″
- Corner sink depth: 18″
- Door: 28″, outswing
Design Tips:
- Only choose an elongated toilet if you have measured the 41 inch run, since a round-front bowl saves around 2 inches and makes the room much easier to move in.
- Choose a low-profile paper holder so it won’t take up the 16″ clearance on the side.
- Mount the toilet paper holder 24″ to 26″, with 26″ being the National Kitchen & Bath Association (NKBA) recommendation.
- Use a lever handle on the door because you’ll be reaching for it with the sink right at your hip.
4×6 Side-Entry Powder Room Floor Plan
By entering from the long wall, the small room becomes a short corridor, with each appliance just one step from the door.
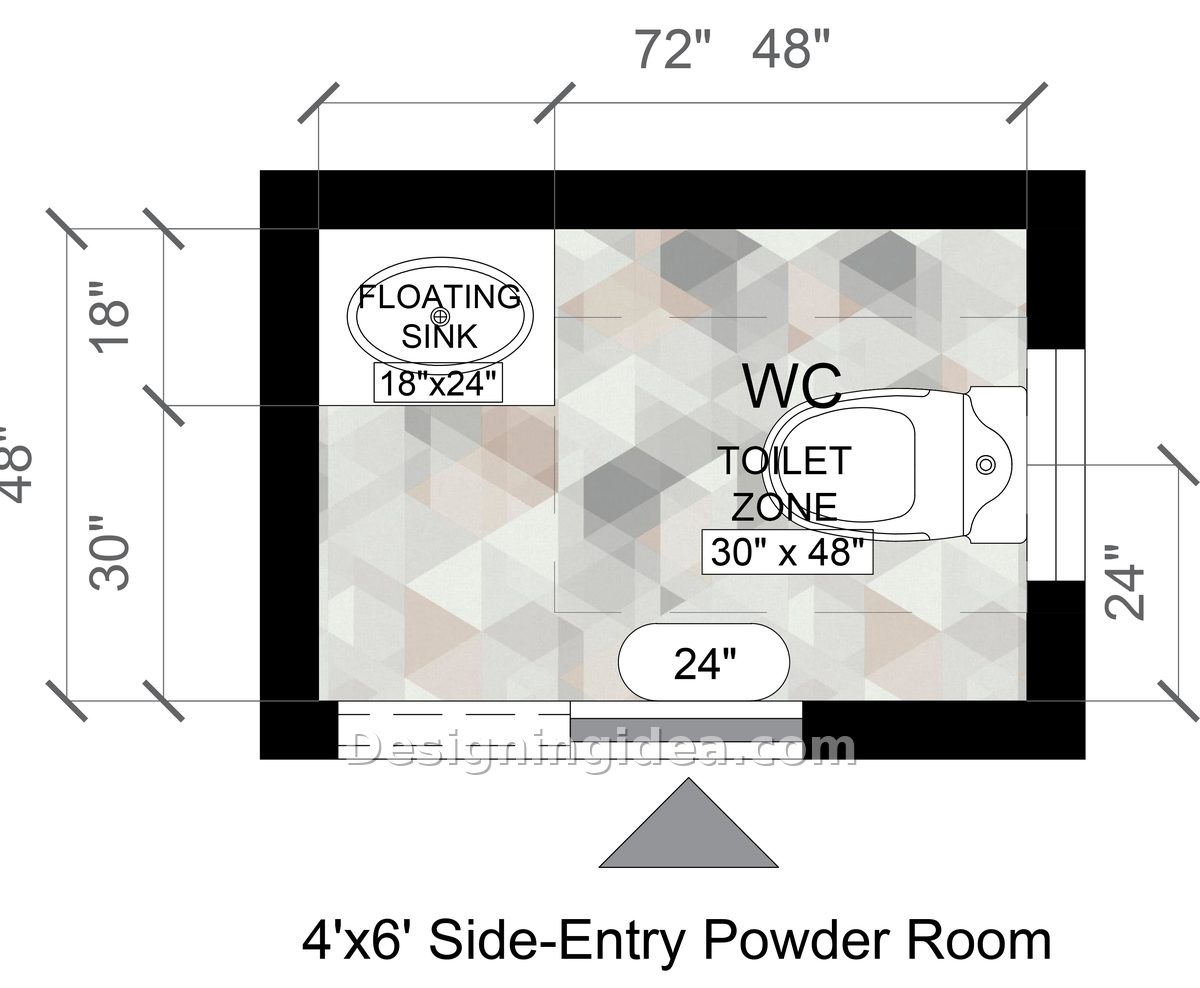
In most narrow bathrooms, the door is located on the short wall, meaning you have to walk the full length to reach the toilet; this bathroom is different. You enter via a 24-inch pocket door on the long wall, with the sink positioned on the top left and the toilet facing you from the other end in the middle of the right wall. With this setup, nothing is more than a step away. The floating sink measures 18 inches by 24 inches and is fitted in the back left corner. Since it is wall-mounted with no cabinet underneath, the floor is visible beneath it. This ‘floating’ feature alone makes a room that is 4 feet deep appear wider than it is. Regardless, you still have 30 inches of open depth in front of the sink to maneuver.
It was a good idea to have the pocket door, since a swinging door may hit the sink or the area occupied by the toilet. The problem is its width: at 24 inches, it is too narrow for carrying things in, and while it’s allowed in most single-family homes, it may not comply with all ADA accessibility guidelines. However, if the opening is framed a bit wider, 28 inches would be a lot more comfortable.
Dimensions:
- Room size: 4′ x 6′ (48″ x 72″)
- Floating sink: 18″ x 24″
- Clear depth in front of sink: 30″
- Toilet zone: 30″ x 48″
- Pocket door: 24″
Design Tips:
- Plan the pocket door framing before the plumbing goes in, since the sink wall and the pocket door can’t share the same stud bay.
- Run a wide mirror along the back wall above the sink to stretch the shallow depth visually and help add more brightness.
- Suspend the towel ring on the short wall next to the sink so that it doesn’t get in the way of the path to the toilet.
5×5 Square Tiny Half Bath Layout
In this square room design the toilet takes up the back wall while the round pedestal sink and the towel bar occupy the front half.
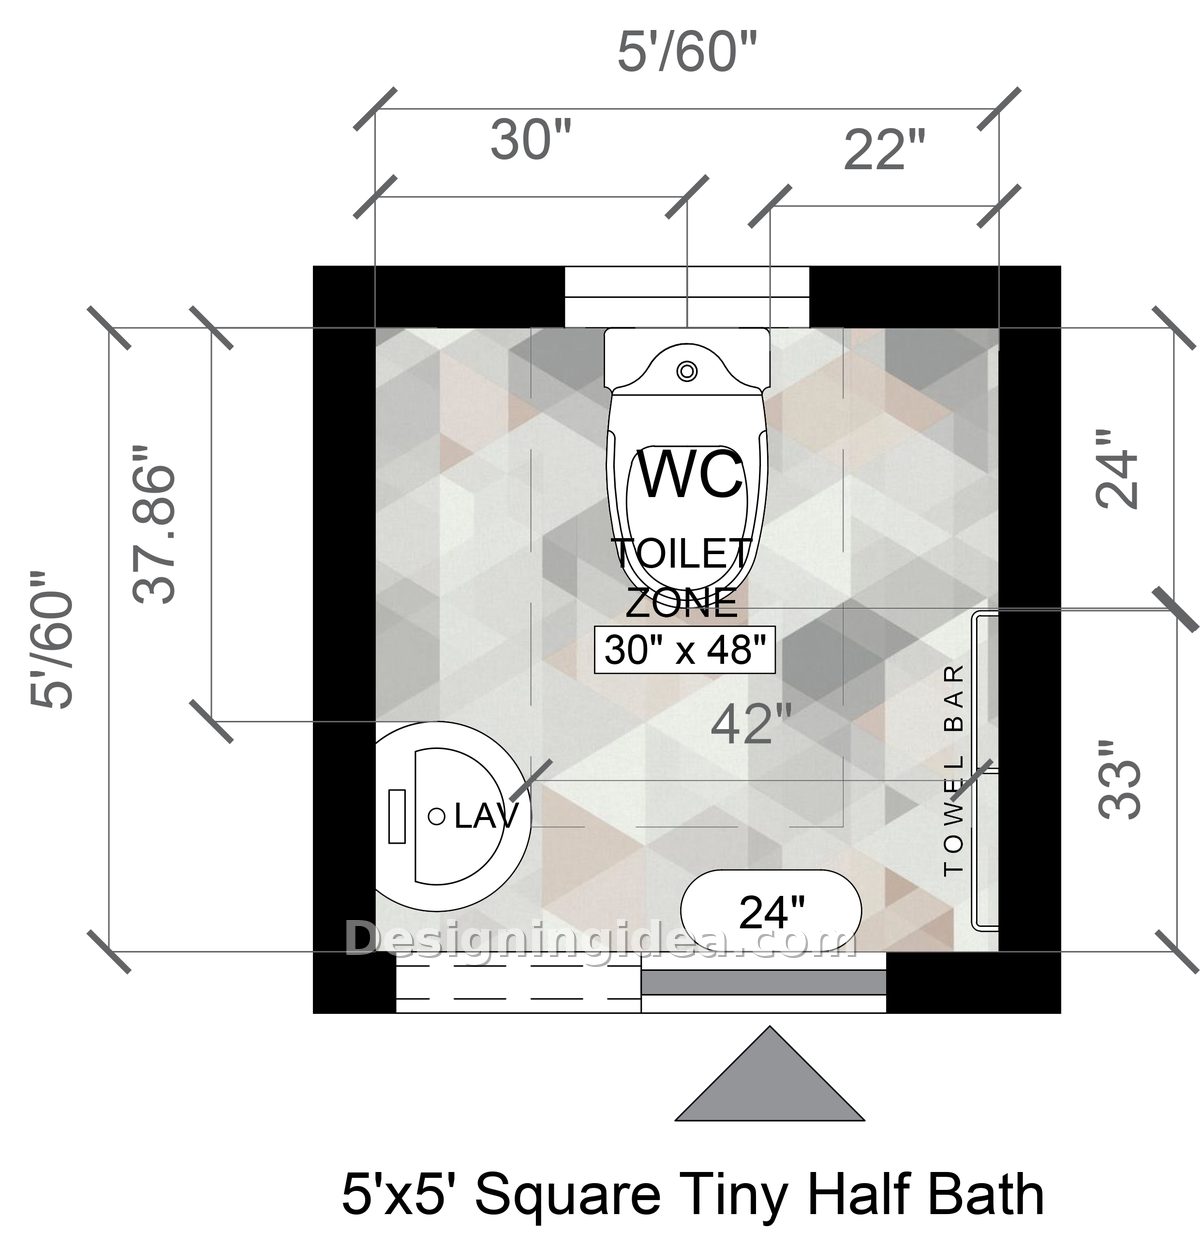
This square room has the toilet positioned against the back wall beneath the window, with its center line being 22″ from the right wall. That’s 7″ beyond the code minimum, and gives you a little extra maneuverability. The window is a nice touch that helps allow in natural light and keeps a small space from feeling too dark. In the front left corner, there is a round pedestal sink, and on the right wall there is a wide towel bar. There are 42 inches of open floor from the towel bar to the sink and 33″ in front of the toilet to the doorway. The door is a 24-inch pocket door on the front wall; although it keeps the door opening outside the room, that width may be fine for normal use but tight for someone using a walker or carrying a toddler.
Dimensions:
- Room size : 5′ x 5′ (60″ x 60″)
- Toilet centerline: 22″ from the side wall
- Back wall to sink: about 38″
- Clear floor in front of toilet: 42″
- Pocket door: 24″
Design Tips:
- Select a pedestal sink with a round or D-shaped basin so that the front edge of it doesn’t project into the walking path from the door.
- Fit the towel bar at a height of about 48 inches so that it passes above the toilet tank and is still within reach from the sink.
- There is 30 inches of space from the centerline of the toilet to the left wall, and a small cabinet positioned there may provide extra storage without taking up any walking room.
5×5 Ultra-Compact Powder Room Layout
By moving the outswing door to the right side wall, you enter facing the vanity with a tiny amount of counter space.
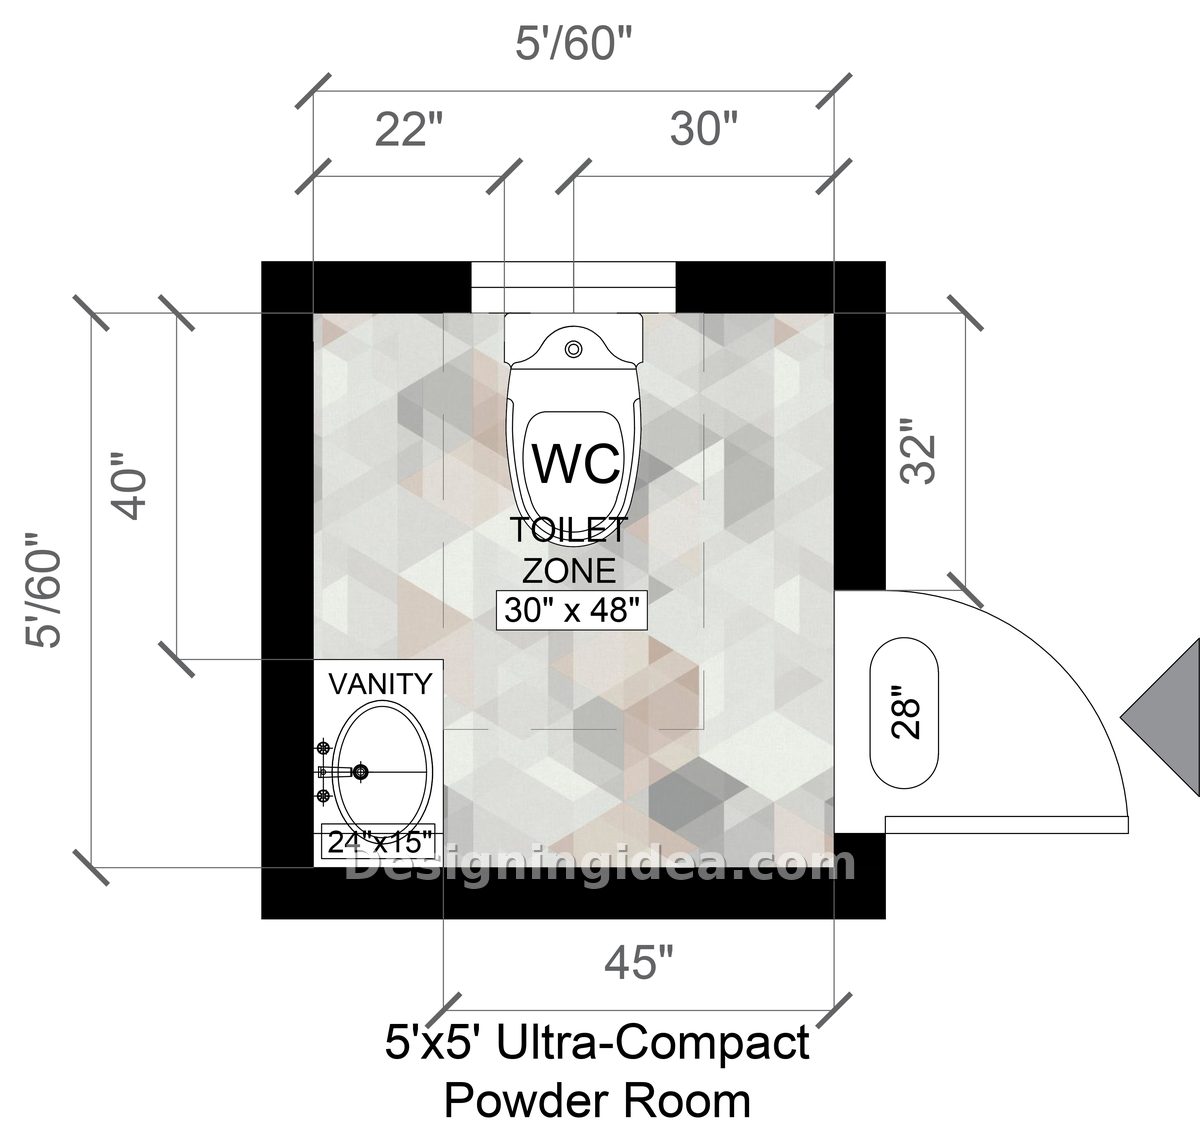
This is the same general footprint as the square plan above, but with a very different feel. Here, the door moves to the right side wall and swings in, opening up the front left corner for a 24″ x 15″ vanity instead of a pedestal sink. This change gives you a spot for accessories, which is needed in a powder room guests use. The toilet is located on the back wall, 22 inches from the left wall; the vanity begins 40 inches from the back wall, which means there is still sufficient space in front of the toilet and there is 45 inches of open floor space running along the front of the room. The in-swinging door is the one you should watch; it is 28 inches wide and positioned 32 inches from the back wall, which means its arc comes right up against the toilet area. The door works, but make sure it doesn’t hit the toilet bowl when it opens fully. You can solve this by attaching a door stop to either the floor or the wall for only a few dollars.
Dimensions:
- Room size: 5′ x 5′ (60″ x 60″)
- Vanity: 24″ x 15″
- Toilet centerline: 22″ from the side wall
- Back wall to vanity: 40″
- Door: 28″, inswing on the side wall
Design Tips:
- Go with a vanity that is 15 inches deep since using one that is the standard 21 inches would block the pathway from the door to the toilet.
- Choose a vanity model with legs and an open bottom section to hold towels and help visually enlarge the space.
- Fit a medicine cabinet which is set into the wall above the vanity; there is no other place in this arrangement where storage can be provided.
5×6 Tiny But Comfortable Powder Room Floor Plan
An additional foot of depth gives you a wider door, a larger vanity, and extra space so that no one feels as confined.
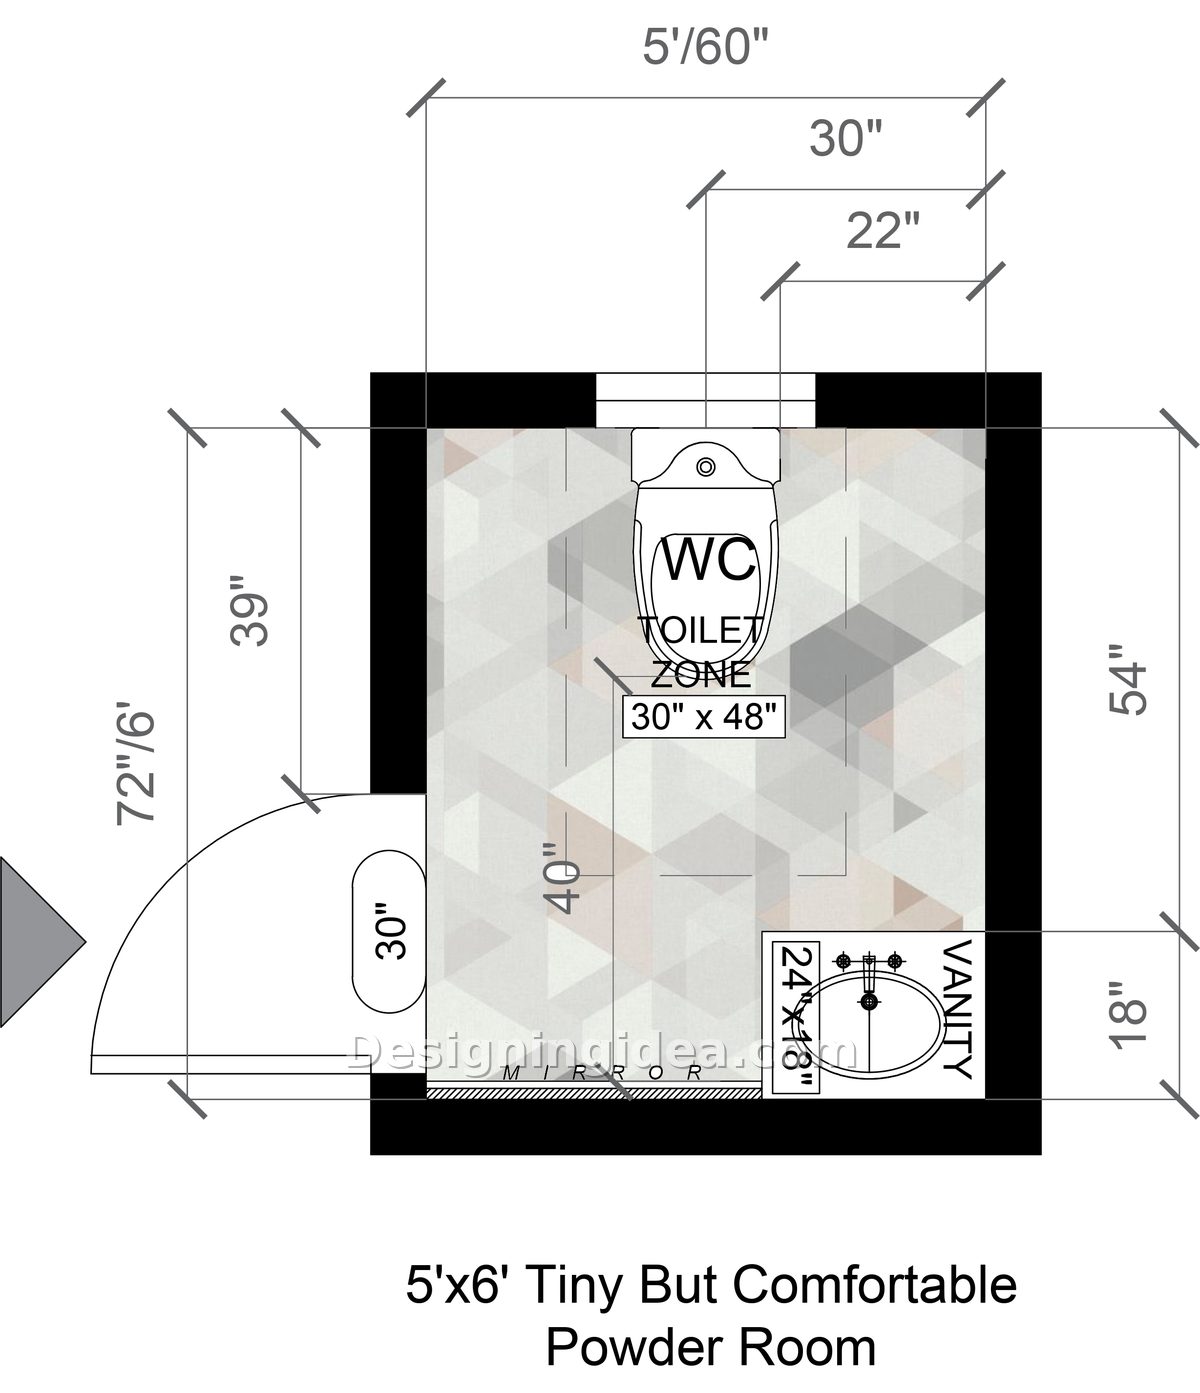
If you have room, then this is the plan to go with, since it delivers an additional 12″ of depth compared to the 5’ x 5’ plans. The toilet is located on the back wall, under a window and 22 inches from the right wall, with 40 inches of open floor in front of it. In the front right corner, there is a vanity measuring 24 inches by 18 inches, positioned 54 inches from the back wall. This placement ensures that the toilet and sink do not occupy the same space. A mirror extends along the front wall and helps to reflect light from the window back into the room. On the left side, the door has a width of 30″, and it opens outward. This wider opening is most convenient for guests, older family members, and anyone carrying a laundry basket. As with the 4′ x 5′ plan, you must leave open space in the hallway behind the door.
Dimensions:
- Room size: 5′ x 6′ (60″ x 72″)
- Vanity: 24″ x 18″
- Toilet centerline: 22″ from the side wall
- Back wall to vanity: 54″
- Clear floor in front of toilet: 40″
- Door: 30″, outswing
Design Tips:
- Suspend a vertical towel ring next to the vanity on the right wall so that wet hands don’t need to cross the room to dry off.
- Set the front wall mirror to span the full width, as this is the most inexpensive method of making the room seem twice as large.
- Use the extra depth to create a slim shelf that extends over one side of the toilet, as the extra clearance provides ample room for this.
To showcase highly specific designs, some images on this website use advanced AI-generation software to illustrate ideas and room inspiration. See our editorial policy to learn more.