

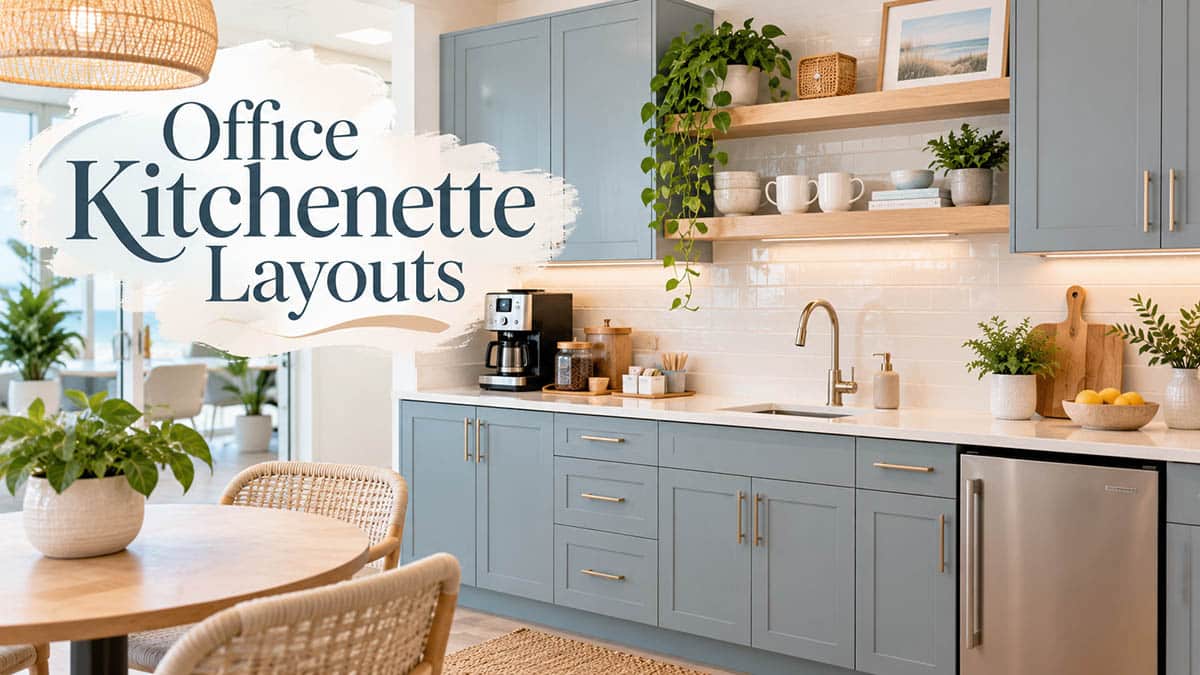
Office Kitchenette Layouts: Small to Large Ideas (6×8, 8×8, 8×10, 10×10, 12×14)
These five office kitchenette floor plans range from 6×8, which would fit in a converted closet, to 12×14 with an island. All offer their dimensions...... Read more.
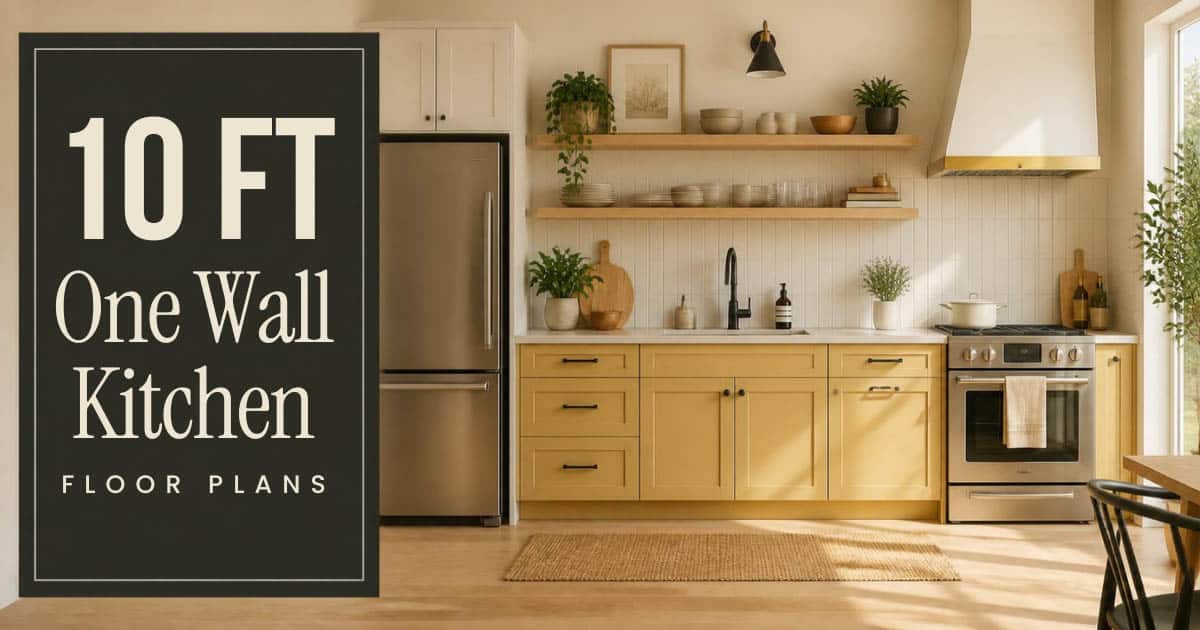
10 ft One Wall Kitchen Floor Plans: Where the Fridge, Sink and Range Should Go
A 10 ft, one wall kitchen gives you 120 inches to work with all along a straight line. The 30″ fridge, the 30″ range, and...... Read more.
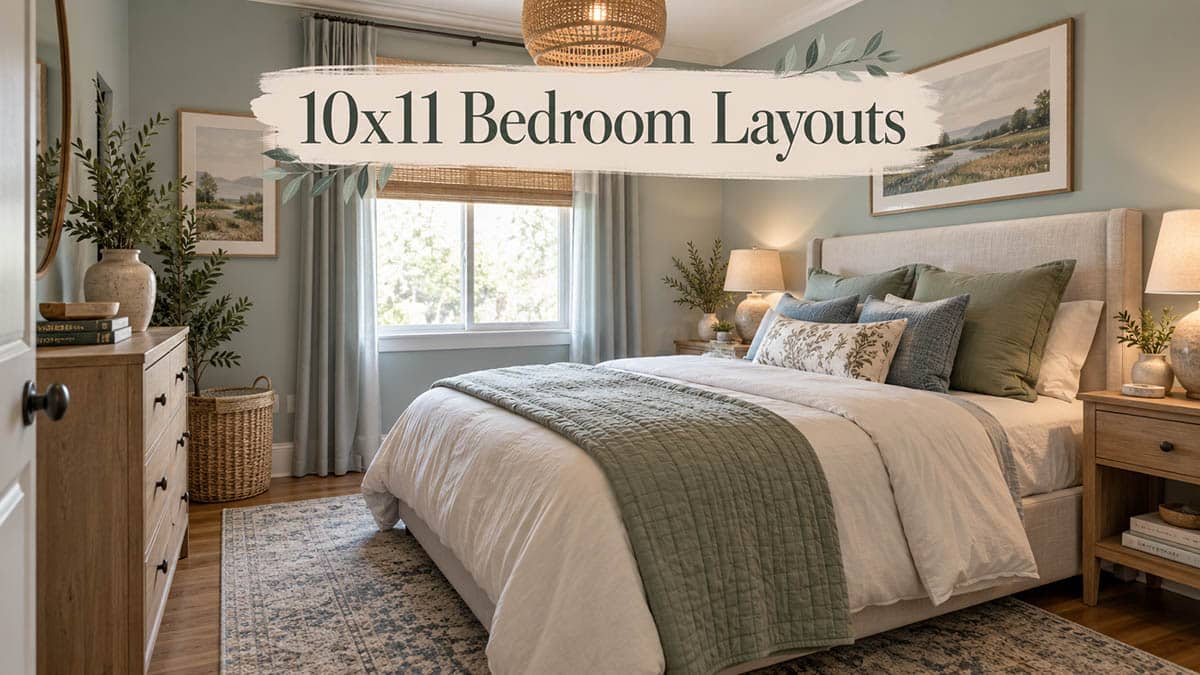
10×11 Bedroom Layouts for Queen, Full and Twin Beds (With Clearances to Use)
A 10 x 11 bedroom at 110 sq ft can limit your layout options, and it all comes down to which wall you put the...... Read more.
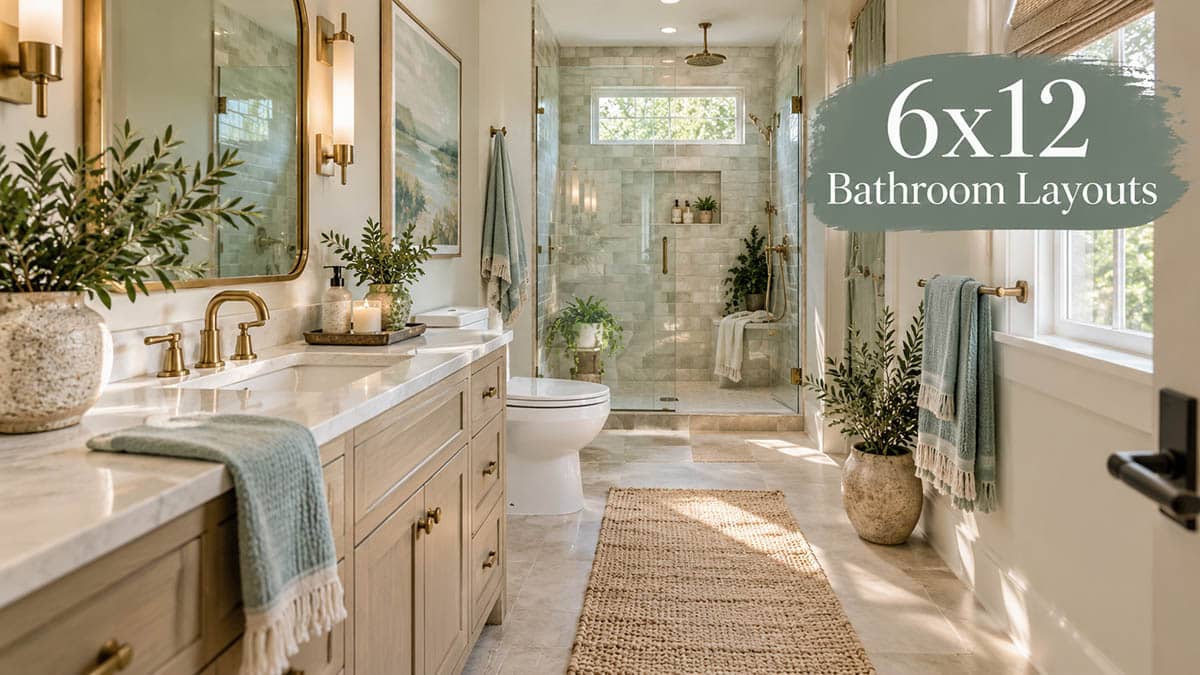
6×12 Bathroom Layouts From Classic Tub to Full-Width Shower
A 6×12 bathroom gives you 72 sq ft of space, and because it’s so narrow, the shower or tub is usually at the far end,...... Read more.
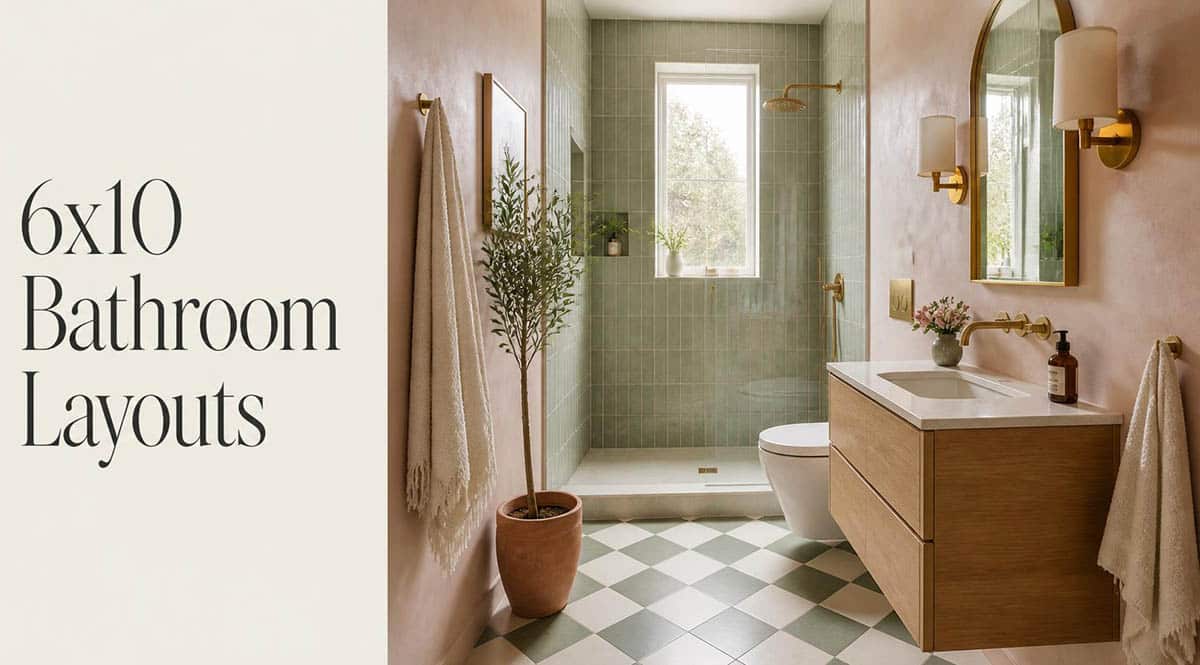
6×10 Bathroom Layouts With a Tub, Walk-In Shower, or Extra Storage
A 6×10 bathroom measures 72 by 120 inches and is 60 square feet, which is a proper full-bathroom size. With this much space, you can...... Read more.

Small Laundry Room Layouts That Can Fit Machines, Sink, Storage & Folding Counters
These small laundry room layouts range in size from 5 by 7 to 8 by 8 rooms. Each of the plans offers the exact dimensions...... Read more.
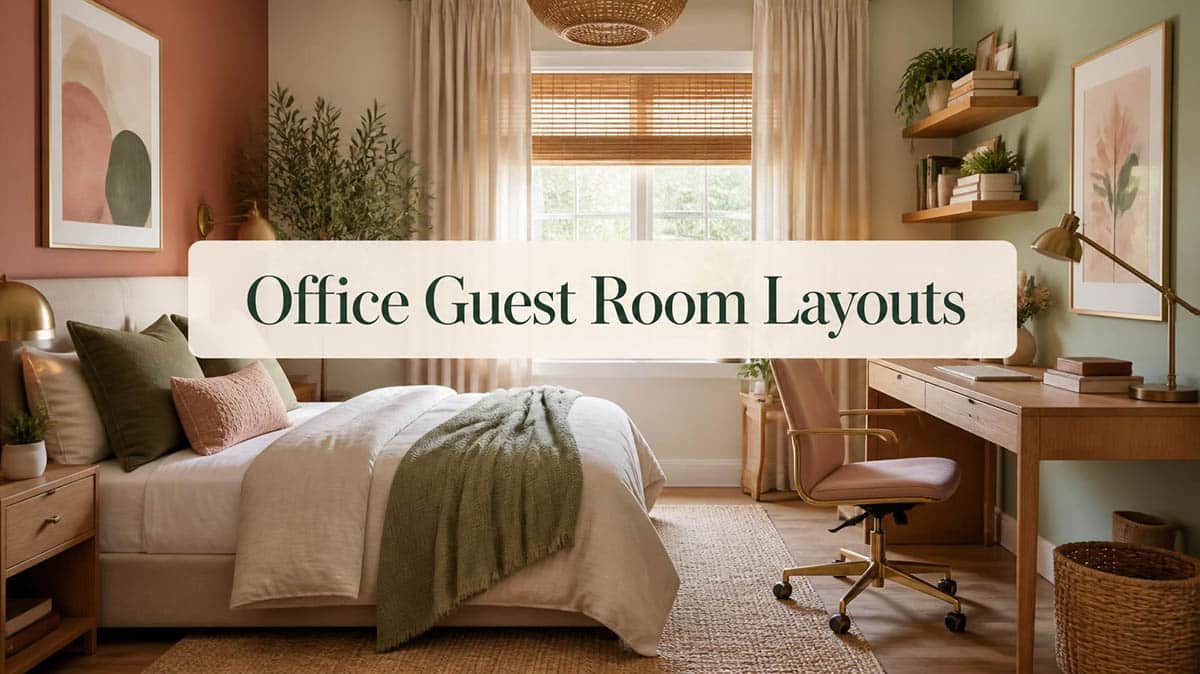
Office Guest Room Layouts That Fit A Desk And A Bed
Most guest rooms sit unused in the house but are necessary for when you need them. These five office guest room layouts successfully combine a...... Read more.
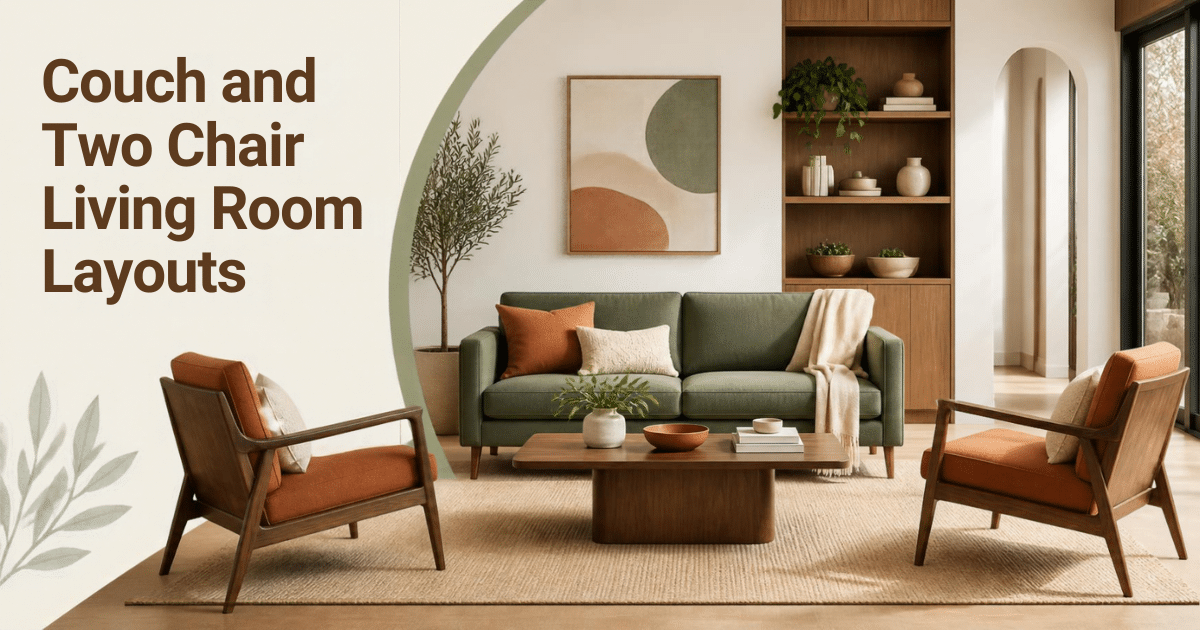
Couch and Two Chair Living Room Layouts for Fireplace, TV & Open-Concept Rooms
A sofa combined with two chairs allows up to five people to be seated and can be arranged to suit almost any living room layout....... Read more.
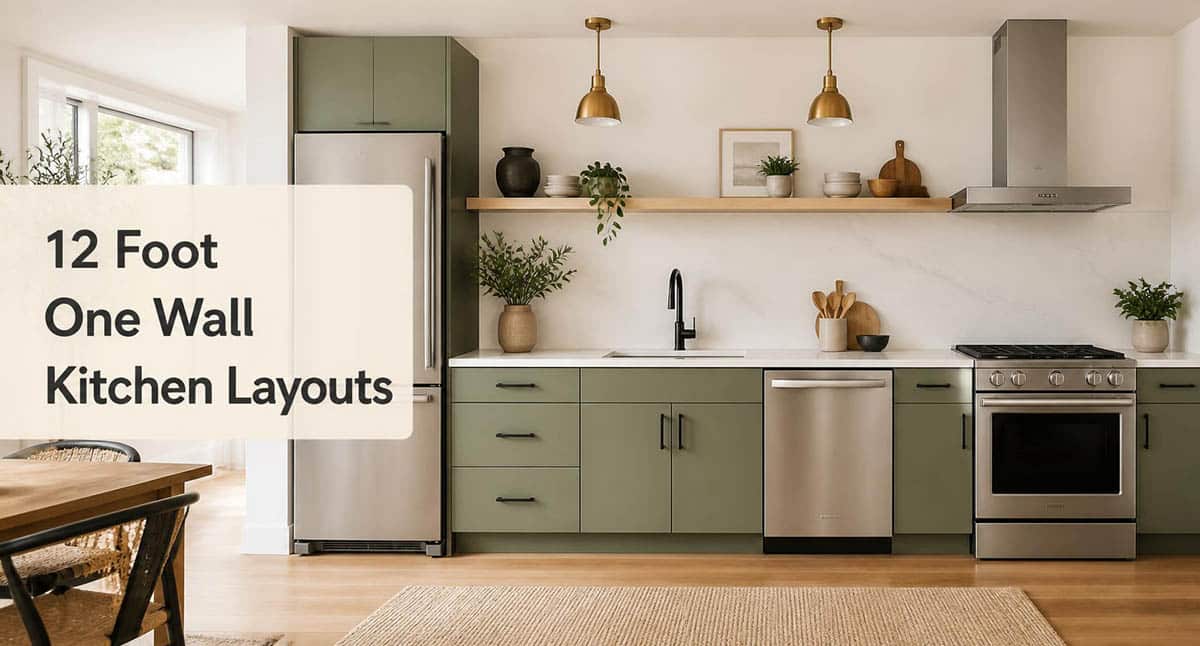
12 Foot One Wall Kitchen Layouts: Fridge, Sink, Dishwasher & Range Placement
A 12-foot wall provides enough space for a refrigerator, a sink, a dishwasher, and a range, as long as you limit the countertops and choose...... Read more.
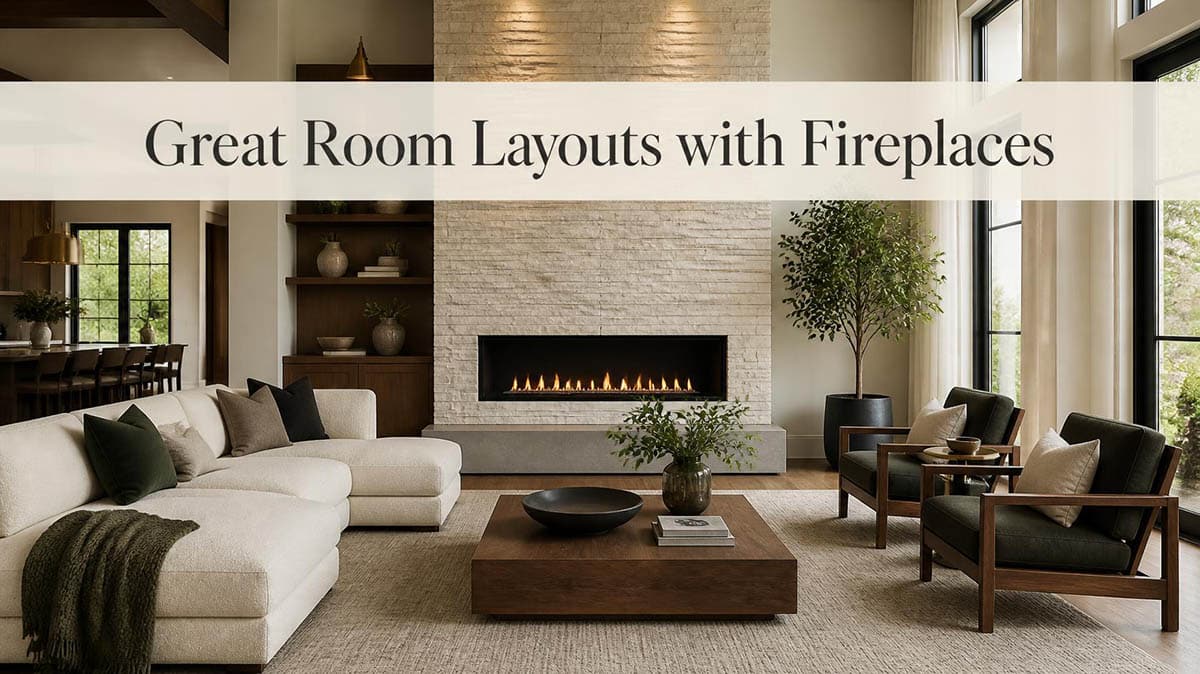
Great Room Layouts with Fireplaces: Where the Sofa Goes The Best
If you’re arranging furniture in a great room around a fireplace, it can often feel too large and disconnected without the right floor plan. The...... Read more.