

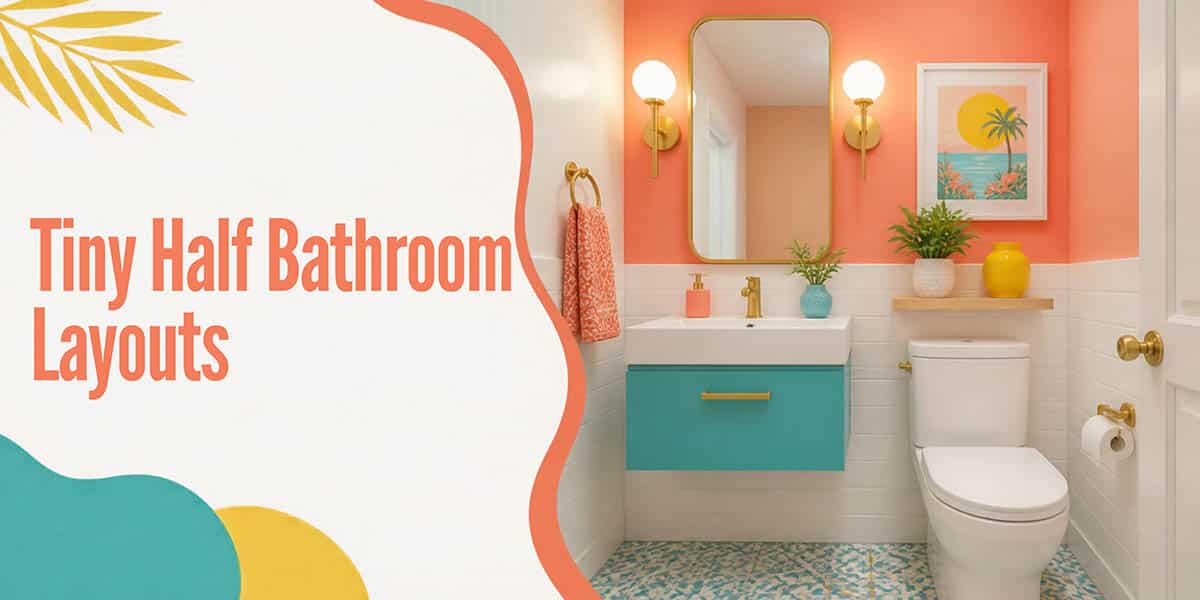
Tiny Half Bathroom Layouts That Fit in 4×5 to 5×6 Feet
A half bathroom requires a toilet, a sink, and a door. While this may seem easy to arrange, the key is placing each fixture in...... Read more.
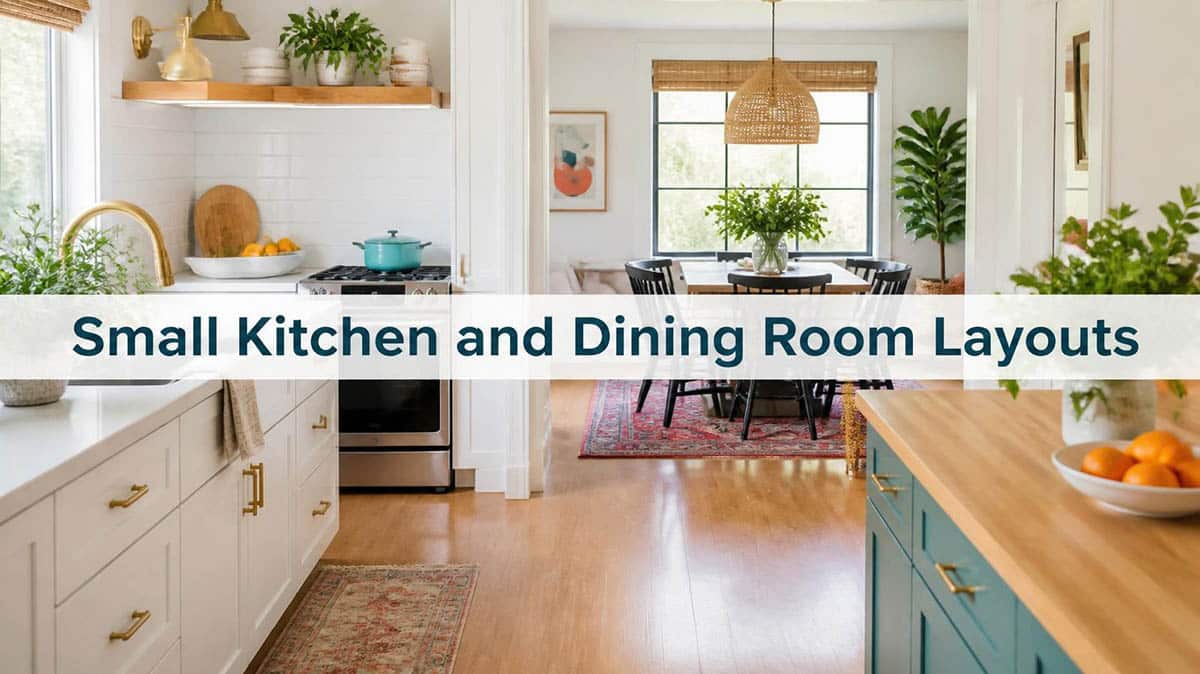
Small Kitchen and Dining Room Layouts: One-Wall, Galley, L-Shape, Peninsula and U-Shape
If you have a small kitchen and want to fit it into a dining room, these layouts offer a variety of options. You’ll find kitchens...... Read more.
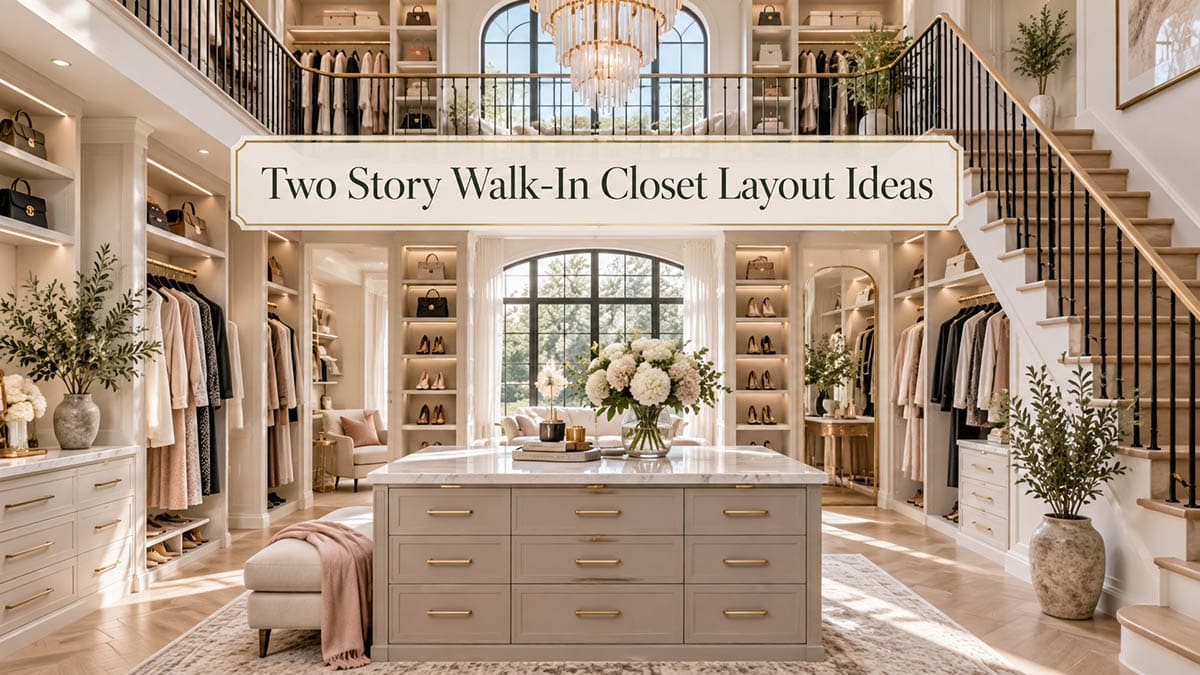
Two Story Walk-In Closet Layout Ideas (5 Floor Plans From 14×18 to 22×24)
A two story walk-in closet is really two rooms, with one placed above the other and connected by a staircase. Where you place that staircase...... Read more.
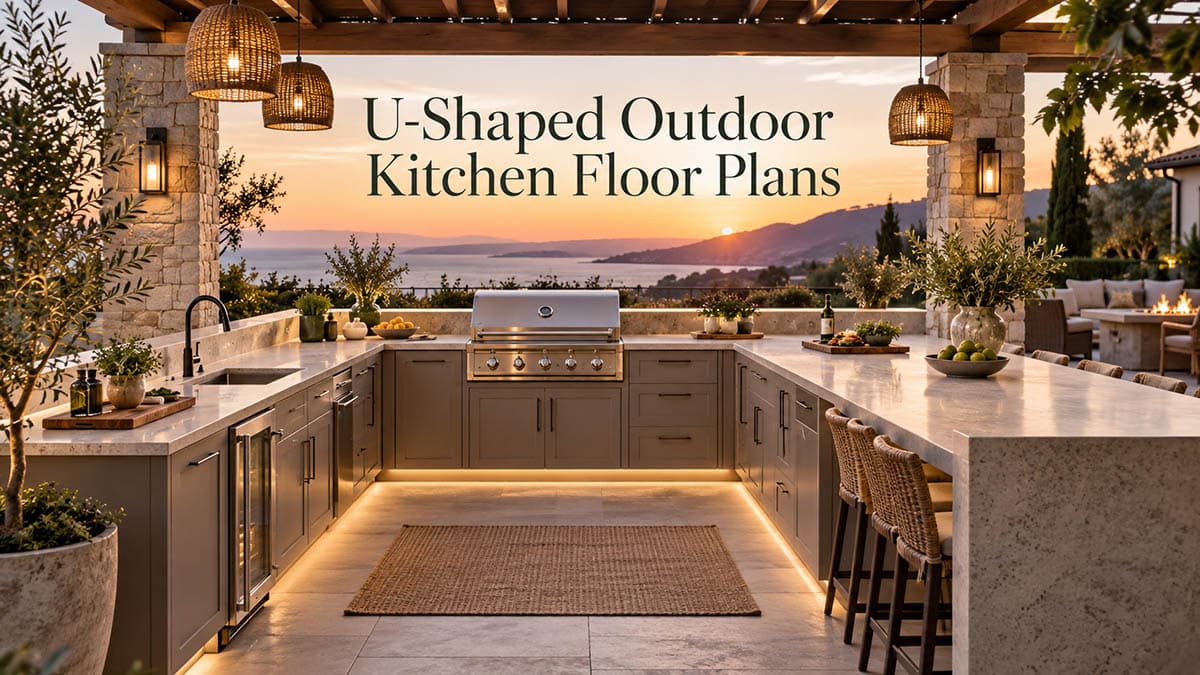
U-Shaped Outdoor Kitchen Floor Plans: Grill Space, Prep Room & Clearances
A U-shaped outdoor kitchen offers three countertop lengths instead of one, giving you a more functional layout for grilling or working at the sink. The...... Read more.
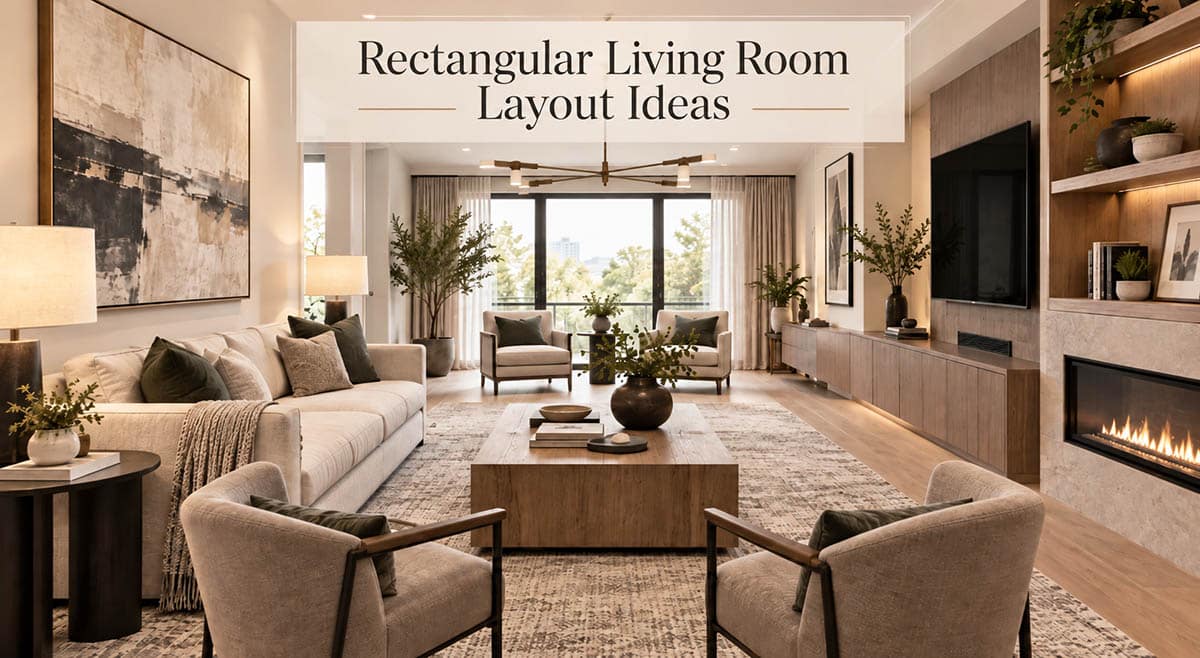
Rectangular Living Room Layout Ideas for 12′, 13′, 14′ and 15′ Widths
Most living rooms are rectangular and furnished with little thought given to furniture selection and layout. The sofa is often placed against the longest wall,...... Read more.
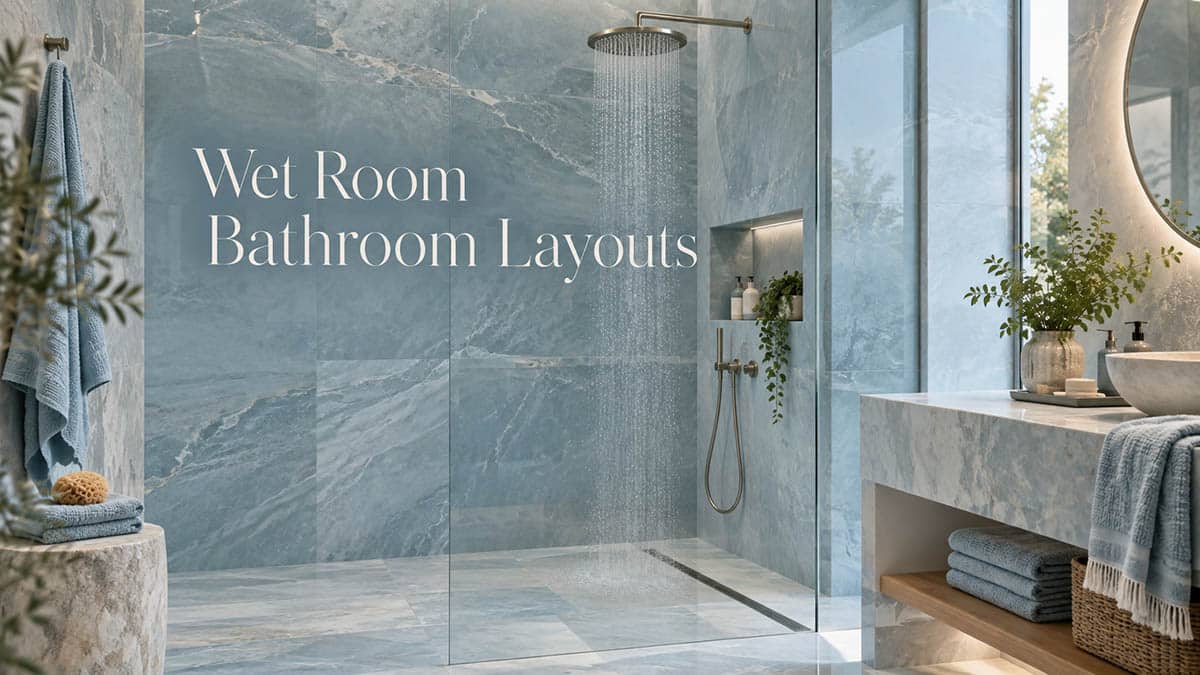
Wet Room Bathroom Layouts for Small and Mid-Size Bathrooms
A wet room isn’t just a shower without a threshold open to the rest of the bathroom; it’s a design where the entire floor is...... Read more.
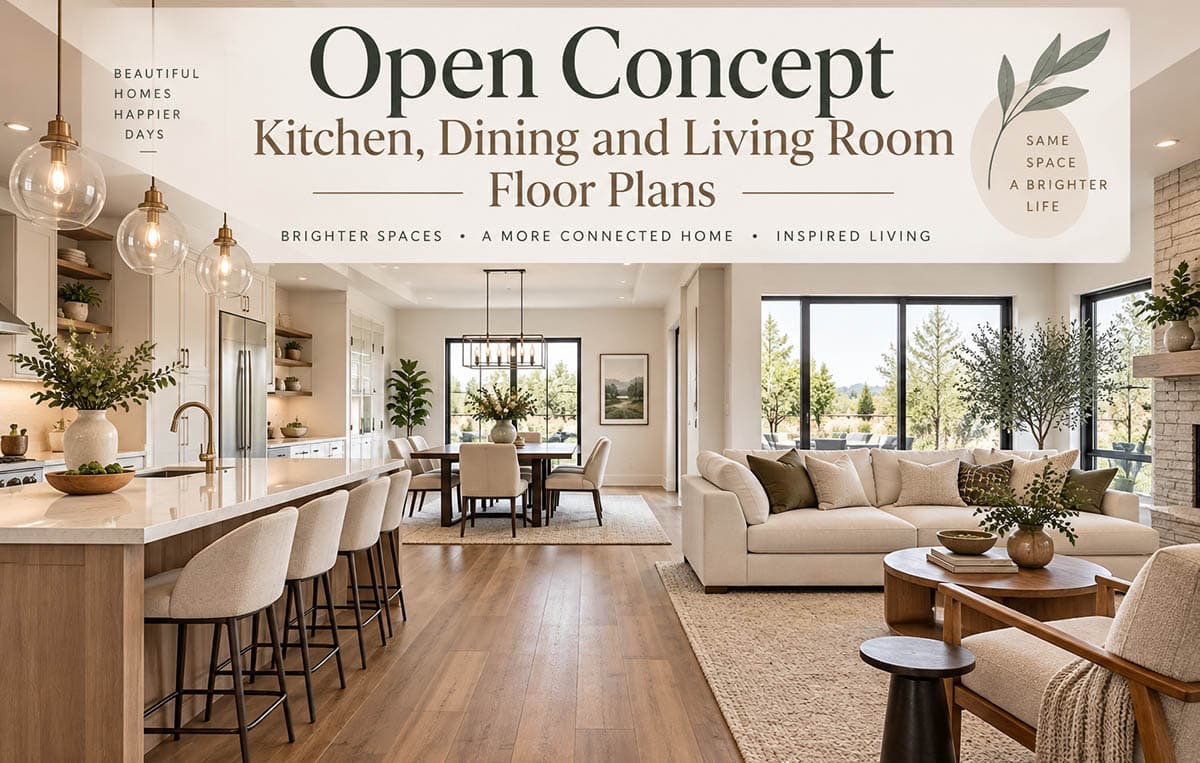
Open Concept Kitchen, Dining and Living Room Floor Plans (5 Layouts That Work)
Knocking down a wall may sound easy, but most open-plan arrangements become challenging when you try to fit a kitchen, a dining table, and a...... Read more.
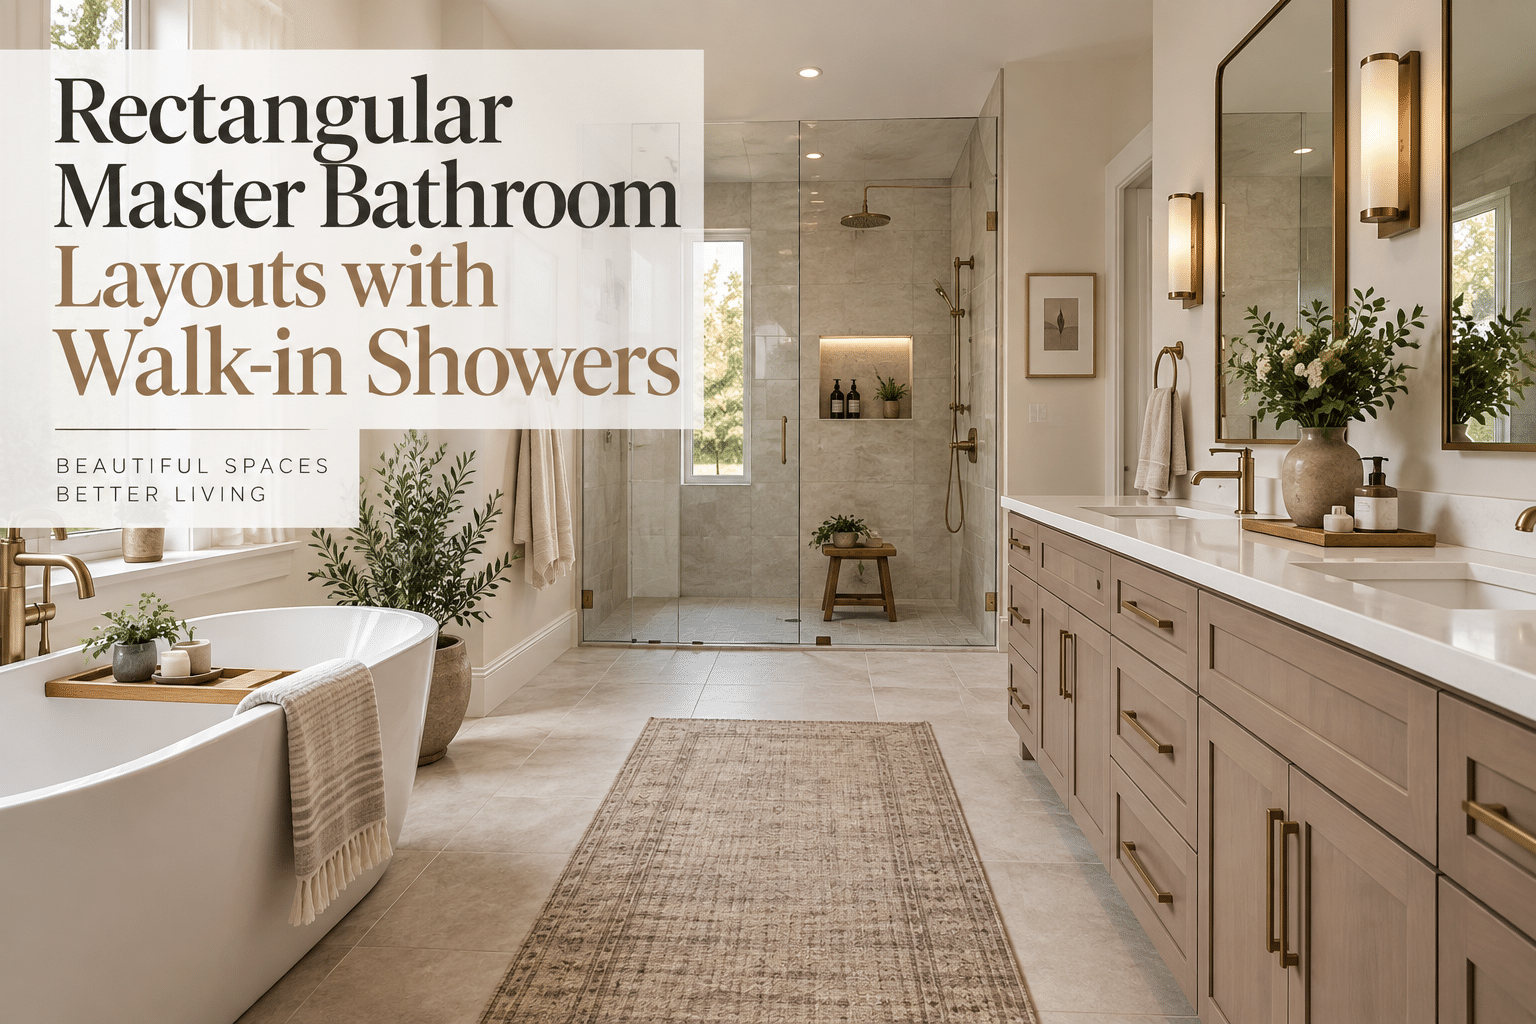
Rectangular Master Bathroom Layouts with Walk-in Showers (With Dimensions)
The rectangular shape is an easy one to use when designing a master bathroom; however, at the same time, it can be one of the...... Read more.
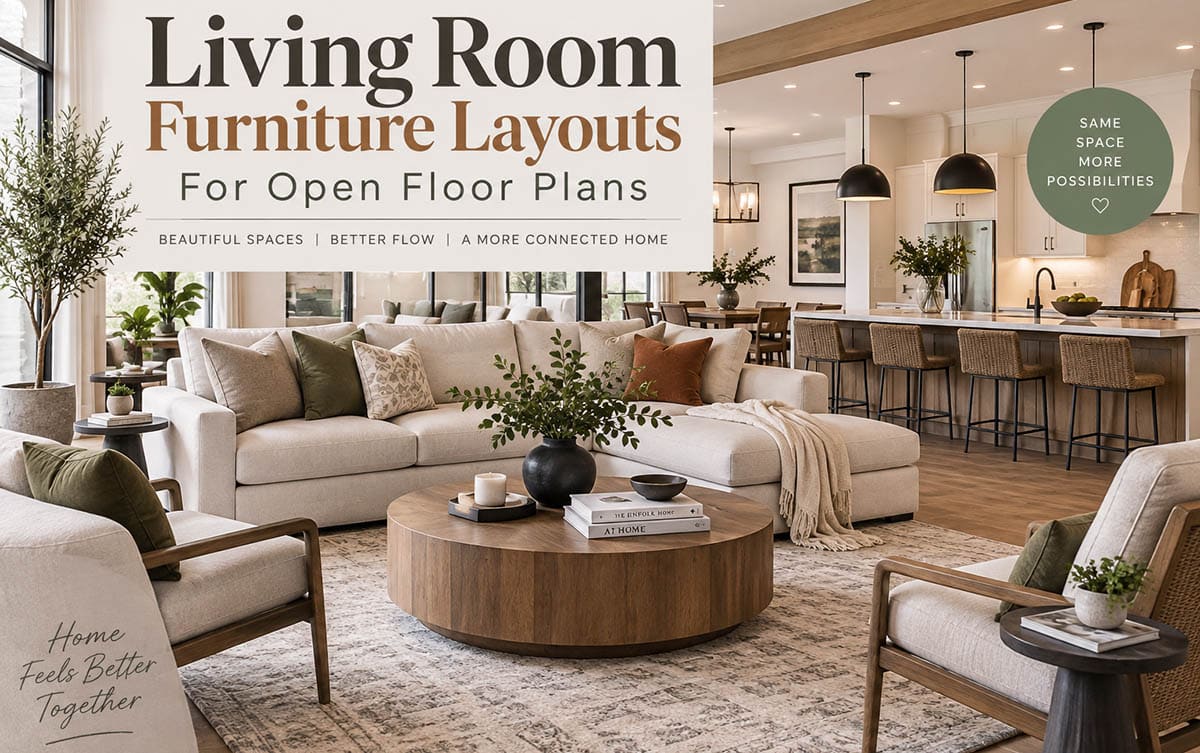
Living Room Furniture Layouts For Open Floor Plans: Arrangement Ideas You Can Use
Placing living room furniture in an open plan layout provides an abundance of opportunities for arrangement, but removes your fixed points of reference since there...... Read more.
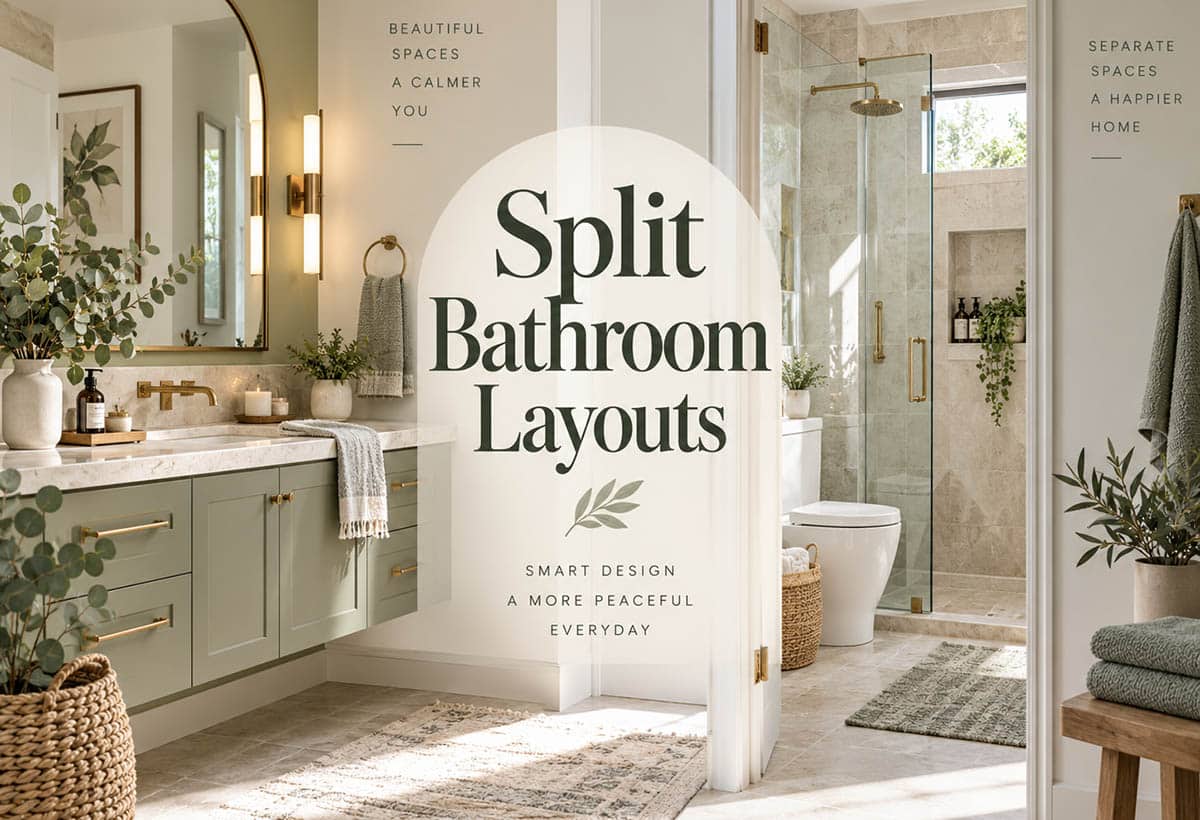
Split Bathroom Layout Ideas With Pocket Doors, Wet Zones & Double Vanities
A split bathroom that has been divided to separate its functions allows two people to use the room at the same time while still providing...... Read more.