
Living Room Furniture Layouts For Open Floor Plans: Arrangement Ideas You Can Use

Placing living room furniture in an open plan layout provides an abundance of opportunities for arrangement, but removes your fixed points of reference since there is often no wall behind the sofa and no obvious front to the room. The five living room furniture layouts listed below are all drawn to scale, and include designs extending from a 12 by 18 media corner up to a 16 by 22 great room. Each of them focuses on a different issue, such as where the TV should be placed, how people can easily move past seating, and what to do when the room has to share a floor with a kitchen and dining table. Before deciding on a design, measure your room and locate the plan that most closely matches it. The clearances I’ve shown on the drawings are the ones you should copy, and consider that the sizes of the furniture can vary by a few inches, but the walkways cannot.
12×18 Media Wall Living Room Layout
By moving the sofa away from the center, you gain a primary walkway and create an inviting TV viewing area.
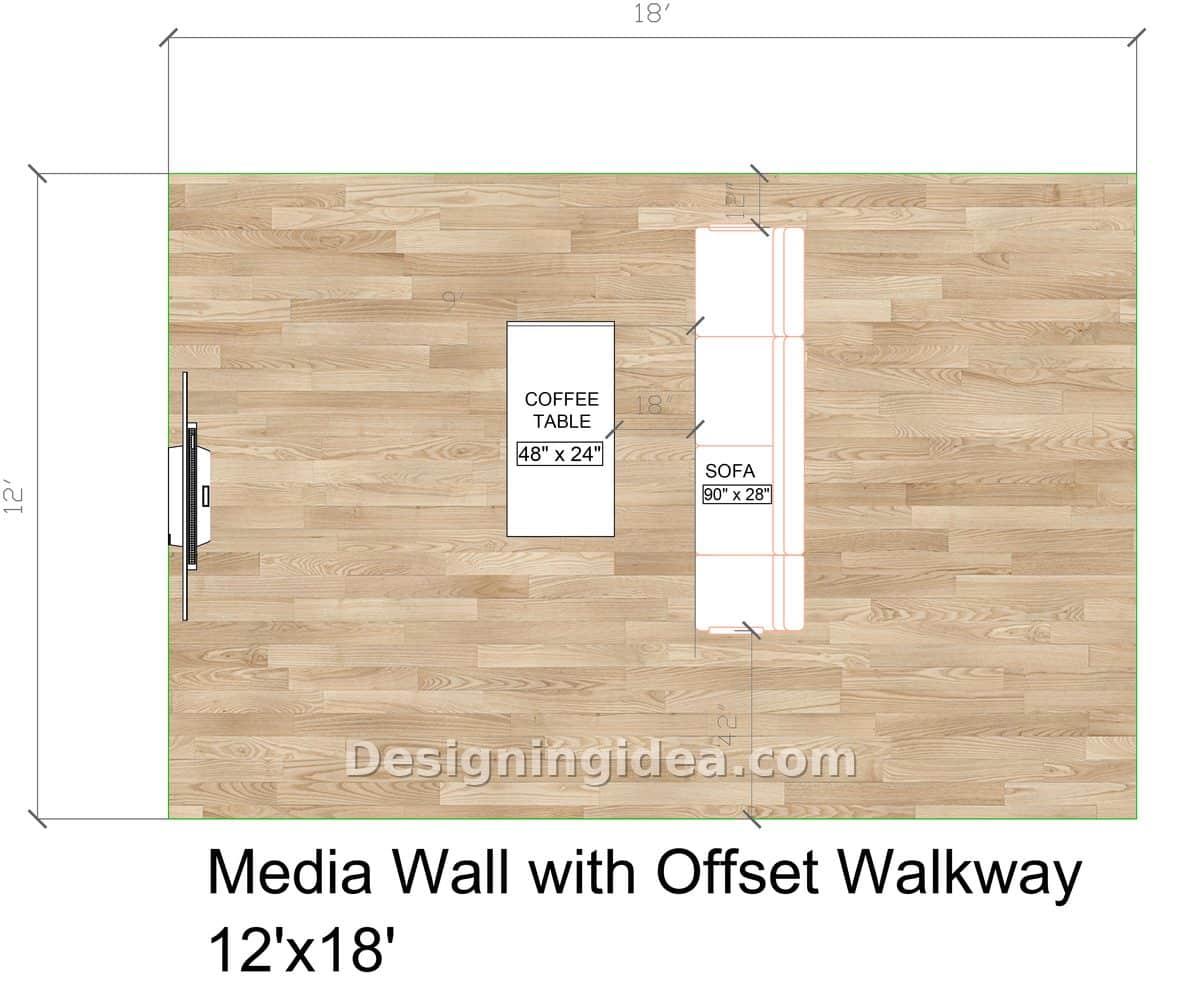
This is the most basic of the arrangements I’ve shared and is most likely what most open-plan layouts require. The television is placed on the short wall, with the sofa positioned to face it from nine feet away, with the area behind the sofa remaining open and a walkway directly below for easy access. The entire concept is based on the 42-inch aisle located directly below the seating. In many open-plan layouts, people constantly move from the kitchen through the living area to the stairs or the back door. If the sofa is placed in the center, then this pathway goes right through the room and doesn’t allow the same-sized sectional or couch. By moving the sofa towards one side, what would be a constant obstruction creates a more usable corridor. Placing the TV at nine feet is a suitable distance when viewing a 65- to 75-inch screen; any closer or farther away, and you may have discomfort or eye strain. If your room is bigger than this one, the same idea scales up in these large living room layouts with a TV.
Dimensions:
- Room size: 12′ x 18′
- Sofa: 90″ x 28″
- Coffee table: 48″ x 24″
- 18″ between the sofa and the coffee table
- 9′ from the sofa to the media wall
- 42″ walkway behind the sofa
Design Tips:
- Mount the television instead of using a console. A media cabinet takes up 18 inches of space in a room that is already narrow, and the walkway is more valuable than the storage.
- Place a low sofa table or two plants along the back of the couch to better frame the area.
- Position a floor lamp so that it is angled into the corner next to the screen. The light next to the TV reduces contrast at night and makes the room feel less like a viewing box.
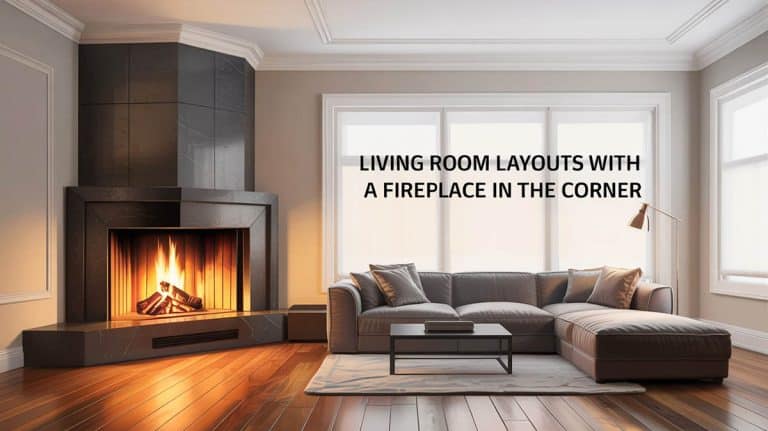
12×18 Living Room With Corner Fireplace Floor Plan
With a fireplace situated in a corner, a good solution is to turn the sofa on its diagonal.
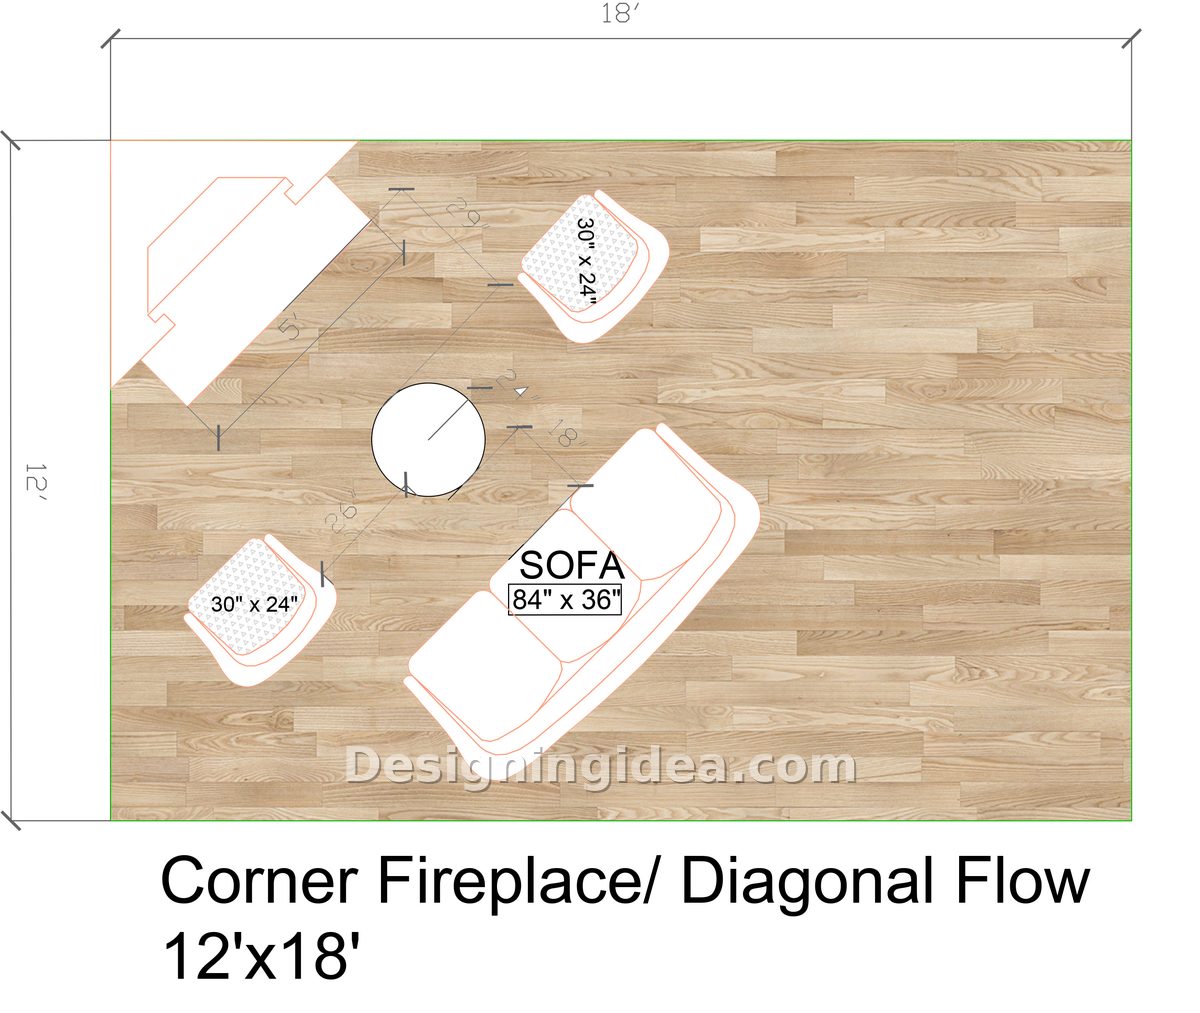
If you have a living room with a corner fireplace, you’ll find that any square layout you attempt will be opposed by its layout. If instead, you align the sofa with the walls, then you’ll be looking at the fire from the side, which isn’t ideal. Instead, the solution to the situation is to rotate the entire seating area by about 45 degrees so that the sofa, the chairs and the fire all face each other.
The benefit is evident in the corners, because by tilting the furniture you create two triangular areas of floor, providing a suitable position for a reading chair or a plant. In a 12 by 18 room, these areas keep the arrangement from looking too crowded. The compromise is that a diagonal arrangement uses a bit more floor space and requires a rug laid in the same direction to look designed. When you align it with the walls, the whole setup looks haphazard.
Dimensions:
- Room size: 12′ x 18′
- Sofa: 84″ x 36″, set on the diagonal
- Two lounge chairs: 30″ x 24″ each
- 18″ between the sofa and the round coffee table
- 24″ to 26″ from each chair to the table
- About 5′ of clear floor at the fireplace approach
Design Tips:
- Use a round coffee table since a rectangular can clash with a diagonal arrangement, and curved edges prevent the walking paths in the middle from being squeezed.
- Turn the rug so that it matches the furniture rather than the floorboards since this gives an angled arrangement the appearance of being thought out.
- Make sure the chairs are light enough to be moved when needed since a corner fireplace heats unevenly, and it’s more important to be able to move a seat two feet closer to the fire than to have perfect symmetry.
14×20 Living Area With Dual-Zone Sectional Design
The sectional serves two purposes by holding the TV area together, and at the same time having a back edge that gently forms a barrier from the rest of the room.
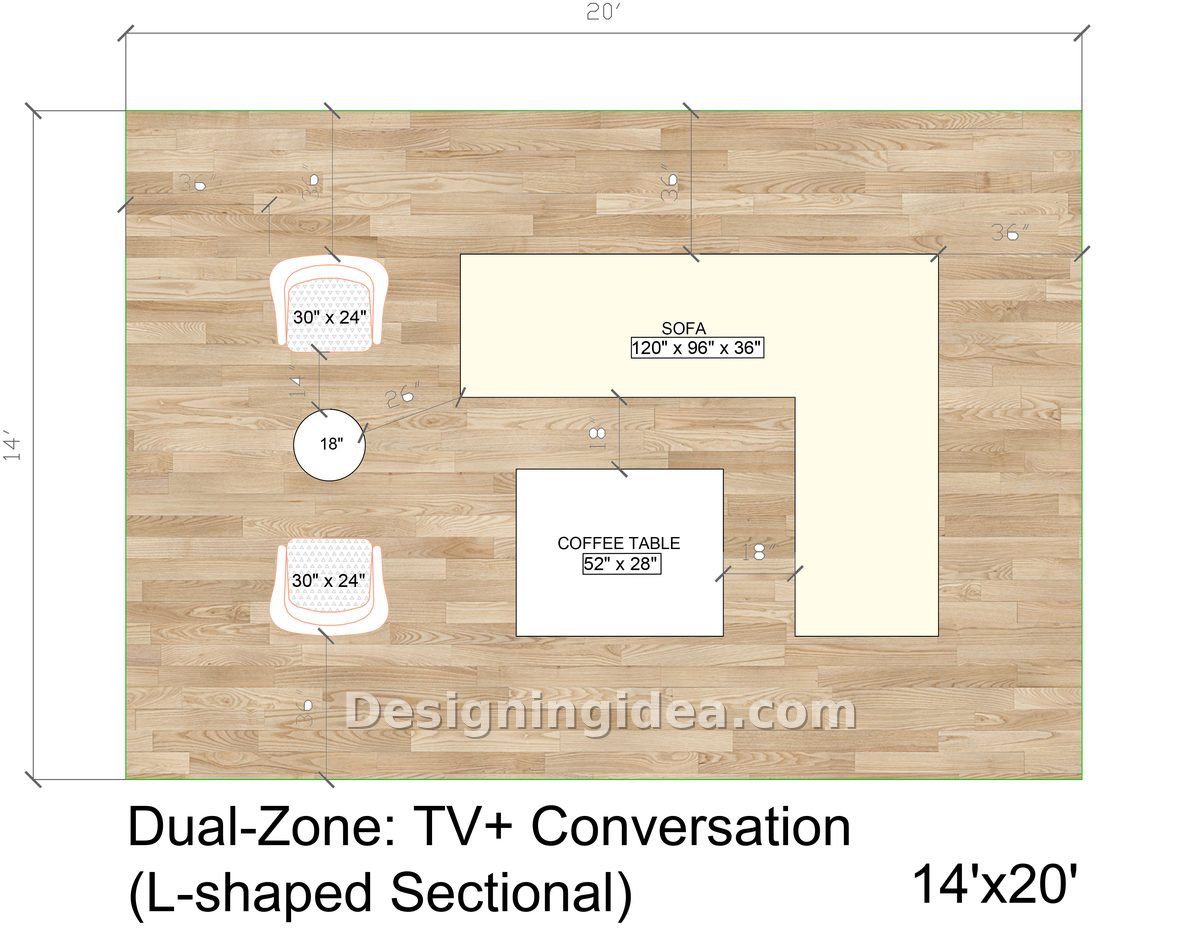
A sectional measuring 120 inches by 96 inches is a large piece of furniture that can benefit an open-plan layout. By placing the longer leg facing in front of the TV screen, the shorter leg turns the corner, and together both form a boundary line where no wall exists. This design places two chairs opposite the short arm of the sectional, creating a second sitting area. The setup works for both those watching the game and those having a conversation, sharing the same rug without having to look at each other’s backs. To keep the room flow intact, maintain 36 inches of space on every open side. Sectionals are heavy, and nobody wants to have to move them once they’re placed, so if the clearance is tight in your room on paper, it will likely stay tight forever. The 18 inch gap to the coffee table is a measurement that gives people room to navigate through, yet still reach for a drink when needed. For rooms that won’t take an L this size, these sectional layout ideas cover the other configurations.
Dimensions:
- Roomsize: 14′ x 20′
- Sectional: 120″ x 96″, 36″ deep
- Coffee table: 52″ x 28″
- Two chairs: 30″ x 24″ each
- Round side table: 18″
- 36″ clearance along the open sides of the sectional
- 18″ between the sectional and the coffee table
Design Tips:
- Put the end of the chaise away from the kitchen area; if it is aimed towards the side where the cooking is taking place, it will turn the sectional into a barricade that people may have to go around.
- Buy a rug that is large enough so that the front legs of the sectional and chairs can rest on it. Having the rug float within the L shape makes an expensive sofa look as if it’s drifting.
- Place the lamp on the 18 inch side table, since the chairs form half the room and need their own pool of light when the TV is on.
14×20 Long Great-Room Layout
A long, awkward room can be transformed into two rooms with a corridor between them with two symmetrical sets of seats.
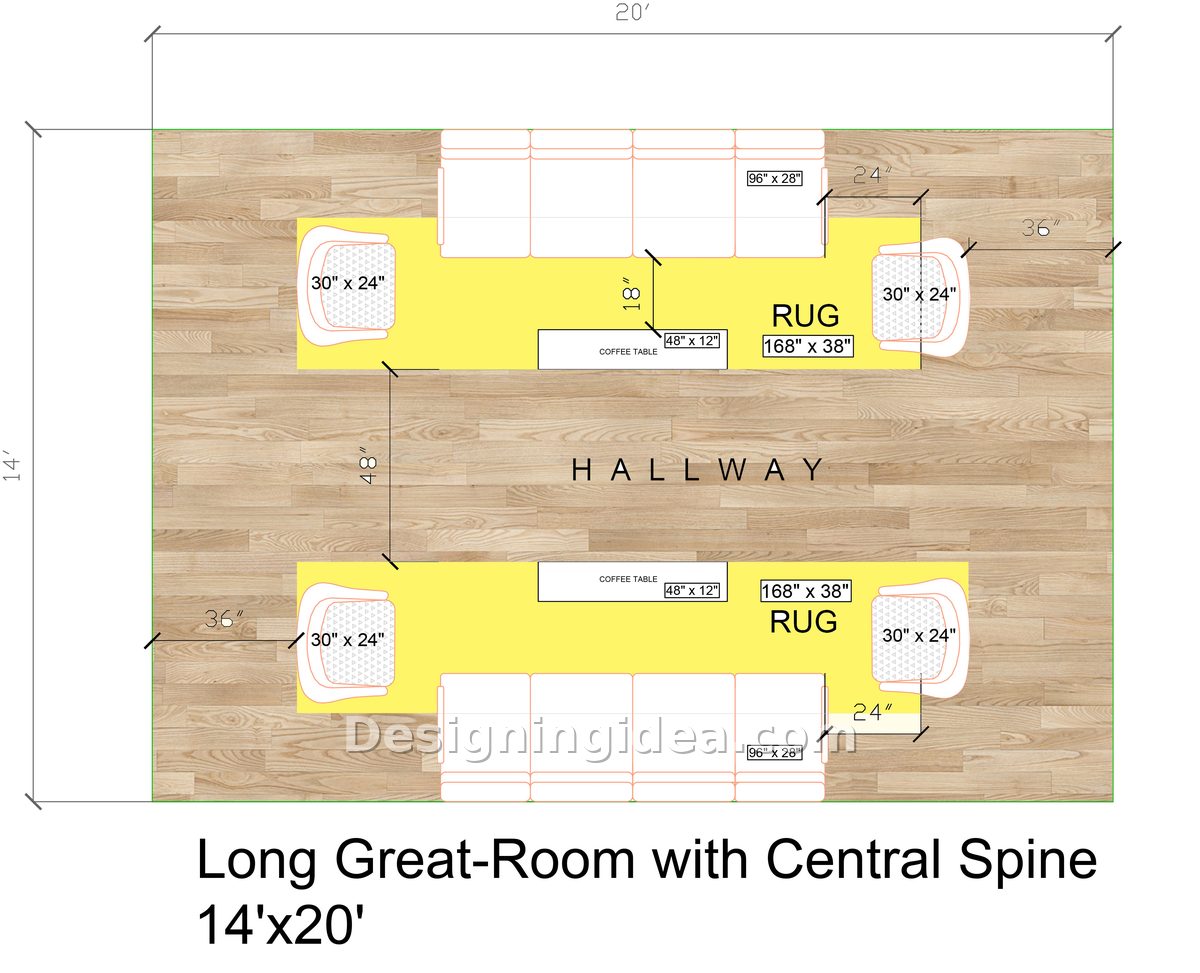
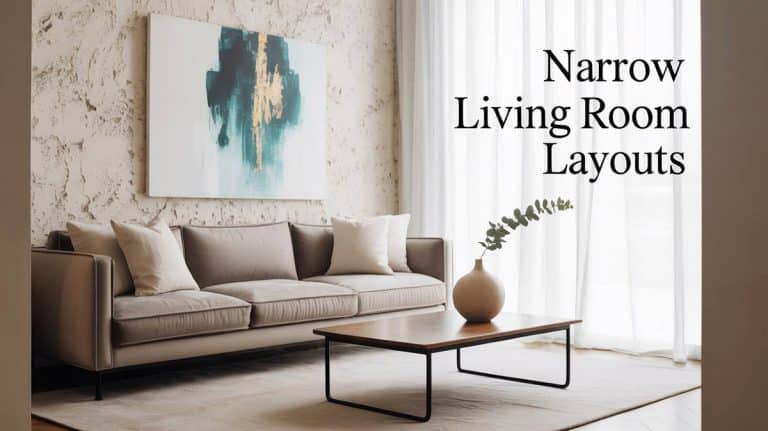
Furnishing long rooms is the most difficult of all open plan layouts because if you push all the furniture up against the walls, you’re left with a large area in the middle. Instead, this arrangement divides the space into two equal sections, with each having its own sofa, rug, and chairs that face the other. The interesting design feature is the 48-inch corridor running down the center, which is wide enough to provide a proper path through from one end of the house to the other. This setup ensures that no one has to walk through a room and potentially interrupt a conversation. Each group has its own large area rug measuring 168 inches by 38 inches, and it is these rugs that draw the eye to the fact that there are two separate sitting areas in the house rather than just one indistinct room. It works best when the two ends of the room serve different roles, such as a media center on one side and a place for reading or games on the other. If both groups are set up in the same way for the same activity, the symmetry begins to resemble a business waiting area. If your room is too narrow to split in two, start with these narrow living room layouts instead.
Dimensions:
- Room size: 14′ x 20′
- Two sofas: 96″ x 28″ each
- Two runner rugs: 168″ x 38″ each
- Coffee tables: 48″ x 12″
- Four chairs: 30″ x 24″ each
- 48″ central walkway between the two groups
- 18″ from each sofa to its coffee table
- 24″ to 36″ clearance at the ends
Design Tips:
- To give each spot a unique stamp, assign a different height to the light fixtures in each area. If you use pendants that match each other over both groups, then you are reinforcing the symmetry that you are attempting to break.
- Use 12-inch-deep narrow coffee tables so their size doesn’t take away from the central walkway.
- Let the two rugs have the same color scheme but not the same pattern since rugs that are identical create more of a showroom feel, while related rugs give the impression of being from one home.
16×22 Floating Conversation Zone Layout
A sofa positioned with its back facing the kitchen helps a large space feel more divided, while still maintaining an open feel.
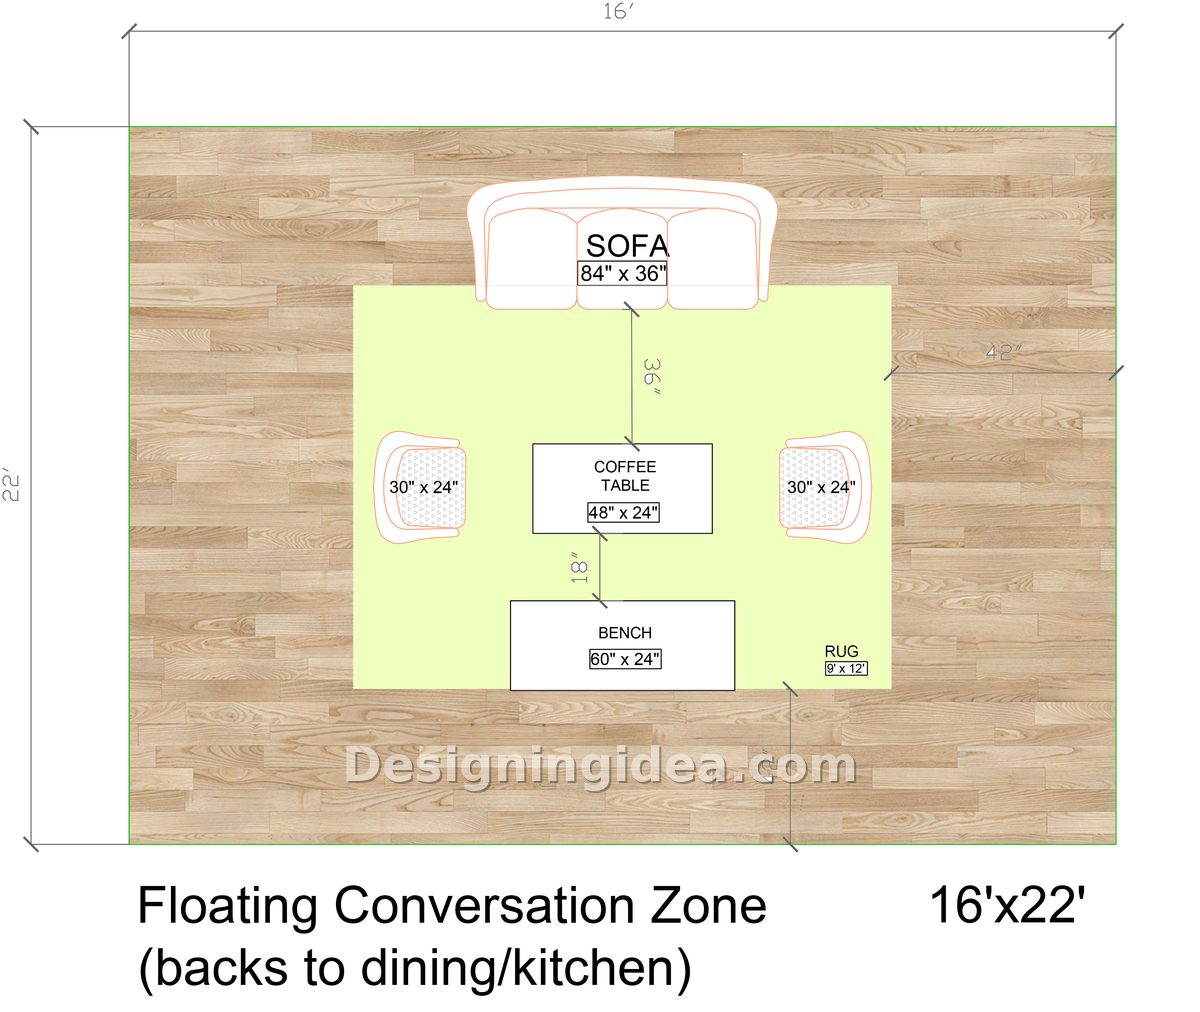
This room is the largest I’ve shared and has the most competition for its floor space. The sofa is positioned so that its back faces the dining and kitchen area, which is what you would most often desire in a large open floor plan. When you sit down, you can see the seating group. If you stand at the counter, instead of seeing an open space, you see the back of the sofa.
All the furniture in the room is placed on a rug that measures 9 feet by 12 feet, and works to function as a wall would in a room with no doors. The 60 inch bench opposite the sofa is a good choice for open-plan spaces since it can seat two people and does not obstruct the view of the TV as a second sofa could. Along one side, there are 42 inches of open floor, which works as a traffic lane to move between the kitchen and the rest of the house. In a room this size, this lane enables one to fill the space and maintain easy walking ability around the perimeter of the seating group. If you’re planning the kitchen side too, these open concept kitchen and great room layouts draw the island clearances to scale.
Dimensions:
- Room size: 16′ x 22′
- Sofa: 84″ x 36″, floating
- Rug: 9′ x 12′
- Coffee table: 48″ x 24″
- Bench: 60″ x 24″
- Two chairs: 30″ x 24″ each
- 36″ between the sofa and the coffee table
- 18″ from the coffee table to the bench
- 42″ walkway along the open side
Design Tips:
- Put a sofa table behind the couch at the same height since it provides a place for tasteful decor or lighting.
- Select a sofa that has a finished rear surface because furniture that floats is visible in half the room.
- If you need electrical at the sofa, fit a floor plug under the coffee table before the rug is put in place.
Before rearranging your furniture, pull a tape measure across your room before buying anything. If the walkways won’t fit in the plan you like, the room is telling you to pick a different design, rather than just a smaller sofa. For the rest of the options, the full guide to living room layouts is the place to start.
To showcase highly specific designs, some images on this website use advanced AI-generation software to illustrate ideas and room inspiration. See our editorial policy to learn more.