Split Bathroom Layout Ideas With Pocket Doors, Wet Zones & Double Vanities

A split bathroom that has been divided to separate its functions allows two people to use the room at the same time while still providing some privacy. These layouts often work best by placing the vanity and mirror in an outer area and a shower and toilet behind a second door. This works surprisingly well when two adults need to share a primary bathroom on the same schedule or for children who need to get ready together. The concept is simple: move the sink and vanity into their own area close to the entrance, and place the shower, tub, and toilet behind a second door. The five split bathroom floor plans I’ve created below show how that division works for a variety of sizes, ranging from a narrow one measuring 5′ x 11′ to a primary bath of 9′ x 12′ that gives you room to spread out. Since all the dimensions are taken directly from the plan, you can compare them and see what will work for your remodel project.
5×11 Bathroom Layout With Vanity Foyer, Tub and Toilet Room
The narrow room stops feeling like a hallway the instant it is divided into two narrower rooms.
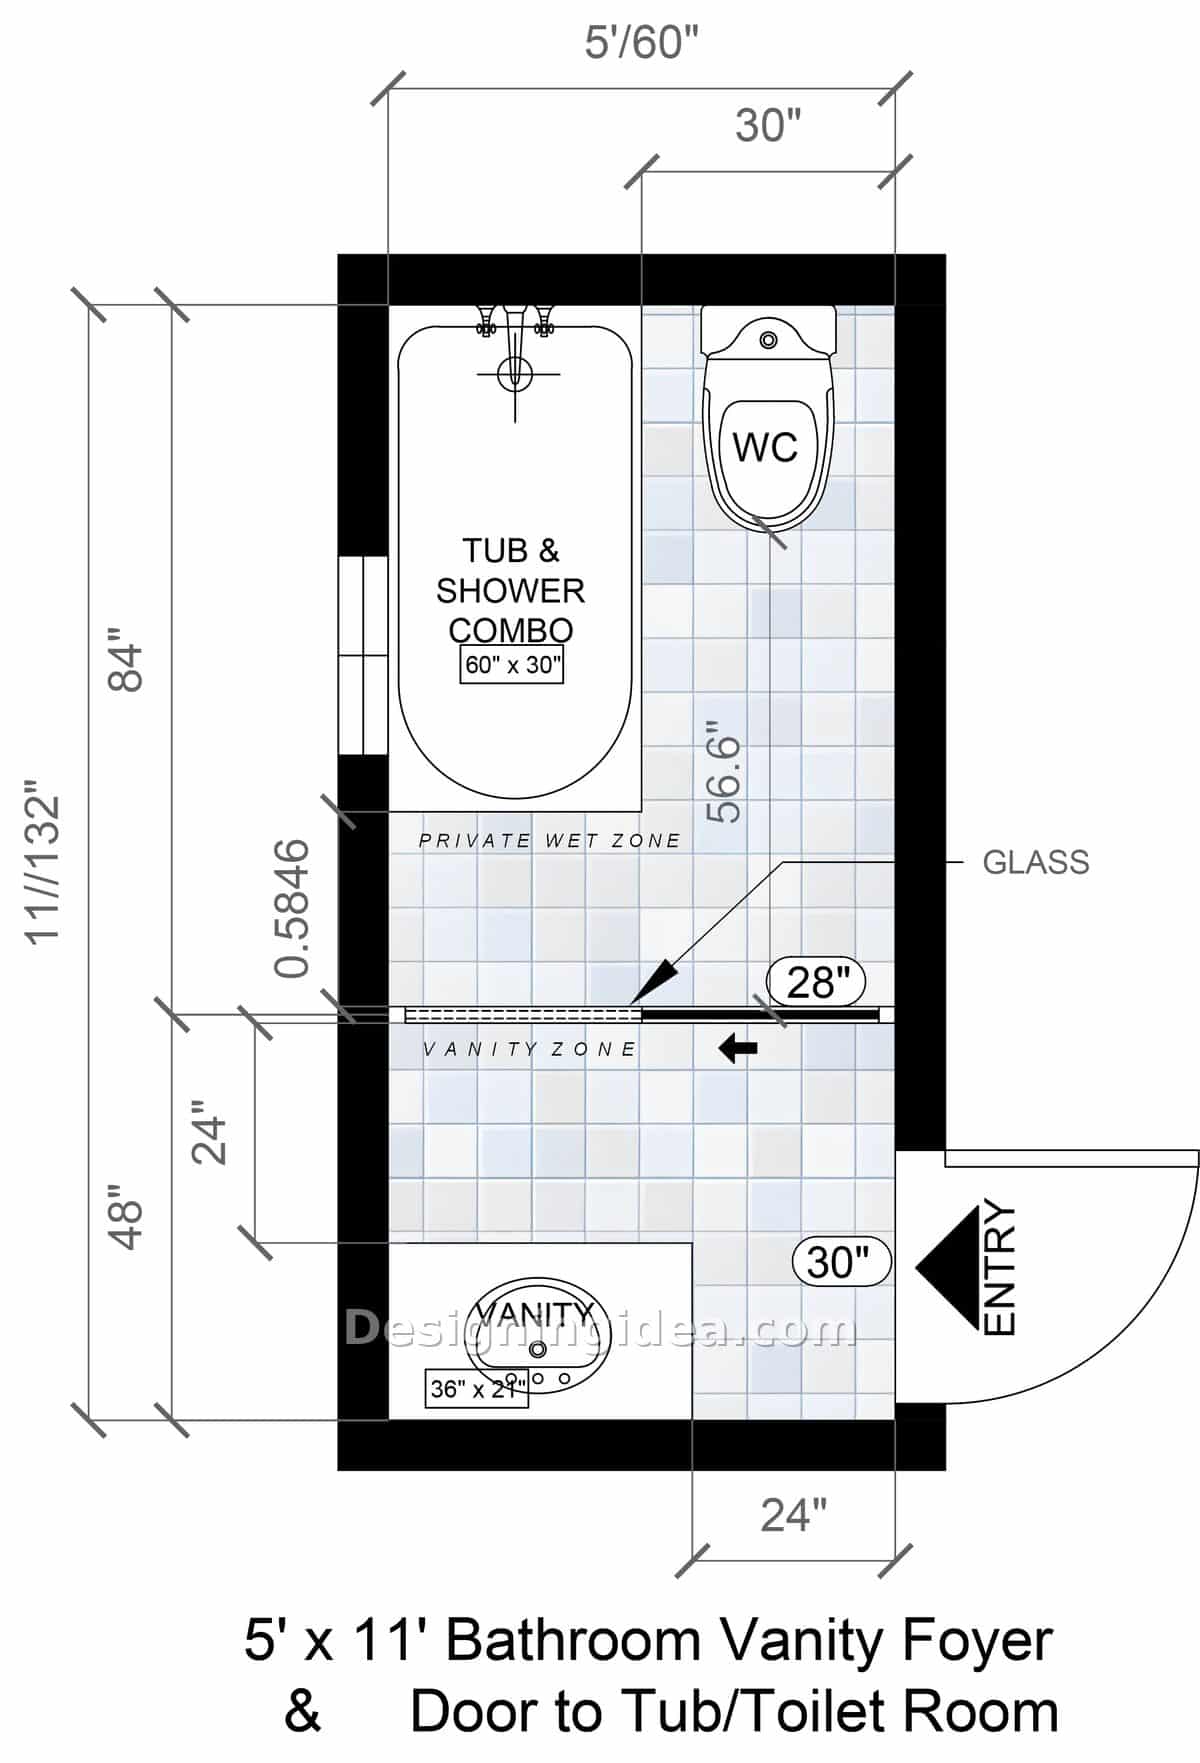
This plan is the narrowest in the collection and gains a lot from the split since it offers a vanity foyer up front and a tub/combo with toilet in back. As you enter from the right, lower side, you find yourself facing a small vanity foyer. Along the back wall, there is a vanity measuring 36 inches by 21 inches, and in front of it there is a narrow 24″ of floor space, which is sufficient for standing and opening a drawer. Beyond this area, there is a 28-inch sliding glass door that leads into the private wet room containing both the 60 inch by 30 inch tub and shower unit and the toilet. A 28-inch door between the sink side and the wet area is compact; however, for a guest or children’s bathroom in an older house, this arrangement transforms an unattractive 5-foot strip into two rooms that can be used for your needs.
Dimensions:
- Overall room: 5′ x 11′ (60″ x 132″)
- Tub and shower combo: 60″ x 30″
- Vanity: 36″ x 21″, with 48″ clearance in front
- Wet zone depth: 84″; glass door 28″; entry door 30″
Design Tips:
- Install the same type of flooring from one area to the other, as this will help the narrow spaces appear longer if the floor remains unbroken at the door.
- Suspend the mirror so that it runs continuously from the sink to the ceiling above the vanity. A reflective surface helps to brighten the area and create the impression of more space.
- For those wanting privacy for the divider door, use frosted glass. However, using clear glass will enhance the natural light that comes in to the front from the back window.
7×11 Bathroom Floor Plan With Dual-Entry Sink Zone And Pocket Door
This Jack-and-Jill bathroom has a shared dual sink vanity hub, private wet room, and two entry doors.
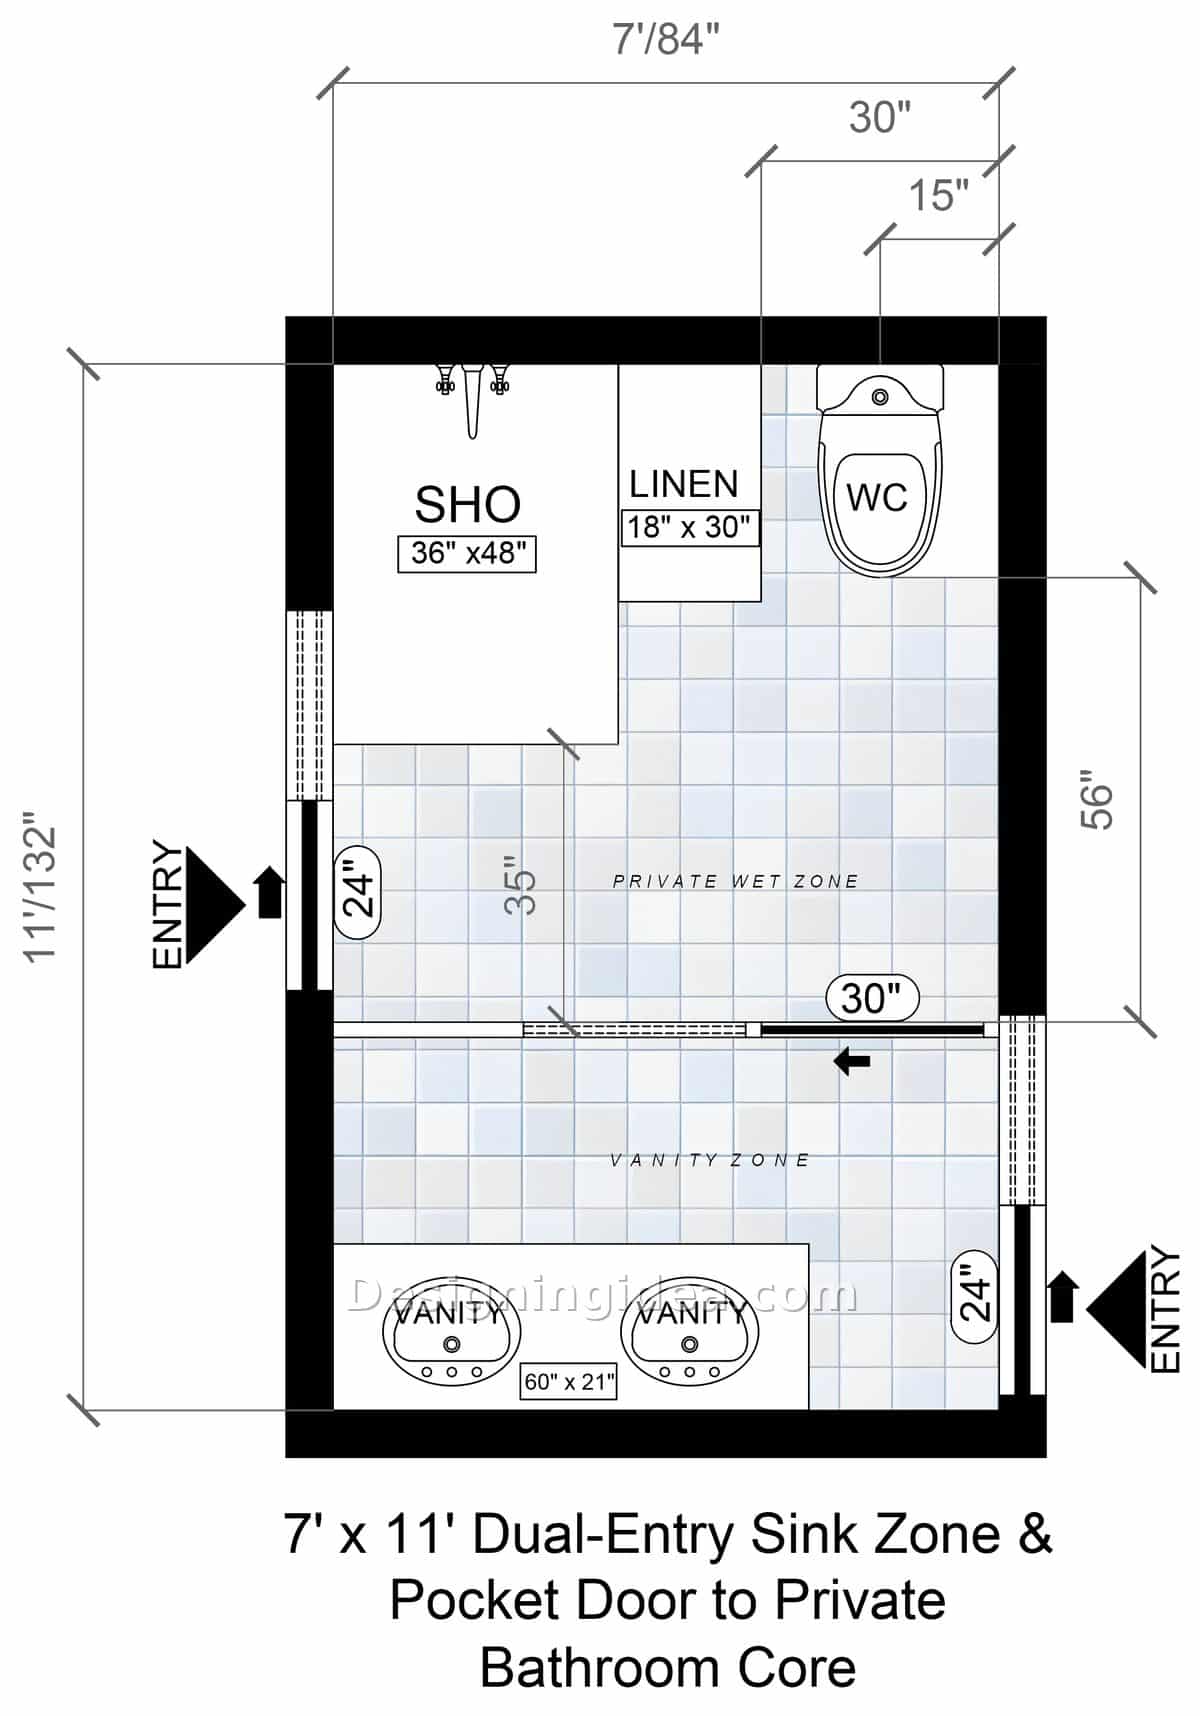
There are two entry doors to this design creating a standard Jack-and-Jill arrangement with the sink area being shared but the wet zone remaining private thanks to a 30″ pocket door in the middle. The double vanity, measures 60″ by 21″, and is positioned along the lower wall with two sinks so morning congestion can be mostly eliminated. Behind the pocket door there is a shower on the left that is 36″ by 48″, an 18″ by 30″ linen closet, followed by a toilet in the right corner. The linen closet is a useful feature that allows for towels to be stored right where they are needed the most. The two door openings are 24 inches in width, and is a width that is narrow for a principal pathway, so consider widening them if your space permits it.
Dimensions:
- Overall room: 7′ x 11′ (84″ x 132″)
- Double vanity: 60″ x 21″
- Shower: 36″ x 48″; linen closet 18″ x 30″
- Pocket door: 30″; both entry doors 24″
Design Tips:
- Add a light switch next to each door wired for their specific sections. This way, no one will have to walk through a dark room in order to turn on the light.
- Assign a separate drawer stack below each sink for each person. It is the storage capacity that often fails in shared bathrooms, not the amount of floor space.
- Install hardware on the pocket door of the soft-closing type to eliminate door slams and help prevent it from being left open.
8×10 Bathroom With Double-Vanity Zone And Pocket Door to Shower & Toilet Design
This divided bathroom includes a separate wet room and the vanity room with a partition between the shower and the toilet for added privacy inside.
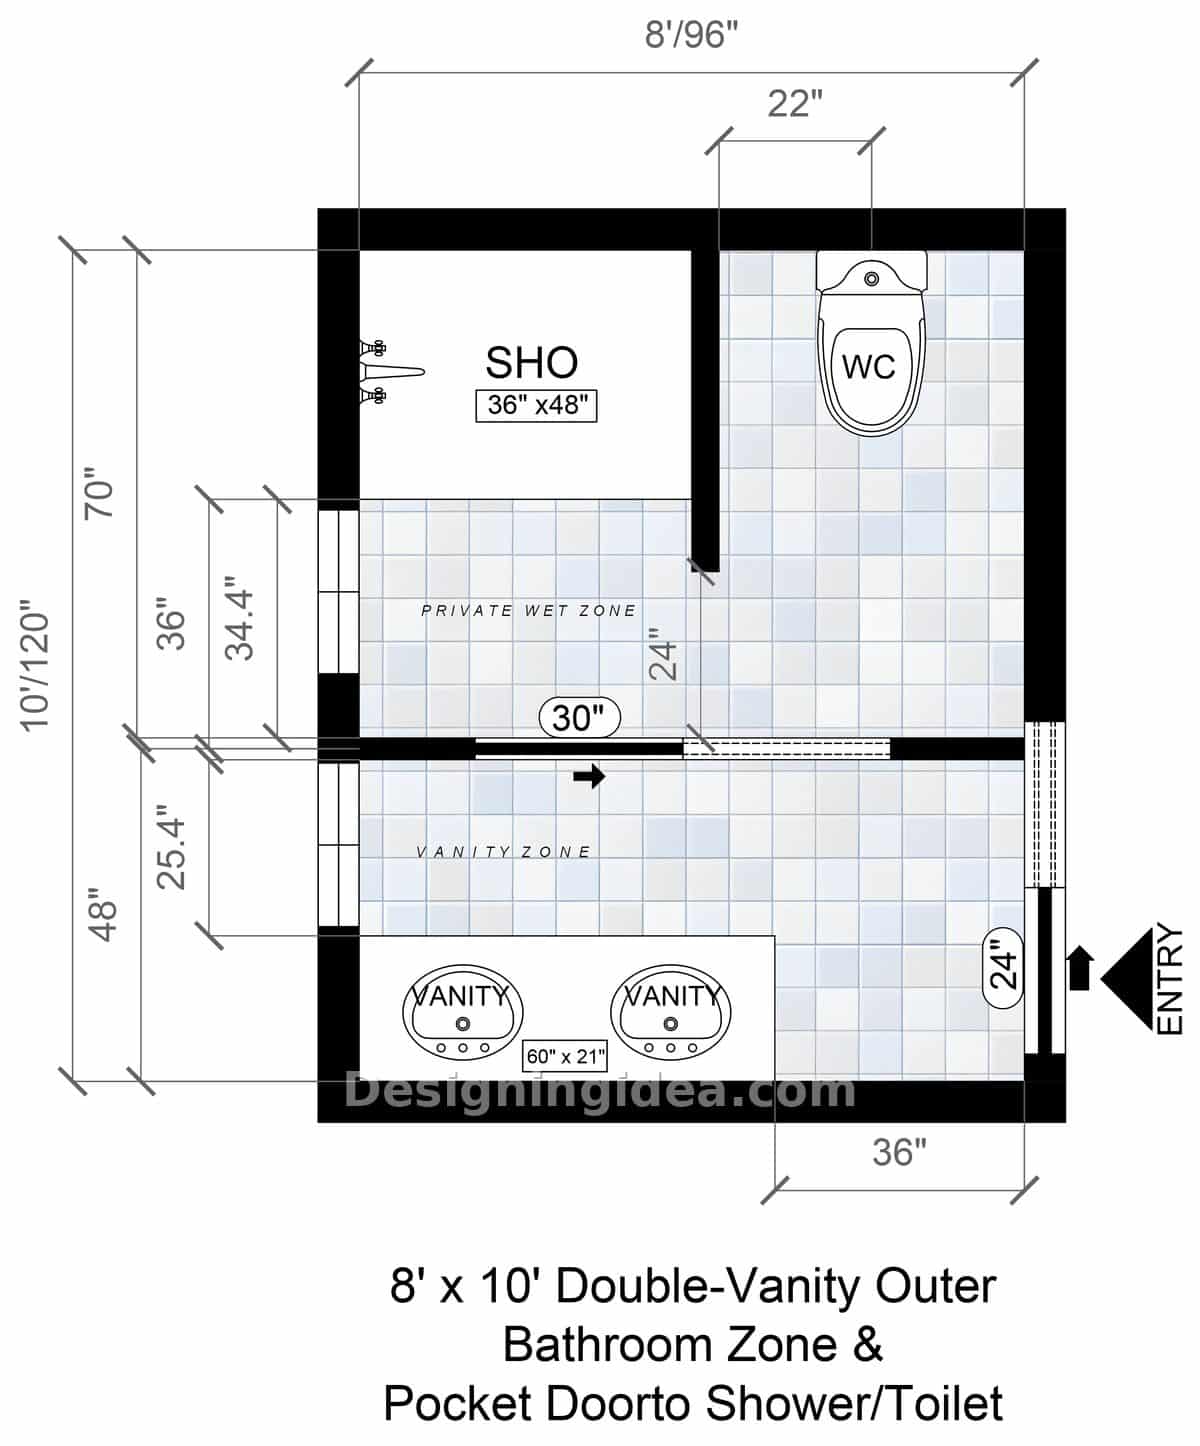
This floor plan divides the 8′ by 10′ box roughly in two, with the outer portion containing a 60″ by 21″ double vanity and the sliding entry door. The inner portion contains the 36″ by 48″ shower and the toilet behind a 30″ pocket door. It works well because there are two sinks for grooming and a reasonable amount of floor space for a bathroom of this size. Next to the shower, the wet area has a walking space of 34.4 inches and a partition separating it from the toilet. The 24 inch entry door is the vulnerable point, and if this is the main bathroom then you may want to choose a wider one. For other ways to use this footprint, see our 8×10 bathroom layout ideas.
Dimensions:
- Overall room: 8′ x 10′ (96″ x 120″)
- Double vanity: 60″ x 21″, 36″ clearance in front
- Shower: 36″ x 48″; wet zone depth 70″
- Pocket door: 30″; entry door 24″
Design Tips:
- Have a switch wired to turn on the vanity lighting separately, since this area is used much more frequently than the wet area.
- Place a shallow cabinet on the wall next to the vanity if you need additional storage space for linens and other essentials.
- Install a shower entry without a curb and use a slight slope back to a linear drain.
- Use two exhaust fans for each area to help eliminate steam and deal with moisture build-up.
8×10 Family Bath With Separate 3′ x 6′ Toilet Closet Layout
This plan uses a dedicated toilet closet and is the most inexpensive of all the privacy improvements that can be made in a family bathroom.
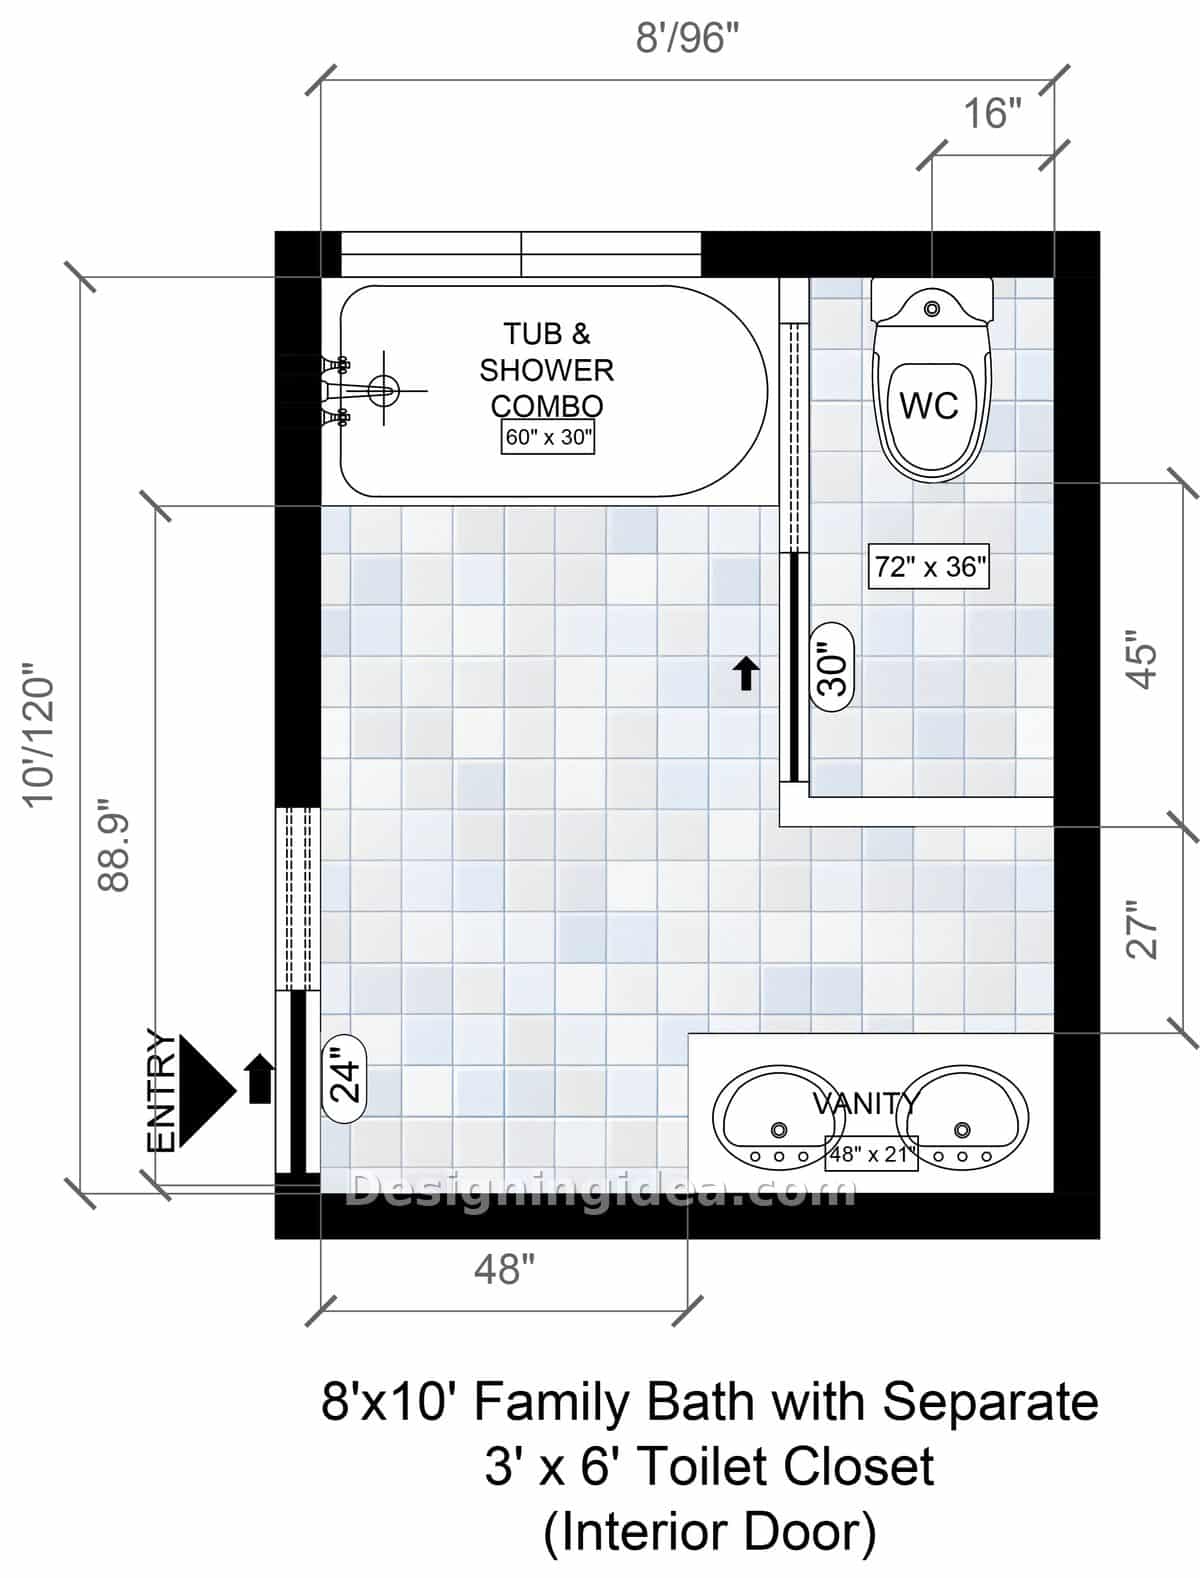
This bathroom design has the same dimensions as the previous floor plan but is divided in a completely different manner with a private water closet. Instead of splitting the room in two, this arrangement includes a toilet closet measuring 72 inches by 36 inches in the corner and leaves the rest of the space open. You have a tub-and-shower combination measuring 60″ by 30″ along the top wall, a 48″ by 21″ double vanity in the corner, and a large open area in the middle. The open floor space is well received in a family bathroom as it provides room for members of the family to kneel beside the tub, to put down a step stool, or to help get a wet child into a towel. The toilet room has a 30-inch-wide door, allowing someone to use it while the bathtub and shower combo is in use. This plan works well for a house in which children share a single bathroom.
Dimensions:
- Overall room: 8′ x 10′ (96″ x 120″)
- Tub and shower combo: 60″ x 30″
- Toilet closet: 72″ x 36″ (3′ x 6′) with 30″ door
- Double vanity: 48″ x 21″; entry door 24″
Design Tips:
- Add an exhaust fan in the toilet closet itself. Since when that door is closed, the shared fan in the main room has very little effect.
- Include a narrow shelf or a niche in the closet for toiletries. This will allow you to avoid having to go out the door to get what you need.
- Cover the floors with slip-resistant surface tiles in the center area. With children and a bathtub, that floor will end up wet, so this can avert a potential slipping hazard.
9×12 Primary Split Bathroom With Big Vanity Zone and Private Wet Room Floor Plan
With a larger 9 by 12 bathroom, the split becomes a design choice rather than a workaround, giving you more space for your needs.
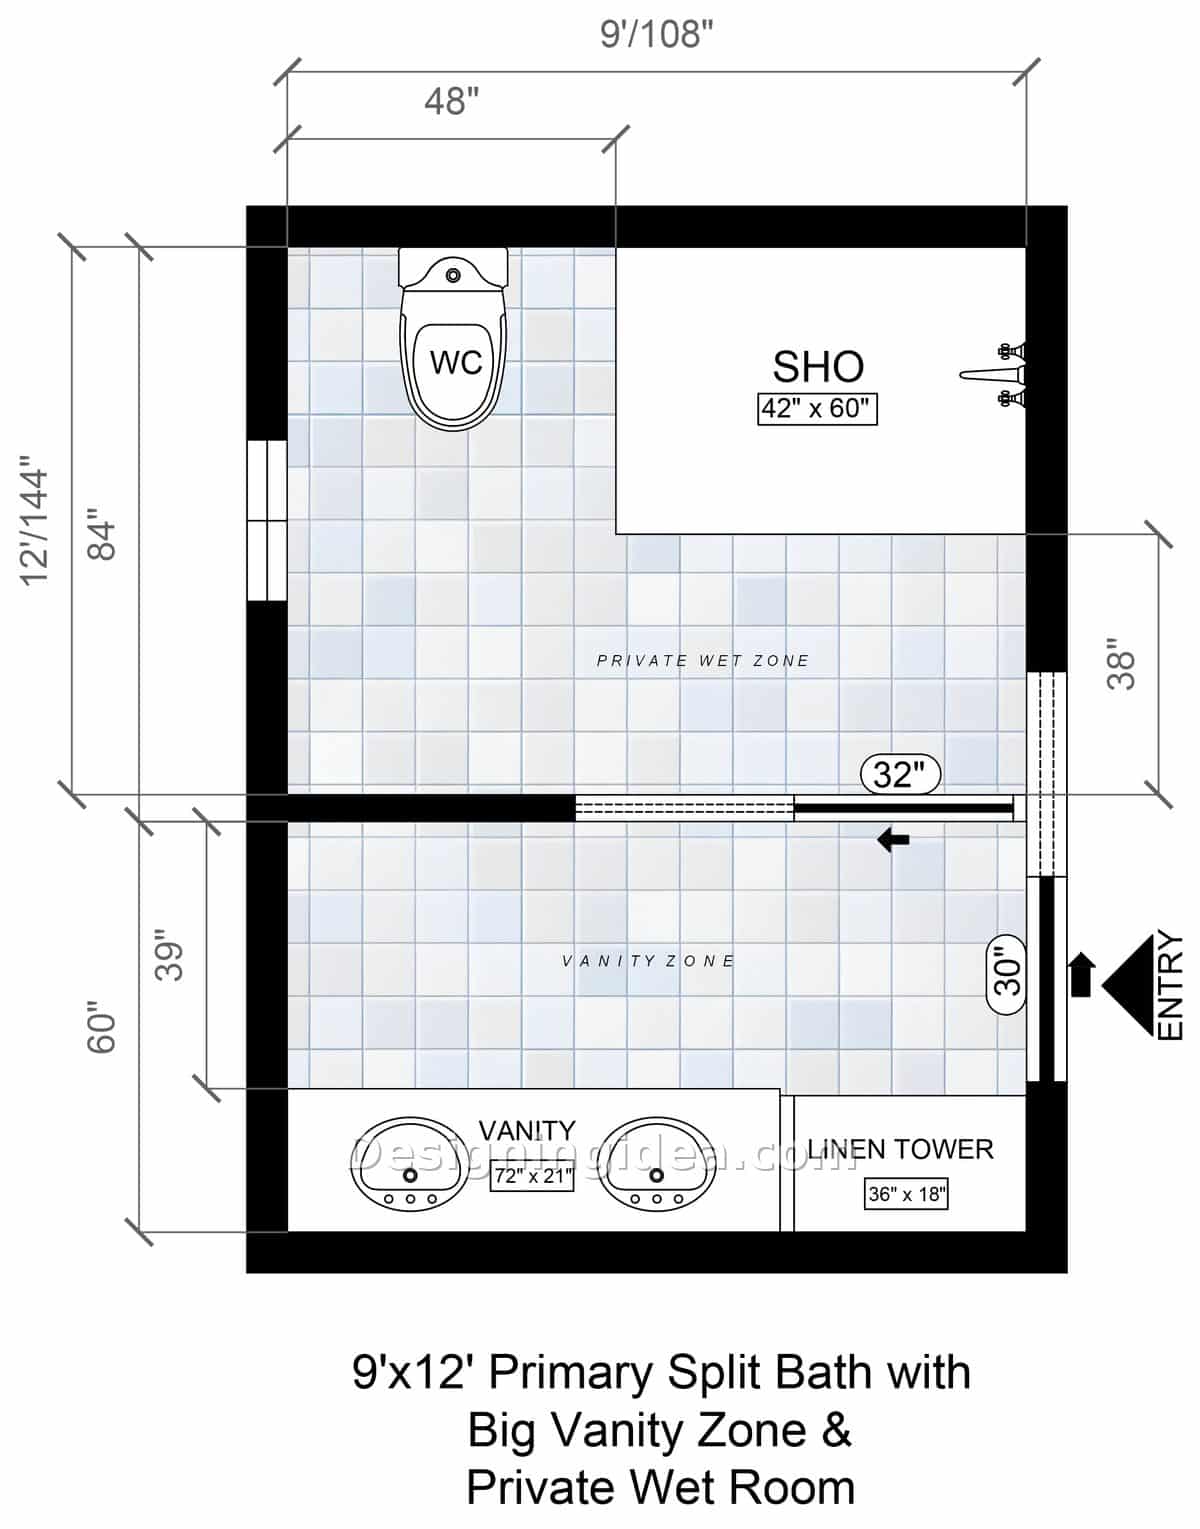
This plan is the biggest one in the collection, and the additional space is placed exactly where it should be. For the vanity area, there is a 72″ x 21″ double vanity together with a 36″ x 18″ linen tower, a feature which is uncommon. Generally, in bathrooms of this size, the width is used for a larger shower, but instead I’ve included a moderately sized shower so there is more open space for multiple users. The private wet room is found behind a 32-inch pocket door, which includes a shower measuring 42 inches by 60 inches. You’ll also find the toilet here, all in an area that’s 84 inches deep. This is a true wet room floor plan, not just a shower stall with additional tiling. The entire area can get wet, and this is not a problem as long as you use waterproof, non-slip tiles and have a dedicated exhaust fan. Due to its larger size, the vanity area gives the impression of entering a room rather than passing through a corridor. You have room for two people to use the 72″ x 21″ double sink vanity at the same time. Next to it is a 36″ x 18″ linen closet, so you have room to store all your essential items.
Dimensions:
- Overall room: 9′ x 12′ (108″ x 144″)
- Double vanity: 72″ x 21″; linen tower 36″ x 18″
- Shower: 42″ x 60″; wet room depth 84″
- Pocket door: 32″; entry door 30″
Design Tips:
- Add separate drawers under each sink in the 72″ long vanity cabinet for separate storage for two people.
- Place a bench in the wet room but not in the shower. You have 84 inches of depth to work with, so a bench located outside the area and away from the spray will remain dry and usable.
- Light the linen tower interior on a door switch and use a mix of adjustable shelving up top and large ones down below.
Split Bathroom Plan Tips
Basically, the issue with splitting a bathroom is one concerning the doorways. Since you’re installing a second door in a room that already has one, most errors in these plans come from door placement and width. Before doing anything else, measure the openings you currently have because it’s the least expensive mistake to correct while the walls are still open and the most expensive one to wish you had done earlier. It also helps to know the standard bathroom sizes you are working against.
Begin by working out which zone is the bottleneck in your house; if two adults are preparing at the same time, then the vanity should be in the outer zone. In the case where the problem is one toilet and four people, a small water closet is better for you than a full two-zone split and costs only a fraction of the wall’s price.
Clearances occur when an attractive layout comes up against the inspector. The IRC requires a distance of at least 15 inches from the center line of a toilet or sink to any wall, vanity, or partition, and also 21 inches of clear floor in front of them. Showers must have an interior space of a minimum 30″ x 30″ with 24 inches of clear space at the entrance. The requirements become very tight when you are dividing one room into two, and a partition wall you have added is treated as an obstruction in the same way as an exterior wall is. The complete details can be found in IRC Section R307, Toilet, Bath and Shower Spaces.
The ventilation must be arranged according to the division established. Each area should have its own ventilation pathway, this being either a window with three square feet of glazing, of which half is openable, or mechanical exhaust at 50 CFM intermittently or at 20 CFM continuously, the ducts having to lead outdoors and not into an attic or a soffit. Once the central door is shut, having a single fan on the wet side provides no ventilation for the vanity area, and the mirror will let you know about this every morning. If anyone in the house needs a wider turning radius, start from accessible bathroom layouts.
A few more things worth settling on paper:
- Leave the wet fixtures on the shared plumbing wall and don’t split the room in such a way as to have the supply and drain pipes run to opposite ends of the house, since that is where the budget is quietly lost.
- For a pocket door there must be a clear stud bay; since you can’t fit plumbing, switches or a vent stack through the wall into which the door slides, you should choose that wall before finalizing the layout.
- Provide the dry area with a genuine purpose. Otherwise, if all it is is a corridor with a sink attached to one of the walls, no one will use it and the division will have achieved nothing.
- Make sure that the door swings clear of the floor areas. A door which, on paper, opens into the space twenty-one inches in front of the toilet fails when a person first uses it.
- Start by planning the lighting and the switches for each area. It’s a bad idea to install a second switch circuit after the drywall has been put up.
The NKBA Kitchen and Bath Planning Guidelines are the standard that designers follow when it comes to the recommended clearances that exceed the code minimums, and these guidelines are based on the current IRC.
There’s one more point that no one ever talks about: a split bathroom is louder to live in. With two doors and two latches, someone is always opening one of them at 6 a.m. In this situation, soft-close hardware isn’t just a luxury feature; it’s necessary if the second door is to be prevented from staying open, since that would gradually destroy the entire arrangement.
Before you move a wall, try the split in our free bathroom layout planner and see how the doors land.
To showcase highly specific designs, some images on this website use advanced AI-generation software to illustrate ideas and room inspiration. See our editorial policy to learn more.