Family Room Layouts With Seating, TV & Furniture Placement

A family room is a more informal area of the house, meant more for the people who live there than for guests. They are known for being more informal than a standard living room and are often close to the kitchen and placed away from the front door. They are also typically built around a function like watching TV or seating around a fireplace that acts as the focal point of the design. The five family room layouts I’ve created below are all drawn to scale, with each sofa, chair, and walkway specifically measured. The sizes range from a compact 12 by 14 to a 20 by 24, which includes two full seating areas.
It’s often more difficult to plan family rooms than living rooms because they have to accommodate a television, an area where people can stretch out, and often something else as well at the same time, such as a place to do homework, play board games, or a nook for the dog. Furniture that is suitable for a formal sitting room can easily fail when three people want to use the space in different ways. The most important thing to remember with these plans is that it’s not the furniture you choose, but the open space around it that makes the most difference. Pay attention to the walkways, the distance between the sofa and the coffee table, and how far back the seating is from the screen; these measurements make a room feel comfortable instead of crowded.
12×14 Family Room With Compact Sofa and Two Chairs Layout
This is the smallest room design in the bunch that still allows four people to sit down without bumping into or climbing over the coffee table.
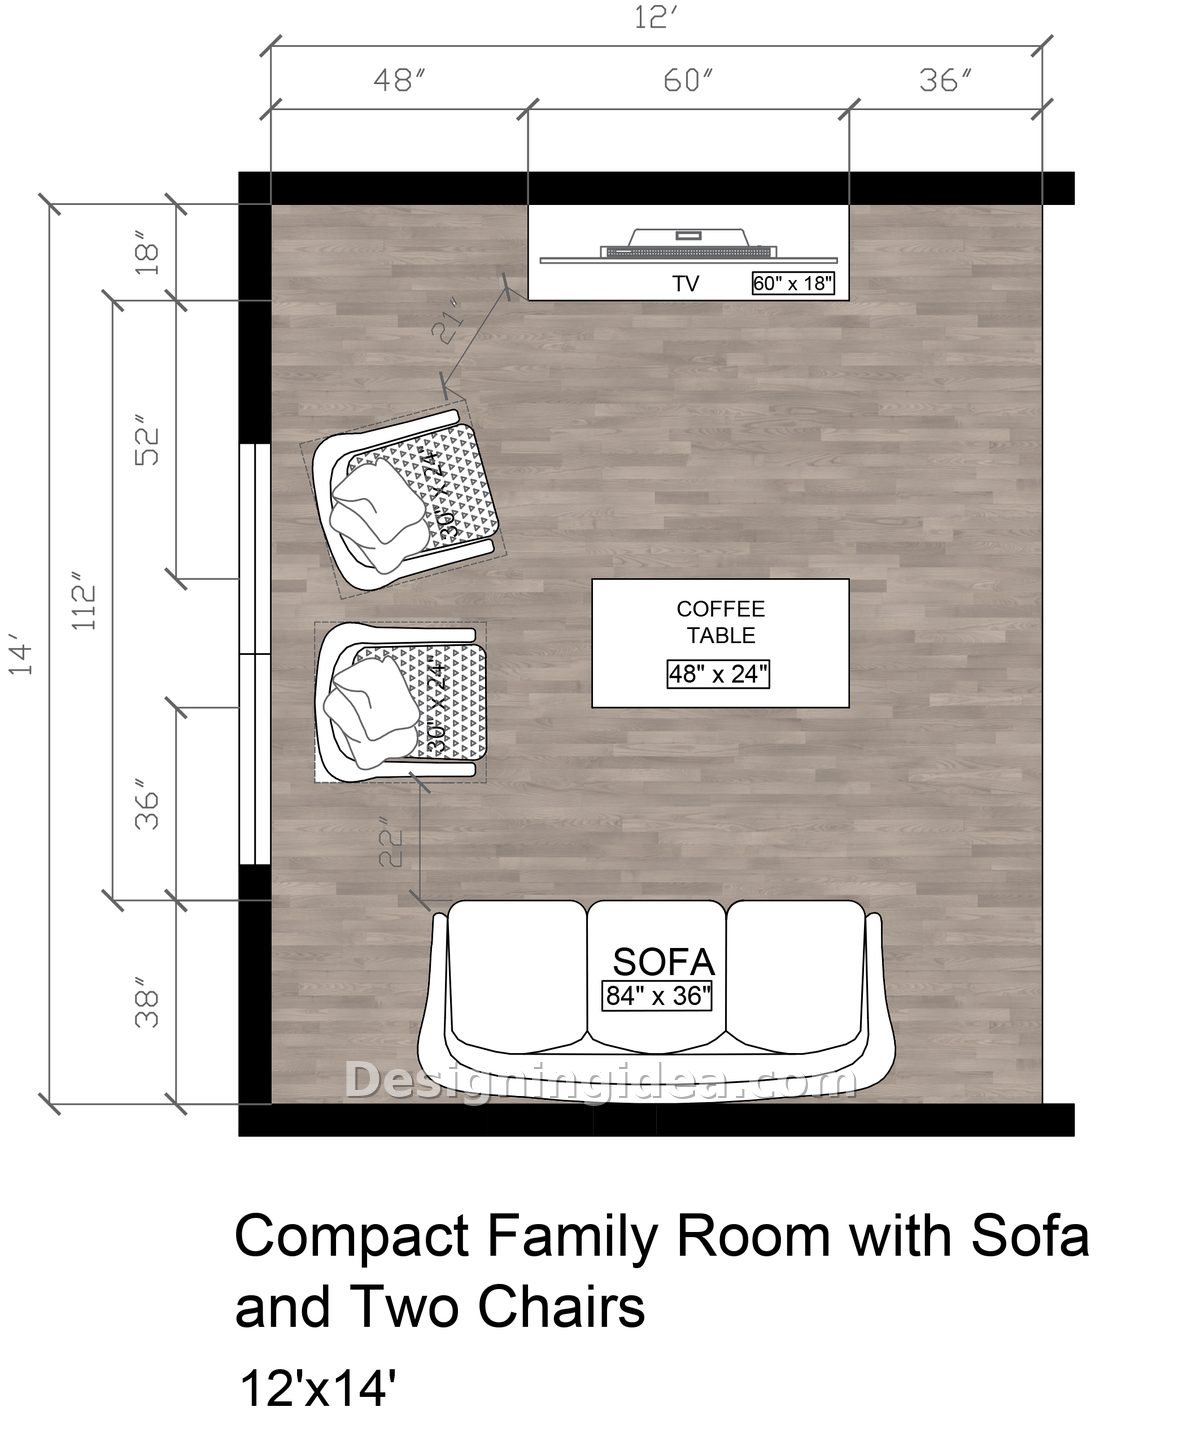
Since the space is twelve feet by fourteen feet, a sectional cannot be included, so this arrangement omits it. Along the lower wall, there is a sofa that is 84 inches long, two chairs that measure 30 by 24 inches face it from the sides, and a coffee table that is 48 inches by 24 inches divides the area. Thus, everyone is able to see the television without having to turn their heads very much.
The chair positioned near the top is carrying out a quiet function; if it were squared off, then a dead corner would be left, and the door would be crowded. By turning it 21 inches away from the wall, the entrance path is opened up, and the seat thus has a view of both the screen and the rest of the room.
The disadvantage is the amount of storage space available, since there is no room for a media console if the unit has any real depth; that is the reason why the 60 inch TV is mounted on the wall. By mounting it in this way, you free up about a foot of floor space that would have been taken up by a cabinet. The traffic enters through the left wall and goes around the back of the chairs, not between the sofa and the screen; that is the one aspect in which this plan is correct. See more examples of sofa with two chair floor plans here.
Dimensions:
- Room: 12′ x 14′
- Sofa: 84″ x 36″
- Two chairs: 30″ x 24″ each
- Coffee table: 48″ x 24″
- Wall mounted TV: 60″ x 18″
- Gap between the lower chair and the sofa: 22″
Design Tips:
- Mount the TV on the wall and avoid using a console. In a room that is only 12 feet wide, the space taken up by a cabinet will change a comfortable walkway into a narrow one.
- Place a round side table beside the angled chair instead of a square one with sharp corners, as this will help soften potential bumps that may happen here.
- Run an area rug under each of the three seat fronts. If it is any smaller than that, it will float and make the room seem even narrower than it is.
14×16 Living Room With L-Shaped Sectional Floor Plan
The sectional placement is arranged to cover the corner, so that seating occupies two walls and returns the rest of the floor space to the room.
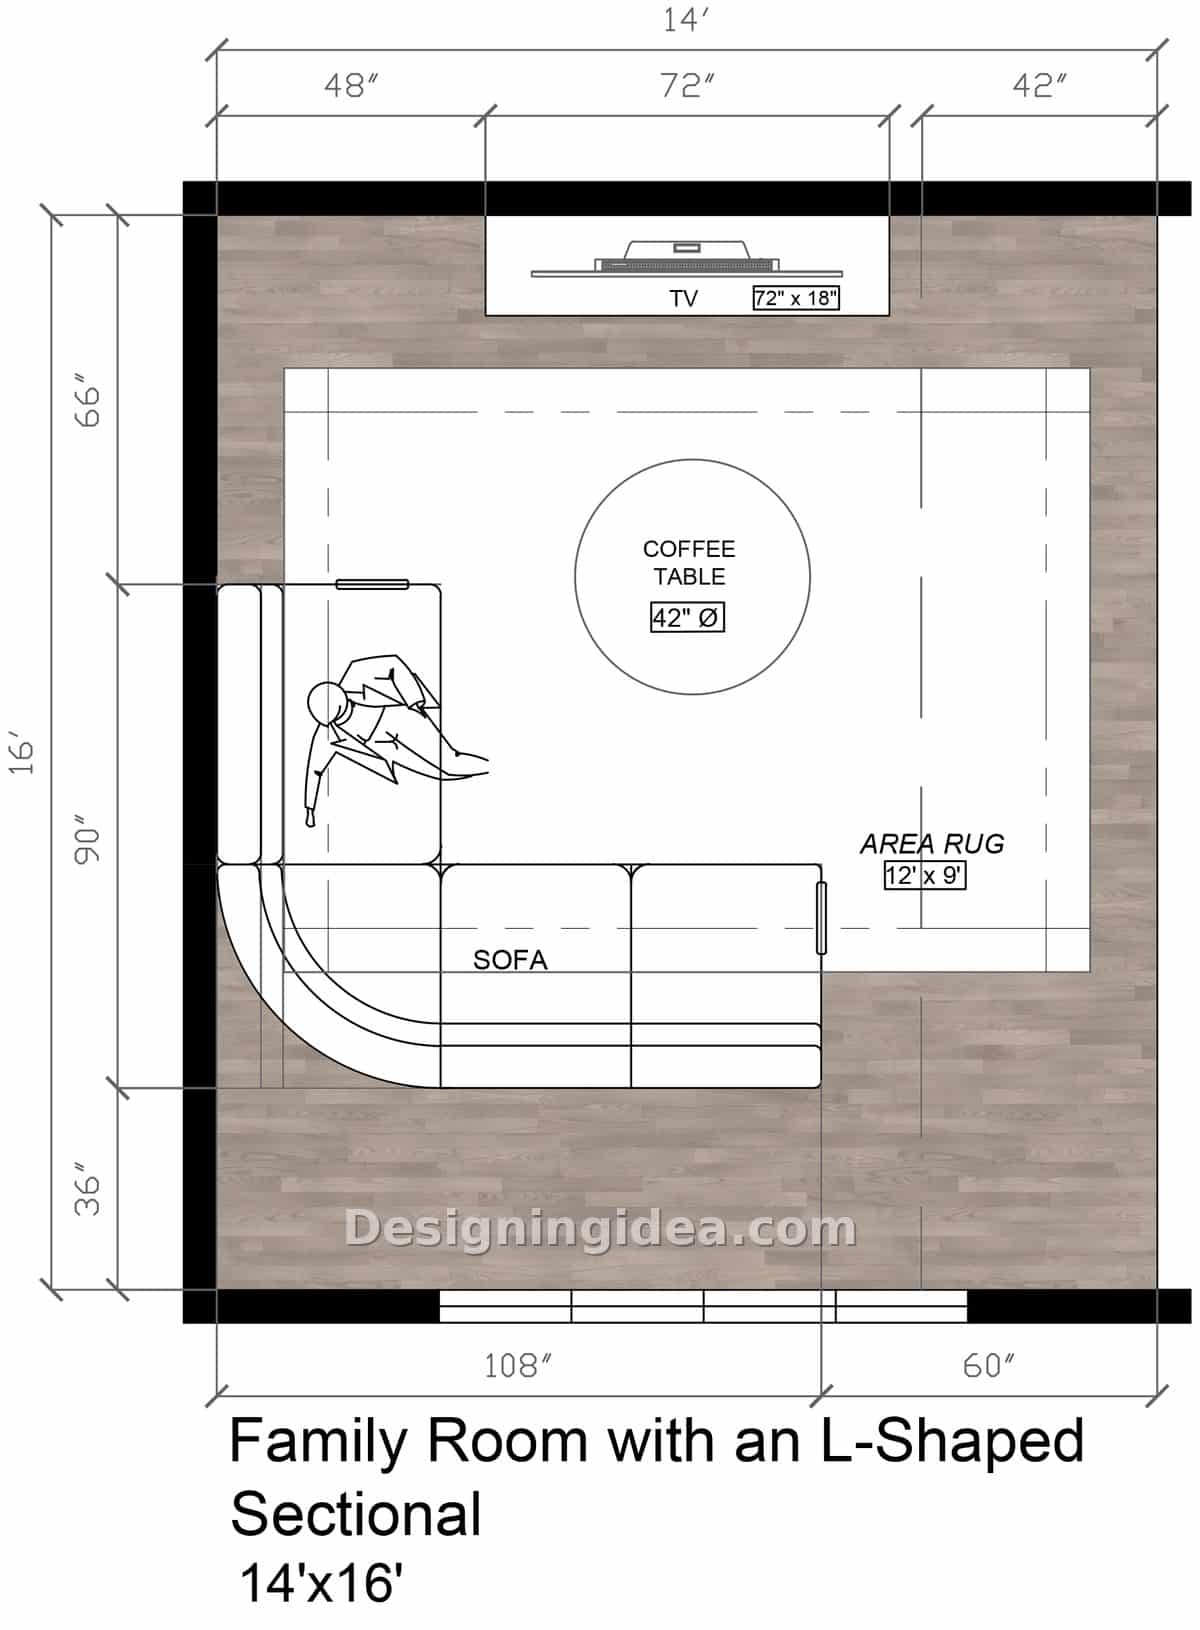
In the bottom left corner, there is an L-shaped sectional that measures 108 inches by 90 inches. It can comfortably seat five people, although even more could sit if people are willing to sit close together, and this is achieved within a space that would contain only a sofa and a single chair if the sections were not joined.
The smart feature of this design is the 42 inch round coffee table. It offers a corner sofa arrangement a more reachable surface than a rectangular table, which would feel too far from one end of the sectional. A circular table keeps all seats at approximately the same distance and eliminates the sharp corners for people passing by.
The seating is positioned 66 inches away from the TV wall, and gives watchers a comfortable distance for viewing a 72 inch screen. A rug that is 12 by 9 inches covers the front legs of the sofa, but does not extend to the right edge. This keeps the route from the door to the rest of the house open and obstruction-free.
Dimensions:
- Room: 14′ x 16′
- L shaped sectional: 108″ x 90″
- Round coffee table: 42″ diameter
- Area rug: 12′ x 9′
- Wall mounted TV: 72″ x 18″
- Seating to TV wall: 66″
Design Tips:
- Order a sectional with the chaise on the side that’s opposite the door to avoid a potentially expensive error with this corner arrangement.
- Put a floor lamp behind the corner of the L, especially if there is no natural light, as it’s a place where people may often go to read.
- Leave the right third of the room open so you maintain an open walkway through the room.
Fireplace-Focused 16×18 Living Room Design
The entire plan directs attention to one wall with a TV mounted above the fireplace and helps establish it as the focal point.
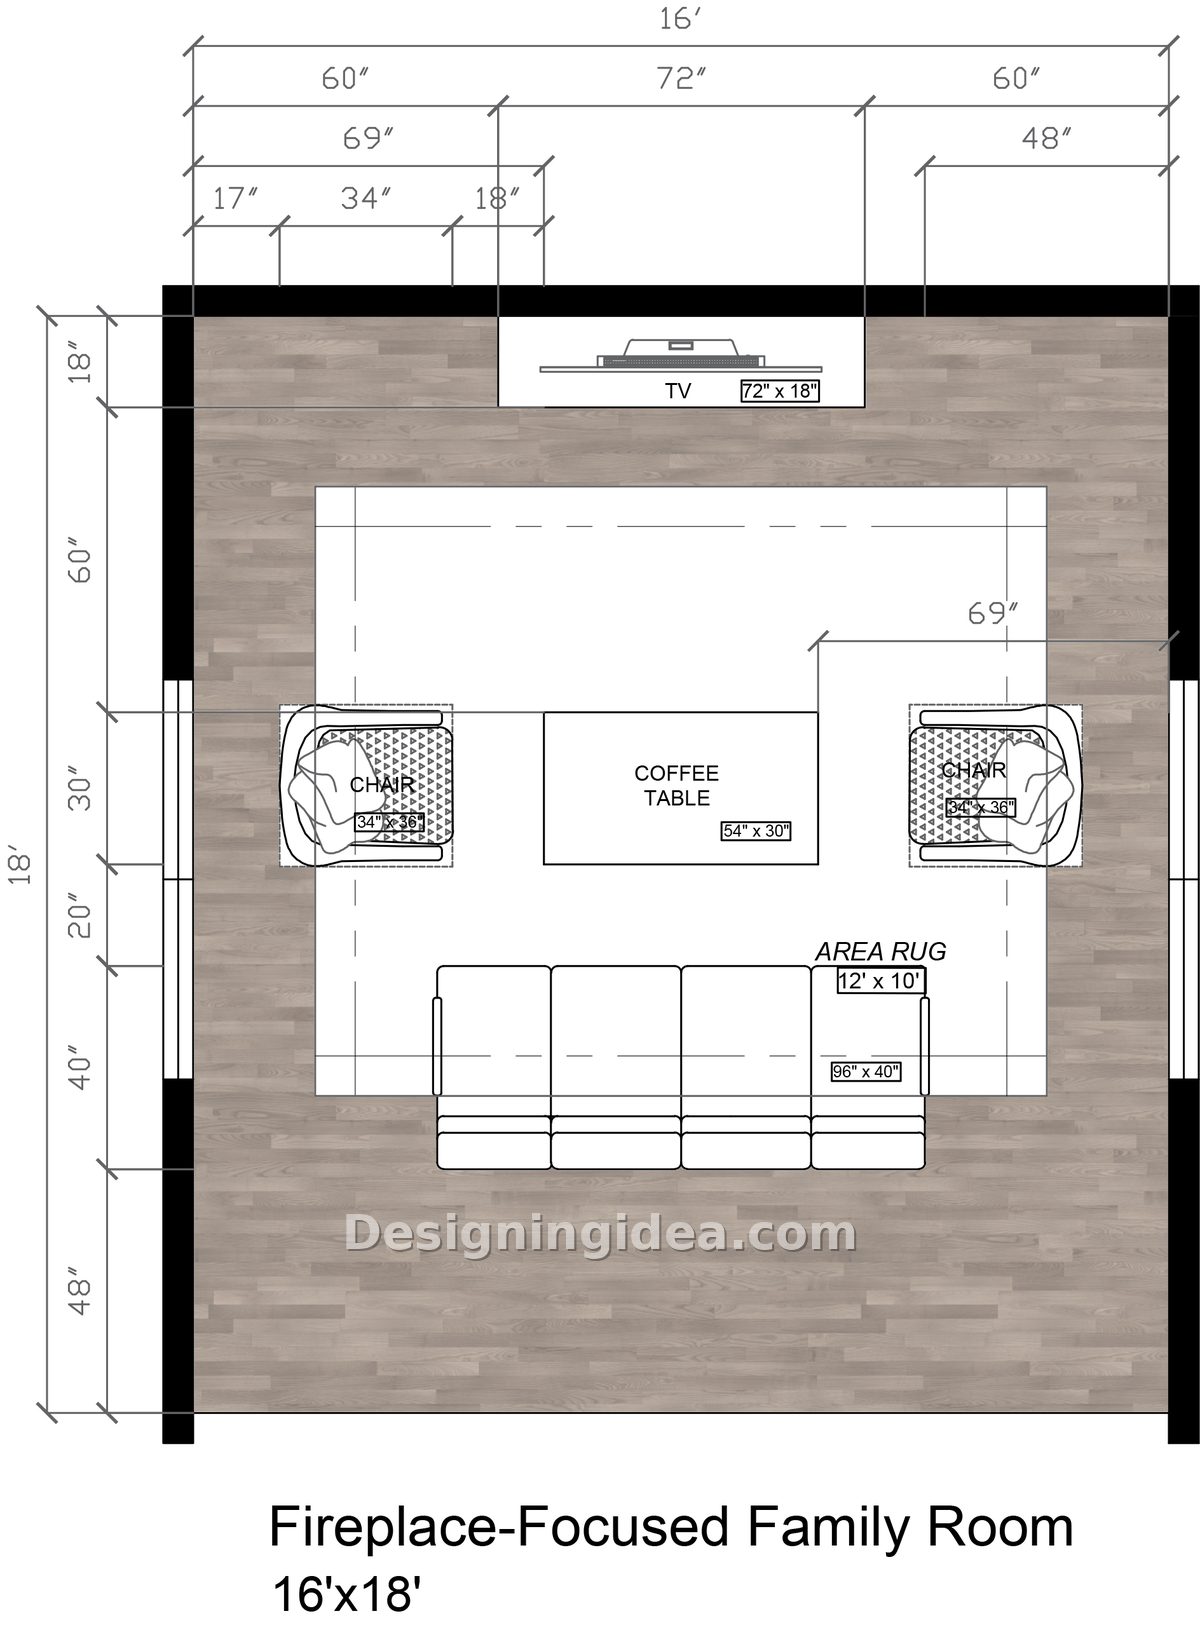
A full conversation group can be achieved with a width of sixteen feet by eighteen feet. The sofa is 96 inches long and faces the main wall, with two chairs measuring 34 by 36 inches placed facing a coffee table that is 54 inches by 30 inches. Under it all is a rug with dimensions of 12 by 10 feet that links all of the three pieces together.
The plan focuses on symmetry by having the chairs at the same distance on both sides, the coffee table in the middle, and the sofa aligned with the screen above the fireplace. This is a formal setup, and it does work since the fireplace wall is naturally the focal point.
The group of seats is positioned so that it doesn’t come into contact with any of the walls, thus leaving a walkway on each of the four sides and ensuring that both doors remain unobstructed. In a room of this size, pushing the sofa up against the back wall would result in it being isolated and leave a strip of useless floor space behind the seating. The flexible items are the chairs; when people are having a conversation, pull them in towards the sofa, and when they aren’t, pull them back towards the fire. See more great room floor plans with a fireplace focus.
Dimensions:
- Room: 16′ x 18′
- Sofa: 96″ x 40″
- Two chairs: 34″ x 36″ each
- Coffee table: 54″ x 30″
- Area rug: 12′ x 10′
- Wall mounted TV: 72″ x 18″
Design Tips:
- Hang the television as low as possible on the fireplace. If you mount it too high, you’ll have to tilt your head back while watchin g which is uncomfortable. This can be solved by using a pull-down or recessed mount.
- Measure the rug to the group of seats rather than to the entire room. With this layout, a rug that is 12 by 10 appears to have been deliberately chosen. If the rug extended right up to the walls, then the floating effect would be lost.
- Provide each chair with its own light; in a room centered on a fire, two small table lamps are used instead of one ceiling light.
18×20 Media Room With Activity Zones Layout
This room design offers two separate zones, with the only thing separating them being the back of the sectional.
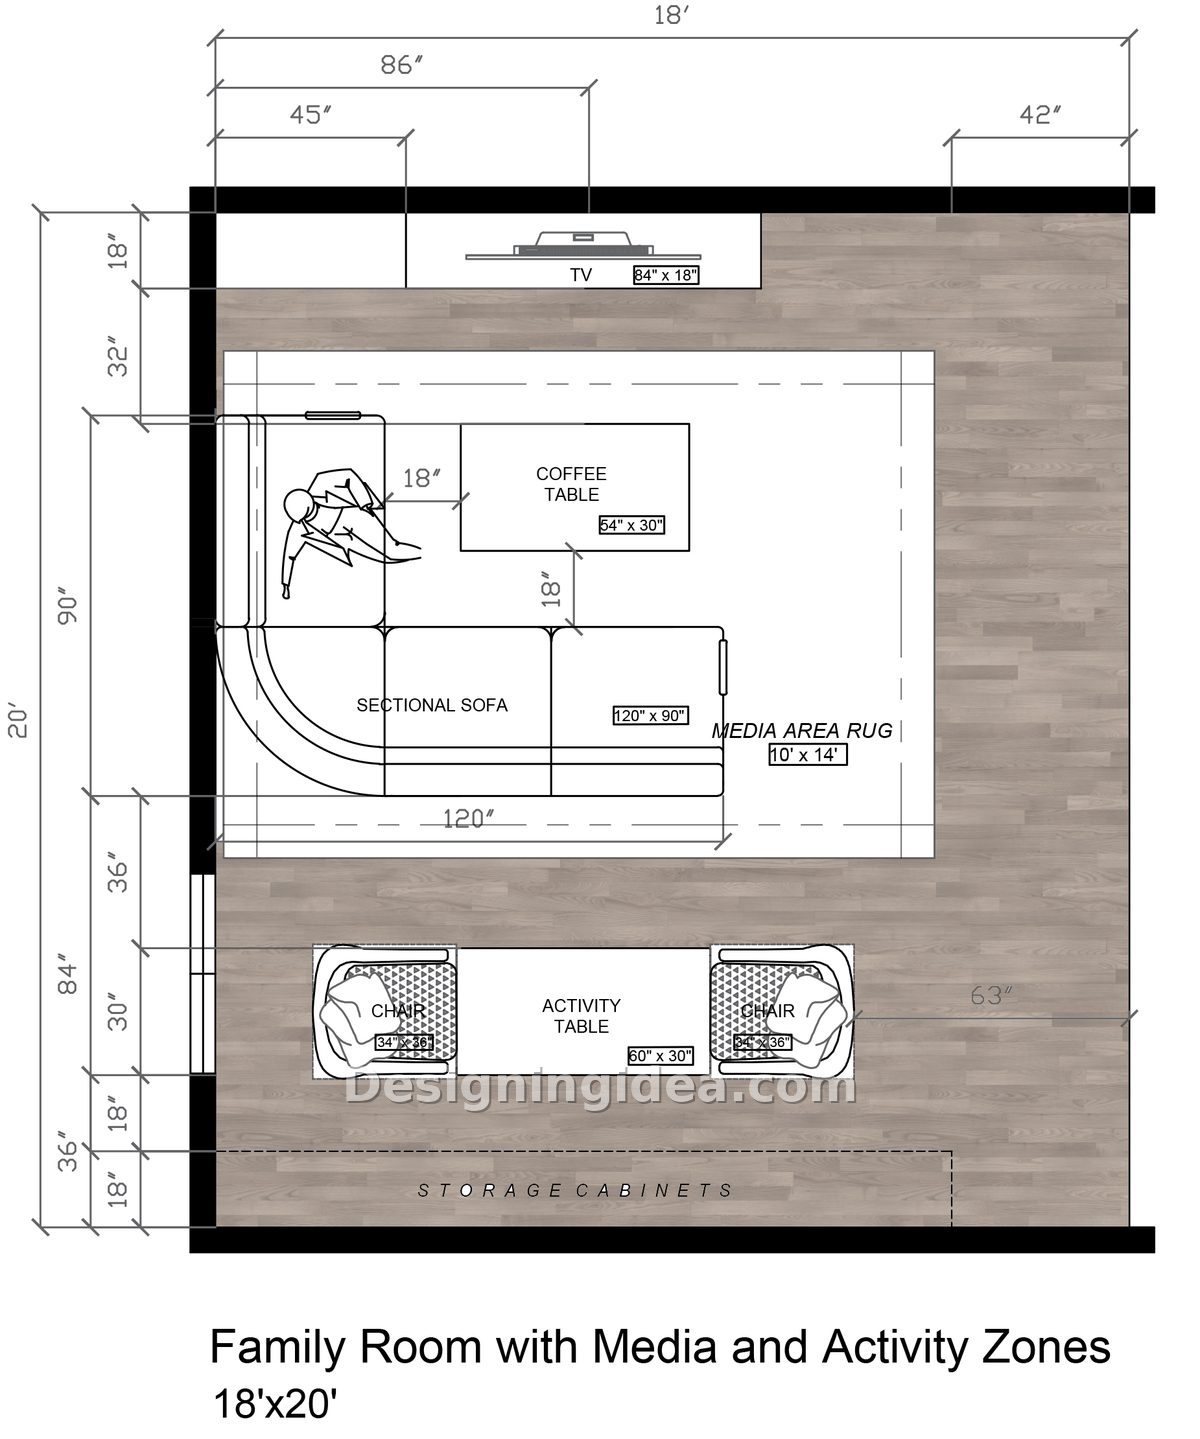
Here is the plan for homes in which the television is not the only activity taking place. The upper two-thirds of the room form a media area, consisting of a 120 by 90 sectional, a 54 by 30 coffee table and an 84-inch screen, all of which are placed on a 10 by 14 rug. The lower third includes a 60 by 30 activity table with a chair situated at each end and storage cabinets along the back wall.
This kind of arrangement only works if the divider is furniture rather than a wall, and the sectional’s back allows this. You become aware of the media area from the activity table without actually being in it, which is exactly what happens when one person wants to watch a film and the other is working on a puzzle.
The clearances are still good; there is an 18-inch distance between the sectional and the coffee table, which is the usual reach distance, and a 63-inch walkway along the right side which runs from the door to both areas without having to go through either of them.
The storage cabinets are ideal for a game zone because activity areas like this produce items, and a room that has two functions but no place to put things quickly returns to having only one function after a short time.
Dimensions:
- Room: 18′ x 20′
- Sectional sofa: 120″ x 90″
- Coffee table: 54″ x 30″
- Media area rug: 10′ x 14′
- Activity table: 60″ x 30″ with two 34″ x 36″ chairs
- Wall mounted TV: 84″ x 18″
- Sectional to coffee table: 18″
- Walkway on the right side: 63″
Design Tips:
- Place a slim console behind the sectional; this gives the media area a finished rear edge and also provides drink holders for anyone using the activity table.
- Switch on the two areas individually, so that when someone is working at the activity table the pendant above it is on and the media area remains dim.
- Choose a dining table that you would be happy to use as a place to eat. The tables that are actually used are the ones that can serve as a homework desk on Tuesday and a card table on Saturday.
20×24 Family Room With Two Seating Areas Layout
When the room is this large, the problem isn’t about what will fit anymore, and starts to be about how to prevent it from looking too much like a hotel lobby.
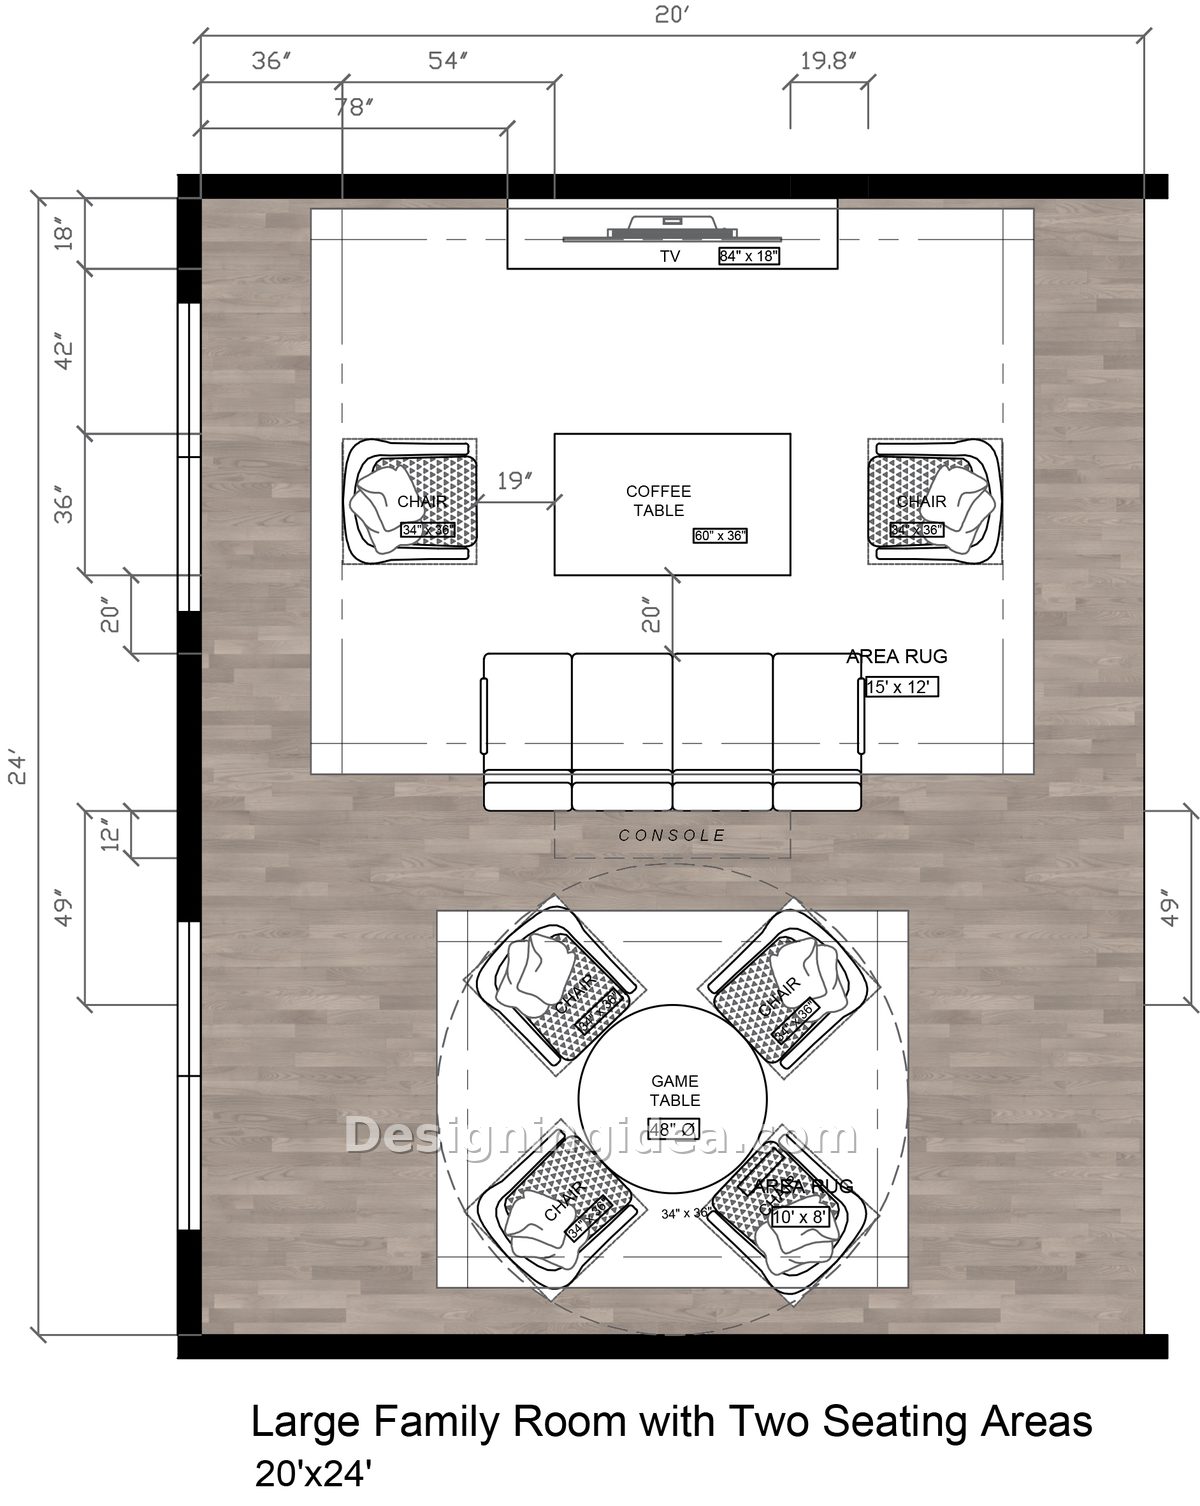
The solution consists of two full groups: at the top end, there is a sofa facing an 84 inch TV, together with a 60 by 36 coffee table and a chair on each side, all situated on a 15 by 12 rug; at the bottom end, a 48 inch round game table with four chairs is placed on its own 10 by 8 rug. The rugs are what make this read as two rooms instead of one big one. Without them, the furniture scatters and the floor between the groups turns into leftover space. Each rug draws a boundary, and the console behind the sofa marks the line where one ends and the other starts.
The game table grouping is generous without being careless. With a distance from each chair to the coffee table of nineteen inches, it is the same figure you would use in a small room. When you enlarge a layout like this, you should add furniture instead of just moving the existing pieces further apart. The windows extend along the left wall, which means that the game table receives daylight and the media area can be positioned to the side away from the glare.
Dimensions:
- Room: 20′ x 24′
- Coffee table: 60″ x 36″
- Two chairs at the media group: 34″ x 36″ each
- Main area rug: 15′ x 12′
- Round game table: 48″ diameter with four 34″ x 36″ chairs
- Game area rug: 10′ x 8′
- Wall mounted TV: 84″ x 18″
- Chair to coffee table: 19″, sofa to coffee table: 20″
Design Tips:
- Use a separate rug in each area, since this is the most economical way to make a big room feel more designed and to define separate zones.
- Use the console behind the sofa as the divider. A bookcase or low cabinet works too, as long as it stays below seat back height.
- Keep the game table round. Four chairs around a circle need less floor than four around a rectangle, and nobody gets stuck with the bad corner seat.
To showcase highly specific designs, some images on this website use advanced AI-generation software to illustrate ideas and room inspiration. See our editorial policy to learn more.