Couch and Two Chair Living Room Layouts for Fireplace, TV & Open-Concept Rooms

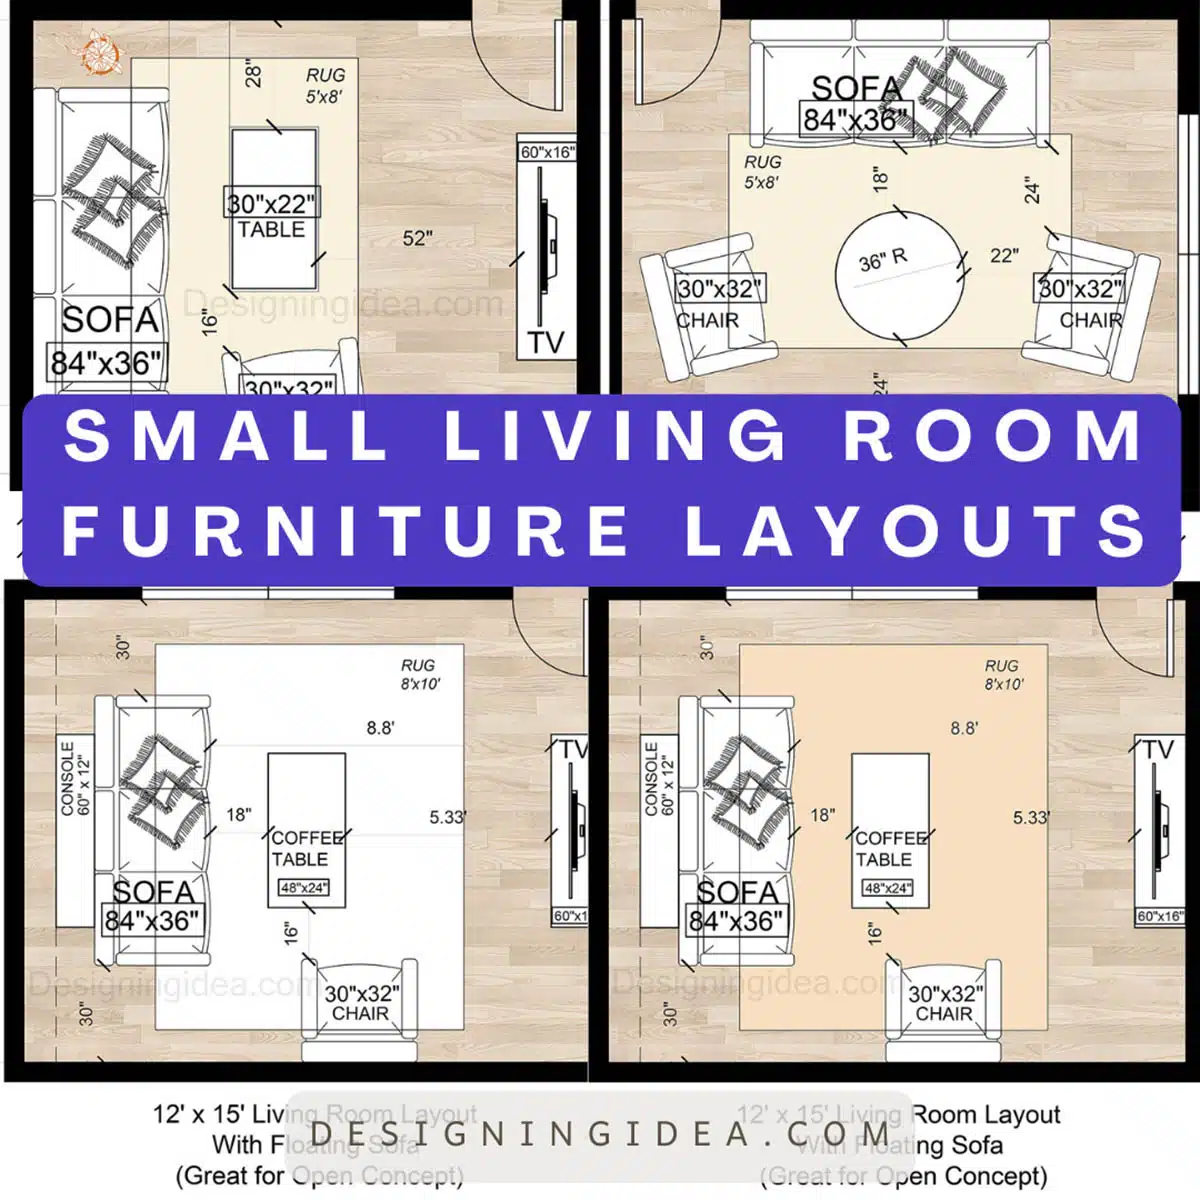
A sofa combined with two chairs allows up to five people to be seated and can be arranged to suit almost any living room layout. The downside, though, is that when the chairs are moved too far from the sofa, one seating group ends up looking like two. Below are five floor plans I’ve created for rooms ranging in dimensions from 12 by 14 to 14 by 18. Two of these arrangements are traditional face-to-face layouts, while the other three are centered on a fireplace, a TV, and an open side without a wall, respectively. The specific dimensions are labeled so you can put a tape measure next to your room layout and see what will fit.
12×14 Living Room With A Balanced Conversation Layout
This balanced design keeps all of the seating within six feet of each other.

This room is the smallest of the floor plans I’ve created and features the most traditional layout. The sofa measures 84 inches long and sits in the middle under the window on the 14-foot wall, with 48 inches of open floor space at both ends. The coffee table projects 18 inches from the sofa, with two chairs, each 36 inches wide, sitting an extra 18 inches past the table and facing directly toward the sofa. Entry to the seating group is possible through the 48-inch gap between the two chairs, which is somewhat like a front door, while the open area beside each end of the sofa looks out to the rest of the room. The sofa, table, and chairs occupy 134 inches of the 144-inch room, leaving only about 20 inches besides the chairs. Although this space is enough to keep the items away from the wall, it is not sufficient to allow for a console, a bookcase, or a pathway. Therefore, if you use the side wall, you must choose a different arrangement.
Dimensions:
- Room size: 12′ x 14′ (144″ x 168″)
- Sofa: 84″ x 38″, with 48″ open at each end
- Coffee table: 48″ x 24″, 18″ from the sofa
- Chairs: 36″ x 36″, 18″ past the coffee table
- Gap between the chairs: 48″
Design Tips:
- Choose chairs with thin arms because two 36″ club chairs with large rolled arms will seem heavier than the sofa.
- Leave the area that is 48 inches wide between the chairs free so you don’t block the main entrance way.
- Add a rug measuring 9 by 12, with its longer side placed against the wall by the window. This leaves about a foot of floor space at each of the side walls and covers all four of the pieces on it.
14×18 Fireplace-Focused U-Shaped Living Area Floor Plan
The sofa faces towards the fireplace, and the chairs are arranged so that they face one another, which is suitable for talking and enjoying the fire.

This living room floor plan is large, with its main feature being the focal point fireplace. An 8-foot sofa is placed in the center of the upper 18-foot wall and faces directly toward the 5-foot fireplace on the opposite wall. The two 34-inch chairs are situated on either side of the coffee table and placed facing one another rather than the fire. This positioning is advisable because turning all three seats toward the fireplace creates more of a waiting room feel.
There are 61 inches of floor space between the coffee table and the hearth, which is sufficient for two people to walk past and ensure a safe distance so that nobody gets burned. The 20-inch section along the fireplace wall is the hearth. At the ends of the sofa, the 60-inch-wide spaces stay empty; I leave them that way year-round and use them as overflow space for extra chairs only during the holidays and when entertaining.
Dimensions:
- Room size: 14′ x 18′
- Sofa: 8′ x 39″, with 60″ open at each end
- Coffee table: 48″ x 30″, 18″ from the sofa
- Chairs: 34″ x 34″, one on each side of the coffee table
- Coffee table to hearth: 61″
- Fireplace: 5′ wide, centered with 6.5′ of wall on each side
- Hearth depth: 20″
Design Tips:
- Swivel chairs are worth considering here, because when people are having a conversation, they face each other and, when desired, turn towards the fire.
- The left-hand chair is directly beside the side window, and a rug measuring 9 by 12, when placed parallel to the sofa, should reach the front legs of each seat before stopping short of the fire.
- Maintain about 18″ of space between the coffee table and the seating for comfort and maneuverability.
14×16 L-Shaped Open-Concept Living Space Design
Placing the two chairs against the side wall keeps the center of the room open, so the route from the kitchen or dining area to the sofa isn’t interrupted.

Planning an open-concept room can be challenging when one side of the room has furniture that seems to float in the middle with no structure. In this situation, the route from the kitchen or dining area to the hallway can run straight through it. To eliminate this, a sofa, measuring eight feet in length, is placed against the back wall, and the two chairs are situated along the left wall, 44 inches apart with a 20-inch side table between them. The coffee table is placed 18 inches from the sofa, and the entire right side of the room is intentionally left empty, which works as a hallway.
The chairs face the open side, so people in them can see into the rest of the house. This helps you keep an eye on the kitchen, but it’s not great for conversation since those sitting in the chairs aren’t looking directly at the sofa and have to turn a bit. In fact, that’s probably the best arrangement you can get for a walkway, which always stays open even if a large number of people use it.
Dimensions:
- Room size: 14′ x 16′
- Sofa: 8′ x 39″, with 48″ open at each end
- Coffee table: 48″ x 30″, 18″ from the sofa
- Chairs: 34″ x 36″, 44″ apart along the left wall
- Side table: 20″ x 20″, between the chairs
Design Tips:
- Position the lower chair a little towards the sofa as the drawing shows; a tilt of 10 or 15 degrees will be enough to get it into line with the others.
- Extend the rug over the empty wall and stop it at the point where the open side begins; in this way, the living room will have a clear boundary without the need for additional furniture.
- Put the lamp on the side table between the two chairs since it will light up both seats at the same time and ensure that the cords are kept away from the open side that is used by people.
14×15 Sofa With Two Chairs Across Living Room Floor Plan
Using smaller chairs and a slimmer coffee table leaves plenty of floor space, allowing a 36-inch walkway behind the seating.

This is identical in concept to the 12×14 plan except that it extends one foot deeper, and that extra foot has a large impact. The 84-inch sofa still sits under the window with 48 inches to either side. The coffee table is 42 inches by 22 inches, and the chairs are 30 inches by 32 inches and have a side table measuring 20 inches long. The downsizing creates 36 inches of clear floor space behind the chairs, enough for a proper walkway, since this is the width generally recommended for a main traffic route. This design allows people to move across the room without having to squeeze between the chairs and the coffee table. The distance from the chairs to the edge of the coffee table is 26.5 inches, which is a bit more than the 18 inches on the sofa side. Consider this space as legroom, not a walkway. In addition, this setup places the coffee table just out of arm’s reach of the chairs, which is exactly why we have the side table.
Dimensions:
- Room size: 14′ x 15′
- Sofa: 84″ x 36″, with 48″ clear at each end
- Coffee table: 42″ x 22″, 18″ from the sofa
- Chairs: 30″ x 32″, 26.5″ past the coffee table
- Side table: 20″ x 20″, between the chairs
- Walkway behind the chairs: 36″
Design Tips:
- Select a side table that has a height corresponding to that of the chair arm, usually around 24 to 26 inches, so that the glass will be easy to reach.
- It is best to choose chairs with open or thin arms because those with arms 30 inches wide are already quite compact, and the padded arms would occupy space in the seat.
- Leave the section of the wall behind the walkway at a shallow depth; it is all right to have it as a shelf for artworks or as a picture ledge, but if it is deeper than a few inches then it will start to decrease the length of the 36-inch path.
13×16 TV-Focused Room Floor Plan
For a TV-focused plan, this design features two chairs placed outside the 72-inch area between the sofa and the TV, so no one’s seating blocks the screen.

Most sofa-and-two-chair plans leave the TV out, but this plan centers on it. A 48-inch TV console is positioned on the short wall, which is 13 feet long; the 8-foot sofa then faces the console from the other end of the room. The distance from the front of the console to the front of the sofa is 11 feet 4 inches, so that when you are sitting back in the cushions, you are roughly 12 to 13 feet from the screen, a distance which is comfortable for a 65- or 75-inch TV.
The smart feature is the way the seats are arranged. There is a chair on each side of the room, sloping toward both the coffee table and the sofa. There is a straight, unobstructed strip of 72 inches extending from the sofa to the TV, and nothing is placed in it. A compromise has to be made for the chairs, since their backs are angled towards the sofa, and they end up being only half turned away from the screen; they are intended for use in conversation. On movie nights, the sofa is the more suitable seat, and it is the chairs that people go to when they are only partly watching and partly talking.
Dimensions:
- Room size: 13′ x 16′ (156″ x 192″)
- Sofa: 8′ x 38″, with 30″ clear at each end
- TV console: 48″ x 24″, on the 13′ wall
- Coffee table: 54″ x 24″, 18″ from the sofa and 18″ from the chairs
- Chairs: 34″ x 34″, angled, on either side of a 72″ clear sightline
- Console front to sofa front: 11′ 4″
Design Tips:
- Hang the TV with its center around 42 inches off the floor so it is close to seated eye level from the sofa. The sofa is the main viewing seat, so set it for that.
- Keep the 72-inch sightline clear of floor lamps and plants. Light each chair from the outside instead.
- Stick with a narrow coffee table. At 24 inches wide, it leaves 18 inches on both sides, and anything wider squeezes the gap between the chairs and the sofa.
To showcase highly specific designs, some images on this website use advanced AI-generation software to illustrate ideas and room inspiration. See our editorial policy to learn more.