12 Foot One Wall Kitchen Layouts: Fridge, Sink, Dishwasher & Range Placement

A 12-foot wall provides enough space for a refrigerator, a sink, a dishwasher, and a range, as long as you limit the countertops and choose narrower appliances. If you install a 36-inch fridge and a 30-inch range, you’ll use up 66 inches before any cabinets are installed. As a result, you’ll have no counter space left, and a one-wall kitchen with no counters is not practical for a busy household. All the plans I’ve created below total 12 ft, or 144 inches, and each varies depending on which appliance gets the extra inches.
Balanced 12-Foot One-Wall Kitchen Layout
This layout includes four fully functioning appliances, with a landing area for each.
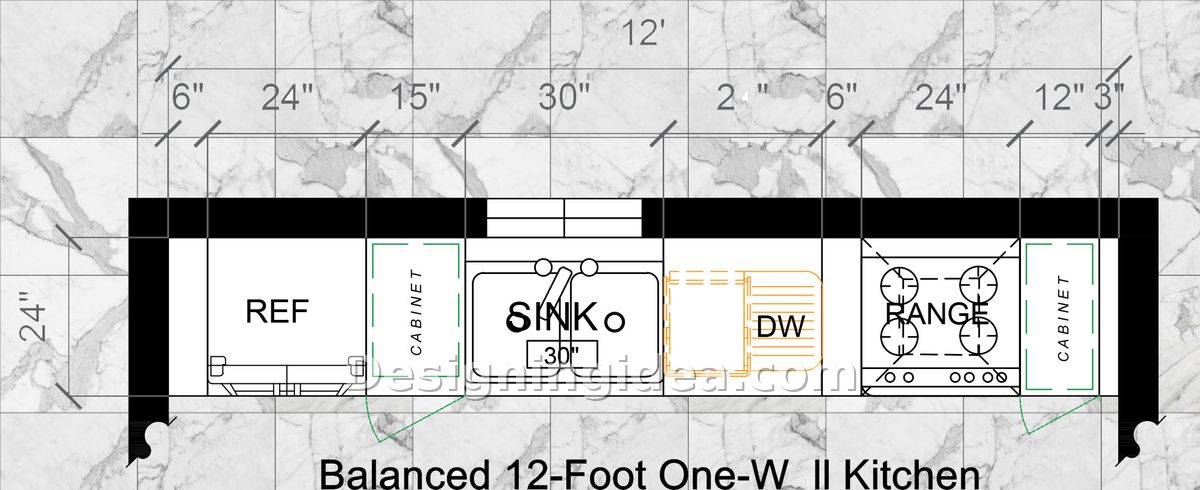
If I had no strong preference for any particular appliance, this would be the floor plan I would choose. Moving from left to right, the measurements are 6 inches of clearance, 24 inches for the fridge, 15 inches for the base cabinet, 30 inches for the sink base, 24 inches for the dishwasher, 6 inches for the pullout, 24 inches for the range, 12 inches for the base, and 3 inches for the filler. All the appliance sizes are standard ones that you can buy without having to search around or compromise on functionality.
The sink is in the center with a countertop on either side, and that is the correct arrangement. The 15-inch cabinet on the left serves as both the fridge landing and the sink’s unloading side. On the right, the dishwasher top and the 6-inch pullout together make up a single 30-inch section before reaching the range. The range has about 30 inches of counter on one side and 15 inches on the other, exceeding the NKBA’s minimums of 15 and 12 inches.
The 6-inch pullout serves a useful function, since it prevents the dishwasher from coming into direct contact with the range, which matters both for heat and when the dishwasher door has to be opened while someone is at the stove. It also keeps spices or oils exactly where you cook them. Although a 6-inch cabinet seems negligible on paper, it is the most frequently used drawer in the kitchen.
Dimensions:
- Total run: 144 inches (12 feet), 24-inch deep base cabinets
- Refrigerator 24 inches with 6-inch clearance and a 15-inch landing cabinet
- Sink base 30 inches, dishwasher 24 inches, pullout 6 inches
- Range 24 inches with roughly 30 inches of counter on the left and 15 on the right
Design Tips:
- In a 30-inch base, use a sink that is 24 inches or less so that you have a few inches of countertop on either side of the bowl for a drying rack or a cutting board.
- Make the 15-inch cabinet next to the fridge a drawer stack rather than a door, since a door of that size would open into the walkway and the shelf behind it would be too narrow to be of any use.
- Place the 12-inch base at the end of the range so that it functions as a tray and a sheet pan slot. By using vertical dividers, you can turn a narrow cabinet into the most organized one on the wall.
Baker’s Choice Kitchen Floor Plan
Created with bakers in mind, this design offers a 30-inch range with countertop space to either side.
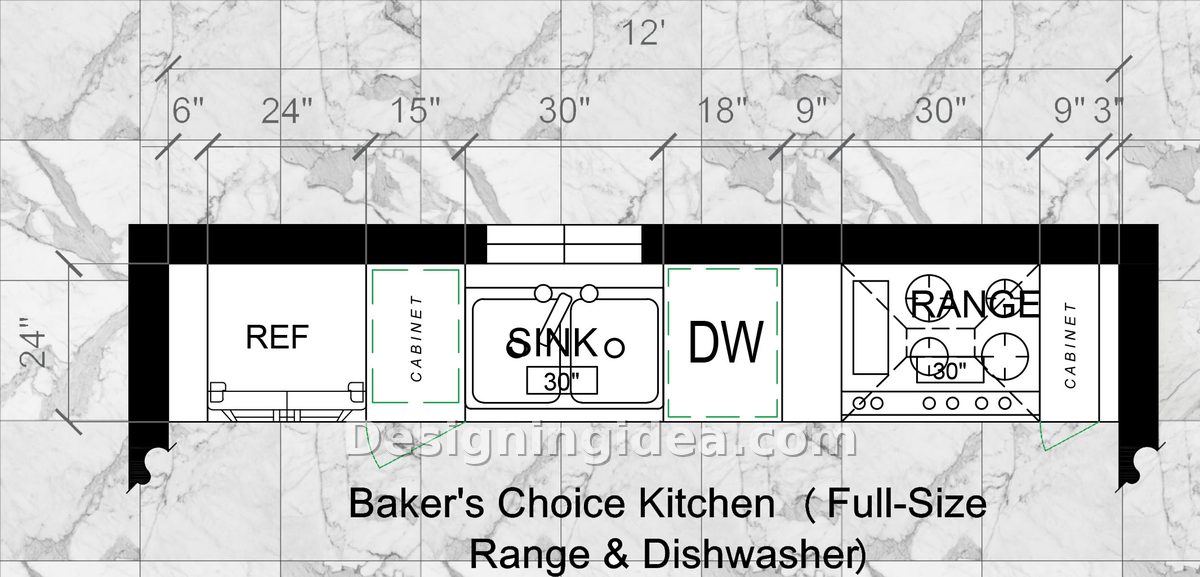
If you bake, you’ll find a 24-inch range frustrating because full sheet pans won’t fit and you can’t place two racks of cookies side by side. The solution is to get a 30-inch range, which most people consider normal. The plan, starting from the left side, has a 6-inch clearance, a 24-inch fridge, a 15-inch base, a 30-inch sink base, an 18-inch dishwasher, a 9-inch base, a 30-inch range, and a 9-inch base, along with a 3-inch filler. About 27 inches of counter space are provided continuously on the left side of the range, with 12 inches on the right, because of the dishwasher top and the 9-inch cabinet. The sink has approximately 18 inches on its left and about 30 inches on its right, depending on the size of your bowl.
The main factor is dishwasher capacity; an 18-inch model holds about 8 place settings, compared to 12 or more in a full-size one. This is fine for a couple or a small family, but if you use the dishwasher every day and it still can’t keep up, you’ll notice the problem. The 24-inch fridge is the other limitation, and it is the same feature in all the plans here except in the Big-Fridge version. You can eliminate the 6″ gap on the left and go with a larger refrigerator if you select a zero clearance model. Also, use a larger dishwasher by removing the small cabinet next to it.
Dimensions:
- Total run: 144 inches (12 feet), 24-inch deep base cabinets
- Range 30 inches with about 27 inches of counter on the left and 12 on the right
- Dishwasher 18 inches, sink base 30 inches, refrigerator 24 inches
- Two 9-inch base cabinets flank the range, plus a 15-inch fridge landing cabinet
Design Tips:
- Remove the lower cabinet to the left of the range to accommodate a larger dishwasher with a heat shield.
- Consider the two 9-inch cabinets as pullouts rather than as doors. A 9-inch cabinet with a fixed shelf is not as useful day-to-day as a 9-inch pullout would be.
- Choose a slide-in range over a freestanding one; the 12-inch counter on the right is short, and the flush top of a slide-in means you can use all of it.
- Run the vent hood for the full 30 inches and fit it at the minimum height specified by the manufacturer. Since there is no island on a one-wall kitchen to catch any overflow, the hood has to do all the work.
Big-Fridge Family Kitchen Design
For larger families, choose a 30-inch refrigerator with adequate door clearance, rather than a large fridge shoved into a gap that causes it to not fully open.
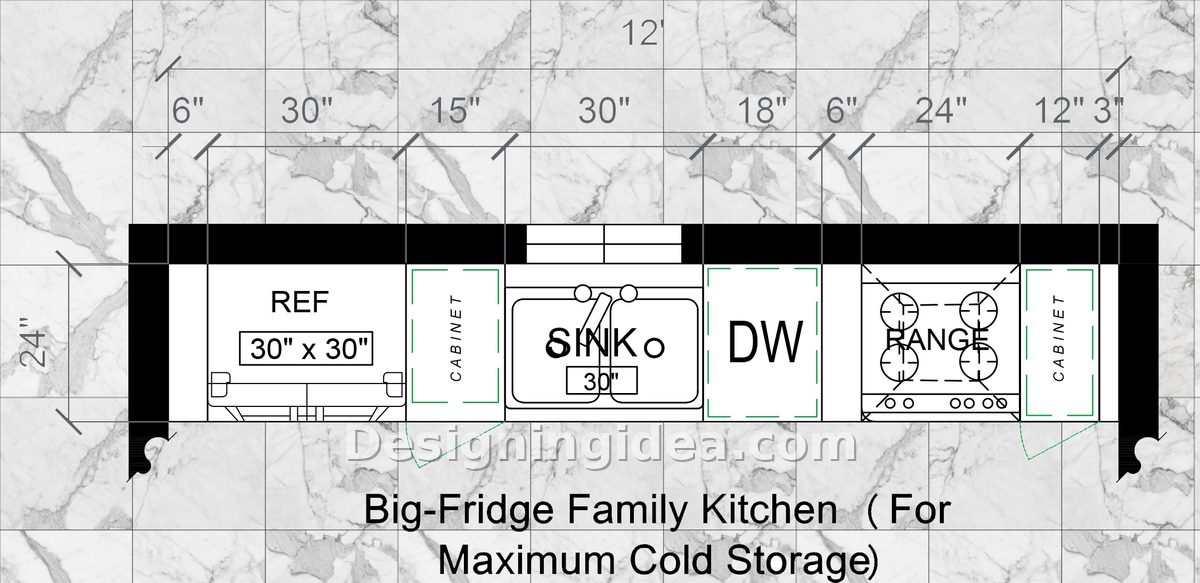
Many examples of one-wall kitchen layouts depict a 30-inch refrigerator being squeezed right up against the end wall with no clearance. In this situation, the door will only open about 90 degrees, the crisper drawers won’t slide out, and you’ll find out on the day the fridge is delivered. This design includes a specific 6-inch allowance at the wall for the 30-inch fridge. Although that figure might need to be adjusted once you know the model and its hinge needs, it is a genuine allowance, not just a hope.
The arrangement includes 6 inches of clearance, a 30-inch fridge, a 15-inch landing cabinet, a 30-inch sink base, an 18-inch dishwasher, a 6-inch pullout, a 24-inch range, a 12-inch base, and a 3-inch filler. The additional 6 inches needed for the fridge come from the space allocated to the dishwasher, as in the Baker’s Choice plan. All the other measurements remain unchanged. The 18-inch dishwasher top plus the 6-inch pullout make about 24 inches of counter on its left, with 15 inches on the right. The sink has usable counter on both sides. Nothing here is squeezed. The dishwasher is compact, and you could upgrade to a larger model at the expense of the small cabinet.
Dimensions:
- Total run: 144 inches (12 feet), 24-inch deep base cabinets
- Refrigerator 30 by 30 inches with a 6-inch clearance at the wall and a 15-inch landing cabinet
- Sink base 30 inches, dishwasher 18 inches, pullout 6 inches
- Range 24 inches with about 24 inches of counter on the left and 15 on the right
Design Tips:
- Check the fridge spec sheet for door swing before you order cabinets. You’ll find that some 30-inch models need the full 6 inches, some need less, and a few with thicker doors need more.
- Look into a counter-depth fridge. A standard-depth 30-inch model extends 6 to 8 inches beyond the cabinets and reduces the walkway width in a kitchen that is only one wall deep.
- Make sure the top of the 15-inch landing cabinet stays open, since that is where the groceries come in and where the cutting board goes coming out of the fridge. Do not let the coffee maker take over that space.
Chef’s Galley With Giant Prep Counter Layout Ideas
By adding a large prep cabinet with 36″ of uninterrupted surface space, you meet the NKBA suggestion for a main kitchen work area.
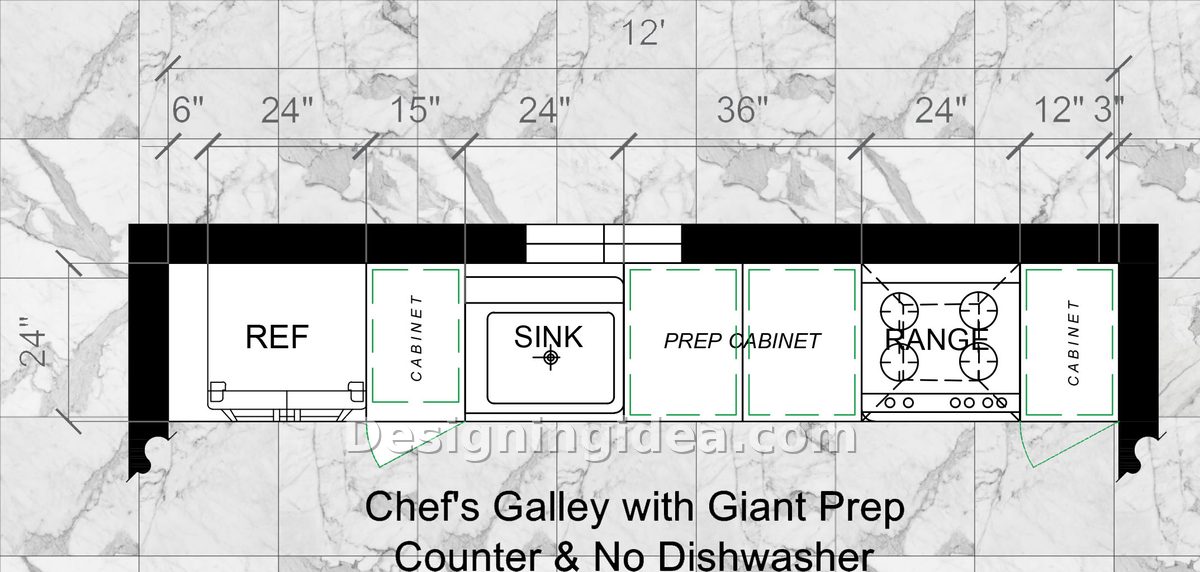
Here is the layout for someone who cooks often and still washes by hand. The running measurements are 6 inches of clearance, 24 inches for the fridge, 15 inches for the base, 24 inches for the sink base, 36 inches for the prep cabinet, 24 inches for the range, 12 inches for the base, and 3 inches of filler. The dishwasher has been omitted, and the sink base has been reduced from 30 to 24 inches, and together these two changes free up a complete 36 inches of countertop space between the sink and the range.
The 36-inch stretch is the key feature. On the other four plans, a dishwasher unit and a pullout divide the area between the sink and the stove. Although it is usable, it isn’t a single surface. In this case, it is a single surface, 36 inches wide and 24 inches deep, with the sink on one side and the stove on the other, so you can chop, rinse, chop, and cook without carrying anything beyond a step.
The left side offers 36 inches and the right side 15 inches, making it the largest cooking area of any plan. The sink consists of an 18-inch bowl set in a 24-inch base, which is quite small; you’ll notice this when trying to wash a stockpot. If this is a problem for you, an 18-inch dishwasher could be used to take the place of half the prep cabinet, and you would still have 18 inches of clear countertop, which is not ideal but better than what most one-wall kitchens achieve.
Dimensions:
- Total run: 144 inches (12 feet), 24-inch-deep base cabinets
- Prep cabinet 36 inches wide between the sink and range
- Sink base 24 inches (plan on an 18-inch bowl), refrigerator 24 inches
- Range 24 inches with 36 inches of counter on the left and 15 on the right
Design Tips:
- Arrange the 36-inch prep cabinet with deep drawers so that the bottom drawer contains the pots and pans, the top drawer has the prep tools, and you won’t have to crouch down and dig for things while something is on the burner.
- Include in your budget a cutting board that covers the sink. When you are not washing, you can turn the sink into prep space by using an 18-inch bowl and a board that spans it.
- Install the under-cabinet lighting along the full 36-inch length. Since a kitchen with only one wall usually has the window in a different position, the shadows cast by the upper cabinets will fall precisely where you are holding the knife.
Storage Saver Kitchen Floor Plan
For those who desire a lot of storage, this design offers a tall pantry and plenty of cabinet space.
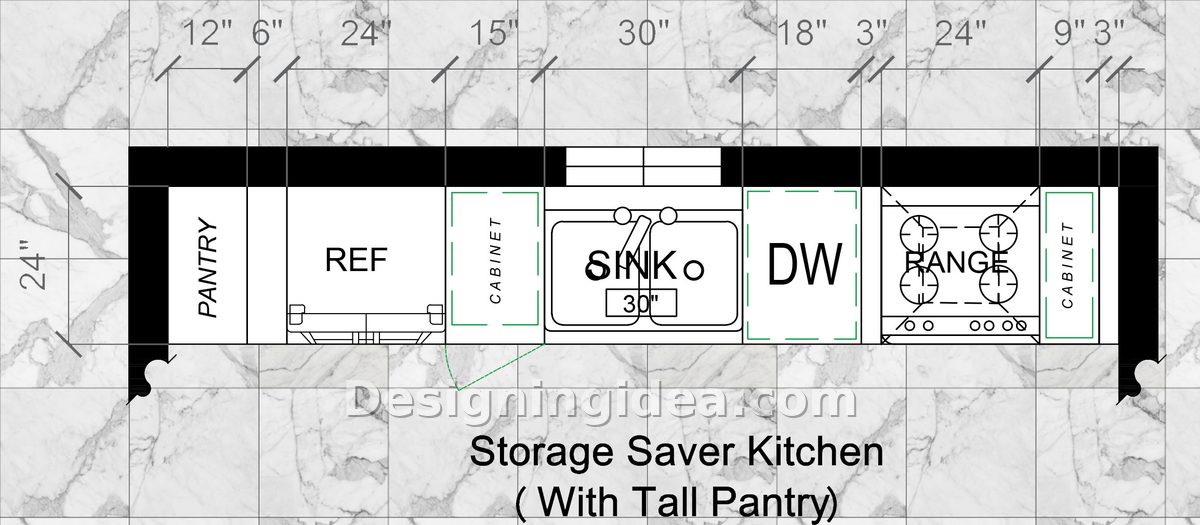
A one-wall kitchen rarely has a pantry; this one does, with a 12-inch-wide unit on the far left, so it has to squeeze nearly everything else into a smaller space. The layout includes a 12-inch pantry, a 6-inch area for the fridge, a 24-inch fridge, a 15-inch base, a 30-inch sink base, an 18-inch dishwasher, a 3-inch buffer, a 24-inch range, a 9-inch base, and a 3-inch filler.
You should notice the six-inch gap between the pantry and the fridge; the earlier version of the plan had only three inches, and that kind of figure may look acceptable in a drawing but doesn’t work when the fridge door hinge comes into contact with the pantry wall. Six inches is a safer choice by default. However, the manufacturer’s door-clearance specification still takes precedence once you’ve selected a model.
Landing space is more than you might expect. The fridge retains its 15-inch cabinet. On the side adjacent to the fridge, the sink has 18 or more inches, and toward the dishwasher, 24 or more inches. The range has about 21 inches of countertop on the left, including the dishwasher door and the 3-inch buffer, and 12 inches on the right. Although this barely meets the 15- and 12-inch requirement on the right-hand side, it does. This arrangement as drawn requires every appliance to be a compact model, and the 9-inch cabinet at the range end is rather narrow.
Dimensions:
- Total run: 144 inches (12 feet), 24-inch deep base cabinets
- Tall pantry 12 inches with a 6-inch clearance to the 24-inch refrigerator
- Sink base 30 inches, dishwasher 18 inches, 3-inch appliance buffer
- Range 24 inches with about 21 inches of counter on the left and 12 on the right
Design Tips:
- To get a larger 30″ fridge, take away from the gap on the left and choose a zero-clearance model.
- Order the pantry as a pullout rather than a cabinet with a door and shelves. With a 12-inch width, a swing door creates a slot that is almost impossible to reach into, whereas a full-height pullout lets you get to everything you put in there.
- Use the 3-inch buffer between the dishwasher and range as a filler panel with a bit of insulation behind it, not an open gap. It’s there for heat separation, not storage.
- Rethink the 9-inch base at the range end as a vertical tray slot for more function.
Breakdown of the Different Appliances in These Kitchen Designs
| Layout | Fridge | Dishwasher | Range | What you gain |
|---|---|---|---|---|
| Balanced | 24″ | 24″ | 24″ | Full size dishwasher, no compromises |
| Baker’s Choice | 24″ | 18″ | 30″ | Standard 30″ range |
| Big-Fridge Family | 30″ | 18″ | 24″ | More cold storage |
| Chef’s Galley | 24″ | None | 24″ | 36″ uninterrupted prep counter |
| Storage Saver | 24″ | 18″ | 24″ | 12″ tall pantry |
A few words regarding the sink cabinets. Although some of the plans call for a 30 inch sink base, this does not mean that a 30 inch sink is required; instead, expect a bowl that is 24 inches or smaller, so that there are a few inches of countertop on either side of the rim. This matters more than it may seem because that narrow portion is where the dish rack goes.
Twelve feet is a workable one-wall kitchen, but it’s not typically considered generous. The plan you pick should match the appliance you’d miss most, because you’re giving up a few inches on something either way. Before you order cabinets, sketch your own wall in our free kitchen layout planner and check that the numbers add up to 144 inches.
To showcase highly specific designs, some images on this website use advanced AI-generation software to illustrate ideas and room inspiration. See our editorial policy to learn more.