10 ft One Wall Kitchen Floor Plans: Where the Fridge, Sink and Range Should Go

A 10 ft, one wall kitchen gives you 120 inches to work with all along a straight line. The 30″ fridge, the 30″ range, and the sink base will take up 84 to 90 of those before you’ve put in a single drawer. What’s left is typically 30 to 36″ for your entire prep space. The five floor plans I’ve shared below make use of the same amount of 10ft wall space and basically the same appliances. The thing that varies is the order and the sizes devoted to each section. I’ve paid special attention to clearances and countertop area so they function efficiently. Two of the plans have an 18″ dishwasher, and three of them don’t and use those inches for counter or a pull-out pantry instead. If you’re trying to decide which route to take, start by asking whether not having a dishwasher is a dealbreaker. Every other choice is secondary to that decision.
One-Wall Kitchen With Refrigerator, Sink, Dishwasher, Prep, Range Layout
The dishwasher is right by the sink next to a prep area that is right up against the range.
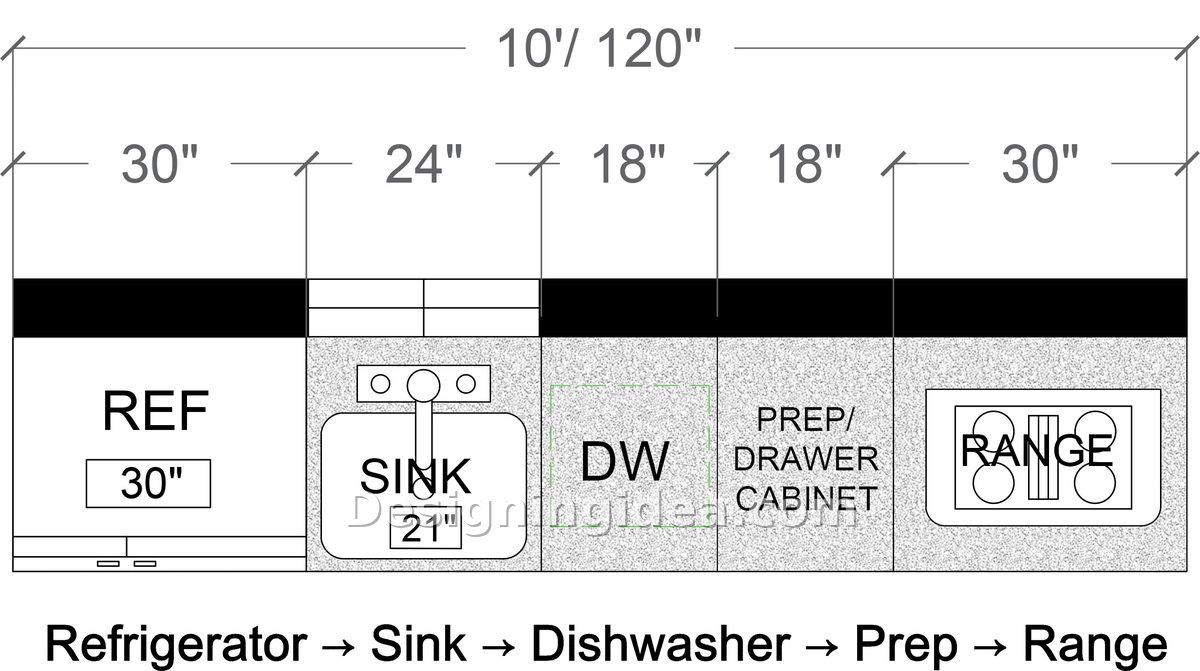
This is the plan to go with if a dishwasher is important to you. The sink base and dishwasher share plumbing, so they are situated together, and there is an 18″ drawer cabinet between the dishwasher and the range that becomes the work surface. You take the food out of the fridge, wash it at the sink, prep it on the drawer cabinet, and then head over to the range. The fridge end is the weak spot, since there’s no counter space between the fridge and the sink, so the groceries go straight onto the sink deck, or you have to carry them across to the prep cabinet.
The NKBA recommends 15 inches of landing space on the handle side of the fridge. This plan doesn’t have it, and you’ll notice when you’re unloading the groceries. The other thing to be aware of is that 36 inches of prep surface in the center is all you get. That’s enough for one person to work on meal prep, but it’s too tight to work side by side with someone else. If you’re cooking from scratch most nights, then have a look at the plans below (without a dishwasher in mind) before you commit. Got two more feet of wall? The longer 12-foot one-wall layouts give you a real prep run to use.
Dimensions:
- Total run size: 10 feet / 120 inches
- Refrigerator: 30 inches
- Sink base: 24 inches with a 21 inch sink
- Dishwasher: 18 inches
- Prep / drawer cabinet: 18 inches
- Range: 30 inches
Design Tips:
- Use a sink model that has a portable countertop or cutting board so you can use it as an extra surface.
- Hinge the fridge on the left so the door swings away from the sink (a right-hinged door in this position would block the sink every time it’s open).
- Use the top drawer of the 18″ cabinet as knife and utensil storage.
- Order the range with the controls on the front panel rather than on a back guard so that the countertop beside it remains fully usable all the way to its edge.
One-Wall Kitchen With Range, Prep, Sink, Dishwasher, Refrigerator Floor Plan
Flipping the run puts the range on the opposite side from the fridge, with the sink in the center where it makes the most sense.
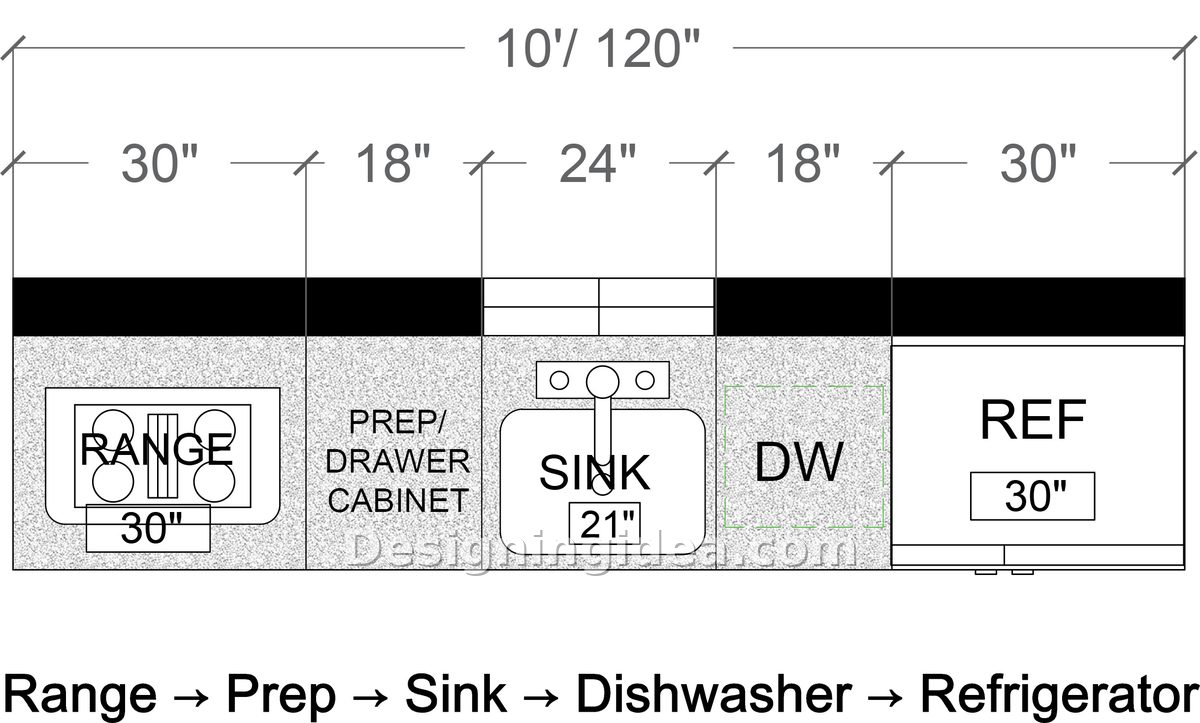
This design has the same appliances as the first plan; it’s just reversed. The reason you’d go for this has much to do with what’s adjacent to it. For instance, if one side of the wall is at the entrance to the room, you’re going to want the fridge at that end. People in a home constantly need to grab a drink or a snack, and you don’t want them to have to go past the stove every time. The 18″ prep cabinet is now positioned between the range and the sink, with another span of countertop near the fridge. The layout has the cleanup area all together on the right and the cooking area on the left, so you don’t have to cross from one to get to the other. The compromise is that with the range in a corner, you’ll need to check the side clearance to ensure it fits. Most codes and manufacturers will require a few inches between the range and the side wall, and some will require 12 inches of counter on at least one side, which this layout has.
Dimensions:
- Total run size: 10 feet / 120 inches
- Range: 30 inches
- Prep / drawer cabinet: 18 inches
- Sink base: 24 inches with a 21 inch sink
- Dishwasher: 18 inches
- Refrigerator: 30 inches
Design Tips:
- If the range is up against a side wall, then leave a few inches of filler and protect that wall with tile or a stainless panel to avoid grease from traveling.
- Use the sink and dishwasher combo to your advantage. Mount a pull-out trash on the prep cabinet side of the sink so you can scrape and load everything in one place.
- Go for a counter-depth fridge even if it’s narrower in terms of storage, as one that sticks out 6 inches past the counter is the very first thing you’re going to bump into.
Single Line Kitchen With Refrigerator, Sink, Prep, Range, Storage Design
By skipping the dishwasher and you get a wider sink base and an 18″ pull out pantry at the end of the run.
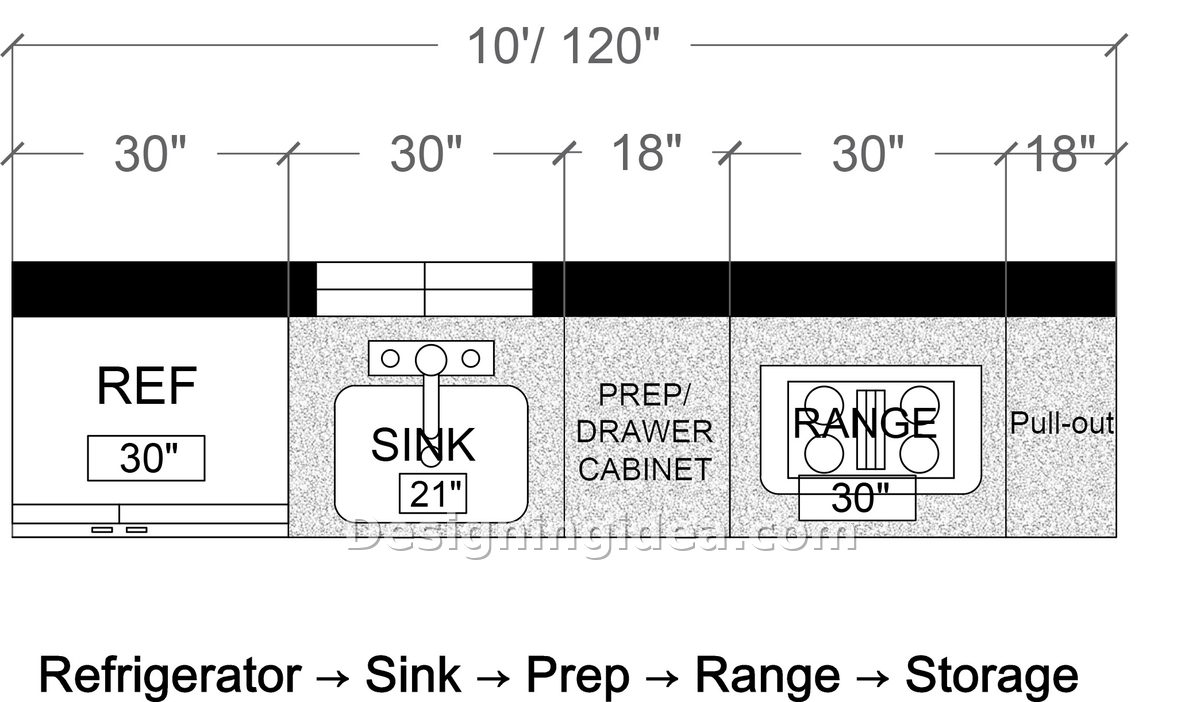
With no dishwasher in this unit, the 18″ went to two things. These are the sink base that went from 24″ to 30″, and the tall 18″ pull-out pantry that closes off the run next to the range. If you’re looking at a studio or a rental where you’ll be hand washing anyway, it’s a sensible swap. The pull-out holds more dry goods than two standard wall cabinets, and you can see everything at a glance instead of digging. The workflow is the same as Plan 1 that goes from the fridge, sink, prep, range. The 30″ sink base makes a difference you’ll immediately notice. The sink is still 21″, but you now have a few extra inches of deck on either side, which is more than sufficient to accommodate a drying rack or to just set a pot down without it falling into the sink.
What I’d look at is the range between the prep cabinet and the pantry. The pull-out pantries are generally full height, so you end up with a tall cabinet on one side of the range and only 18″ of counter on the other. That’s meeting the minimum, but you’ve got a tall cabinet right next to the range, which means you’ve got heat and splatter on that cabinet face.
Dimensions:
- Total run size: 10 feet / 120 inches
- Refrigerator: 30 inches
- Sink base: 30 inches with a 21 inch sink
- Prep / drawer cabinet: 18 inches
- Range: 30 inches
- Pull-out pantry: 18 inches
Design Tips:
- Keep the pull out pantry at counter height, rather than going with full height if you want a landing on both sides of the range. You lose storage, obviously, but you gain a good amount in terms of usability.
- Center the sink in the 30″ base rather than offsetting it, since the whole point of the wider cabinet is the extra deck on both sides.
- If you ever intend on adding a dishwasher, the 18″ prep cabinet by the sink is the place to do it. Rough in the plumbing there now, even if the cabinet goes in first. Of course you’d lose the lower cabinet space, but you could easily offset it with uppers.
Single Line Kitchen With Refrigerator, Prep, Sink, Prep, Range Layout
By placing a counter surface on both sides of the sink, it turns the 120 inches of space into a kitchen that feels functional for day-to-day use.
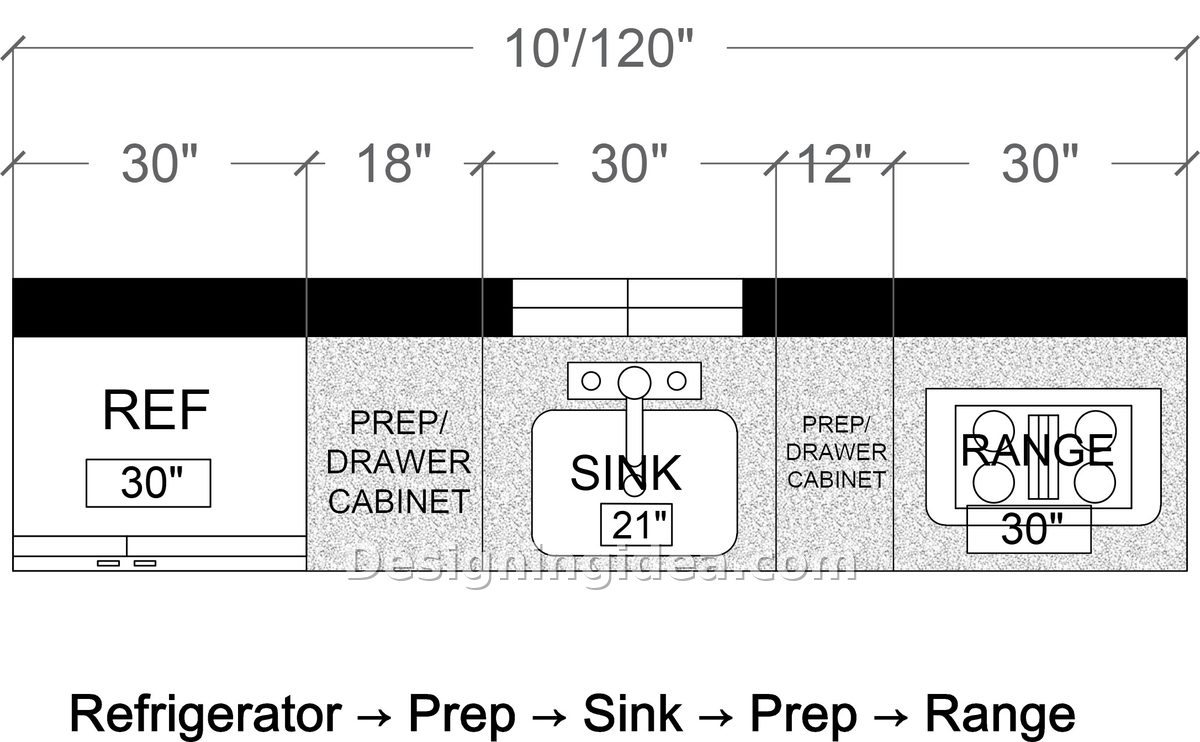
This is the plan I’d go with for a small apartment with no dishwasher. The sink is in the middle of the run with an 18″ cabinet on the fridge side and a 12″ cabinet on the range side. Neither of those is a massive cabinet, but you do have counter space on both sides of the sink for meal prep and cleanup, which makes a big difference for daily use. It also addresses the fridge-landing issue the first two options do. The 18″ cabinet next to the fridge provides a place to put your groceries down, and it’s within easy reach of the sink for rinsing. The NKBA requirement is 15″ here, and this plan more than meets that.
The 12″ cabinet to the side of the range is the compromise, since it’s really a tray divider or a spice pull-out rather than a full prep cabinet that you can fit larger items inside. You’ll do the majority of your chopping on the 18″ side and then carry things over to the stove. That’s a two-step walk rather than a one-step walk, not a problem really, but it’s something to be aware of if you’re expecting a proper prep area right next to the burners.
Dimensions:
- Total run size: 10 feet / 120 inches
- Refrigerator: 30 inches
- Prep / drawer cabinet: 18 inches
- Sink base: 30 inches with a 21 inch sink
- Prep / drawer cabinet: 12 inches
- Range: 30 inches
Design Tips:
- For the 12″ cabinet, install a pull-out for the oils, spices, and sheet pans.
- Swap out the 30″ sink base cabinet with one that measures 24″ to allow for a compact dishwasher where the pull-out goes.
- Put the main drawer stack in the 18″ cabinet next to the fridge (that’s where you’ll be standing most of the time) so that’s where the knives, boards, and plastic wrap will go.
- Run a single slab of backsplash across the whole wall. With a sink in the middle, the seams on either side look quite busy, and the water collects in them.
Straight-Line Kitchen With End Refrigerator, Prep, Range, Prep, Sink Design
Moving the range to the center gives it counter space on both sides, which is more important for meal prep and cooking than it is for washing.
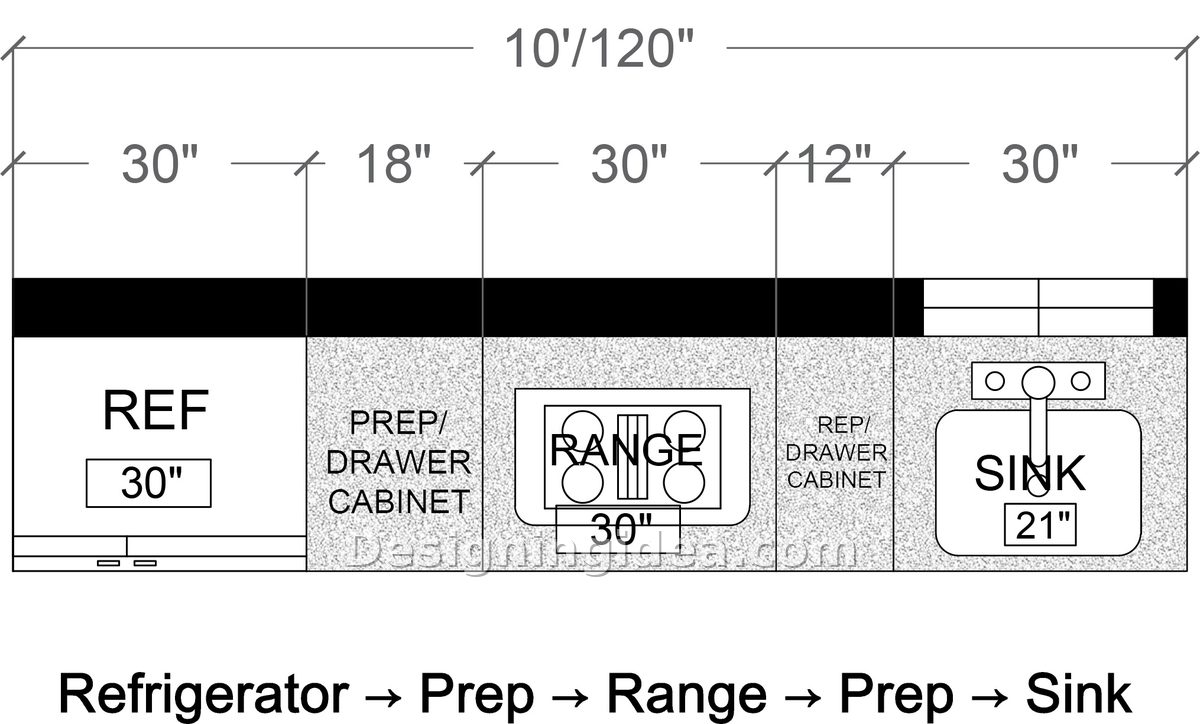
The final layout swaps the sink and range from the one above. The range is now in the middle of the wall with 18″ on the fridge side and 12″ on the sink side, and the sink completes the run at the very far end. If you enjoy cooking more than cleaning, this is the better option, since any hot pans come off the burners onto a surface on either side rather than straight into the sink. It also offers room for two people to easily work side by side. The fridge still has its 18″ landing counter, and that same counter is now the main prep area adjacent to the range. It’s a very tight triangle on a straight line, which is about as efficient as a one-wall kitchen can be.
The sink at the end of the run is the downside of this design, since you’ve got 12″ of counter on one side and a wall on the other, so there’s nowhere for a dish rack except on that 12″ strip. Window placement also matters: if there’s a window on that wall, people generally want it over the sink, which then determines where the sink goes before you’ve even thought about anything else.
Dimensions:
- Total run size: 10 feet / 120 inches
- Refrigerator: 30 inches
- Prep / drawer cabinet: 18 inches
- Range: 30 inches
- Prep / drawer cabinet: 12 inches
- Sink base: 30 inches with a 21 inch sink
Design Tips:
- Fit a wall-mounted drying rack or an over-the-sink rack here. There isn’t enough counter space at the sink end to accommodate a countertop rack, and you’ll want that 12″ of space free.
- If possible, run upper cabinets to the ceiling since storage is the main weakness of single-line kitchens.
- If the window ends up on this wall, then put it over the sink and go with that layout. If the window is anywhere else, the sink-in-the-center plan is easier to live with.
The one-wall kitchen floor plan you end up with really comes down to two decisions. Do you want a dishwasher or not, and do you want the counter beside the sink or beside the range? Make those two decisions and then measure your wall twice because 120 inches is very easily going to become 118 once the drywall is in.
To showcase highly specific designs, some images on this website use advanced AI-generation software to illustrate ideas and room inspiration. See our editorial policy to learn more.