Open Concept Kitchen, Dining and Living Room Floor Plans (5 Layouts That Work)

Knocking down a wall may sound easy, but most open-plan arrangements become challenging when you try to fit a kitchen, a dining table, and a sofa in the same room without them looking crammed and out of sync. The five open concept kitchen, dining, and living room floor plans listed below deal with this issue in various ways and are drawn using dimensions you can use, including island sizes, walkway widths, table dimensions, and the distance the sofa is from the wall. Each plan has a different shape, ranging from a long and narrow galley of 16′ by 28′ to a square one of 24′ by 24′ which is designed for entertaining a large number of people.
16×28 Long and Narrow Galley Kitchen and Living Area Layout
The ten-foot-wide peninsula functions both as a workspace and as a divider at the same time.

Narrow rooms are generally disliked because they can be awkward to work with and feel cramped. This plan takes a different approach, arranging all the areas in a front-to-back sequence divided into three sections from the kitchen up top to the dining, then living area. The kitchen arranges the fridge, range, dishwasher, and sink on one wall, which means that the plumbing and ventilation can remain along a single line. This setup results in considerable cost savings during a renovation. The 10′ by 3′ peninsula is set 40 inches away from this wall, which is a comfortable distance for a single person cooking but may be fairly cramped for two. Three stools face into the room for talking to friends and family, or eat-in dining.
The dining table is a short distance from the kitchen peninsula and positioned at a slight angle below, with 30 inches of chair space on either side. This angle subtly disrupts the corridor’s atmosphere and provides a diagonal view from the sink to the TV. The final 10 feet are allocated to the living area, and the sofa is placed 24 inches away from the left wall so that people are able to walk behind it rather than having to go through it. There is an area rug placed under the coffee table to frame the space and help designate it as a separate area within the space.
Dimensions:
- Room size: 16′ x 28′
- Island/Peninsula: 10′ x 3′ with 40″ clearance to the kitchen run
- Dining area: 8′ x 8′ with a 60″ x 36″ table
- Kitchen run: 36″ fridge, 30″ range, 24″ dishwasher, 24″ sink
- Living zone: roughly 10′ deep with a 64″ TV wall
Design Tips:
- Supply the lighting by installing three separate circuits, one for each band. Just installing a row of light fixtures down the middle makes a narrow room seem more like a corridor and less inviting.
- Do not interrupt the island counter; there is no sink and no cooktop. In a galley of that width, that 10 feet of space is the only prep area you have besides the small countertop areas next to the range.
- In the sitting area, use a rug that doesn’t reach the dining chairs; the space left between the rug and the chairs appears to be a doorway in the way your mind interprets it.
18×28 Everyday Family Great Room With a One Wall Kitchen Floor Plan
By placing the entire kitchen up against one wall, you have room to keep the dining table together with a full seating arrangement for watching TV and conversation in the same room.
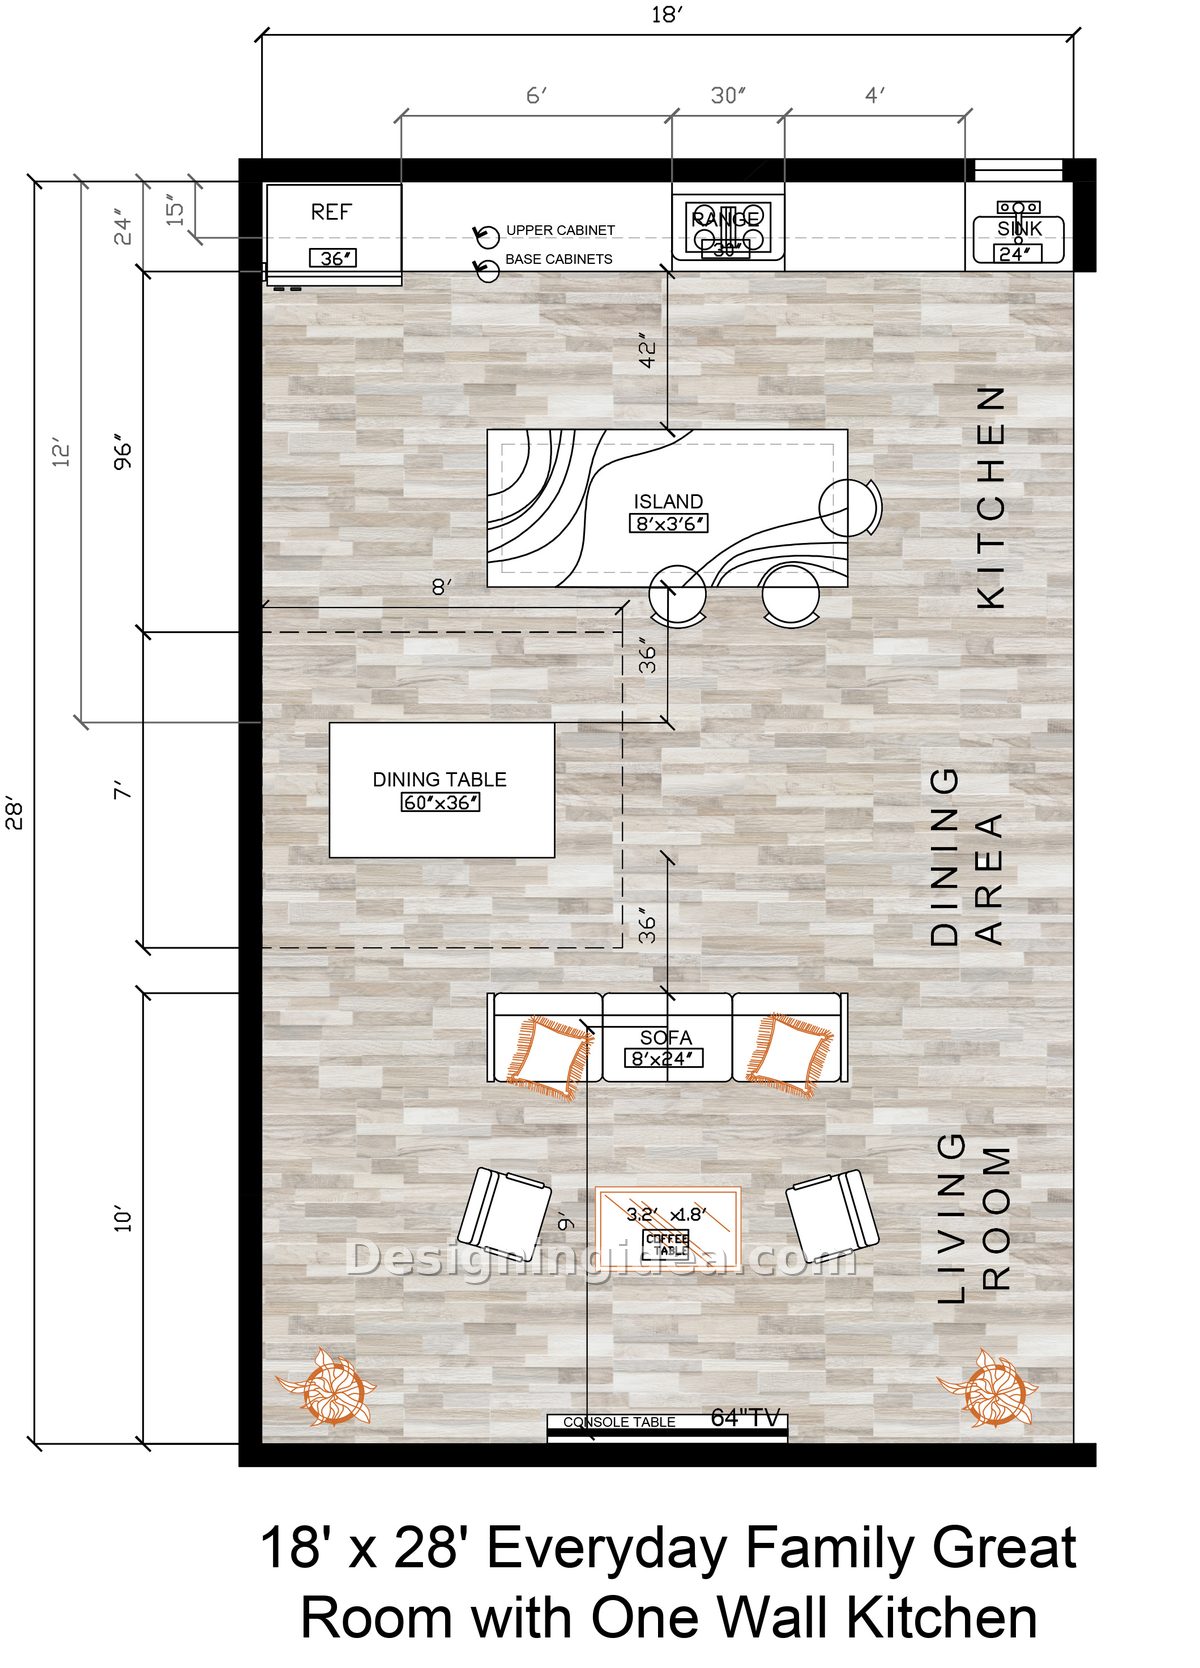
In this design, the kitchen extends continuously along the top wall, and the rest of the room has the remaining 16 feet of depth to spread out for a dining and living area. The kitchen island measures 8 feet by 3 feet 6 inches and provides 42 inches of walkway from it to the main countertop, making it better for two cooks to work together at the same time. Stool seats were placed along the outside and on one end. This seating arrangement works so the person cooking can still interact with friends and family, and they have the ability to eat in if wanted.
The dining table is situated to the left, with 36 inches surrounding it and the island, and is placed out of the way of the main traffic lane. The route from the front of the room to the kitchen goes down the right-hand side, passing by the dining area rather than going through it. The lowest section of the room arrangement consists of a sofa, two chairs, and a 64-inch TV on a console. There is an abundance of space to either side, with room for floor lamps or plants in the corners for decor. A primary walkway on the right side makes it easy to traverse the whole room from living to dining to kitchen without any obstructions.
Dimensions:
- Room size: 18′ x 28′
- Island: 8′ x 3’6″ with 42″ to the kitchen wall
- Kitchen band: 12′ deep, with 36″ fridge, 30″ range and 24″ sink
- Dining table: 60″ x 36″ with 36″ clearance
- Living zone: 10′ deep with an 8′ sofa and a 9′ rug
Design Tips:
- The success or failure of a one-wall kitchen depends on its storage; make the upper shelves go all the way up to the ceiling and include a tall pantry cabinet at one end, preferably near the fridge.
- Place the microwave and coffee equipment at the far end of the countertop, and far away from the range, so that two people can more easily use the kitchen without bumping each other.
- Put a console behind the sofa so that you better frame the area and have a place for lamps, and to keep the back of the sofa from looking empty.
20×24 L-Shaped Kitchen Facing the Living Room Design
The L- shape design pushes the kitchen into a corner, leaving the other side open for dining and the lower end completely open for the living space.
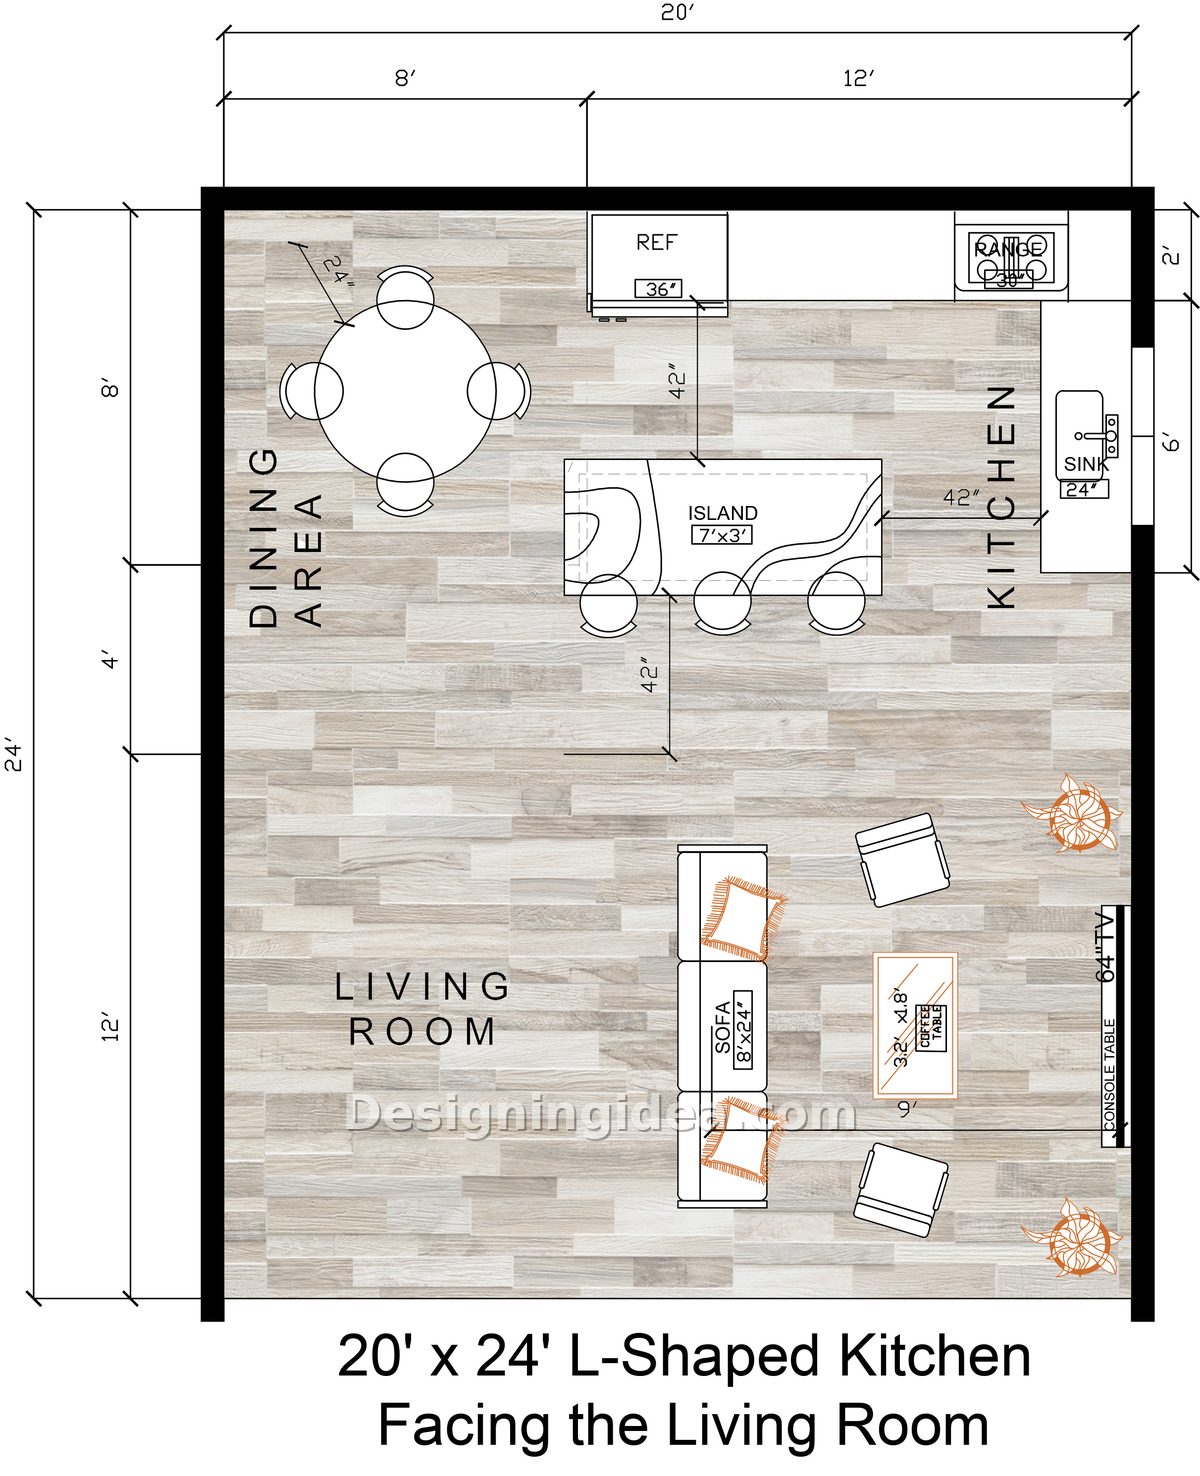
Of the five plans, this is the one that is the most lenient and accessible from the kitchen. The L-shaped kitchen counter uses the top and right walls, with a 7′ x 3′ island in front of it with three stools for eat-in dining. The remaining part of the 20′ x 24′ area remains open for dining and living room furniture. Since both approaches to the island have a clearance of 42 inches, you are able to load the dishwasher while another person walks. The sink is on the right leg and faces into the window to appreciate outdoor views while cleaning. The fridge and range are on the upper leg and closer to the dining area.
Dining is situated in the upper left corner with a round table. Using a round-shaped table is the right choice since there are no corners to collide with as one passes through, and it can seat four without taking up space in the walkway. The living area occupies the lower half of the room, with the sofa positioned so that it faces a 64-inch TV on a slim console against the right wall. Extra chairs are placed in the corners on the diagonal, pointed toward the coffee table and somewhat facing the TV. There is a great deal of open floor space behind the sofa, which can be used for easy circulation to other rooms in the house.
Dimensions:
- Room size: 20′ x 24′
- Island: 7′ x 3′ with 42″ clearance on both approaches
- Kitchen legs: 8′ across the top and 6′ down the right side
- Appliances: 36″ fridge, 30″ range, 24″ sink
- Living zone: 12′ deep with an 8′ sofa and a 3.2′ x 1.8′ coffee table
Design Tips:
- The inner corner of an L-shaped arrangement is often under-used, so install a pull-out or a lazy susan; otherwise you’ll lose the space forever.
- Frame the living room with a rug that is large enough to cover the front legs of each seat since the bare floor space would otherwise cause the furniture to drift.
- Hang a pendant above the round table rather than centering it in the room so it marks the dining zone without a single wall.
22×26 Open Living Room With Corner Fireplace & One-Wall Kitchen And Island Layout
Positioning the seating group diagonally allows the corner fireplace to become the focal point of the room.
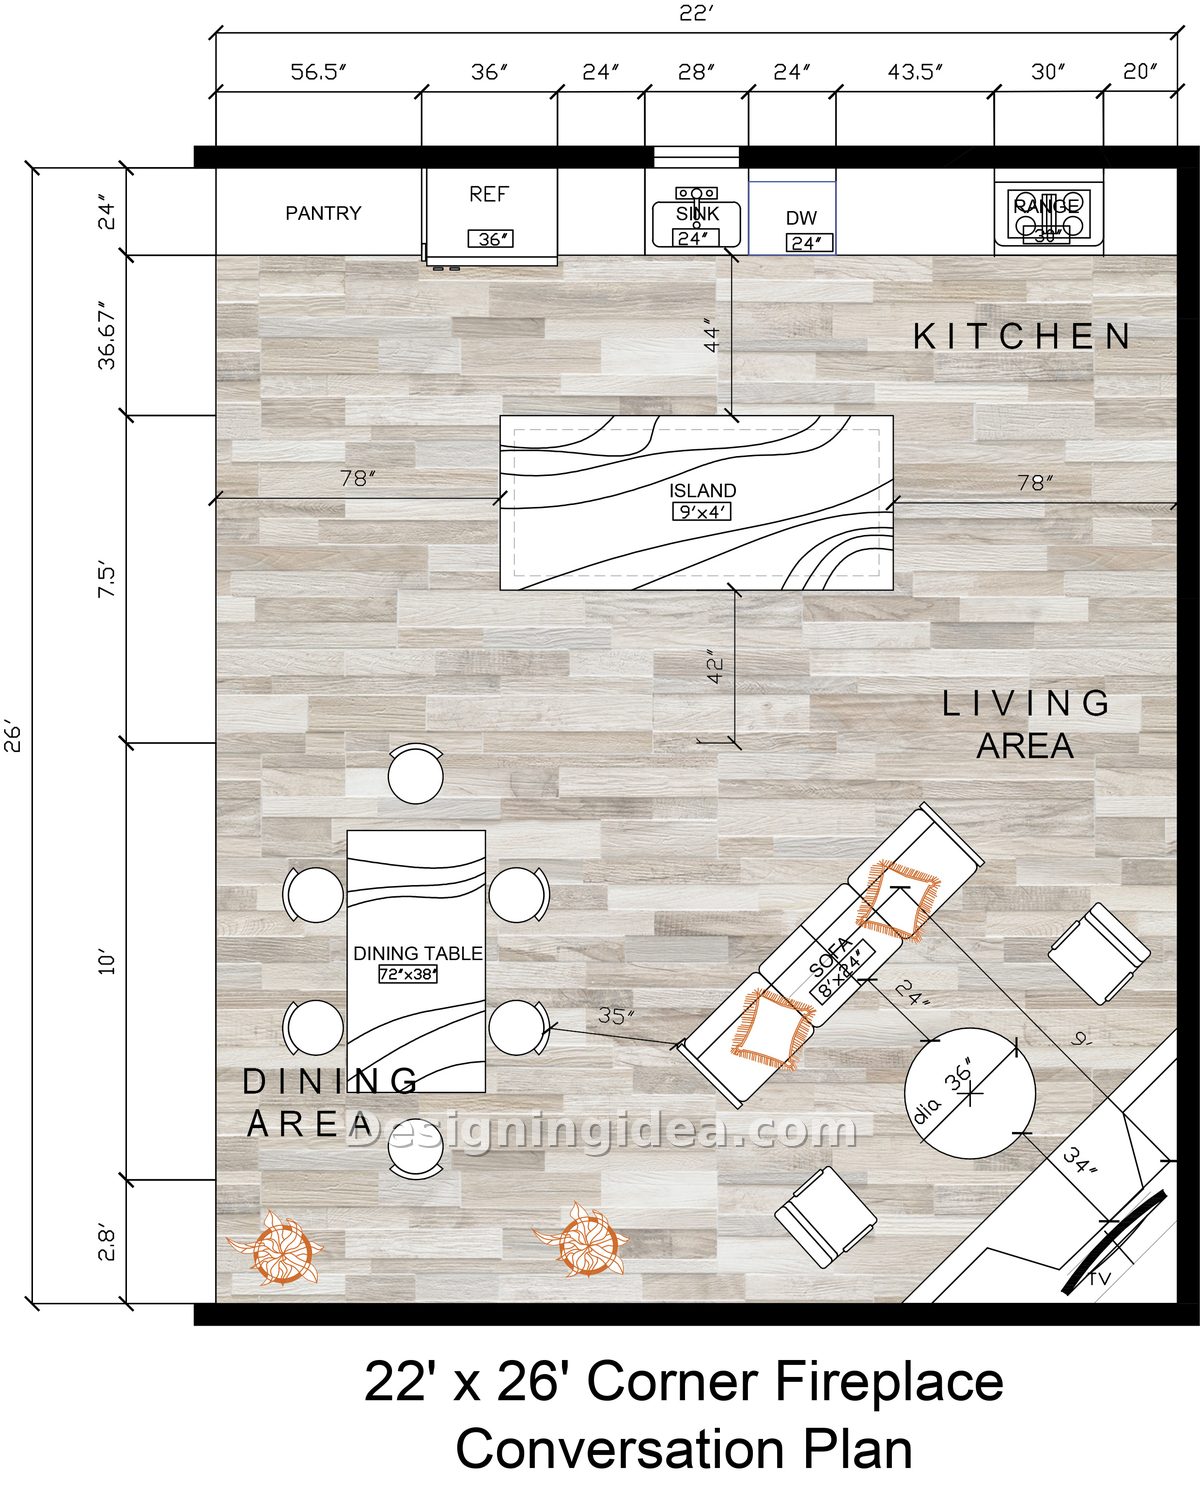
Corner fireplaces can be difficult to handle, since placing furniture against the walls puts the fireplace in everyone’s peripheral vision. The solution here is to turn the entire seating area 45 degrees so that it faces the fireplace directly and becomes the place for watching TV by mounting it above the hearth. In this design, the angled sofa faces the fireplace with the TV mounted above it, with a 36-inch round table filling the gap between the sofa, accent chairs, and hearth. The table is round to help prevent the trouble of arranging a rectangular one so it looks symmetrical with everything else.
At the top end, the kitchen stretches the full 22 feet along one wall. There is a pantry on one side and the range on the other. In front is a 9′ by 4′ island that is set 44 inches back from the countertop and with 78 inches of space to each of the side walls. This layout makes this a true two-cook kitchen that can easily be accessed from either side of the island. The dining area is in the lower left corner and has a rectangular table measuring 72″ by 38″ with six chairs. The table is aligned with the walls, and keeping it in a straight line while the living area is situated at an angle helps create division between the spaces.
Dimensions:
- Room size: 22′ x 26′
- Island: 9′ x 4′ with 44″ to the kitchen run and 78″ to each side
- Kitchen run: 56.5″ pantry, 36″ fridge, 24″ sink, 24″ dishwasher, 30″ range
- Dining table: 72″ x 38″ with 35″ chair clearance
- Living area: 8′ sofa on the diagonal with a 36″ round table at the corner
Design Tips:
- If you mount the TV above the fireplace, it will be high up, so choose a mounting bracket and a low hearth so that when you’re watching films you can tilt it as needed.
- If you put an angled piece somewhere else, for example, in a rug that has been turned at the same angle, it helps indicate a deliberate choice.
- Add a countertop overhang on the outside edge of the island to accommodate stools.
24×24 Large Square Entertainer’s Layout With Sectional And U-Shape Kitchen
Instead of having an island, you have a peninsula with bar seating and an open floor area behind it to better conserve floor space for a dining area.
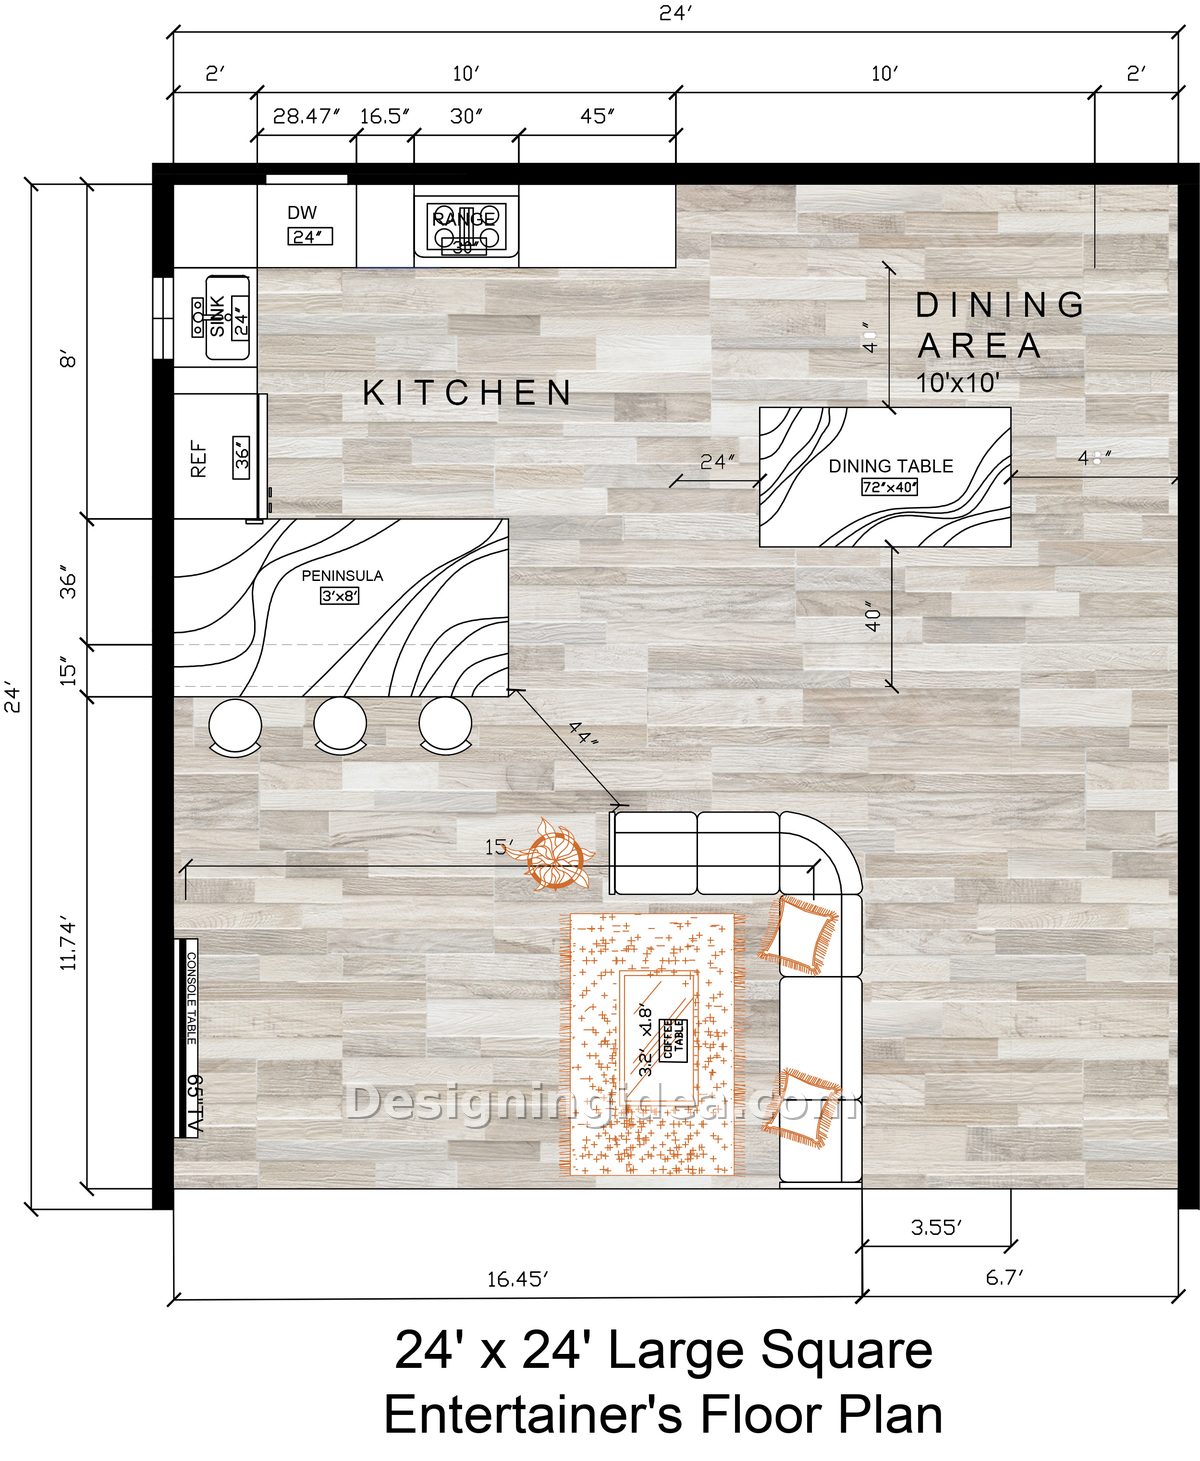
It can be difficult to divide up square rooms since there is often no natural direction to follow, meaning you have to establish one. This plan achieves that by placing the kitchen in one of the corners and extending from it a peninsula that is 3′ by 8′ like a divider, while providing seating for guests. Three stools are positioned under the peninsula facing toward the kitchen, where kids can do homework or family can visit while the cook is preparing a meal.
The living room area is framed with a sectional that is placed 44 inches behind the peninsula so conversation can happen across the back of the sofa without anyone having to raise their voice. The sofa, which is L-shaped, acts as the divider between the living and dining areas and has the two sides wrapped around it, with a 65-inch TV placed on a console against the left wall. There are no walls and no bookcases, but room for them if desired behind the couch against the side.
The dining area has a space that is 10′ by 10′ in the upper right corner, featuring a table that measures 72″ by 40″ and 48 inches of open space all around to be able to pull out chairs. This is a spacious dining area, making this layout suitable for larger groups.
Dimensions:
- Room size: 24′ x 24′
- Peninsula: 3′ x 8′ with three stools and 44″ to the sectional
- Kitchen band: 8′ deep with a 36″ fridge, 30″ range, 24″ sink, and 24″ dishwasher
- Dining area: 10′ x 10′ with a 72″ x 40″ table and 48″ clearance
- Living zone: 15′ wide with a wraparound sectional and 65″ TV
Design Tips:
- Ensure that the peninsula overhang extends at least 12 inches so that your knees can fit underneath it.
- Light the three areas at different levels, with pendants above the peninsula, a low light over the dining table, and lamps in the living area. Using different heights will help better separate the zones.
- Leave the space between the peninsula and the dining table open since that is the main artery of the plan.
If you’re choosing between these, starting with the kitchen, focus on how much space you can leave around the island or peninsula. Get 42 inches, and everything else falls into place, and two people can more easily move through at the same time.
To showcase highly specific designs, some images on this website use advanced AI-generation software to illustrate ideas and room inspiration. See our editorial policy to learn more.