10×11 Bedroom Layouts for Queen, Full and Twin Beds (With Clearances to Use)

A 10 x 11 bedroom at 110 sq ft can limit your layout options, and it all comes down to which wall you put the bed on. If you get that right, a queen will fit with plenty of room on either side, and if you get it wrong, you’re going to be squeezing past constantly. The five floor plans I’ve created below cover the three bed sizes people are most likely to choose in a room this size. Three of the plans use a queen, one uses a full, and one uses a twin. Each plan is drawn to scale and shows the necessary clearances, so you can grab a tape measure and see which one will work for you before you bring in a mattress.
A few things are the same in all five plans, such as the door being 32″ wide and swinging into the room (it takes up a quarter circle of floor, so you can’t put anything there). The dressers are 18″ deep, and every plan provides at least 22″ of walkway where you need it as a bare minimum. Having 30″ is a lot better in terms of day-to-day use and is attempted whenever possible.
Balanced Queen Bed Layout
Putting the queen at the center of the 11-foot wall leaves 36 inches on either side, enough space for a nightstand and for someone to walk through easily.
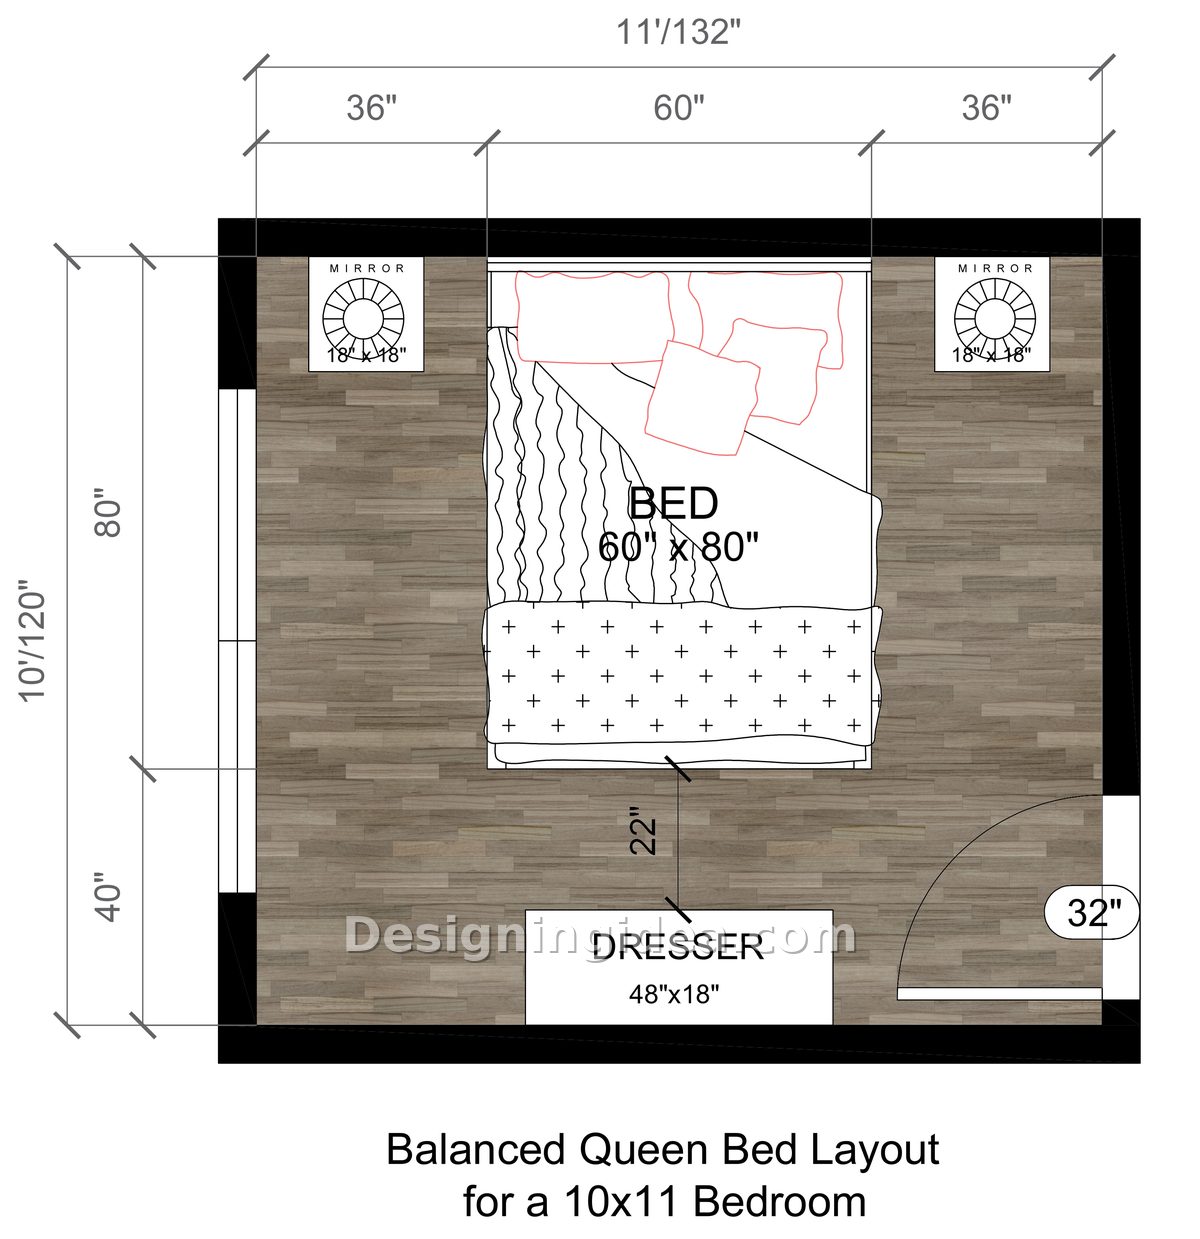
This is the balanced layout most people think of when they hear the word ‘bedroom,’ and in a 10 x 11 room, it works well. To make it work, the queen bed is placed on the long 11-foot wall dead center, which divides the remaining 72 inches perfectly in two (36 on either side). The 36-inch pathway on either side allows for easily getting in and out of bed without having to turn or squeeze past. The nightstands on both sides measure 18 x 18 inches with mirrors flanking the headboard. An 18 inch nightstand leaves you with space on either side, so there is room for larger models. A 24 inch nightstand can provide additional storage or surface area for your items. The dresser is on the other wall and allows 22 inches of a walking path between it and the foot of the bed. This can feel tight, and if you pull out a bottom drawer, no one will be able to walk past very easily. If this worries you, look for a dresser no deeper than 16″ or move the dresser over to the window side so it’s not right down below the middle of the bed.
Dimensions:
- Room size: 11 feet wide by 10 feet deep (132 x 120 inches)
- Bed: 60 x 80 inch queen, centered with 36 inches on each side
- Mirrors or nightstands: 18 x 18 inches on either side of the headboard
- Dresser: 48 x 18 inches, 22 inches from the foot of the bed
- Door: 32 inches, bottom right corner, swinging in
Design Tips:
- Keep your nightstands at 18 inches wide for a less cluttered appearance, or larger if you need more storage and surface area.
- Slide the dresser a few inches towards the window wall so it’s offset from the foot of the bed, so the 22 inch gap looks and feels wider at the expense of symmetry.
- The only large blank wall in the plan is the wall space above the dresser, which could be used to mount a TV or large mirror. A mirror in that position will reflect the light from the window across the room and make the 10 foot depth of the room appear much longer.
Full Bed and Desk Floor Plan
Dropping from a queen to a full-size bed gives you 57 inches at the foot of the bed, which is enough to comfortably fit a desk.
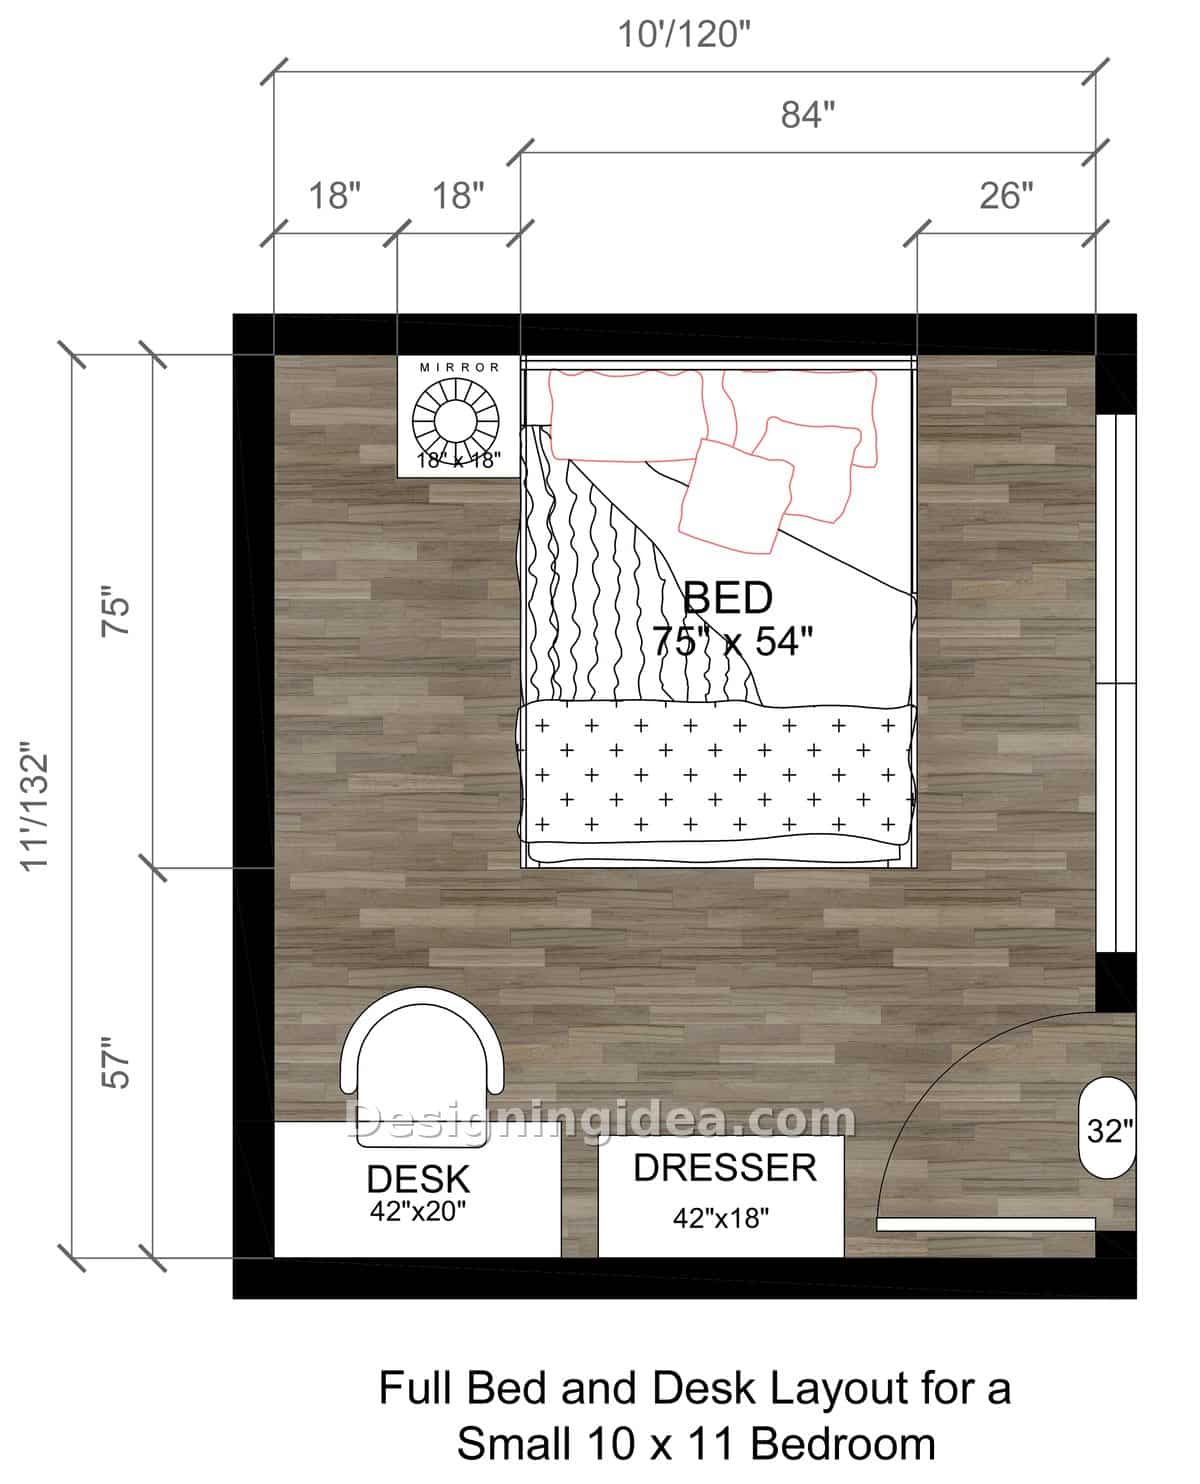
This design turns the room the other way so the bed is on the 10 foot wall and the room is 11 feet deep. This arrangement gives you a full bed at 54 x 75, with a 5-inch shorter length than a queen, and gives you the bottom half of the room for a desk and dresser. You end up with 57 inches from the foot of the bed to the back wall and that’s sufficient for a 20 inch deep desk, a chair and still an open path to the door.
The bed is pushed a little more to one side rather than centered, with 36 inches on the left (18 inch nightstand) and 26 inches on the right against the window wall. For two people sharing it means one person will have a proper side of the bed and the other will have a narrower one. For a single bed or a kids’ room, that’s not a problem at all. The desk and dresser both have the same width of 42″ each, with the door swinging in beside the dresser. Watch that door; it swings clear of the dresser, but a chair pushed back too far will catch it. I’d have the chair on the left end of the desk (away from the door) and leave the right-hand side of the desk for a lamp or printer.
Dimensions:
- Room size: 10 feet wide by 11 feet deep (120 x 132 inches)
- Bed: 54 x 75 inch full, 36 inches from the left wall and 26 inches from the right
- Open floor at the foot of the bed: 57 inches
- Desk: 42 x 20 inches, bottom left
- Dresser: 42 x 18 inches, bottom center, next to the 32 inch door
Design Tips:
- Give the wider 36 inch side to whoever gets up most often during the night.
- Go for an armless desk chair, since it tucks completely under the 20″ desk, and helps keep the walkway to the door open when you’re not sitting at the desk.
- The window on the right-hand wall is positioned alongside the bed, not behind it. Make sure any window treatment does not further interfere with the limited walkway. Hang your curtains high and wide to maximize the window size and available natural light.
Queen Bed and Desk Layout Ideas
Push the queen bed 12″ from one wall instead of centering it, and you’ll have a 48″ strip on one side for getting dressed without touching the bed.
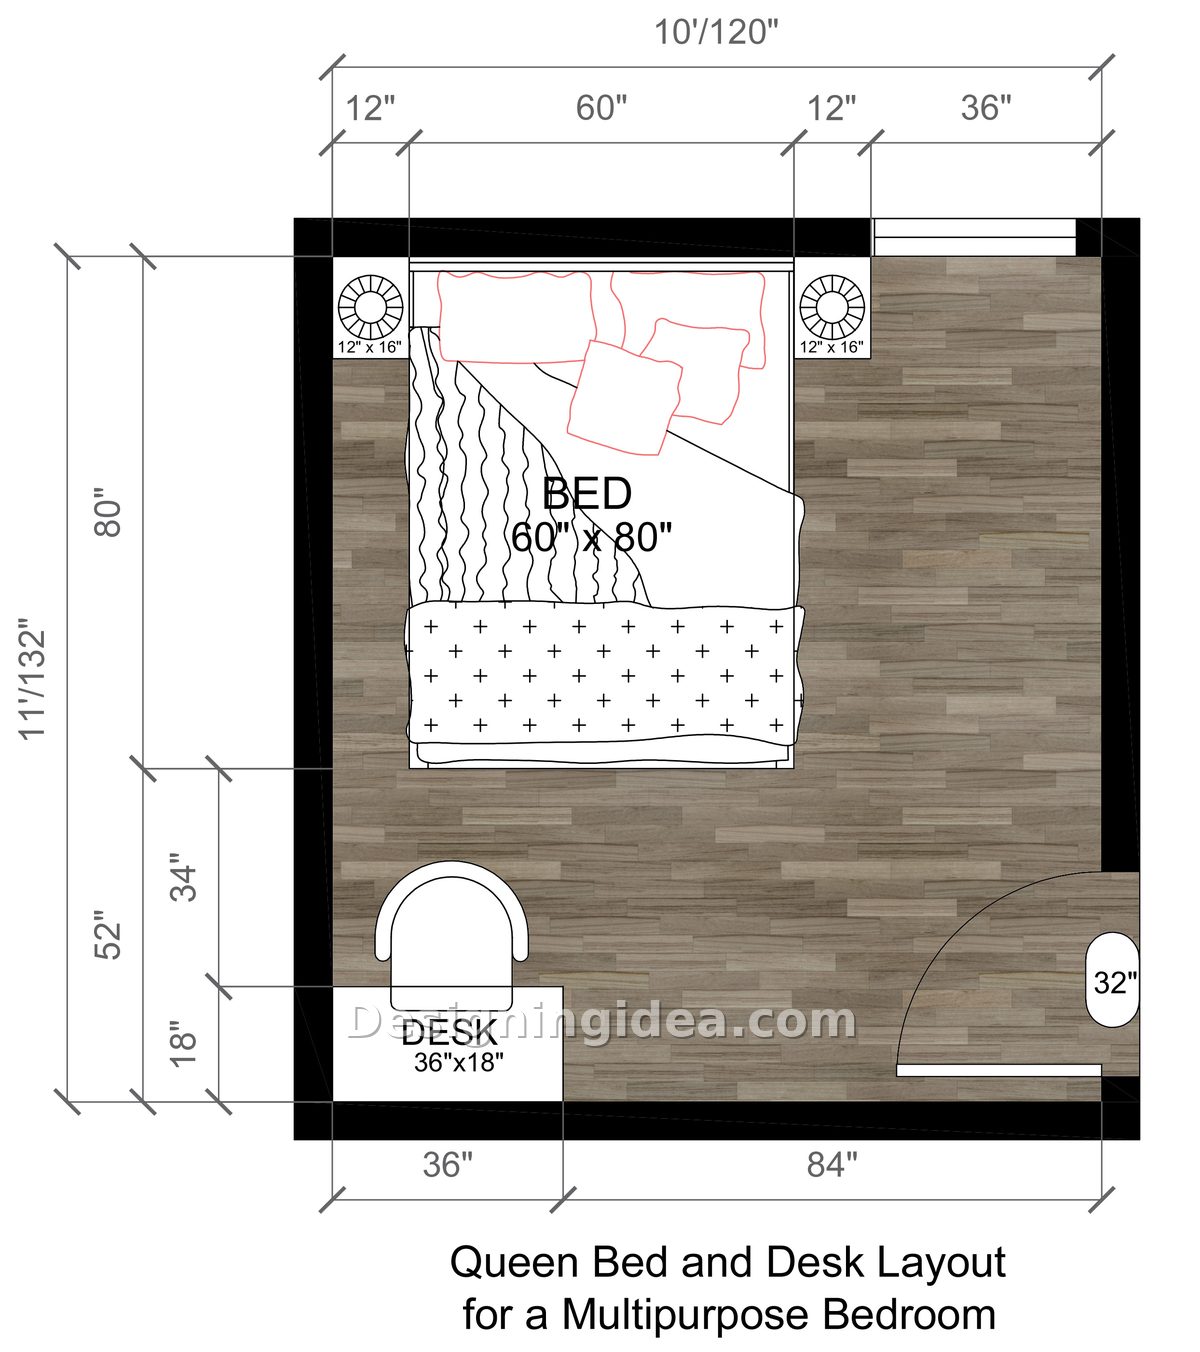
Here’s the plan for anyone who’s absolutely determined to have a queen sized bed but still wants somewhere to work. The room is 10 feet wide by 11 feet deep (same as the full bed plan) with the bed, a 60 x 80 queen, pushed almost right up against the left-hand wall, with only 12 inches of gap on that side. This is just enough for a slim 12 x 16 nightstand on either side and nothing else. By placing the bed to the left, you have 48 inches on the right side plus a 52″ wide column down below the bed and a desk that goes in the corner. It’s a small desk measuring 36 x 18, and the chair sits in a 34″ zone between the desk and the foot of the bed. It’s quite tight, but it works as you’re not walking through that zone at all. The path to the door runs down the open right side.
The compromise is that the left side of the bed is effectively a wall side, with whoever is sleeping on that side is getting out at the foot or squeezing down the bedside. The nightstand on that side is for the phone and a glass of water, with little room for a lamp. If that sounds like a deal-killer, the full-bed plan above gives up 6 inches of mattress width to keep a proper walkway.
Dimensions:
- Room size: 10 feet wide by 11 feet deep (120 x 132 inches)
- Bed: 60 x 80 inch queen, 12 inches from the left wall, 36 inches of open floor on the right
- Nightstands: 12 x 16 inches on each side
- Desk: 36 x 18 inches in the bottom left corner, 34 inches of chair space between desk and bed
- Open floor below the bed: 52 inches deep, 84 inches wide on the door side
Design Tips:
- Mount a wall sconce above the nightstands rather than using a table lamp. A 12 x 16 surface simply isn’t big enough for a substantially sized lamp.
- Choose a desk with drawers on the right-hand side only, or no drawers at all. A pedestal on the left would hit the wall, and you’d lose the one storage space in the plan.
- Use the 84″ wide open zone on the right (the right wall) for either a floor mirror or a very narrow bookcase. It’s the only wall that’s completely open, and it’s the first thing you see when you walk in.
- Skip the bed footboard, so you have more room to navigate below the frame.
Space-Saving Queen Bed Design
Turning the queen so its headboard is on the shorter wall gives you a few inches of space at the foot of the bed for a 34 inch walkway in front of the dresser.
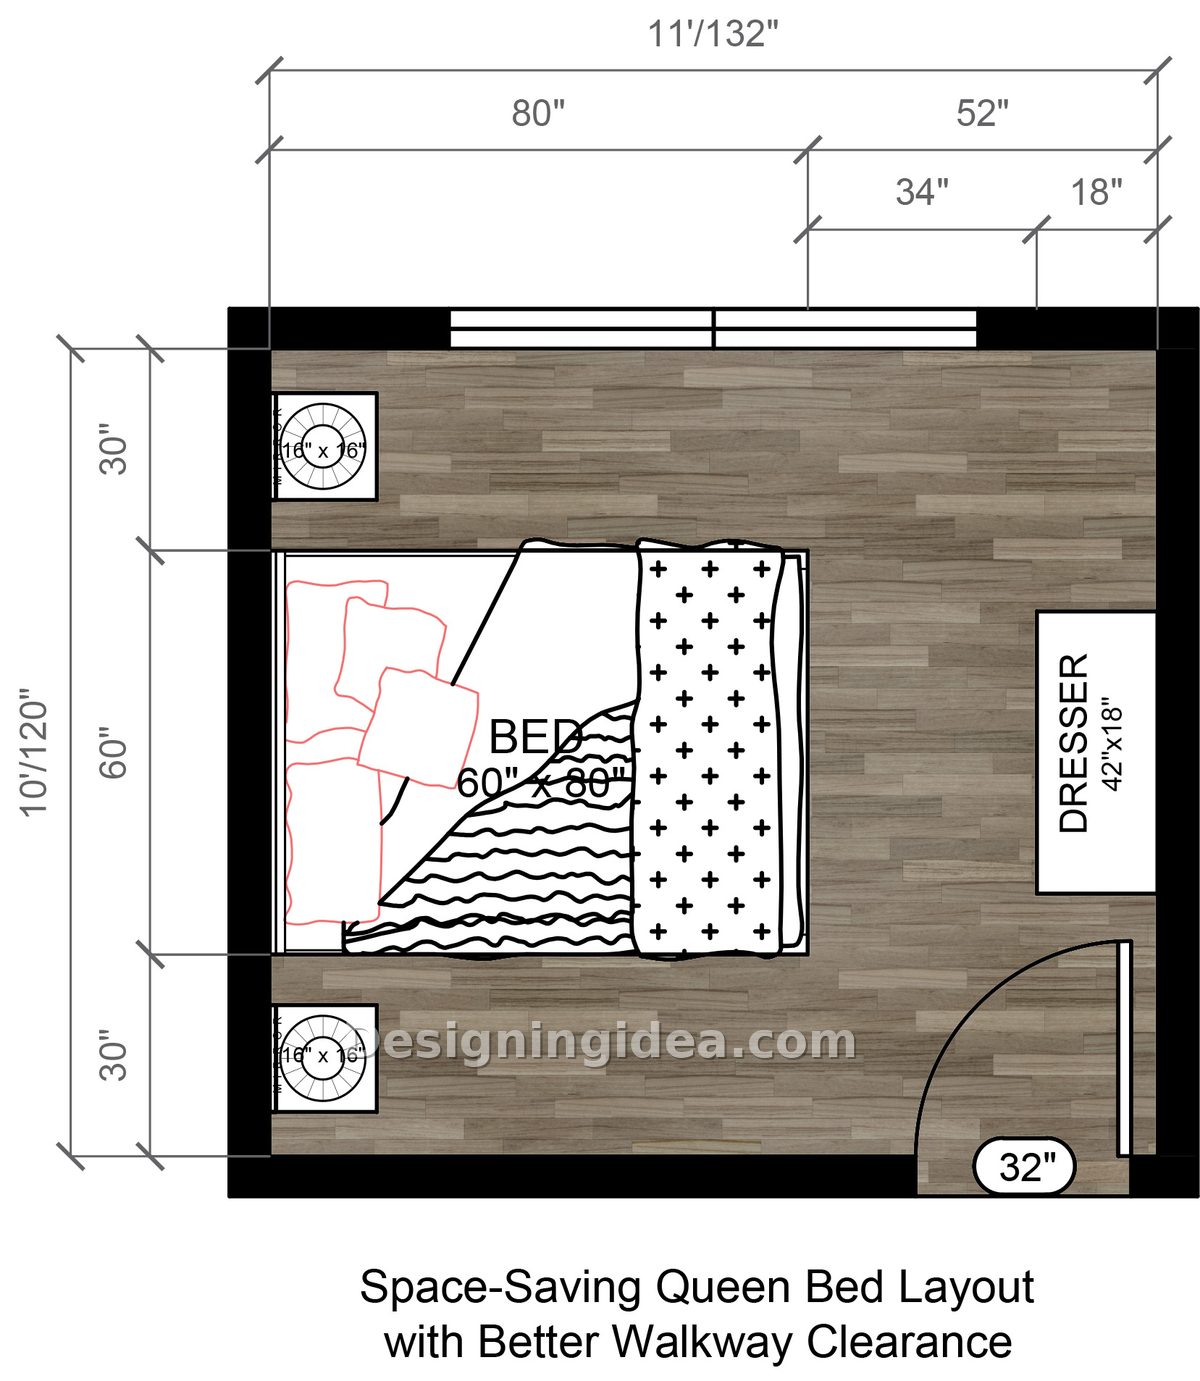
This one addresses the problem with the balanced layout. Rather than positioning the queen on the long 11 foot wall, it’s positioned headboard first against the short 10 foot wall on the left. The 80 inch length of the bed now runs across the width of the room, and the 60 inch width runs from top to bottom with 30 inches of floor on either side. The dresser goes to the right wall opposite the foot of the bed, and there’s 34 inches between them (12 inches more than the balanced plan). You can open a drawer, stand in front of it, and someone can still go past you behind if necessary.
The cost is on the bed walkways, since you only get 30″ per side rather than 36″. The nightstands are reduced to 16″ x 16″, but can accommodate a little larger if needed. The window on the top wall runs along the side of the bed rather than behind it, so one sleeper gets morning light across their face. If you’re a late riser, you’ll take the bottom side or invest in some blackout curtains.
Dimensions:
- Room size: 11 feet wide by 10 feet deep (132 x 120 inches)
- Bed: 60 x 80 inch queen, headboard on the left wall, 30 inches of floor above and below
- Walkway between the foot of the bed and the dresser: 34 inches
- Dresser: 42 x 18 inches against the right wall
- Nightstands: 16 x 16 inches, tucked into the corners beside the headboard
Design Tips:
- Keep the dresser at 42″ or shorter, since a longer one would move into the door swing in the bottom right corner and obstruct the 32″ door arc.
- Mount the reading lights on the wall above each 16″ nightstand using sconce fixtures. There’s not a lot of space on the top for both a lamp and a phone, book, and glass of water.
- Use the 34 inch zone in front of the dresser as your dressing area. Place a small runner rug, running parallel to the dresser, to keep your bare feet off the cold floor.
Twin Bed Layout With Open Floor Space
A twin bed in the corner leaves a 70″ wide zone in the center of the room, which makes it easy to walk through and access the desk and dresser.
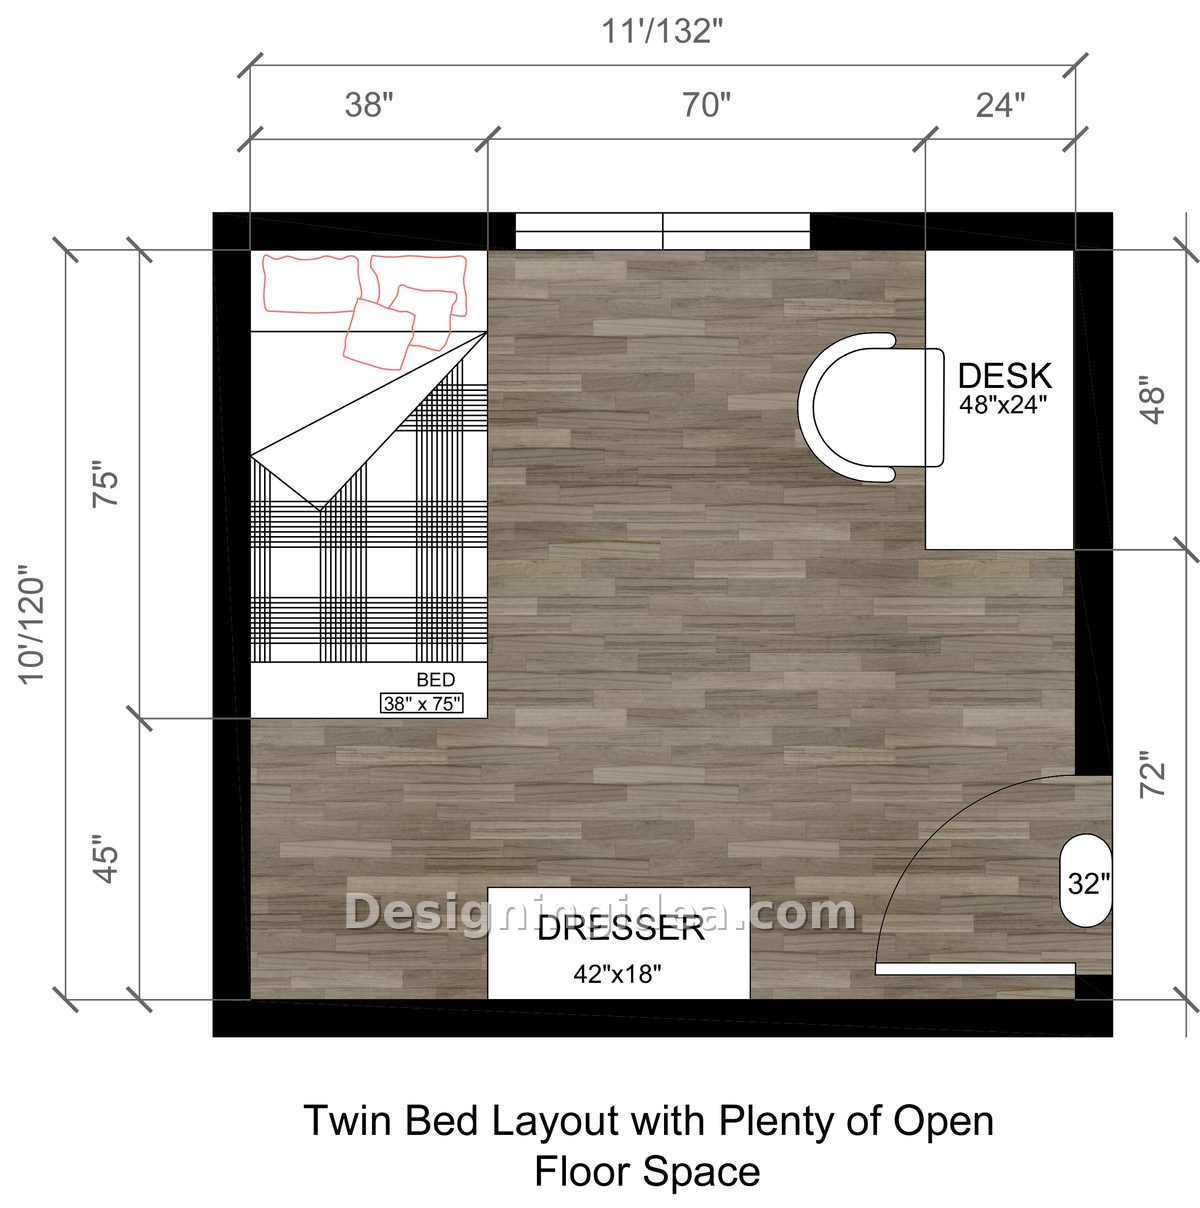
This is the kid’s room/guest room version, and it’s the only one of the designs that feels roomy rather than just efficient. The twin bed is 38 x 75 and sits in the top-left corner, with the long side against the wall. That completely opens up the middle of the room. From the edge of the bed to the desk is 70 inches of open space, which is large enough for a rug, a play area, a yoga mat, or a second twin down the line if you ever need it. The desk is on the right-hand wall, measuring 48″ long x 24″ deep, so it has a larger surface rather than just being a laptop shelf. It’s positioned next to the window so daylight hits the work surface, and the chair pulls out into the open central area, so it doesn’t block the walkway. The 42″ wide dresser is on the bottom wall adjacent to the door.
Dimensions:
- Room size: 11 feet wide by 10 feet deep (132 x 120 inches)
- Bed: 38 x 75 inch twin in the top left corner
- Open floor between bed and desk: 70 inches
- Desk: 48 x 24 inches on the right wall, 48 inches from the top wall to the desk edge
- Dresser: 42 x 18 inches, bottom wall, beside the 32 inch door
Design Tips:
- Size the rug to the open zone, not the room. Using a 5 x 7 will fit the 70″ center with the long side running towards the door and won’t slide under the bed or the desk.
- If this is a kid’s room, the 70 inch gap is wide enough for a second twin along the bottom wall later. Keep the dresser on the right end so it fits.
- For two children, consider a twin bunk bed instead of a single for more capacity.
- Use the wall above the bed for shelves. With the bed in the corner, the headboard wall and the side wall are both available as storage (without having to go to the floor).
Be careful with plans that have a 22- to 26-inch gap near the dresser or the side of the bed. That’s the measurement you need to take in your own room first and can be limiting while trying to walk through. If you’ve got it, then go with whichever plan suits your bed size. If you don’t, then drop a bed size before you drop the dresser. If your room is a foot shorter, these queen layouts for a 10×10 room work the same way. You’ll be missing the storage long before you’re missing the extra 6 inches of mattress.
To showcase highly specific designs, some images on this website use advanced AI-generation software to illustrate ideas and room inspiration. See our editorial policy to learn more.