6×12 Bathroom Layouts From Classic Tub to Full-Width Shower

A 6×12 bathroom gives you 72 sq ft of space, and because it’s so narrow, the shower or tub is usually at the far end, and you walk down the middle to get to it. So every floor plan is a decision about the sequence and the area dedicated to each fixture. I’d put the vanity by the door in almost every instance since you need to access it most, and a second person needs it while someone else is in the shower. All of the five plans I created have a 32″ door and a 30″ x 48″ toilet space. The dimensions listed below are the ones that are on the drawings, so you can use them for your own room remodel.
Classic Tub in Back Bathroom Layout
The tub runs along the far end; the toilet and vanity take up the two long walls, with the middle left open as the pathway.

If you’ve got a hall bath, then it’s very likely to be this plan or very similar, with the 60″ tub and shower combo fitting across the 72″ end wall with 6″ to either side or as an alcove and framed in. The toilet goes on one of the long walls roughly halfway down, and the 48″ vanity goes on the other long wall next to the door. With this arrangement, you end up with approximately 45″ of open floor between the toilet and the vanity wall. That’s wider than the walkway in many bathrooms twice this size, which is why a 6×12 with this layout doesn’t feel cramped at all despite having a larger vanity. The downside of this design is that only one person can be at the sink at a time, and you have to climb over the tub wall to get to the shower. There’s also a long stretch of blank wall between the vanity and the tub, which invariably ends up with a towel bar or two on it and nothing else.
Dimensions:
- Room size: 6′ x 12′ (72″ x 144″)
- Tub and shower combo: 60″ x 30″
- Toilet zone: 30″ x 48″ with about 45″ of clear floor in front
- Vanity: 48″ x 21″
- Entry door: 32″
Design Tips:
- The tub is under the window on this plan, and it should have a vinyl or fiberglass frame (not a painted wood frame), and the rod should be mounted above the top of the trim.
- Add a recessed medicine cabinet above the sink and possibly add a niche in the wall between the vanity and the tub that provides storage without taking up any of the walkway.
- A pocket door may be advisable if the door swing into the hall causes an obstruction.
Separate Tub and Shower Floor Plan
Turning the tub sideways along the long wall allows you to have a separate shower.
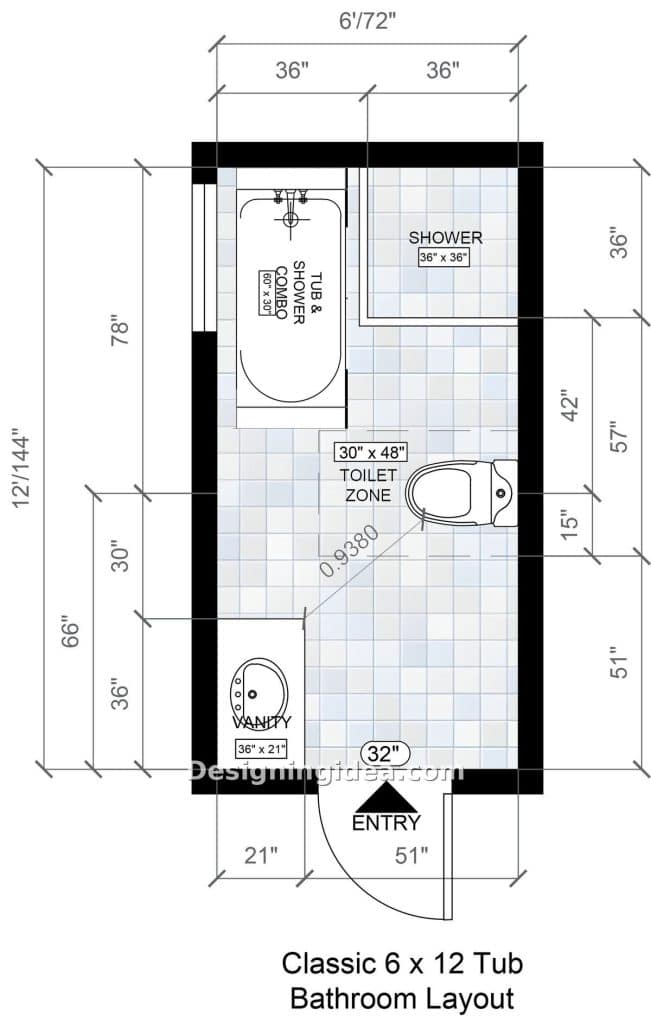
Most people attempting to fit a separate tub and shower into a 6×12 floor plan will just give up as the tub will take up the entire end wall. This plan rotates the tub (60″ x 30″) and has it run down one of the long walls, which in turn frees up the far corner for a 36″ x 36″ shower. The toilet is then situated on the wall opposite the tub. The cost of doing this results in a smaller vanity. It’s resized down to 36″ wide (the other plans use 48″) as the tub now takes up the space where the big vanity would have been. Twelve inches of counter doesn’t sound like much when you’ve got to use it as a primary bathroom for getting ready every day. The trade-off is worth it if the people in the house do take baths frequently. If the tub is just there for looks, then the walk-in shower option below gives you considerably more usable space.
Dimensions:
- Room size: 6′ x 12′ (72″ x 144″)
- Tub: 60″ x 30″ along the long wall
- Shower: 36″ x 36″ corner stall
- Toilet zone: 30″ x 48″
- Vanity: 36″ x 21″
Design Tips:
- Add clear glass on the shower instead of using a curtain, as a 36″ stall in the corner will make the room look and feel more like a closet.
- Hang a tall mirrored cabinet above the small vanity and mount the vanity off the floor so a basket will fit underneath for your linens.
- The tub faucet and the shower valve end up a few feet apart in the far corner. Have the plumber run supply up one wall and tee off to both rather than running them separately to save some money.
Corner Walk-In Shower Design

No tub equals a larger 48″ shower in the corner and more open floor than any other plan on this page.
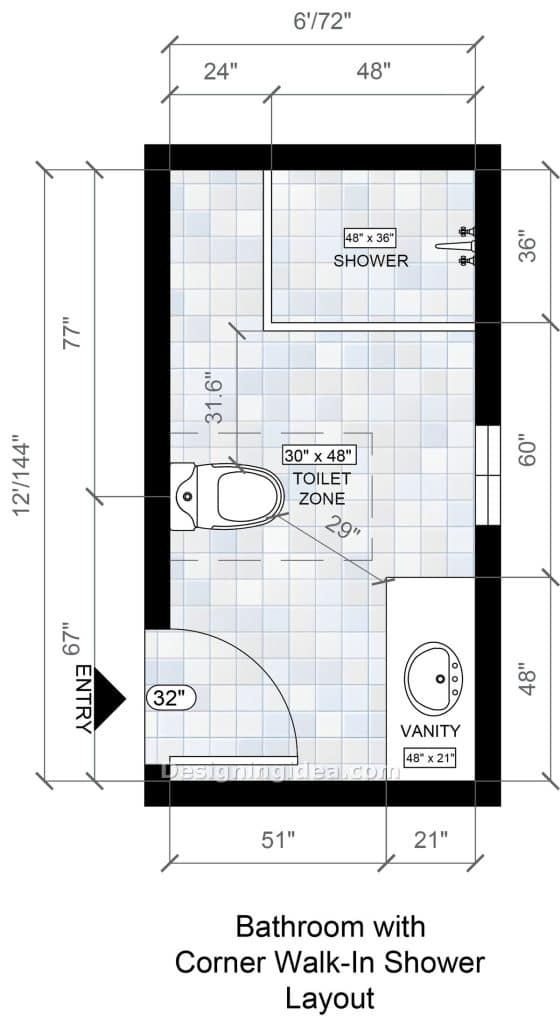
Remove the tub, and the far corner will have a 48″ x 36″ walk-in shower with the opening facing down the room, which feels much more spacious. The 24″ of wall adjacent to the opening is sufficient to accommodate a towel hook or small built-in linen closet. The toilet is across from the shower with approximately 31″ between the bowl and the shower wall. The 48″ vanity is by the door, and nothing projects past the toilet, with the center of the room effectively open end to end. If this were my main bathroom and no one in the house ever took a bath, then this is the one I’d go for. It’s the one that works if you can’t step over a tub wall later. You do lose the tub for resale, which is more of an issue in a house with only one bathroom than it is in a house with a tub in another room.
Dimensions:
- Room size: 6′ x 12′ (72″ x 144″)
- Walk-in shower: 48″ x 36″
- Toilet zone: 30″ x 48″ with about 31″ to the shower wall
- Vanity: 48″ x 21″
- Entry door: 32″
Design Tips:
- Build the shower so it’s curbless with a linear drain running along the back wall. If you add the drain in later, then you end up having to tear out the floor, because it needs to be sloped to drain properly.
- A single fixed glass panel on the open side is all this needs, allowing you to skip the door.
- There’s a window on the long wall opposite the toilet, and use frosted film rather than a blind, as the blind will collect moisture and potentially mold.
Full-Width Luxury Shower Layout
The shower takes the whole 72″ end wall, giving you a more luxurious feel.
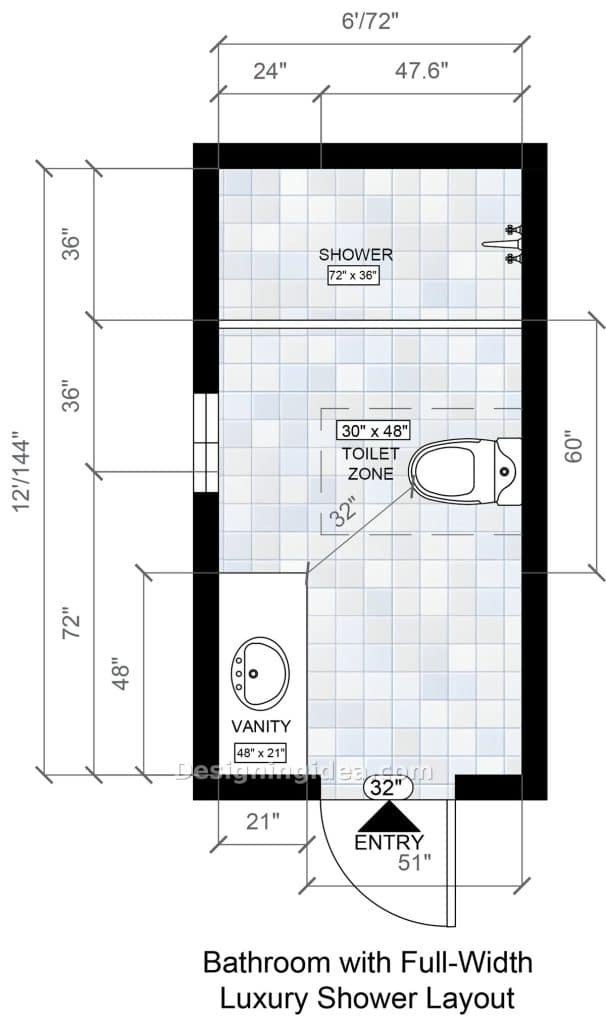
The shower is 72″ wide by 36″ deep and runs the full width of the room behind a glass wall at the far end, resulting in a luxe spa-like feel. You could easily fit two shower heads in there (one at each end) or a rain head in the middle with a handheld sprayer on the side. You don’t feel like you’re in just a 6 foot wide bathroom at all when you’re inside it. The rest of the room is the standard layout: vanity by the door, toilet halfway down with 32″ of clearance beside it, and the glass at the end. Water and steam are in the back third, and the floor by the door remains dry. What you have to give up is any kind of tub; however, there is room for a built-in bench if desired. This is the plan for people who shower every day and don’t need a tub for home resale.
Dimensions:
- Room size: 6′ x 12′ (72″ x 144″)
- Shower: 72″ x 36″ across the full end wall
- Toilet zone: 30″ x 48″ with 32″ of clearance alongside
- Vanity: 48″ x 21″
- Entry door: 32″
Design Tips:
- Use a fold-down teak seat or a small corner seat instead of a full bench if you don’t want to dedicate the space to it.
- Put the controls near the glass door so you can reach in and turn the water on before you step in.
- One fixed glass panel with a hinged door is a lot cheaper than a full-width frameless panel and looks pretty much the same once it’s installed.
Double-Vanity Family Bathroom Layout with Combo Tub/Shower
One long double sink vanity along one wall with a tub/shower combination is perfect for a high-use bathroom for kids or daily use.
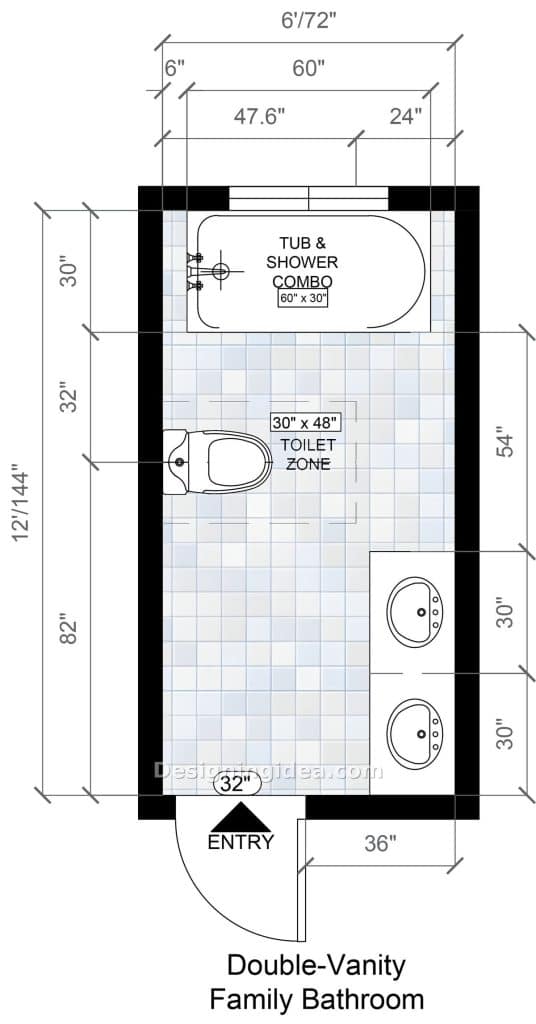
The double vanity in a 6×12 works as the vanity runs down the long wall rather than across the short one. You can use a single 60″ long double sink vanity or two 30″ sink stations, with the tub and shower combo at the far end and the toilet across from the sinks on the other long wall. With the vanity on just one side, the walkway past it is roughly 4 feet. Two people can stand at the sinks, and a third can even walk right behind them to the tub. That’s the entire raison d’etre for this plan in a kids’ bathroom. The thing to bear in mind is that a 60″ split two ways isn’t a lot of counter space. Each person is getting around a little room on either side of their bowl, so anything that doesn’t fit in a drawer is going to end up on the floor or in the other person’s spot.
If your room is two feet shorter, compare these 6×10 bathroom layouts, or if it’s a foot narrower, see these 5×12 bathroom layouts.
Dimensions:
- Room size: 6′ x 12′ (72″ x 144″)
- Tub and shower combo: 60″ x 30″
- Double vanity: two 30″ sink stations, 60″ total run
- Toilet zone: 30″ x 48″
- Entry door: 32″
Design Tips:
- Two mirrors and two lights, one per sink, work well in the setup. Using one large mirror with a strip light above it turns the two stations looking and feeling more like one.
- Choose a vanity unit with drawers under both sinks (not doors). This way, kids can reach into the drawers; they often can’t easily reach the back of a cabinet.
- Add a towel bar close to the shower on the wall with another or hooks across from the vanity by the door.
To showcase highly specific designs, some images on this website use advanced AI-generation software to illustrate ideas and room inspiration. See our editorial policy to learn more.