Small Single Wall Kitchen Floor Plans: What Fits on 10, 11, 12, 13 & 14 Feet of Wall

When planning a small single-wall kitchen, you need to lay out the appliances carefully so the layout is efficient and functional. In smaller floor plans, every appliance is a trade-off against your available counter space. These five floor plans show what can fit on a single kitchen wall between 10 and 14 feet long. Every cabinet and appliance width is marked and shown with their exact placement so you can use the design for your own remodel project. The standard single-wall sequence that works effectively starts with the fridge on one end, sink in the middle, and range on the other side. Most of these plans follow that sequence, and you just need to figure out how much room you have to spare to see what fits. What varies the most from plan to plan is how wide each element is and whether you have space for a dishwasher. One thing to be aware of when looking at all of the dimensions is that each plan has a 3″ gap at either end. That’s a filler strip needed if the walls aren’t fully square, so you have a working length with room for appliances and cabinets.
10-Foot Micro Single-Wall Kitchen Layout
A compact kitchen design with ten feet of wall space gets you a 24-inch fridge, a 24-inch sink, and a 24-inch range, with no dishwasher.
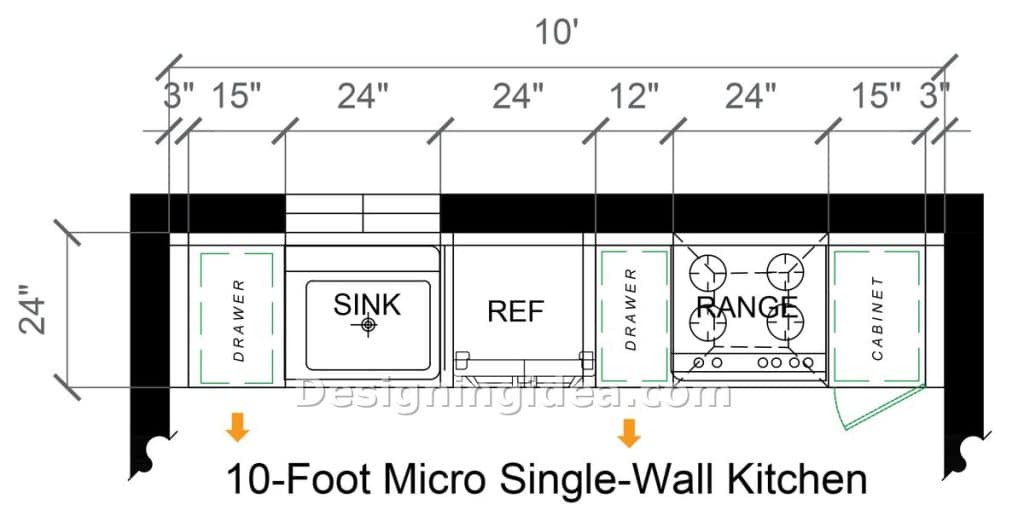
This design is categorized as a micro kitchen because it lines up everything along one 10ft wall. Starting from the left, there’s a 15″ drawer stack, 24″ sink base, 24″ fridge, 12″ drawer stack, 24″ range, and a 15″ cabinet by the door. When you add in the 3″ fillers on both sides, you’ve used all 120″ with no room left over for a dishwasher. The sink and fridge are placed right up against each other, which is unusual, but it’s the only way you can get a landing on both sides of the range. The 12″ drawer between the fridge and the cooktop and the 15″ section to the right are the main prep areas.
If this were my kitchen, I’d take a 24″ fridge over an 18″ one and leave the counter as it is, since an 18″ fridge only holds roughly a week’s worth of groceries for one person. The 6″ you’d gain on the counter doesn’t really make any difference to what you can do on it day to day. The missing dishwasher is the bigger issue, and the only real way to remedy it would be to place it in the 15″+3″ cabinet section on the far right for an 18″ compact model and install a few upper cabinets to make up the lost storage space.
Dimensions:
- Overall wall length: 10 feet (120 inches), with 3-inch fillers at each end
- Cabinet run left to right: 15-inch drawers, 24-inch sink, 24-inch fridge, 12-inch drawers, 24-inch range, 15-inch cabinet
- Counter depth: 24 inches
Design Tips:
- Install a 24″ counter-depth fridge and ensure nothing sticks out past the counter, and the door swing doesn’t impact the cabinet.
- The 15″ drawer stack on the far left is best used as a pull-out pantry, as there’s nothing else on the wall to store dry goods in unless you install uppers.
- Put the microwave on a shelf above the fridge rather than on the counter to keep it open for use. There are only 27 inches of counter in this plan, and the microwave would take up 20 of them.
- Ensure you vent the range outside if you can because a small kitchen picks up grease easily and a recirculating hood only slows this process down.
11-Foot Compact Full-Function Kitchen Floor Plan
With one extra foot in this compact kitchen, you gain a dishwasher at the expense of the sink size and reducing down to a two-burner cooktop.
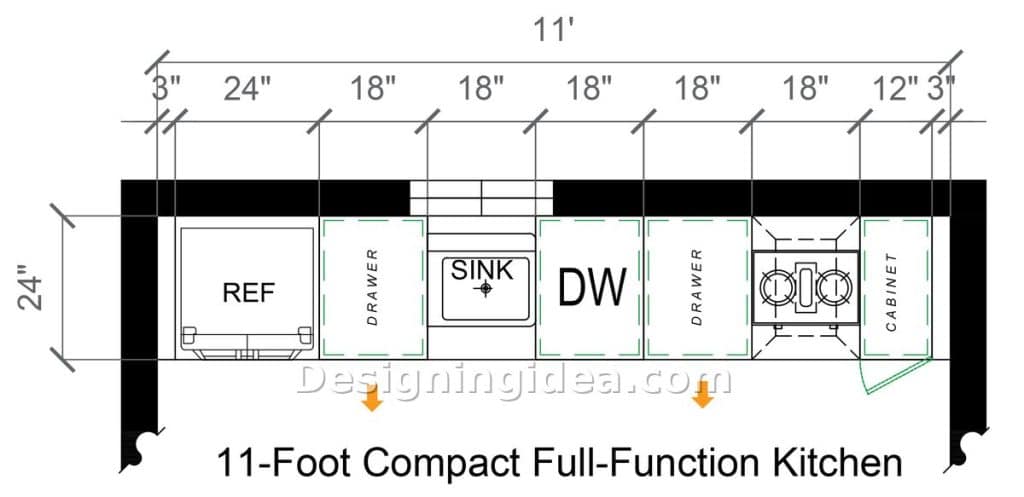
Almost everything in this 11 ft-wide compact kitchen design is 18″ wide. You start with a 24″ fridge, then have an 18″ drawer stack, 18″ sink, 18″ dishwasher, another 18″ drawer stack, 18″ two-burner cooktop, and then a 12″ cabinet by the door. The fridge is at the far end where it makes the most sense for easy accessibility from other parts of the home. The 18″ dishwasher is the compromise that makes this interesting, because you gain this appliance at the expense of a larger sink and a full-size range top. A compact dishwasher like this will take about 8 place settings rather than the 12 for a full-size one, which is fine for one or two people and a daily cycle. The two-burner cooktop and smaller sink are the major considerations, and you’ll have to determine if it’s worth the trade-off or not. The available counter space is slightly better than the 10ft plan, as the spot over the dishwasher next to the 18″ drawer stack gives you 36″ of landing space. The sink is small enough that it may be tight for washing some pots and pans, meaning you may have to wash those at an angle.
Dimensions:
- Overall wall length: 11 feet (132 inches)
- Cabinet run: 24-inch fridge, 18-inch drawers, 18-inch sink, 18-inch dishwasher, 18-inch drawers, 18-inch cooktop, 12-inch cabinet
- Counter depth: 24 inches
Design Tips:
- Make the 12″ cabinet adjacent to the cooktop a tray pull-out for sheet pans and cutting boards, since it’s too narrow to be of any use as a shelf cabinet.
- A single bowl 18″ sink is better in this case, although you may be able to cut into the cabinet on the left for a bigger basin if required.
- If you’re buying a two-burner cooktop, then get an induction one, because with gas grates so close together it’s very difficult to fit two pans on at once.
- Treat the space between the sink and range as valuable countertop real estate since it’s where all of the meal prep will happen. Keep it clear of obstructions and maintain the size.
12-Foot Small Apartment Kitchen Design
At 12 feet, this apartment-sized kitchen offers a larger 24″ sink and range with a functional layout and more counter space to use for meal prep and cleanup.
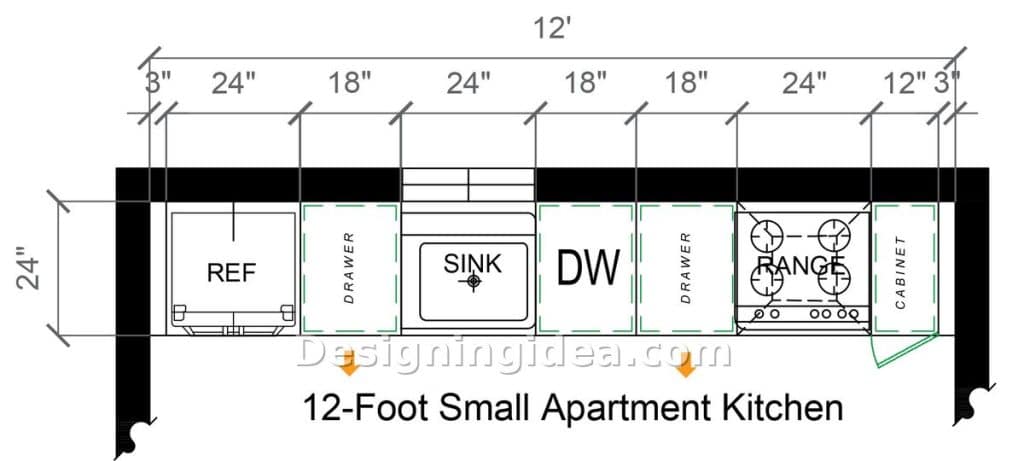
This is the one I’d point most people towards if they’re doing a rental or a condo galley-style renovation. It starts from the left with a 24″ fridge leading to a 24″ sink, 18″ dishwasher, and 24″ range. You get a four burner range in this one, with an oven and a sink you can fit a roasting pan into when needed. The main counter space is still the spot around the dishwasher, combined with an 18″ drawer stack for 36″ of prep space. You also have an 18″ section to the left of the sink and a small 12″ area to the right of the range top. In a 12ft kitchen, a person walking through the door will end up standing right next to a hot oven, so the 12″ cabinet at the end is doing a useful job as a buffer.
Dimensions:
- Overall wall length: 12 feet (144 inches)
- Cabinet run: 24-inch fridge, 18-inch drawers, 24-inch sink, 18-inch dishwasher, 18-inch drawers, 24-inch range, 12-inch cabinet
- Counter depth: 24 inches
Design Tips:
- Run the upper cabinets the full height up to the ceiling since there’s not a lot of base storage in this plan at all.
- Keep the range at 24″, not 30,”, or you’ll lose 6″ from the drawer stack next to it.
- Install under-cabinet lighting as it’s far more important in a single-wall kitchen than in any other type, as you’re always standing between the ceiling light and the counter, which can throw a shadow.
13-Foot Standard-Appliance Kitchen Layout Ideas
With a thirteen-foot single-wall kitchen layout, you can fit standard-size appliances, including a 30-inch fridge, 24-inch dishwasher, and 30-inch range.
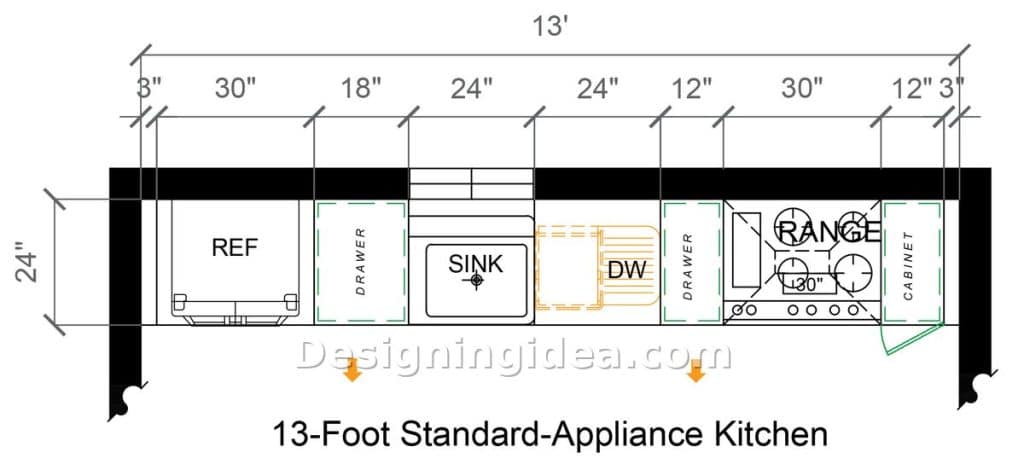
This 13-foot straight-line kitchen feels complete with its full-size appliances, starting from the left with a 30″ fridge, leading to an 18″ counter, a 24″ sink base, a full 24″ dishwasher, and a 30″ range. Getting appliances in these sizes allows you to purchase the cheapest versions, at the sizes you’ll find at any big-box store. Everything below 13′ in this article is reliant on at least one of the compact appliances, which are more expensive and have fewer options. The counter situation is pretty much the same as with the 12ft plan, with a 24″ space above the dishwasher and a 12″ drawer stack which combine to offer a 36″ section in the center. You also get an 18″ run between the fridge and the sink and one 12″ section to the right of the range. This kitchen layout offers a good flow, allowing you to take cold produce from the fridge to the sink and then to the range.
Dimensions:
- Overall wall length: 13 feet (156 inches)
- Cabinet run: 30-inch fridge, 18-inch drawers, 24-inch sink, 24-inch dishwasher, 12-inch drawers, 30-inch range, 12-inch cabinet
- Counter depth: 24 inches
Design Tips:
- The 12″ drawer stack between the dishwasher and the range works well as a spice and utensil drawer.
- Get the fridge hinge right so it opens away from the center of the room so it’s easy to load and unload, which will increase functionality.
- Get a dishwasher with a third rack, since in a one-wall kitchen you want every load to be a full load with the door down as little as possible.
- By keeping the dishwasher less than 36″ from the sink, it becomes much easier to rinse and load.
- Maintain 42″ of open floor space in front of the cabinet run so two people can work together and the room doesn’t feel closed off.
14-Foot Full-Size Single-Wall Kitchen Floor Plan
A fourteen-foot one-wall kitchen will fit a 36″ fridge, a 30″ double bowl sink, a dishwasher, and a 30″ range, which all keep it from feeling small.
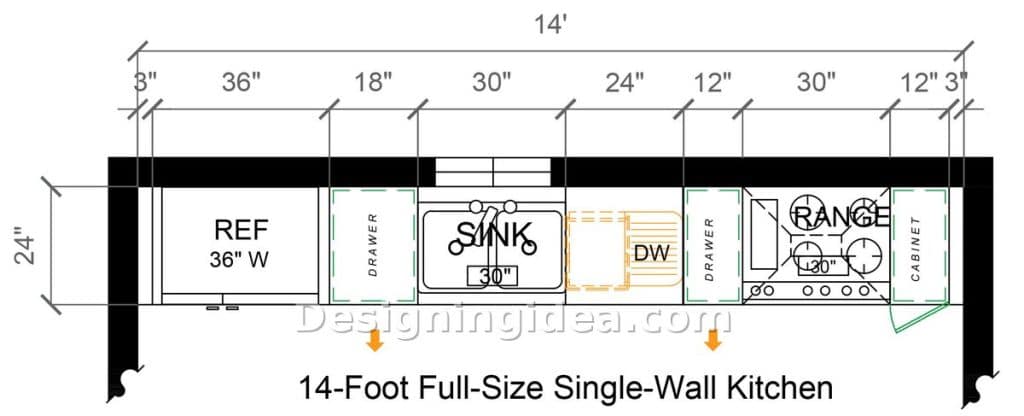
By extending the kitchen’s length to fourteen feet, you gain a 36″ fridge and a 30″ double-bowl sink. The drawer stacks, dishwasher, range, and end cabinet are exactly the same as on the 13-foot plan, so the counter space is completely unchanged. If it were my wall I’d take the 36″ fridge as it’s really beneficial having one this size for a family or anyone you likes to limit their trips to the grocery store. If a double bowl sink has two basins that are too small, you can opt for a single larger one instead so you can fit a big pot inside if needed. If you have the room, this kitchen footprint would work well with an island across from the cabinet run. To make it work, you’d want 42″ of open floor between the counter edge and the island and if space allows move this up to 48″ for a more comfortable feel.
Dimensions:
- Overall wall length: 14 feet (168 inches)
- Cabinet run: 36-inch fridge, 18-inch drawers, 30-inch double sink, 24-inch dishwasher, 12-inch drawers, 30-inch range, 12-inch cabinet
- Counter depth: 24 inches
Design Tips:
- A 36″ fridge is normally 70″ high and standard depth, so you’ll want to check the ceiling height and the door swing into the room prior to buying it.
- If you’re set on the double bowl, then go for an offset one with a 60/40 split, so that the larger side can fit a sheet pan or larger pots which a 50/50 split won’t.
- Use the 12″ end cabinet as a pull-out for your cutting boards and trays, and put the trash pull-out in the 18″ drawer stack by the fridge.
- If you have upper cabinets run then all the way up to the ceiling to free up the lower shelves for things you use the most.
- Keep the range at least 12″ from the end of the run since keeping it right against the wall leaves no room for pot handles and makes the wall get splattered with grease more easily.
To showcase highly specific designs, some images on this website use advanced AI-generation software to illustrate ideas and room inspiration. See our editorial policy to learn more.