U-Shaped Outdoor Kitchen Floor Plans: Grill Space, Prep Room & Clearances

A U-shaped outdoor kitchen offers three countertop lengths instead of one, giving you a more functional layout for grilling or working at the sink. The only issue is really how much patio space you’ll need in order to make it fit. These five floor plans range from a compact 10′ by 8′ design, right up to a more spacious 12′ by 9 ‘, so you have a variety of options to consider. All five kitchens share the same basic features: a built-in grill on the back wall with counters on either side, a sink with a trash pull-out on the left leg, and an under-counter fridge and drawers on the right leg.
When designing an outdoor kitchen, I recommend at least 12 inches of landing space on either side of the grill, and preferably 24 inches on at least one side. Sinks should have 18 inches on one side and 12 inches on the other. And the work aisle should be 42 inches wide for one person and 48 inches if two people will be using it side-by-side. Counters are 36 inches high and 24 inches deep, with an extra inch or two of overhang.
Compact 10×8 U-Shaped Outdoor Kitchen Layout
This is the smallest of the U-shaped layouts and gives you a compact design where everything is within easy reach.
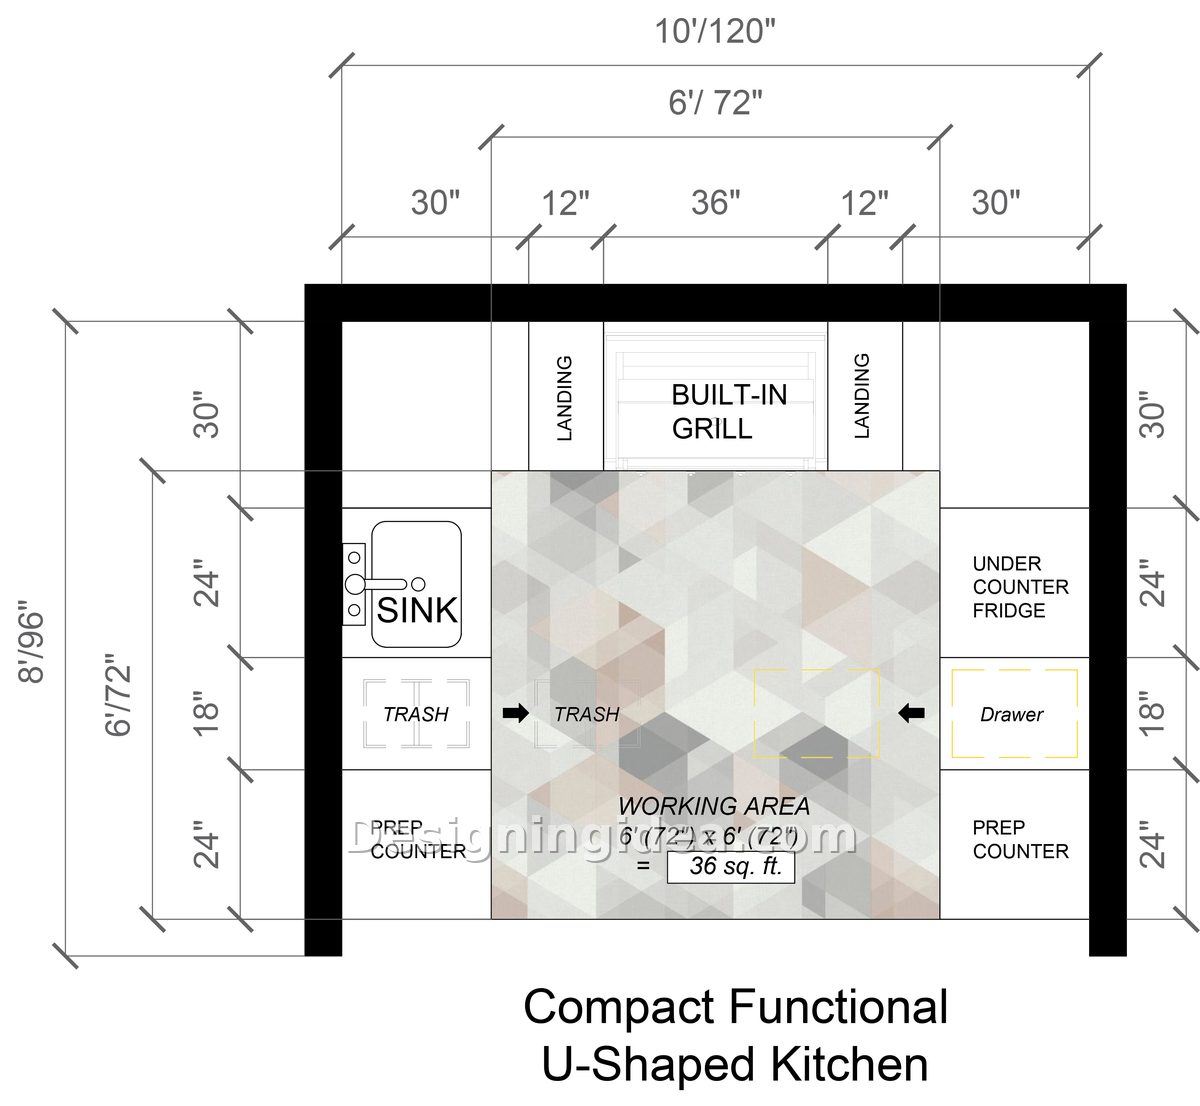
The back wall of this design is 120 inches long and includes a 30-inch counter on both ends, with 12 inches of landing space to either side of a 36-inch built-in grill. The 36-inch grill is the most common size for a built-in grill, which means that when you shop, you can choose from the widest variety of models at the most favorable prices. The 12-inch landings are the minimum, but are followed by extra counter space so there is plenty of room to set down dishes and baking sheets.
The distance for the inside legs is 72 inches, leaving open space for the 48-inch two-cook standard and providing some extra room. That is the benefit of choosing a U-shape at this size, since even though the footprint is small, the area in which you have to stand doesn’t feel cramped since all the storage is moved to the sides. The sink placement is another strength of this plan because it sits between a 30-inch countertop and the 18-inch trash pull-out, giving you support on both sides and ensuring scraps drop directly down without having to walk.
Dimensions:
- Kitchen size: 10′ (120″) wide x 8′ (96″) deep
- Back wall run: 30″ counter + 12″ landing + 36″ grill + 12″ landing + 30″ counter
- Each leg: 30″ upper section, 24″ sink or fridge, 18″ trash or drawer, 24″ prep counter
- Inner opening between legs: 6′ (72″)
- Working area: 6′ x 6′ = 36 sq ft
Design Tips:
- Fit the wall cabinets on the side legs where they can be easily accessed.
- Place a shallow drawer under the grill to store the tongs, thermometer, foil, and other accessories.
- Fit under-the-counter task lighting on both legs to add extra illumination and style.
10×9 Prep-Focused U-Shape Outdoor Kitchen Floor Plan
By including an additional foot of depth, it gives you extra prep countertop, so it seems less like a grill station and more like a kitchen.
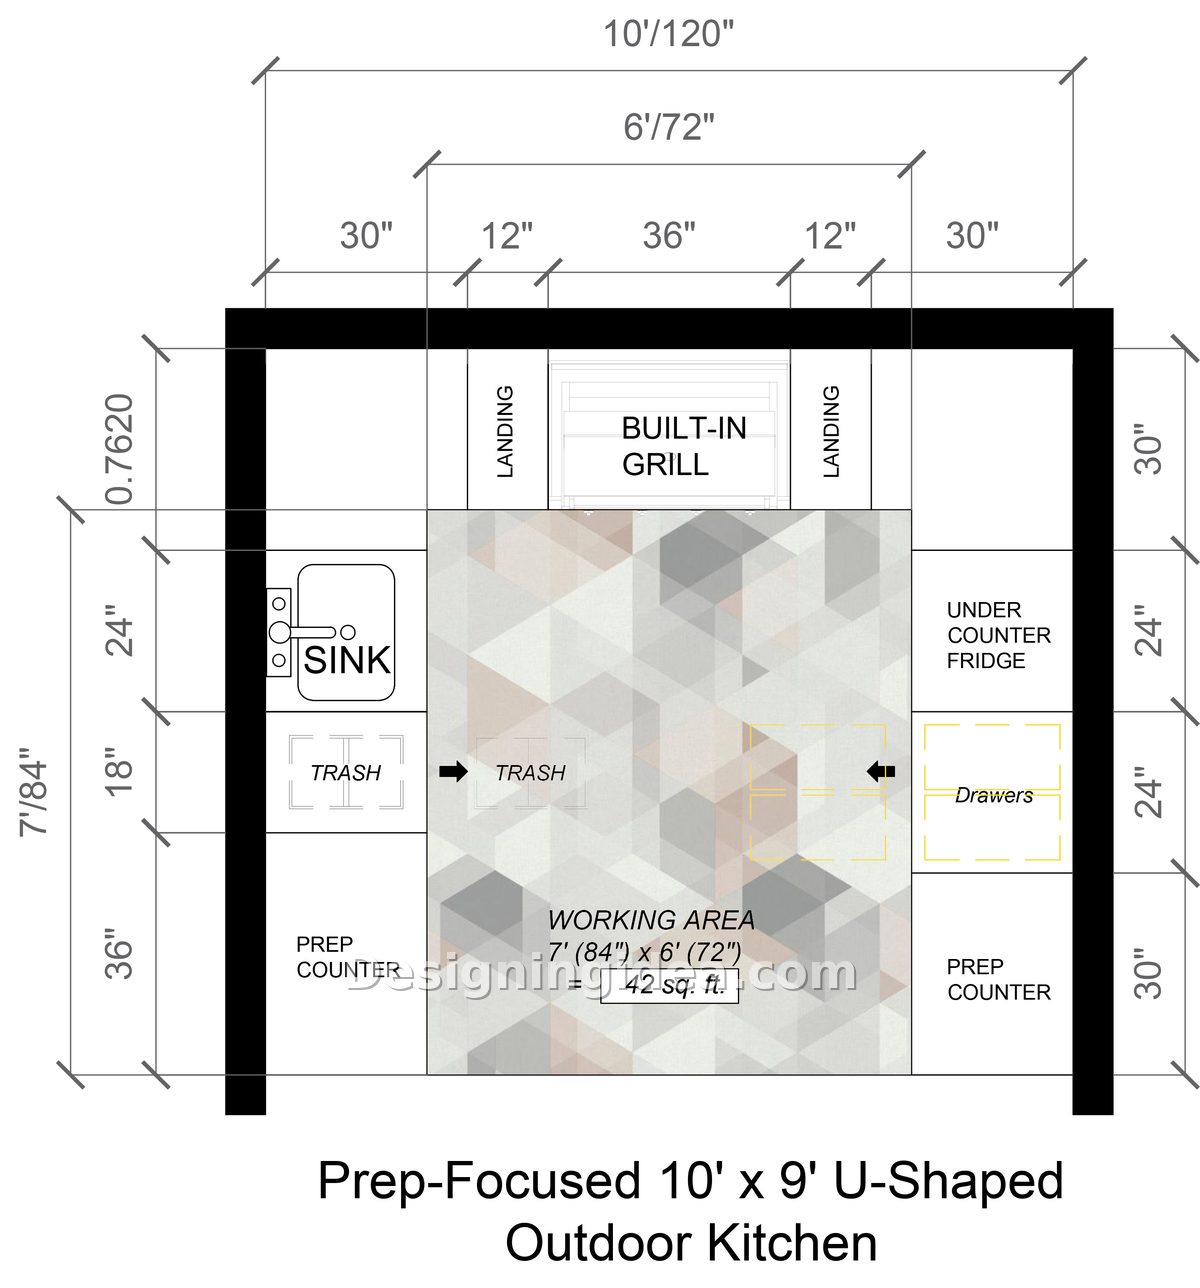
For this prep-focused design, the width remains 10 feet, but the leg height on each side increases from 96 to 108 inches. Almost all of this extra space goes to the prep countertops, with 36 inches on the sink side. For reference, that is roughly the width of a standard dishwasher and enough room to lay out a cutting board, a tray of raw food, and a bowl for trimmings without stacking them.
The center working area is expanded to 42 square feet, enabling two people to move around at the same time. This works well when one person is at the sink and the other at the grill, just as outdoor cooking tends to happen with two cooks. The storage space also improves as the drawer stack on the fridge leg increases in size from 18 to 24 inches.
The grill arrangement remains the same as the last at 36 inches with 12-inch landings, so the most restrictive section of the compact arrangement stays the same. If the problem you’ve got is one of grill space, not prep space, go on to the 11′ x 9′. Unless you like serving, it’s worth keeping the fridge at the far end of its leg, since guests can grab a drink more easily without going through the cooking area.
Dimensions:
- Kitchen size: 10′ (120″) wide x 9′ (108″) deep
- Back wall run: 30″ counter + 12″ landing + 36″ grill + 12″ landing + 30″ counter
- Sink leg: 24″ sink, 18″ trash pull-out, 36″ prep counter
- Fridge leg: 24″ under-counter fridge, 24″ drawers, 30″ prep counter
- Working area: 7′ x 6′ = 42 sq ft
Design Tips:
- Call the 36-inch counter your staging area and make sure it is empty when not in use.
- Fit soft-close hardware to the trash pull-out, since cabinet doors are subjected to wind and wet hands.
- If you have the choice, turn on the hot water pipe for the sink; since outdoor sinks that have only cold water can be used for rinsing but not for removing grease, which can be a problem.
11×9 Grill-Focused Kitchen Patio Design
With a focus on a larger 42″ grill and 15-inch landings on each side, this outdoor kitchen is designed for cooking in large quantities.
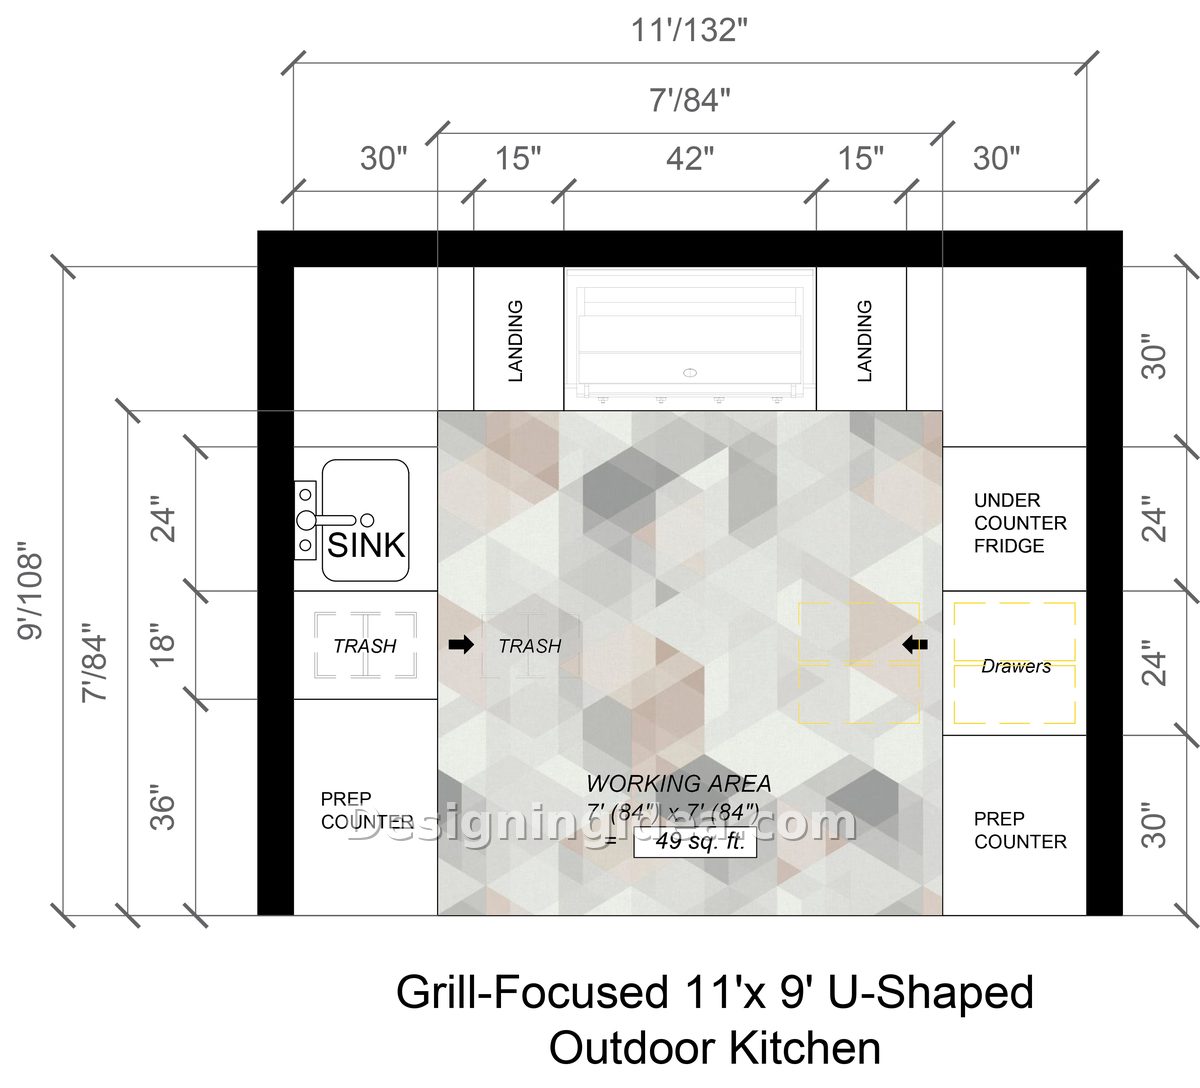
This design offers an extra foot of width that is directly added to the cooking space. The grill increases from 36 to 42 inches, and both landing areas become 15 inches, so you have more room to work. A 42-inch firebox represents a real improvement because it is large enough to cook a whole brisket, a spatchcocked turkey, or four racks of ribs while still leaving an indirect zone for other items. If you cook using that method, then this is the option that should be on your list.
The central working area is 49 square feet and has an 84-inch opening between the side legs of the U. At a gathering, someone can walk behind the cook without squeezing through. One thing to consider is that larger grills require larger hoods and more gas. So going from a 36-inch to a 42-inch grill model generally takes the entire build up to the next price level.
Dimensions:
- Kitchen size: 11′ (132″) wide x 9′ (108″) deep
- Back wall run: 30″ counter + 15″ landing + 42″ grill + 15″ landing + 30″ counter
- Inner opening between legs: 7′ (84″)
- Sink leg: 24″ sink, 18″ trash pull-out, 36″ prep counter
- Working area: 7′ x 7′ = 49 sq ft
Design Tips:
- Set the vent hood according to the grill size, not to the opening situated above it, so you avoid getting something too small for the 42-inch firebox.
- Before the cabinets are framed, check the grill’s clearance-to-combustibles specification; built-in grills which are located in combustible enclosures generally need the manufacturer’s insulating jacket, and it is necessary to carry out a demolition job if you want to fit one into finished masonry.
- Use stone that can withstand heat on the two 15-inch landings rather than tile, since the hot grates and drip pans will be there regardless of whether you plan for them.
12×9 Wider U-Shape Kitchen Design
This plan is wider and built for comfort with extra space in the center for its work zone.
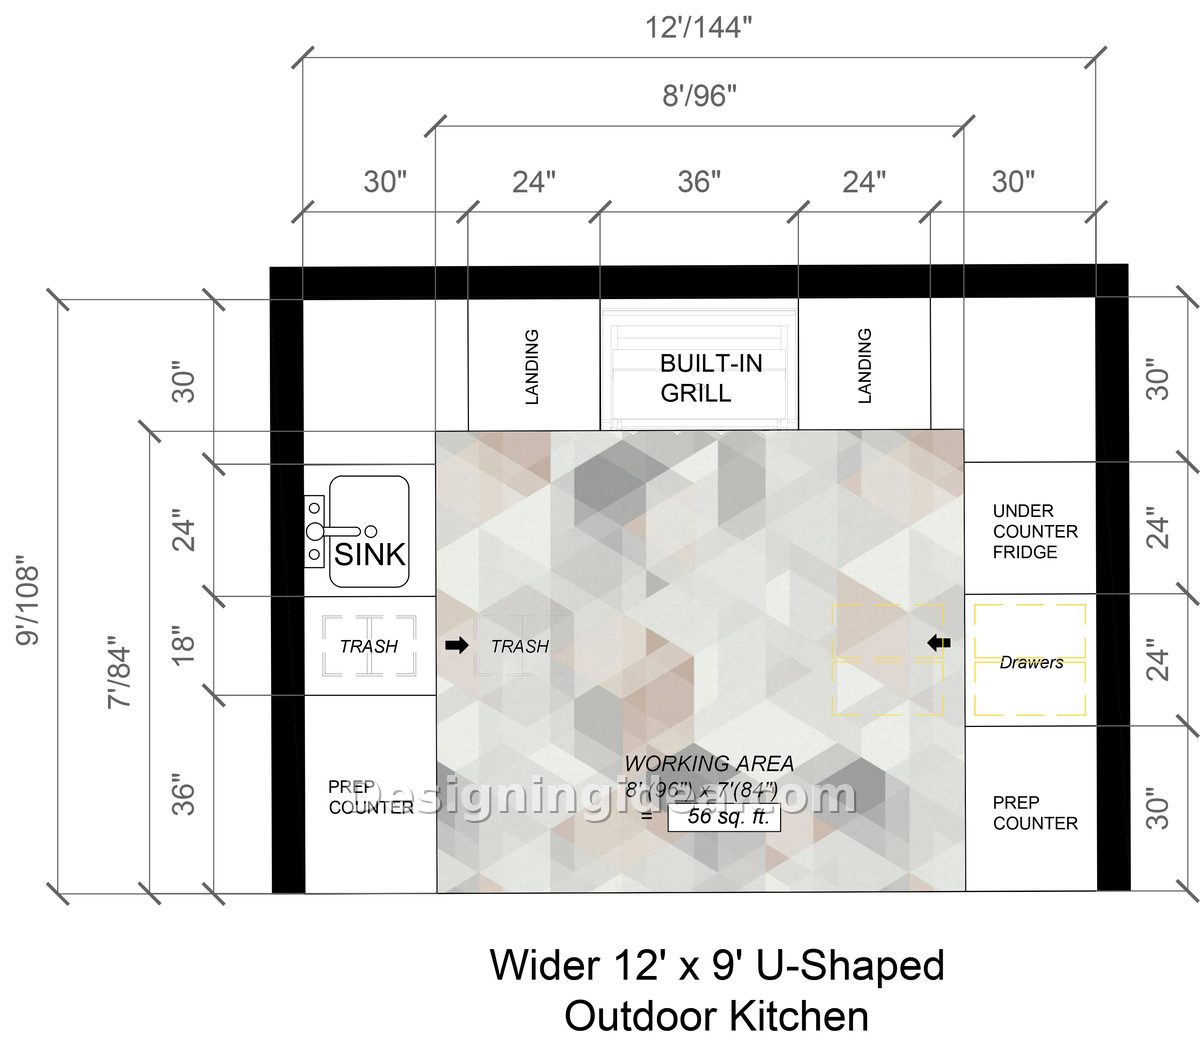
It is twelve feet wide and, instead of a larger firebox, the plan uses the extra space for comfort. The grill remains a manageable 36 inches, and the landings are doubled to 24 inches each with 30 inches of counter space beside them. A wider grill helps most when you’re cooking at full capacity, while wider landings help every time you cook. So it’s a trade-off to consider depending on your needs.
The inner opening is expanded to 96 inches, and the usable area amounts to 56 square feet, giving space for someone to attend to the drinks at the end of the fridge while the cook works on the grill. With the wide U-shape, the sink and the fridge are at opposite ends, meaning you have to walk more between them. However, if you prefer to keep all the appliances within the same pivot area, then the 11′ x 9′ model offers a more compact arrangement. If you host groups, the extra width is worth it so you’re not feeling crammed in.
Dimensions:
- Kitchen size: 12′ (144″) wide x 9′ (108″) deep
- Back wall run: 30″ counter + 24″ landing + 36″ grill + 24″ landing + 30″ counter
- Inner opening between legs: 8′ (96″)
- Fridge leg: 24″ under-counter fridge, 24″ drawers, 30″ prep counter
- Working area: 8′ x 7′ = 56 sq ft
Design Tips:
- Design one of the 24-inch landings as the ‘going on’ landing and the other as the ‘coming off’ landing so that the raw and cooked foods remain separate from each other without thinking.
- Think about fitting a small second sink or bar area on the leg with the fridge; in that way, the drink duty is separate from the grill zone.
- Position the grill so that it looks centered and symmetrical.
- Consider moving the fridge closer to the entry if guests will be frequently serving themselves.
11×10 Luxury Hosting Outdoor Kitchen Plan
Having two large preparation countertops, one 36 inches long and the other 42 inches long, means the prep space will never be the limitation of this kitchen.
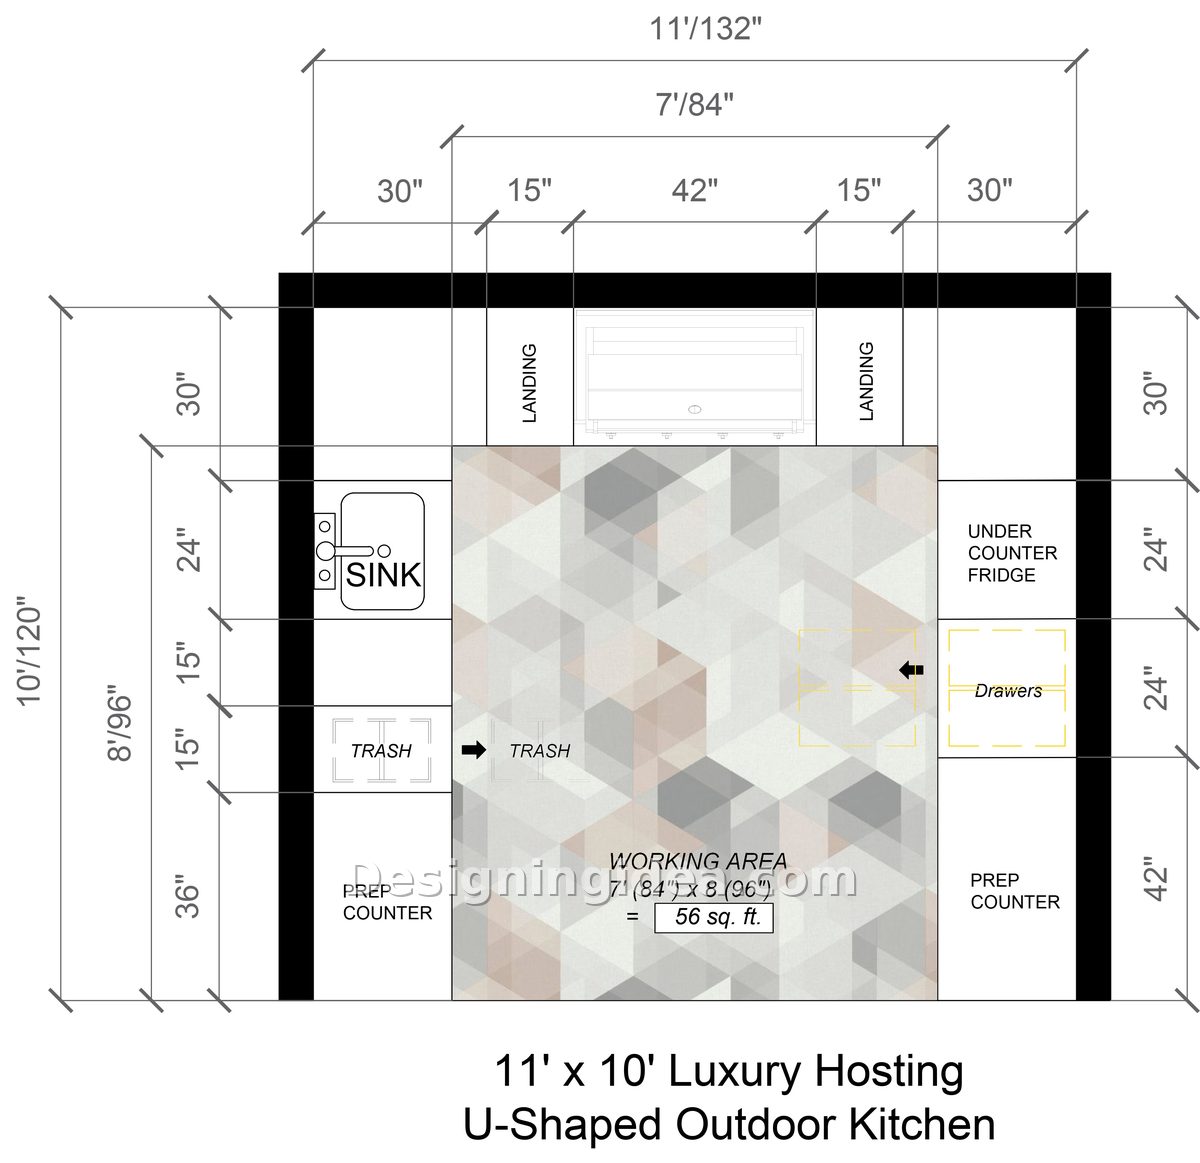
The plan offers legs that are 120 inches long and provide a 36-inch prep counter on the sink side and a 42-inch one on the fridge side. These dimensions are typical of an indoor kitchen and allow you all the space you need for food prep. The grill corresponds to the 11′ x 9′ dimension and is 42 inches wide, with 15-inch landings on each side, followed by 30 inches of surface area in the corners. The trash area divides into two sections, each 15 inches wide, along the sink leg. This generally means one bin for waste and another for recycling, and you’ll see why this arrangement matters after you’ve hosted one party with a single bin.
The center has 56 square feet, allowing two or three people to move around each other while loading the grill. The model is designed for individuals who entertain on a set schedule rather than from time to time, and it requires the greatest patio depth of the five, so measure the distance from the house wall to the edge of the slab before you decide to go for it.
Dimensions:
- Kitchen size: 11′ (132″) wide x 10′ (120″) deep
- Back wall run: 30″ counter + 15″ landing + 42″ grill + 15″ landing + 30″ counter
- Sink leg: 24″ sink, two 15″ bin sections, 36″ prep counter
- Fridge leg: 24″ under-counter fridge, 24″ drawers, 42″ prep counter
- Working area: 7′ x 8′ = 56 sq ft
Design Tips:
- Extend the 42-inch counter by adding a projection of 12 to 15 inches and include two stools with their centers 24 inches apart.
- When building the two bin sections, separate them into trash and recycling. If you want to add a second pull-out to the finished masonry later, you’ll have to cut the stone.
- Provide shade over the open side, since much of the working area may be exposed to the afternoon sun and the unshaded preparation counter often remains unused.
Which U-Shaped Style Outdoor Kitchen Fits Your Space
Start with how you cook, then see whether your patio can handle it.
The number in question is a good predictor of how the kitchen will feel. While the counter length tells you what will fit, the square footage inside the U shows whether you’ll enjoy standing in it. For the figures behind every plan here, the standard outdoor kitchen dimensions guide covers counter, aisle and appliance sizing, and the outdoor kitchen layout ideas roundup shows how L-shaped, island and galley plans compare.
| Plan | Footprint | Grill + landings | Working area | Best for |
|---|---|---|---|---|
| Compact | 10′ x 8′ | 36″ grill, 12″ each side | 36 sq ft | Small patios, one cook |
| Prep-Focused | 10′ x 9′ | 36″ grill, 12″ each side | 42 sq ft | Cooks who do real prep outside |
| Grill-Focused | 11′ x 9′ | 42″ grill, 15″ each side | 49 sq ft | Big cuts, low and slow, crowds |
| Wider | 12′ x 9′ | 36″ grill, 24″ each side | 56 sq ft | Everyday comfort and easy flow |
| Luxury Hosting | 11′ x 10′ | 42″ grill, 15″ each side | 56 sq ft | Regular entertaining, multiple cooks |
Before you commit to any of these plans, walk the site with a tape measure and check these five things:
Before you build:
- Utilities: gas, water, drainage, and at least one separate circuit for the fridge; trenching after the slab has been poured is considerably more expensive than installing them beforehand. Gas runs fall under Chapter 24 of the International Residential Code, so have a licensed installer handle that part, and check the propane tank sizes if you are not plumbing in natural gas.
- Clearance: get the clearance figure from the grill’s manufacturer and check it against the requirements for combustibles and any overhang with your local building department before you start framing. The International Code Council’s guidance on outdoor kitchens is a good primer on what an inspector will be looking for.
- Drainage: the area should be drained so that water runs away from the cabinets, and the sink must have a proper drain, not a hose leading into the lawn.
- Winter: if the system freezes, there must be a shut-off valve and a means of blowing out the water line, and the fridge either has to be removed or must be rated for staying in place.
- Sun and wind. Note where the afternoon sun lands and which way smoke will blow. Both are easy to design around now and impossible to fix later. The NFPA’s grilling safety guidance covers how far a grill should sit from the house and anything else that can burn.
If you’re torn between two different plans, build the one with more landing space, as no one has ever stood at a finished outdoor kitchen wishing they had less room to set things down.
To showcase highly specific designs, some images on this website use advanced AI-generation software to illustrate ideas and room inspiration. See our editorial policy to learn more.