Where to Put a Couch and Loveseat: Living Room Layouts With Measurements

I get asked about the couch and loveseat combination more than any other seating arrangement; usually, it’s from someone who already owns both pieces and can’t get them to work in the room without blocking a door. So I’ve drawn up five different room layouts that all use the same furniture: an 84″ couch, a 60″ loveseat, both 36″ deep, and a 24″ x 48″ coffee table. The only variations I make are to the room size, certain elements, the TV’s position, and the relative positioning of the two sofas. The measurements are shown on the plans so you can compare them to your own room and furniture pieces.
L-Shaped Couch and Loveseat Layout
By placing the loveseat against the wall under the window in this 14 by 12 room, it fits well without eating into the walkway.
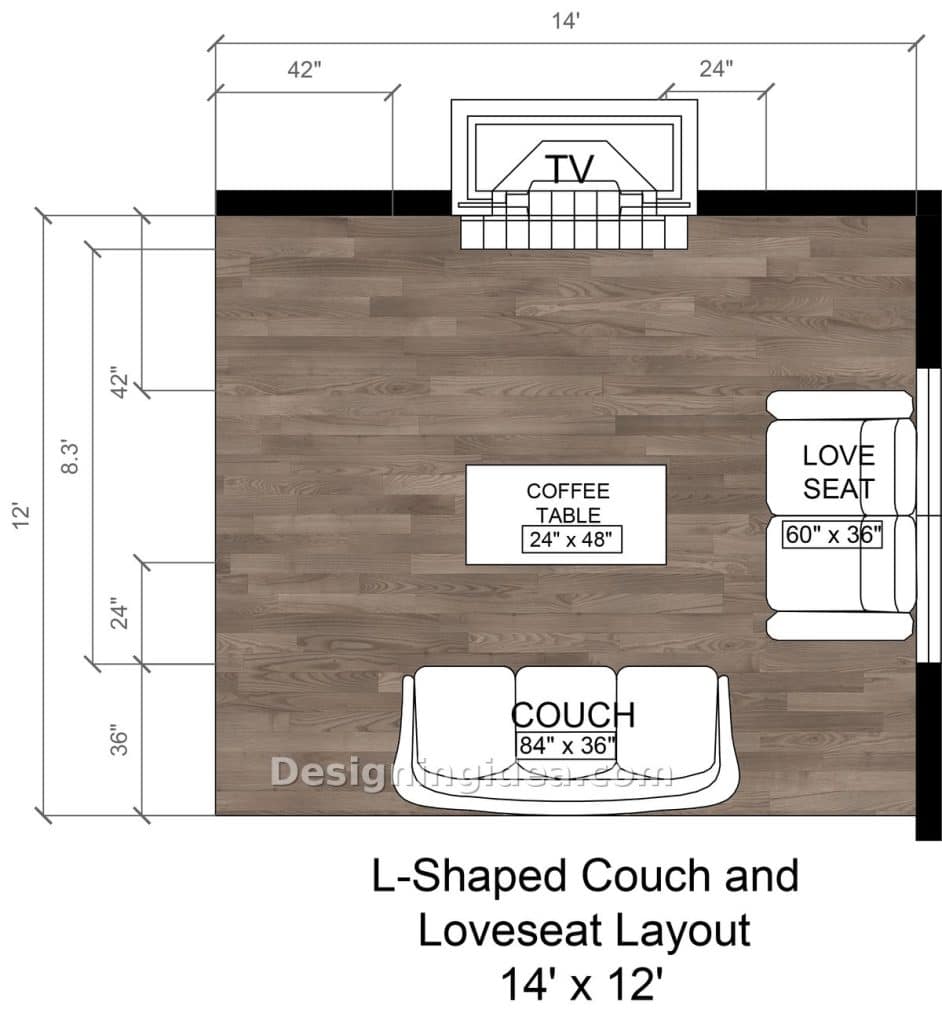
The 84″ couch goes on the wall opposite the TV, and the 60″ loveseat goes on the side wall, so they meet at a corner. This is the end result of most living rooms with those two pieces, often after you’ve tried the other options first. What I like about this room in particular is that the couch isn’t centered; it’s moved 42″ from the left wall, which, at first, seems like a rather odd number, until you realize it leaves the entire left-hand corner free for the door, a lamp, or a place to walk around the coffee table without having to squeeze past. The loveseat is also 24″ back from the TV wall. If you push it all the way up into that corner, you end up with the media console and the loveseat arm both wanting the same square foot, and the console is the loser.
One thing that’s not often mentioned about using an L-shaped design is the inside corner. This is where the two sofas meet, and you have a wedge of floor which nobody can possibly use. I’ve seen people put a floor lamp in there, a plant, or a little square table. These are all perfectly acceptable; just don’t expect to be able to easily fit a chair. Also, if your room is less than 12 feet in the short direction, the loveseat starts to inch towards the coffee table, and the lane in front of it goes from comfortable to sideways shuffle.
Dimensions:
- Room size: 14 feet by 12 feet
- Couch 84 by 36 inches, 42 inches from the left wall
- Loveseat 60 by 36 inches, held 24 inches back from the TV wall
- Coffee table 24 by 48 inches, about 24 inches off the couch
- Roughly 42 inches of open floor between the TV wall and the coffee table
Design Tips:
- Add a 20 to 24 inch square corner table in the inside corner to serve both sofas. Use one lamp on the table rather than two end tables and two lamps.
- Center the coffee table on the couch rather than on the room. If you center it on the room, it will end up closer to the loveseat, and the walkway to the TV will feel more pinched.
- Don’t fill the open left-hand corner, since that’s the route through the room, and once you’ve got a chair in that corner, everyone has to go between the sofa and the screen instead.
Couch and Loveseat Facing Each Other Floor Plan
Facing the sofas towards each other is the best way to sit for people to have conversations and the worst way to watch TV.
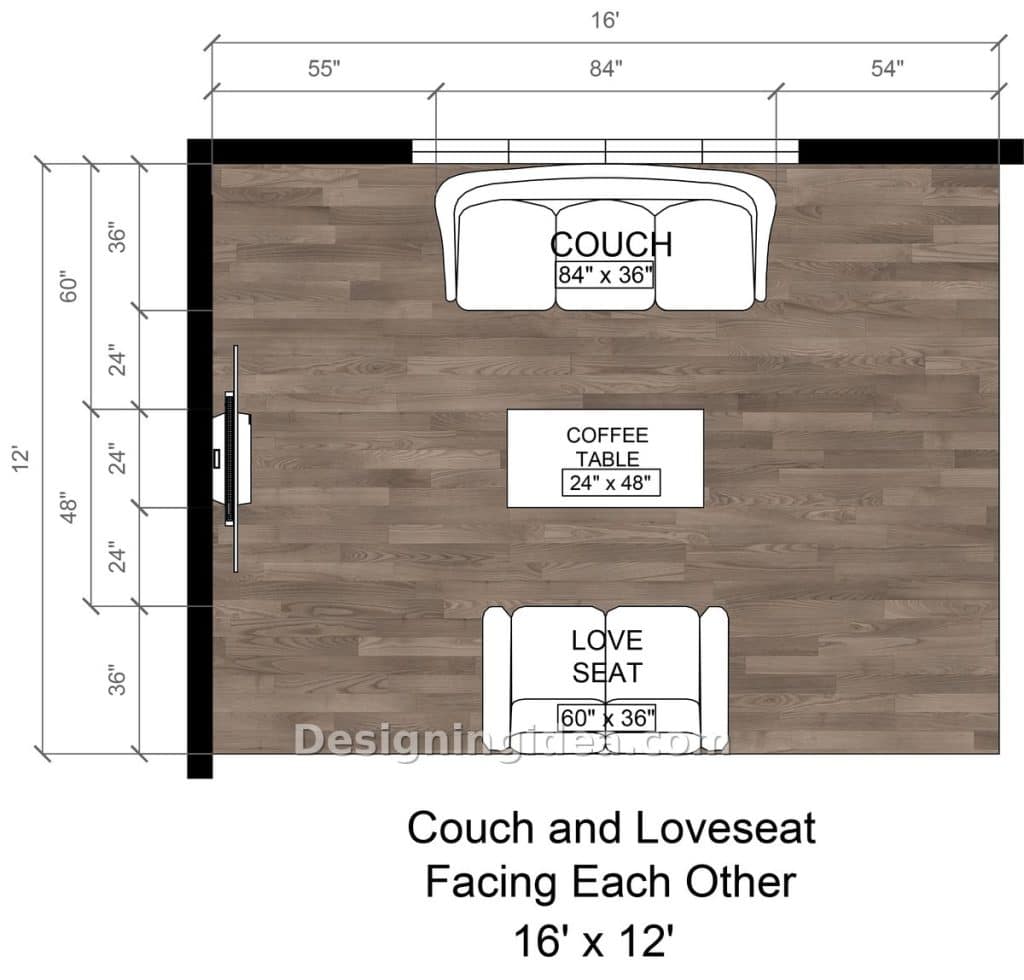
If you’re looking for a conversation-centered layout, this is the one I’d go with for a room where people actually sit and talk together. The couch sits with its back to the window on the long wall, and the loveseat faces it across the room with the coffee table in the middle. It’s symmetrical and looks finished the moment you walk in. The TV is an afterthought and ends up on the short wall to the left. From the couch, you’re looking at it at around 45 degrees, and from the loveseat it’s a lot more. Using a TV mount that can rotate is advisable here to lessen the impact of the viewing angle. The spacing makes everything feel comfortable with the couch, coffee table, and loveseat having 24″ of floor space in front. Under 18″ and it gets uncomfortable, and over 30″ and you can’t reach what you need without standing. 24″ is the number I’d tape out before you buy a table.
Dimensions:
- Room size: 16 feet by 12 feet
- Couch 84 by 36 inches under the window, 55 inches to the left wall and 54 to the right
- Loveseat 60 by 36 inches on the opposite wall
- Coffee table 24 by 48 inches, 24 inches from each sofa
- TV 48 inches wide on the left wall
Design Tips:
- Add a couple of swivel chairs on the open right-hand end to get the TV at the correct angle without breaking the symmetry. Face them toward the guests, then spin them to face the screen whenever you want.
- The loveseat is two feet shorter than the couch, so line it up on the couch’s center line rather than the wall’s; otherwise, it looks as if it’s slid.
- Place one big rug with the front legs of both sofas on it to designate the conversation area.
Couch and a Loveseat Around a Fireplace Layout
For a fireplace-focused sitting area, the loveseat and sofa form an L-shape with a coffee table in front facing the fire.
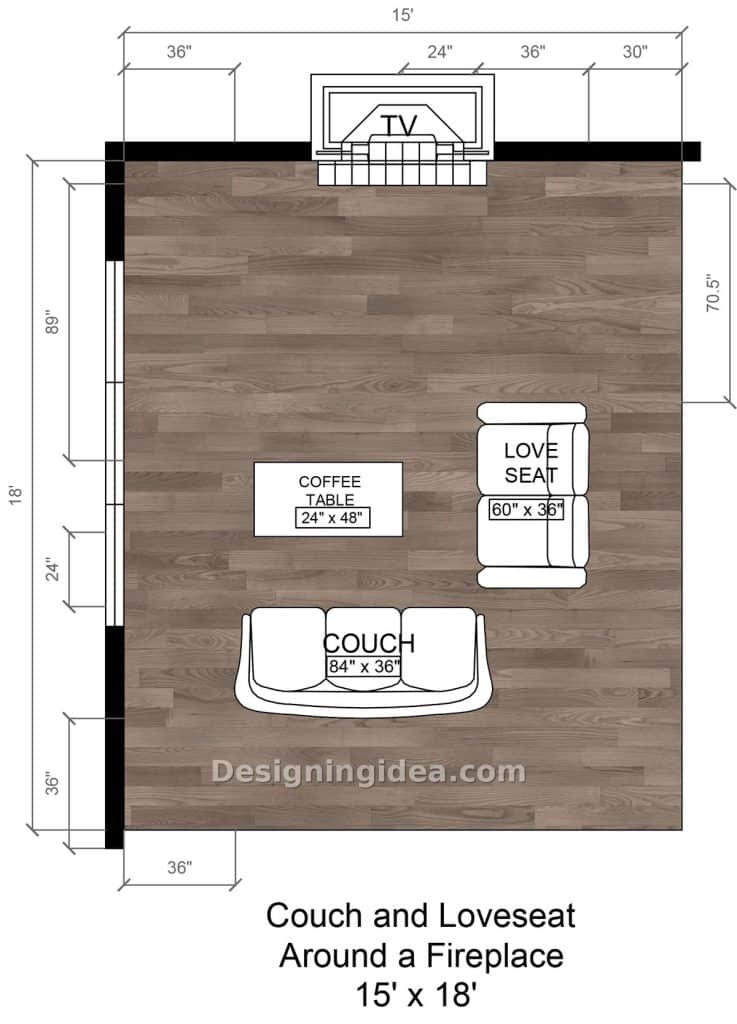
This room measures 15 by 18, and by pushing the furniture away from the walls, you get a cozier sitting area centered on the fireplace. The couch floats about 36 inches from both the bottom and left walls and faces the fireplace end of the room. The loveseat is at 90 degrees on the right-hand side, and the coffee table is in front of the couch. You end up with a seating group, with a walkway around the back and side, and a huge open space between the coffee table and the fireplace wall (89 inches of it). There is a lot of open floor from the furniture to the fire, which is intentional. You could put two chairs there flanking the fireplace and facing back toward the couch, a game table, or just leave it and let the room breathe.
You do need to take care with floating sofas, as the back of the sofa is now something you see from the door, so it has to be fully upholstered, and a lot of budget sofas aren’t. You lose the wall outlet, so the lamps will either have to have a cable running under the rug, or you’ll need a console table behind the sofa with a power strip on it. This plan absolutely requires the 18-foot length. Try it in a 15 by 15 square, and the sofa is effectively in the hearth.
Dimensions:
- Room size: 15 feet by 18 feet
- Couch 84 by 36 inches, floating 36 inches off the bottom wall and 36 off the left wall
- Loveseat 60 by 36 inches, perpendicular to the couch, 30 inches in from the right wall
- Coffee table 24 by 48 inches, 24 inches in front of the couch
- 89 inches of open floor between the focal wall and the couch
Design Tips:
- Go for at least an 8 by 10 rug size, as a floating group on a 5 by 7 looks like too much of the furniture is off of it.
- A console behind the couch does the trick, since it finishes off the back, holds the lamps, and hides the extension lead, as there’s no wall to run one along.
- Angle the two armchairs at the fireplace in the open zone (slightly turned towards the couch), so they become the seats for those wanting to sit by the fire.
TV-Focused L-Shaped Design
This is the first plan with the couch dead center on the screen, and the loveseat pulled up tightly so that the far seat still has a view.
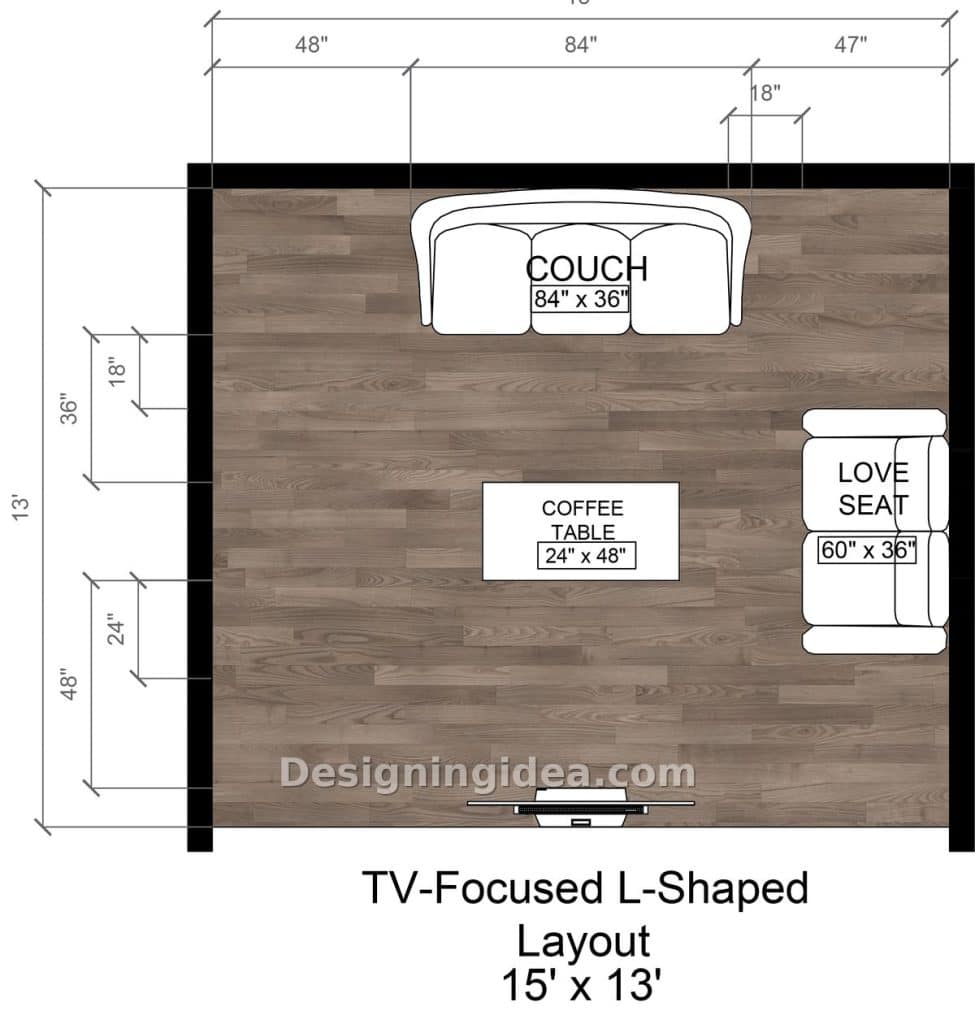
This design uses the same two pieces, in the same L shape as the last one, but this time the couch is placed on the top wall facing in towards a TV on the bottom side. The loveseat runs down the right-hand wall, facing directly across. The reason is sightlines: the further the loveseat slides toward the TV, the more the person at the far end has to watch from the side.
The thing you’ll have to determine for your room if it’s TV-focused is your optimal viewing distance. For a 55 to 65 inch screen, 9 ft is the ideal distance for this setup. For a 75 inch screen, it’s a bit tight unless you’re happy with it filling your entire field of view, which some people are. The downside of this plan is that the loveseat is next to the couch rather than opposite it, so two of the people in the far seats are effectively turning while talking to each other. In a room with the TV on, this probably goes unnoticed. In a more formal living room, it’s a bit awkward, and the facing plan is the better option.
Dimensions:
- Room size: 15 feet by 13 feet
- Couch 84″ x 36″ on the top wall, 48″ to the left wall and 47″ to the right wall.
- Loveseat 60 by 36 inches on the right wall, 18 inches from the top wall
- Coffee table 24 by 48 inches, 18 inches in front of the couch
- About 9 feet from the couch to the TV wall
Design Tips:
- Hang the TV so that the center of it is at around 42″ off the floor for a room this size. That’s roughly eye level for someone sitting on a standard couch and keeps the loveseat side from having to look up.
- Look at the loveseat arm on the TV side. The tall rolled arm there will block the screen for the person in the far seat, and a low track arm style won’t.
- Eighteen inches from couch to coffee table, not 24 is used in this one. It’s really a TV room; people want the remote within reach, and the wider lane to the loveseat won’t help.
Floating Couch With A Loveseat At 90 Degrees Layout
By floating the couch three feet from the lower wall, you create a walkway behind it for pass-through rooms or accessing the loveseat.
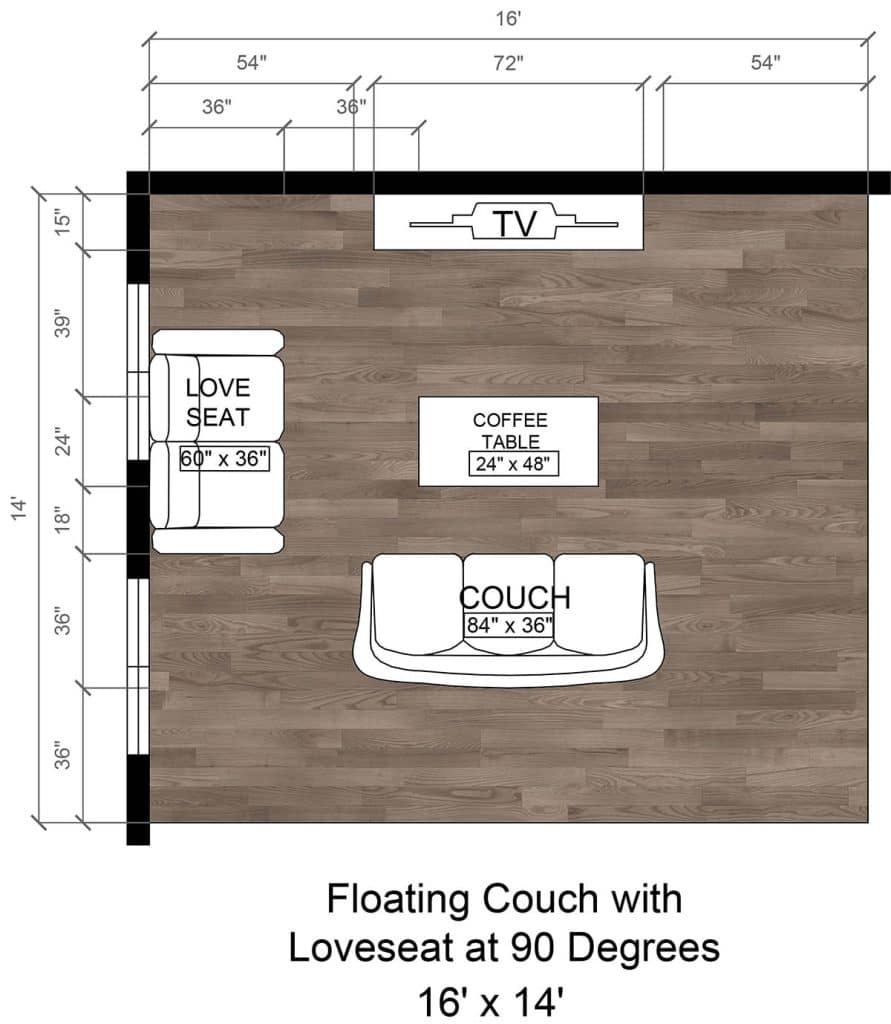
This living room floor plan is what I’d choose if you have a door on the back wall and need to pass through the space easily. In this arrangement, the couch is pulled 36″ out from the wall and centered on a 72″ TV across the room with 54″ of floor on either side. The loveseat remains on the left wall, rotated 90 degrees so it’s looking across the coffee table at the right-hand side. The 36″ behind the couch acts as a walkway that’s wide enough that you could walk in through the back door to access different parts of the room. People always worry a floating sofa wastes space. It does take that strip of space, but the strip was probably going to be a path in any case, and now the furniture isn’t occupying it.
The viewing distance is about 8 feet from the front of the couch to the TV wall. For a 72″ wide screen (i.e., a 65″ TV), that’s spot on in the sweet spot. The loveseat is going to be at an angle to the screen regardless, and the seat closest to the TV wall will have the best angle. If one person is always going to take the loveseat, then put it on the side of the room they’d rather be looking towards, as they’ll be looking that way quite a bit. One thing to watch with this plan is the loveseat finishes 18″ above the back of the couch, and the coffee table is 36″ from the loveseat. That’s just enough room to walk between them, and a loveseat with wide rolled arms will take up most of that. Measure your furniture before you decide if this will work.
Dimensions:
- Room size: 16 feet by 14 feet
- Couch 84 by 36 inches, floating 36 inches off the bottom wall, 54 inches from each side wall
- Loveseat 60 by 36 inches on the left wall, ending 18 inches short of the couch’s back line
- Coffee table 24 by 48 inches, 36 inches from the loveseat
- TV 72 inches wide, centered on the top wall, about 8 feet from the couch
Design Tips:
- Adding a very narrow console behind the couch that’s 12 to 14 inches deep leaves you with a 22-inch path to the door, and you’ve still got the space to put a lamp in there.
- Keep the rug under the couch and coffee table and stop it short of the loveseat. If the rug runs under all three pieces, it pulls the loveseat into the group, and the gap between them looks like an accident.
- A 72″ TV on a 16-foot wall leaves you with 54 inches on either side, and that’s enough for a pair of tall bookcases.
To showcase highly specific designs, some images on this website use advanced AI-generation software to illustrate ideas and room inspiration. See our editorial policy to learn more.