Sitting Room Layout Ideas for Small, Medium, and Large Rooms

How a sitting room looks has more to do with its spacing than with the furniture or the color of the paint. It all comes down to the space between the seat cushions and the coffee table, and whether you have room to easily access the furniture. These five sitting room layouts range in size from a compact 10 by 12 to a more spacious 15 by 18, and each plan is clearly marked with furniture sizes and walkway dimensions. Most floor planning advice glosses over this important point. It’s one thing to realize that you need a sofa, but it’s another to know that you need between 14 and 18 inches between the sofa and the coffee table. Choose a plan that closely matches the shape of your room and base your selection on that, and then you can buy items according to what fits.
10×12 Sitting Room With Loveseat and Two Chairs Layout
By replacing the sofa with a 60-inch loveseat, you recover the floor space that this room needs to breathe.
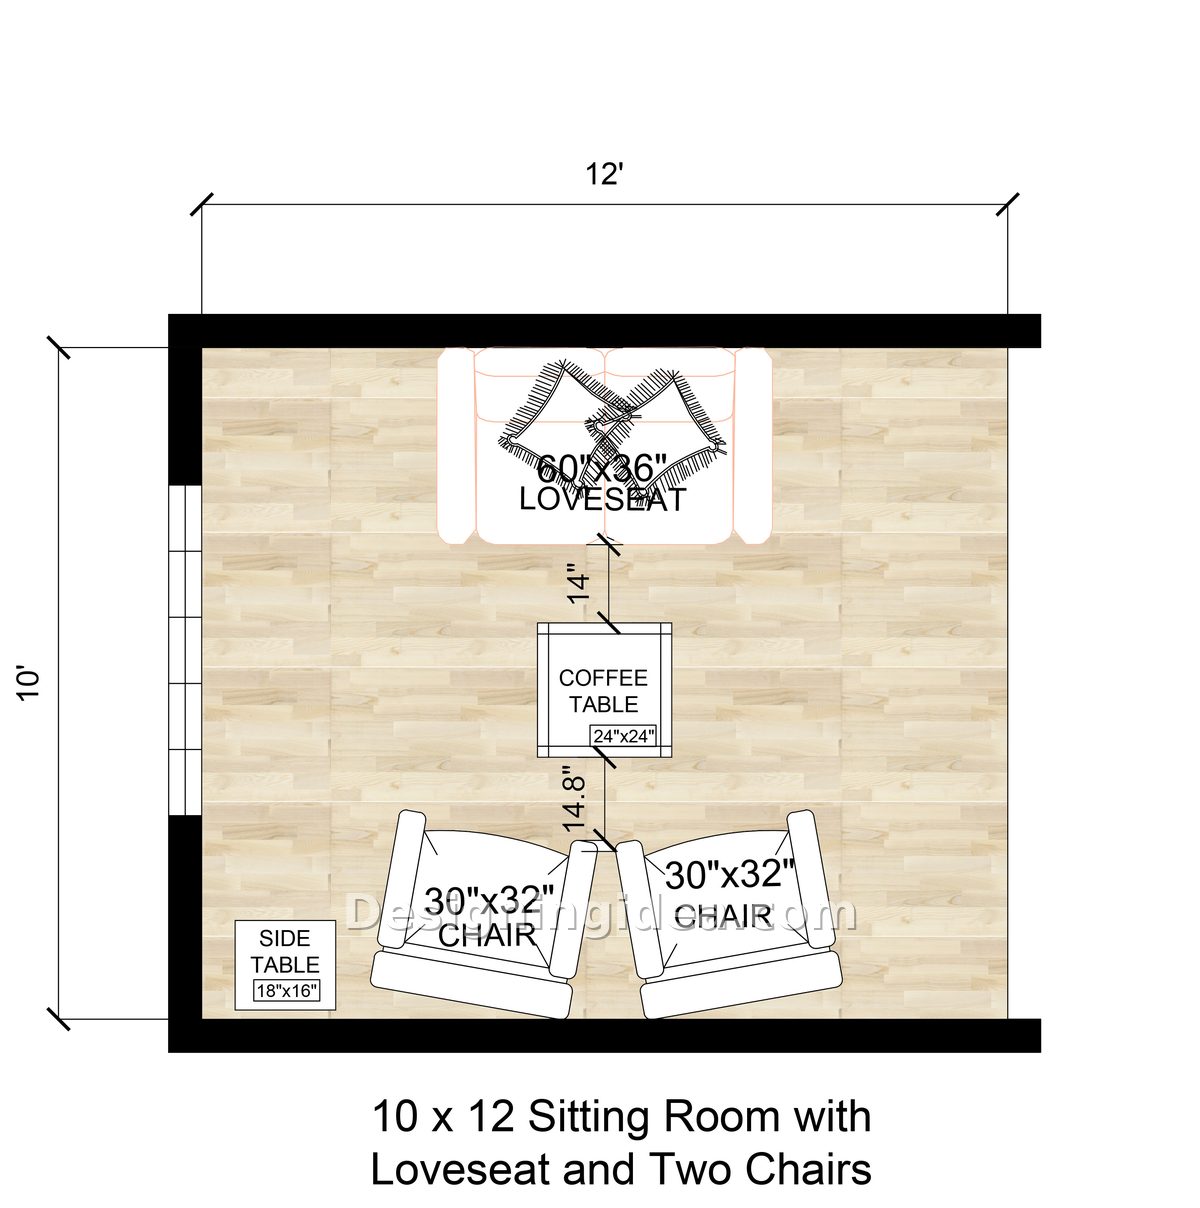
This sitting room has an area of 120 square feet and is therefore the smallest in the collection, with the loveseat being the main feature. Rather than having an 84-inch sofa, the room has a 60″ x 36″ loveseat, which allows for almost two feet of wall space. In a room of this size, two feet makes the difference between the space being comfortable and it being overly crowded.
The two chairs, measuring 30″ by 32″, are positioned so that they slope towards the loveseat rather than being set at right angles to it. This arrangement widens the conversation area and rounds off the corners, something that is important since the walls are near together. There is a distance of 14 inches between the loveseat and the coffee table and around 15 inches on the side of the chair, both of which fall within the comfortable reach range.
What is missing is a console, a second table, and a floor lamp, trying to make room. The only surface apart from the coffee table is the single side table, which measures 18″ by 16″ and is located by the chairs. Small rooms tend to penalize any extra furniture. The window on the left wall remains clear, since this prevents the room from seeming enclosed. It is a usual error in a space of this kind to block the only natural light with the back of a chair.
Dimensions:
- Room: 10′ x 12′
- Loveseat: 60″ x 36″
- Chairs: 30″ x 32″ each
- Coffee table: 24″ x 24″
- Side table: 18″ x 16″
- Loveseat to coffee table: 14″
- Chairs to coffee table: 14.8″
Design Tips:
- Select a coffee table that has visible legs rather than one with a solid base since seeing the floor underneath makes a small room appear larger.
- Make sure the seat backs are low, and if possible keep them below 34 inches, since tall backs act as visual barriers and this room cannot afford them.
- Hang a mirror on the wall that is opposite the window; this will double the amount of light and create the effect of pushing the distant wall back.
12×14 Sitting Area With Sofa Facing Two Chairs Floor Plan
Add an 8 by 10 rug that is used to secure all four seats in this room, which brings the entire room together.
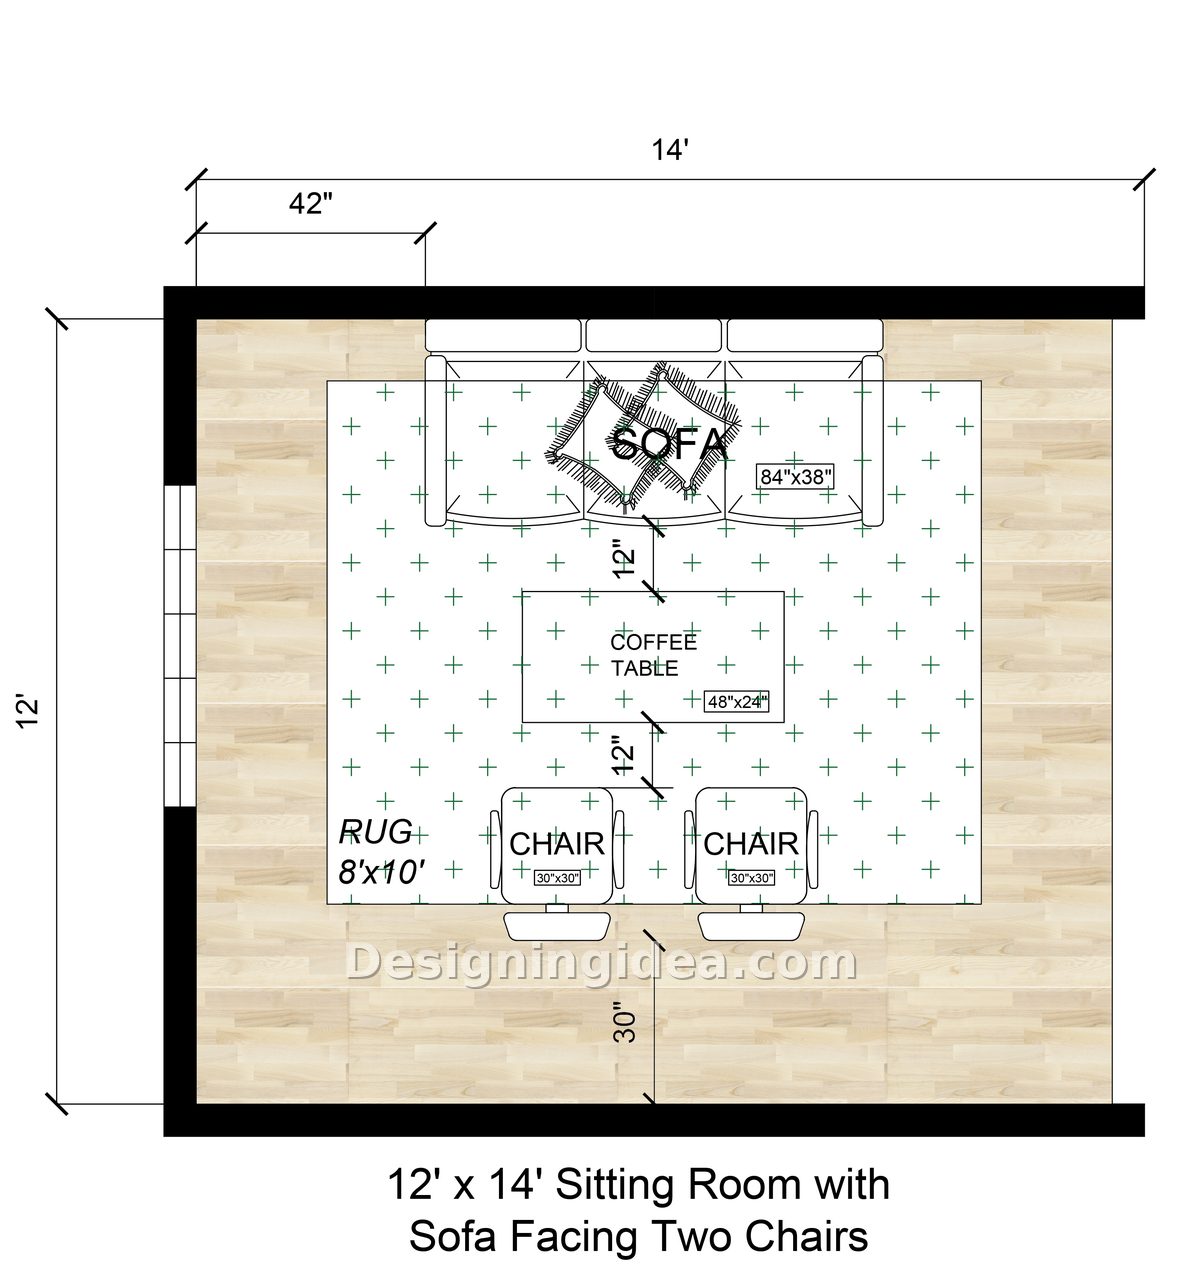
It is the standard setup since the layout is simple: an 84″ by 38″ sofa on one wall, two 30″ by 30″ chairs facing it, and the coffee table placed in the middle of the two chairs. There is no need to lean forward in order for everyone to see one another.
The 12-inch clearance on both sides of the 48″ x 24″ coffee table is on the tighter end of the range, but it’s intentional. Pushing the seating closer together in a 168 square foot room leaves a real walkway behind the chairs, 30 inches of it, so people can move through without stepping over legs. Every rug of eight feet by ten feet reaches the front legs of all the pieces. That rule is the most important one when it comes to rugs and it’s the one that people get wrong. A rug which is only placed under the coffee table makes the furniture look as if it’s floating away from each other.
The sofa is 42 inches from the left wall, which allows you to walk past the arm and get to the window. Although the gap is small, it makes a big difference to how the room is used on a day-to-day basis.
Dimensions:
- Room: 12′ x 14′
- Sofa: 84″ x 38″
- Chairs: 30″ x 30″ each
- Coffee table: 48″ x 24″
- Rug: 8′ x 10′
- Sofa and chairs to coffee table: 12″ each side
- Walkway behind chairs: 30″
- Sofa to left wall: 42″
Design Tips:
- Arrange the two chairs to make them match. If you face the sofa with mismatched chairs, they will look like they have been left over rather than being a deliberate choice.
- Use a rectangular coffee table rather than a round one since its longer shape matches that of the sofa and ensures that the 12-inch gaps are even on either side.
- Place a floor lamp behind one of the chairs rather than putting a table lamp next to it since you can then have lighting without losing surface space.
12×16 Sitting Area With Fireplace Focal Point Layout
The sofa is perpendicular to the fireplace instead of facing it, which makes it work for both conversation and sitting.
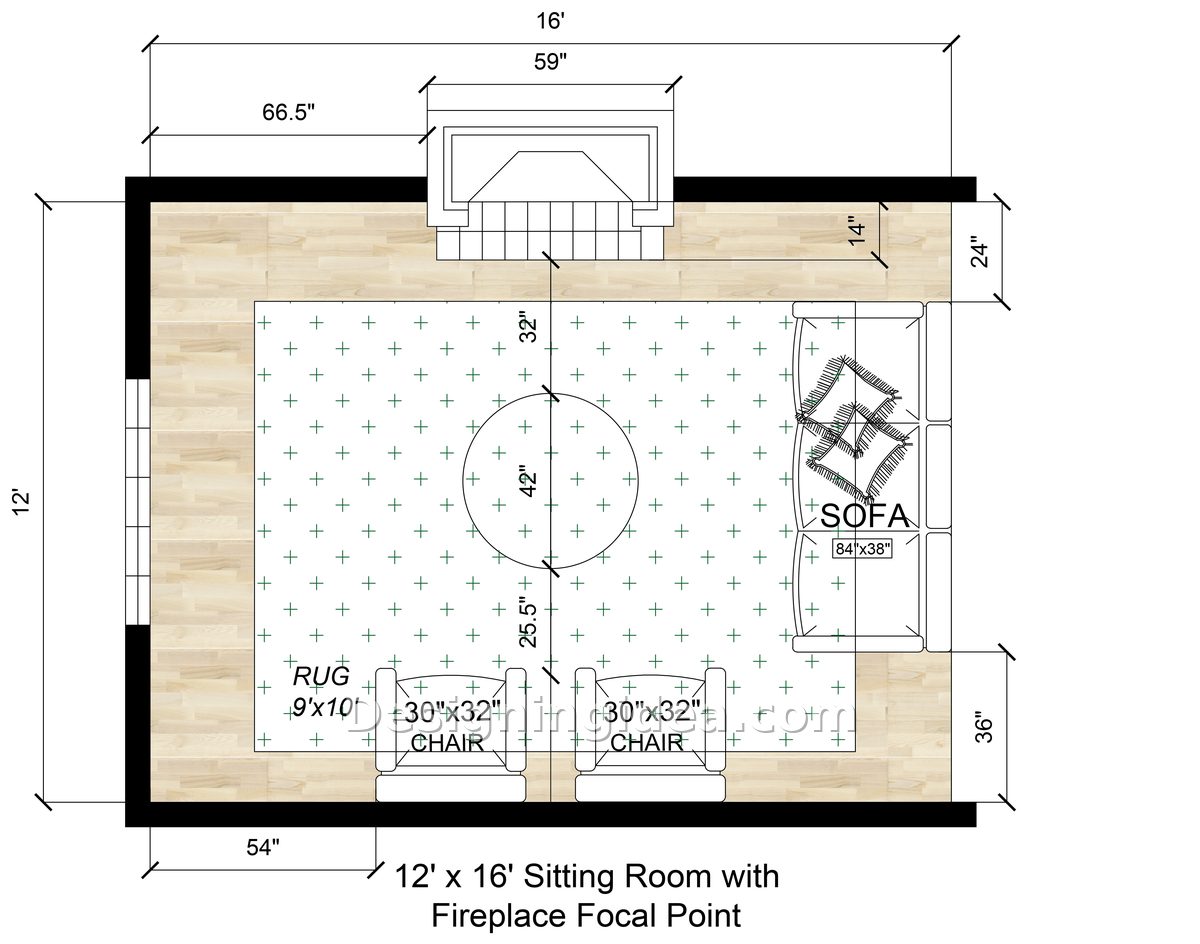
Fireplaces make it difficult to arrange the seating. The natural thing to do is to align all the furniture so that it faces the fire, an arrangement that generally turns the room into a sort of waiting area. In this case the 84″ x 38″ sofa runs along the right wall at a right angle to the 59-inch fireplace, while the two 30″ x 32″ chairs are placed opposite it and everyone is able to see the fire without any of them ending up with the back of the sofa.
In this room, the 42-inch round coffee table is the best choice. Round tables are better than rectangular ones at dealing with angled seating since there are no corners pointing at anyone’s shins. It is placed 32 inches from the hearth and is well clear of the fireplace surround.
The 9 foot by 10 foot rug shifts the entire arrangement away from the fireplace wall and towards the centre of the room, thereby preventing the seating from clinging to the perimeter. There are 24 inches of open floor space behind the sofa and 36 inches at the other end, which means that people can move around the group rather than going through it. The window on the left wall is facing against the sofa, and at late afternoon it’s the seat that all people compete for.
Dimensions:
- Room: 12′ x 16′
- Sofa: 84″ x 38″
- Chairs: 30″ x 32″ each
- Round coffee table: 42″ diameter
- Fireplace: 59″ wide
- Rug: 9′ x 10′
- Coffee table to fireplace: 32″
- Chairs to coffee table: 25.5″
Design Tips:
- By hanging the TV above the fireplace, you create a single focal point on one wall, rather than two different ones.
- Keep the mantel design simple and low, since tall objects tend to compete with the seating area for attention.
- Put a small ottoman next to the chairs so as to provide additional seating when the room is full. It will fit underneath the overhang of the coffee table whenever no one is using it.
14×16 Sitting Living Room With Four-Chair Conversation Design
For a very social-oriented arrangement, place the four chairs around a table in a square to put the focus on conversation rather than watching TV.
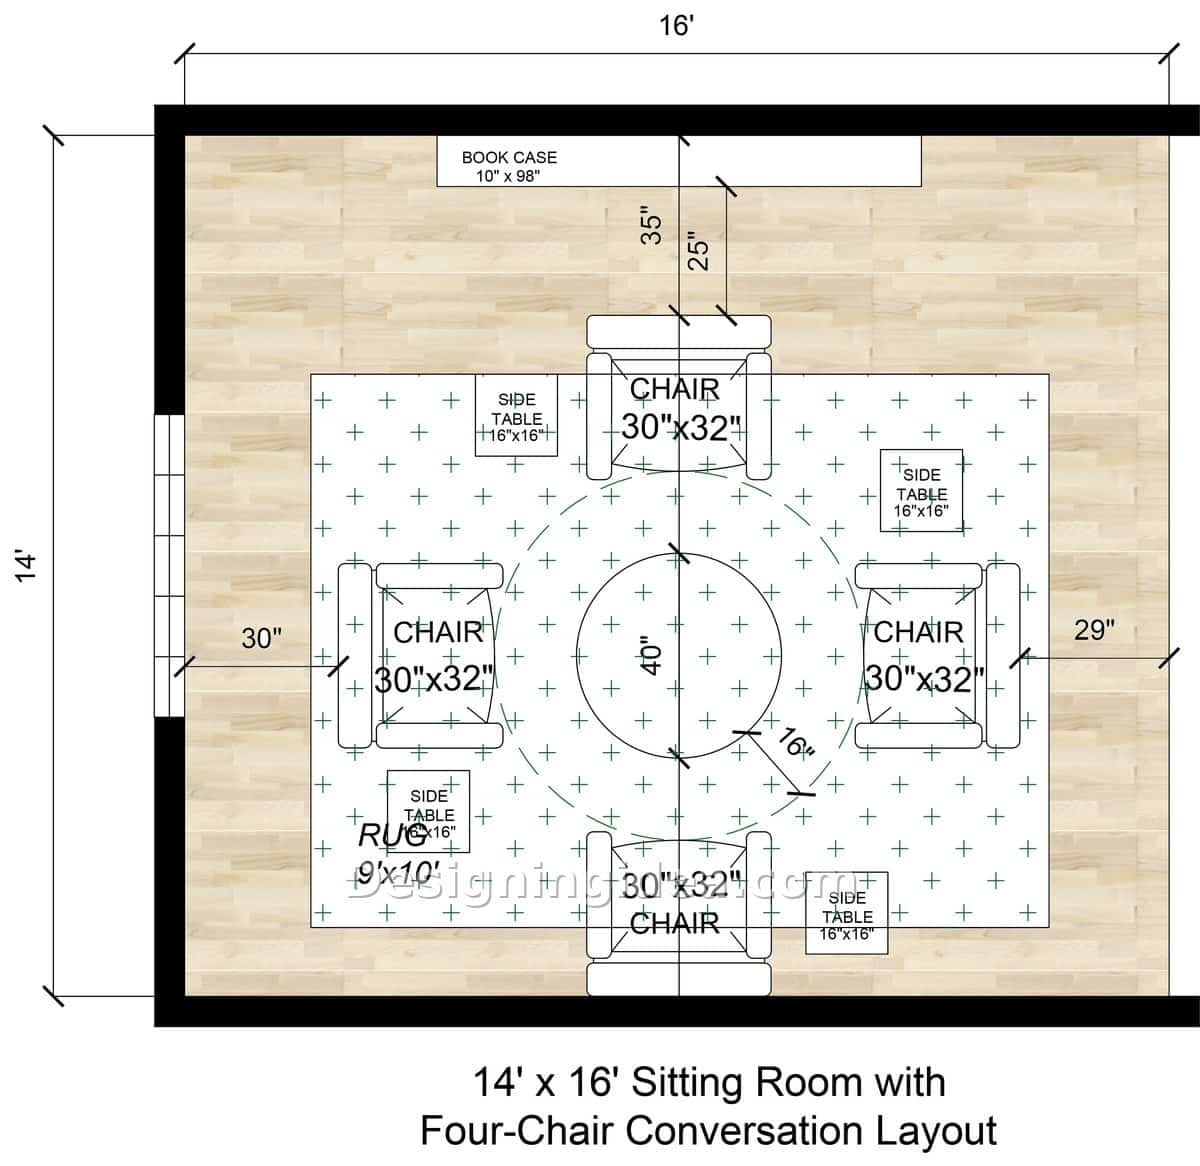
There is no sofa; instead, there are four chairs around a 40 inch round table, with each seat measuring 30 inches by 32 inches. There is a separate 16 inch by 16 inch side table for each chair. The room has been designed entirely for conversation, and this kind of arrangement is a genuinely underused layout in American homes with formal rooms in the front of the home.
The chairs are situated 16 inches from the central table, which is close enough for someone to place a drink down without having to lean. There are no people positioned on the periphery. Turn this over and consider the case of a sofa layout, in which the person sitting in the corner is always half turned away from the conversation.
The 98-inch bookcase on the upper wall has two functions: it gives the room a purpose other than providing seating and it fills in that section of the wall which would otherwise remain empty behind a chair. There is a distance of 35 inches between the bookcase and the nearest chair, sufficient so that a book can be pulled without asking anyone to move.
The circulation is about 30 inches on the left and 29 inches on the right. The rug, which is 9 feet by 10 feet, can accommodate all four chairs and the table within its boundaries. Yet it’s worth being honest about the compromise involved. This arrangement doesn’t suit a television; if your sitting room is also used as a media room, then you should return to the 12 by 16 plan.
Dimensions:
- Room: 14′ x 16′
- Chairs: 30″ x 32″ each, four total
- Round center table: 40″ diameter
- Side tables: 16″ x 16″ each
- Bookcase: 10″ x 98″
- Rug: 9′ x 10′
- Chairs to center table: 16″
- Bookcase to chair: 35″
- Side clearances: 30″ left, 29″ right
Design Tips:
- Get four chairs in the same frame but with different fabrics. In this way, you can keep the symmetry without the room appearing as if it’s a hotel lobby.
- Illuminate this one from above using a central light fixture since four individual lamps would make the small side tables look overcrowded.
- If the room has an opening onto another area, then select swivel chairs since this way the guests will be able to turn towards what is happening without having to move the furniture.
15×18 Sitting Living Room With Dual Sofas Layout
Since the room has two sofas, there is potential seating for eight with no piece of furniture pushed up against a wall.
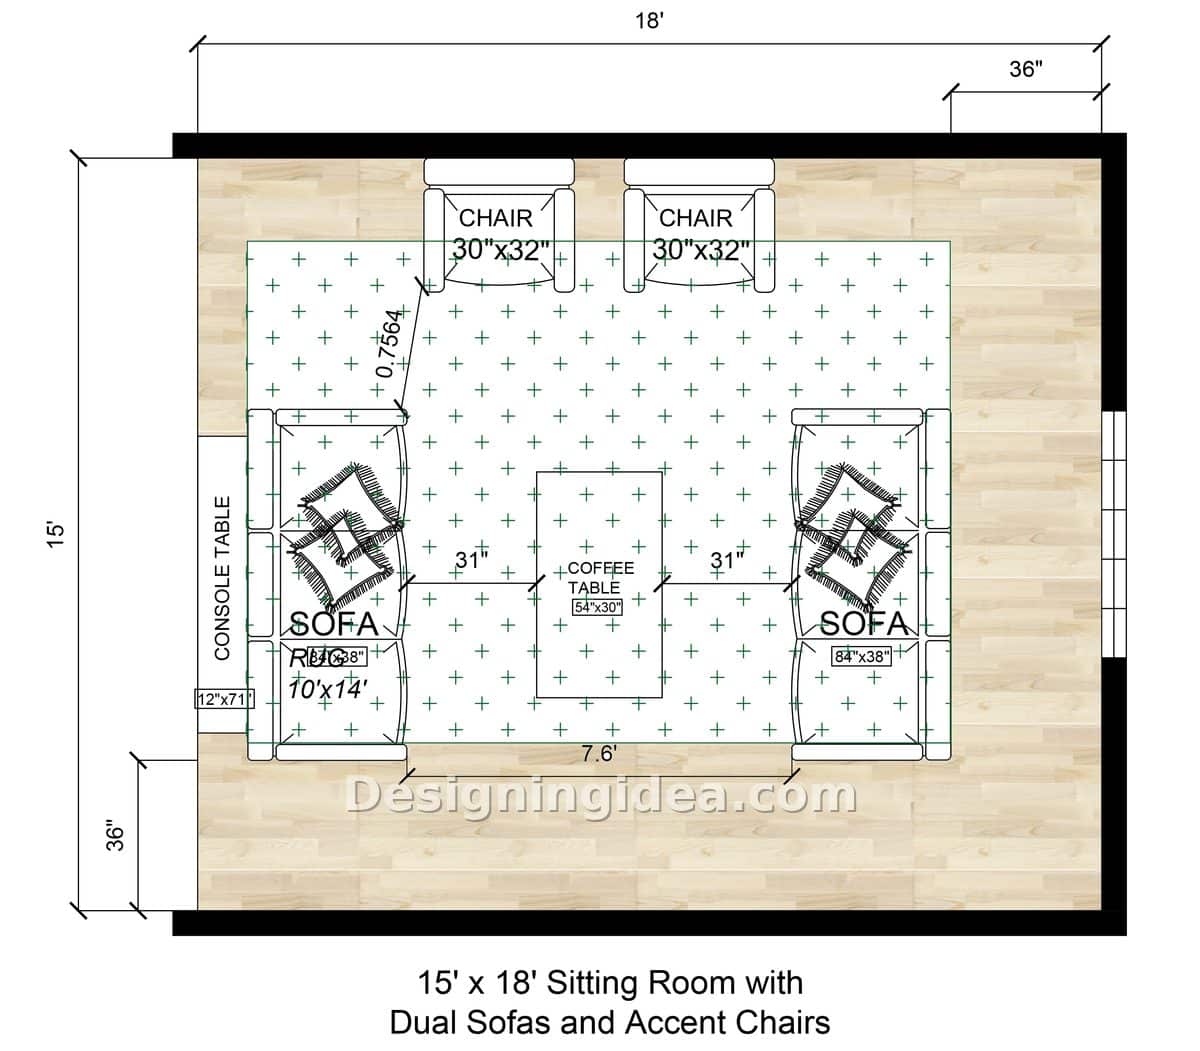
This plan is the largest of the bunch taking up the space in the way that a large room would. Across a coffee table which is 54″ x 30″, two sofas each measuring 84″ x 38″ face one another, while two accent chairs, each 30″ x 32″, complete the setup at the top, providing seating for eight as part of one group conversation.
The distance of 31 inches between each sofa and the coffee table is greater than in the other plans and it must be. In a room of this size, closely spaced furniture appears accidental rather than snug. The proportions have to increase in keeping with the square footage or the furniture would look like dollhouse pieces in the middle of a field.
It is the 10 by 14 foot rug that holds the room together; in large rooms a rug big enough to define the seating area is essential and undersized rugs are the most common error in rooms of over 250 square feet. All the items here are completely on the rug.
The console, which is 12 inches wide by 71 inches long, is placed behind the left-hand sofa and thus provides a rear face and a surface area to the floating element. Even so, there remains 36 inches of space at the bottom of the layout and an additional 36 inches at the top right near the door, allowing people to move around the group without having to go through the piece.
Dimensions:
- Room: 15′ x 18′
- Sofas: 84″ x 38″ each, two total
- Accent chairs: 30″ x 32″ each
- Coffee table: 54″ x 30″
- Console table: 12″ x 71″
- Rug: 10′ x 14′
- Sofas to coffee table: 31″ each side
- Perimeter walkways: 36″
Design Tips:
-
- Style the console with a lamp and one tall item so that the rear of the sofa doesn’t look like just a blank wall from the doorway. Use a table at least 48 inches long. Anything smaller looks lost between two 84-inch sofas.
- Arrange the lighting at three different heights: near the ceiling, using a console lamp, and with a floor lamp placed by the chairs. Rooms of a large size that are illuminated by a single source have the same feeling as a lobby in the dark.
- The plan that fits your room is usually the one that respects the walkways first and the furniture second. Measure your clearances before you order anything, and the rest tends to sort itself out.
Sitting Room Layout Questions (FAQ)
What is the difference between a sitting room and a living room?
Basically, it’s to do with the purpose of the room. The living room or family room is the one with the television in, and that’s where all the people gather on Friday nights. A sitting room is quieter and is the place where you actually talk to someone, or read, or let a guest have a coffee while you’re having dinner. Many houses call the room both a living room and a sitting room and in that case neither person is wrong. What is important is which name you are furnishing the room under, since that affects the direction in which the seats face.
How far should there be between the sofa and the coffee table?
A good range is between 14 and 18 inches. If it’s any narrower, you end up stepping over the table to get seated, and if it’s any wider, you have to lean out of your seat to put down a mug, something that no one ever does twice. In a small room 12 inches is acceptable, and in truth you cease to notice the missing two inches within a minute of sitting down.
How big should the rug be that I get?
It should be large enough so that the front legs of each seat rest on it; that’s the standard rule. An 8 by 10 is suitable for most small and medium-sized rooms, and when you go over 250 square feet you should get a 10 by 14. The error that almost everybody commits is to buy one size smaller in order to save a little money, and that doesn’t work. If the small rug is placed underneath the coffee table it causes the furniture to appear to be separated, making the room look less expensive than it would if the floor had been left bare.
How small could a sitting room be?
A sitting room should be about 10 by 12; you could go under that measurement, but then you’d have to choose between a sofa and space to walk in. In a room of that size, a loveseat is used rather than a full sofa. You give up one seat but gain back nearly two feet of floor space, and that is almost always the better deal.
If there is a fireplace, where should the seating be placed?
Turn the sofa so that it sits beside the hearth rather than directly facing it and place the chairs opposite to it. In this way everyone will still be able to see the fire and no one will be looking at the back of the sofa. If you can, move the coffee table around with the seating since angled seating doesn’t match sharp corners. As for the TV above the mantel, it does work, but you’re making one wall have to serve as two focal points and the room will never really settle.
Does a sitting room require a television?
Not at all, and in fact the room becomes one of the most pleasant in the house to be in without a TV. Having four chairs surrounding a small round table means that everyone is placed in a circle, which eliminates the unpleasant corner seat that most sofa layouts have. However, I should make it clear that it won’t really serve as a media room either; if the screen has to be in the room, then choose one of the sofa arrangements instead.
To showcase highly specific designs, some images on this website use advanced AI-generation software to illustrate ideas and room inspiration. See our editorial policy to learn more.