Drawing Room Floor Plans for Small, Long & Large Rooms (With Dimensions)

A drawing room is a sitting room used for entertaining company. The name “drawing room” is a shortened form of “withdrawing room” and was traditionally where guests went after dinner for conversation. These spaces are typically more formal, and often located near the front of the house. Its functions have pretty much remained the same throughout the years: a room with seats facing each other, a table within reach, and nothing else to organize around or detract from it. Setting up a drawing room changes the way you plan it. In a family room, you’re often focusing the furniture on a TV screen. Here you’re facing the seats at each other, and the important considerations are how far apart the people are sitting and whether everyone can easily reach the table. Designers generally keep a conversation group within 8 feet across and position the coffee table around 14 to 18 inches distant from the sofa. The five drawing room floor plans I’ve created below range from a 12′ x 14′ room up to an 18′ x 20′ design, all with furniture sizes and clearances marked so you can determine when a plan is generous, or where it’s tight and options you can use.
12×14 Classic Sofa and Two Chairs Drawing Room Layout
This classic arrangement positions a 78″ sofa centered on a 12′ wall, facing a coffee table and two armchairs.
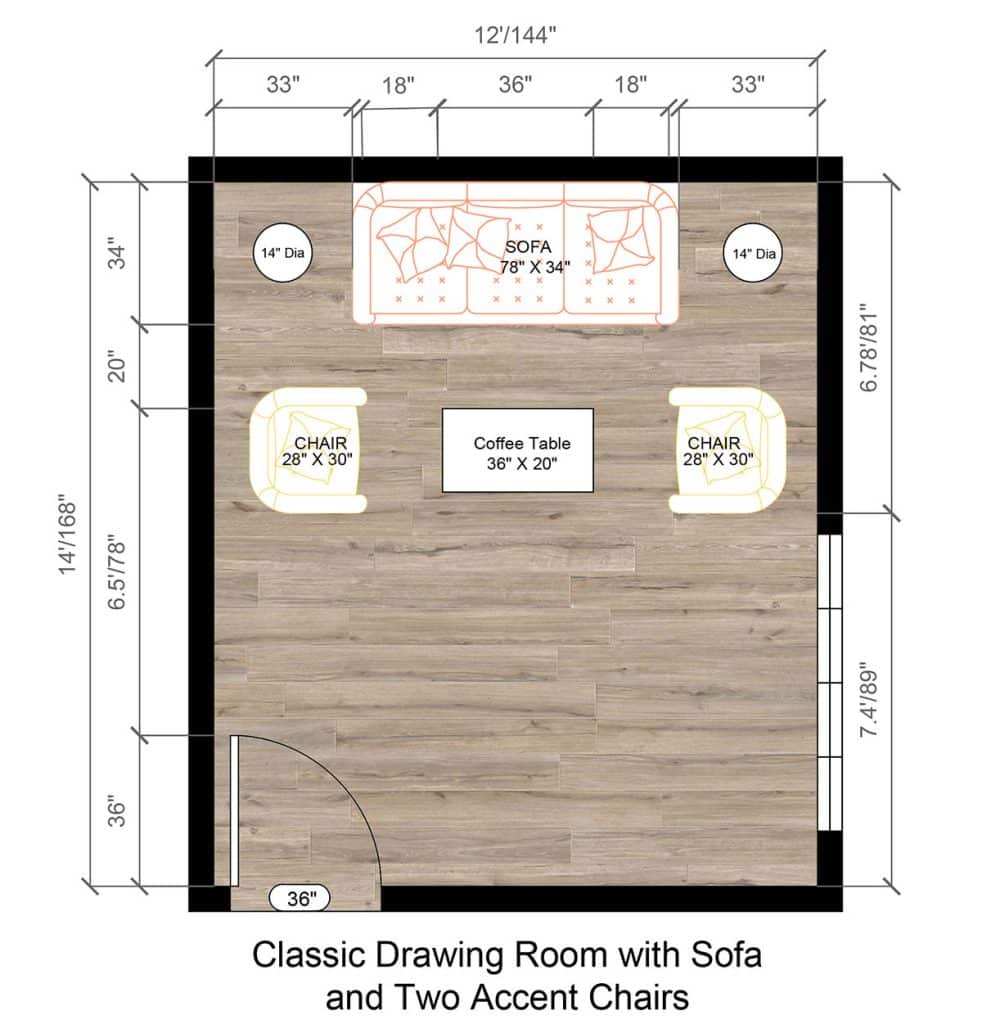
This is the arrangement that most people would imagine when they think of a traditional drawing room design. It’s got one sofa up against the far wall, facing a coffee table in the middle with a chair on either side. The sofa measures 78″ x 34″ with a round 14″ diameter table on either side that helps fill the 33″ of space there. In front, there’s a 36″ x 20″ table with two 28″ x 30″ armchairs facing each other, creating a group of five without becoming a large footprint. The chairs are positioned 20″ in from the front of the sofa and face each other across the table, making a U-shaped seating arrangement, placing everyone at an angle to someone else for a more comfortable conversation position.
The seating takes up the top half of the 14ft length, and there is a 36″ door in the bottom corner that opens out onto about 7ft of bare floor before you get to a chair. This setup works well for arrivals and for a party where people will be standing. On a normal evening without all the guests, the furniture can look squashed at one end, so the lower half of the room needs something; adding a larger rug or a bench under the side window are two solutions to consider.
Dimensions:
- Room size: 12′ x 14′ (144″ x 168″)
- Sofa: 78″ x 34″, centered with 33″ of wall on each side
- Accent chairs: 28″ x 30″ each, set 20″ forward of the sofa front
- Coffee table: 36″ x 20″
- Side tables: 14″ diameter
- Entry door: 36″
Design Tips:
- Keep the corner tables small and round, and a 14″ diameter leaves room to access underneath and not completely fill the space.
- Adding a bench or a 12″ deep console under the right wall window will help fill the lower half of the room without getting in the way of the door swing.
- Instead of placing the rug only under the coffee table, use an 8′ x 10′ sized one that will take the front legs of the sofa and both chairs underneath.
12×16 Symmetrical Two-Sofa Drawing Room Floor Plan
For a symmetrical furniture setup this design places two, 78″ sofas on opposite walls in a 12-foot room, 6 feet apart, with a coffee table in the middle.
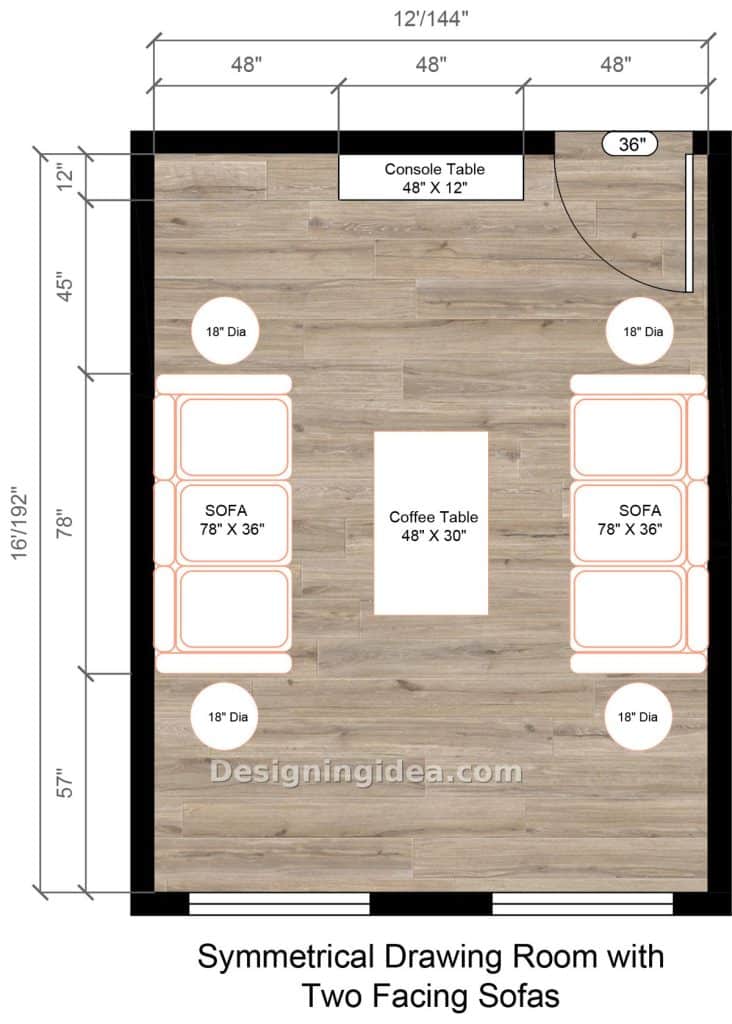
As you enter from the door in the top right-hand corner, the room layout opens toward the end of a sofa with an 18″ side table at that end. Inside, everything is a mirror image, with two 78″ x 36″ sofas back up to the long walls; a 48″ x 30″ coffee table in between them and 18″ round tables at both ends. There are 72 inches between the sofas, so people sit about 6 feet apart, where they can easily converse. This arrangement places them close enough to talk at a normal volume without having to raise one’s voice to be heard.
The normal advice for placing a coffee table from the sofa is 14 to 18 inches. However, at about 21″ you’ll walk through more easily, and you can use one of the side tables to set down a glass if necessary. If this bothers you, use a 36″ wide coffee table that would bring both gaps down to a more comfortable reach of 18″. On the top wall sits a console table, and on the lower end are windows with large walkways between them and the furniture. The result is a fairly formal layout with no real wall for a TV (which is perfectly acceptable if you’ve got a den or family room elsewhere in the home).
Dimensions:
- Room size: 12′ x 16′ (144″ x 192″)
- Sofas: 78″ x 36″ each, 72″ apart front to front
- Coffee table: 48″ x 30″, with 21″ to each sofa
- Side tables: four at 18″ diameter
- Console table: 48″ x 12″, centered on the entry wall
- Clear floor: 45″ at the console end, 57″ at the window end
- Entry door: 36″
Design Tips:
- Match the sofas, including their length and back height, so they go together while facing each other.
- Put lamps on the two tables at the window end, but watch out for placing one at the table by the door, which is too close to the swing for anything tall.
- The console has 48″ of bare wall on either side of it, so adding one large mirror or painting above becomes the focal point that draws the eye.
12×18 Long Room With Conversation and Reading Areas Layout
For a cozy conversation group combined with a reading nook, the lower 78″ of this 18′ room contains the sofa facing two chairs, and the remaining top side is allocated to one reading chair and a bookshelf.
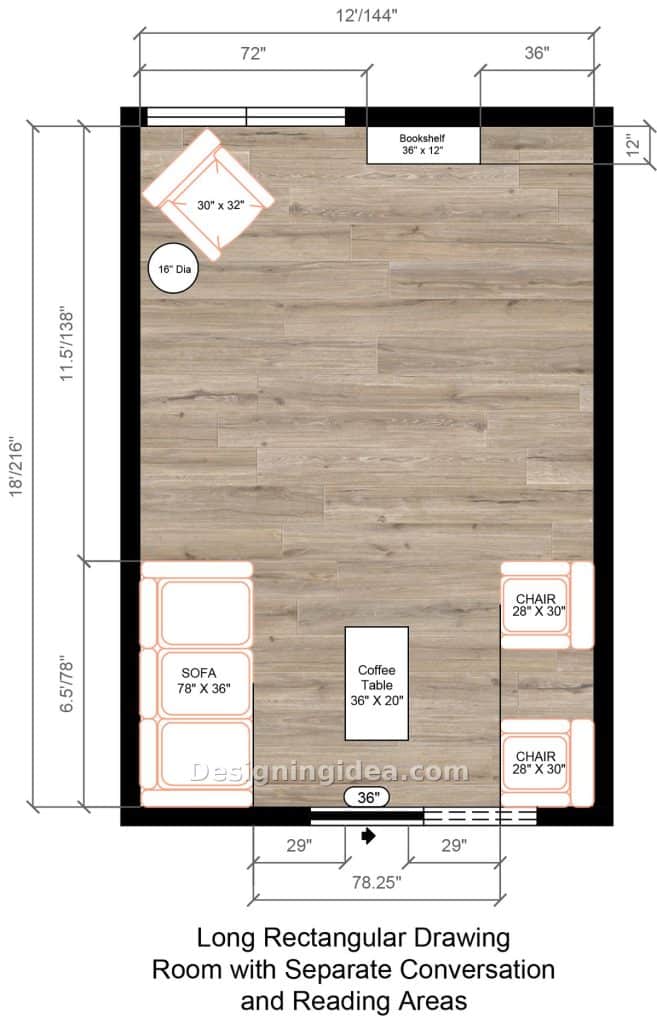
Long rooms often tempt you to go down both walls with furniture, which can make it feel too crowded. This plan divides the 18ft length into two unequal sections, with the lower end devoted to a 78″ x 36″ sofa facing two 28″ x 30″ chairs on the right side, with a 36″ x 20″ coffee table between them. At the far top, left end, there is a 30″ x 32″ chair at an angle in the corner by the window, with a 16″ round table and a 36″ x 12″ bookshelf. You enter the room through a 36″ slider on the bottom wall, which runs center between the sofa and the chairs.
With this setup, everyone walks straight through the seating area with 29″ on either side of the coffee table. While 29″ is a perfectly comfortable walkway, it is too far to easily reach across for a drink. To remedy this, consider placing a small table between the two chairs and another at the sofa’s arm, and use the coffee table for small decor. There’s a lot of bare floor space between the two zones, so setting a rug under each zone and adding a narrow console or a pair of ottomans along the right wall can help close the gap.
Dimensions:
- Room size: 12′ x 18′ (144″ x 216″)
- Conversation zone: 78″ deep, leaving 11.5′ (138″) beyond it
- Sofa: 78″ x 36″
- Chairs: two at 28″ x 30″
- Coffee table: 36″ x 20″, with 29″ clear on each side
- Reading chair: 30″ x 32″, with a 16″ diameter side table
- Bookshelf: 36″ x 12″, set 36″ from the right wall
- Sliding entry door: 36″
Design Tips:
- Place the reading chair so the window is behind one shoulder so you benefit from daylight on the page instead of relying on artificial light.
- At 12″ deep, the bookshelf will take many of your paperbacks and most hardbacks, though any larger art books will hang over the edge. Consider a deeper bookshelf if this doesn’t work for your collection.
- Use two rugs for each separate zone rather than using one long rug down the middle, which makes the room feel more like a hallway.
16×18 Modern L-Shaped Sectional Drawing Room Design
By positioning a long sectional in the corner along one 108″ wall and running 84″ down the other, it fills one side and leaves the lower 11 feet of the room open.
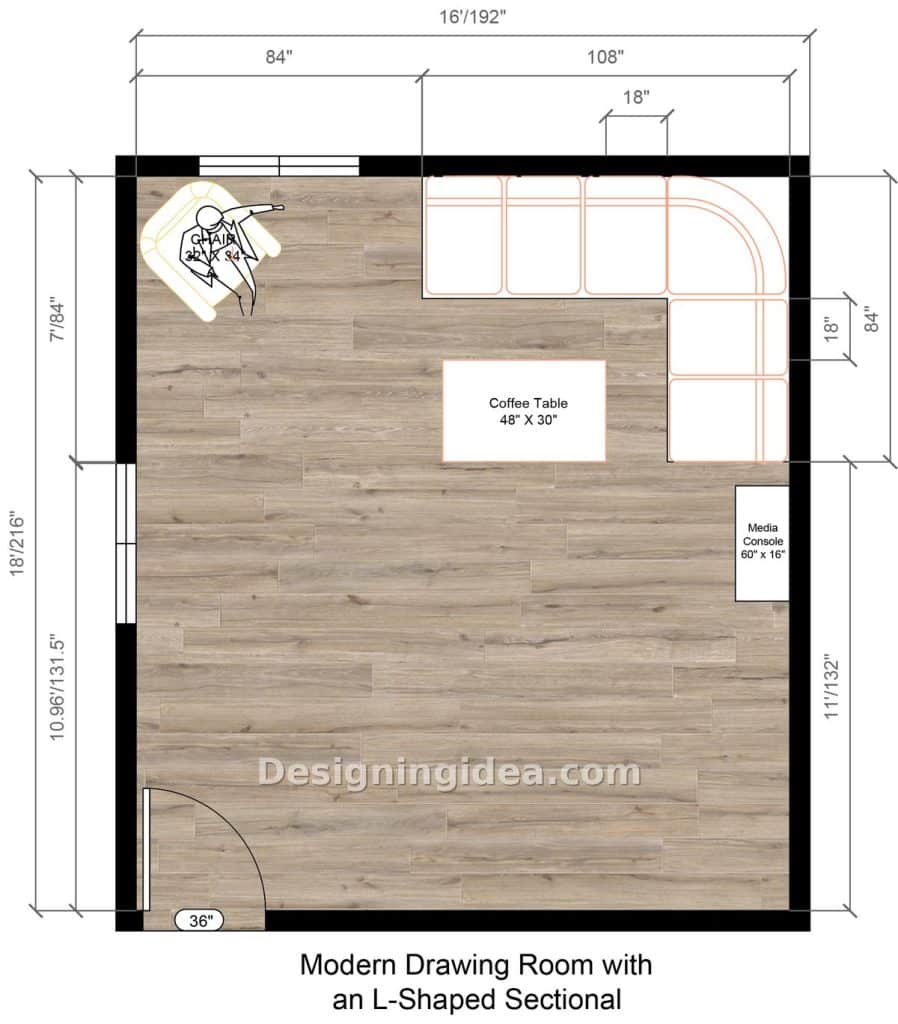
Of the five plans I’ve shared, this is the only one where people sit side by side rather than directly face to face. It uses an L-shaped sectional in the top right-hand corner with a 48″ x 30″ table in the crook. On the other side, there is a window and a 32″ x 34″ chair set at an angle facing toward the sectional. The media console measures 60″ x 16″ and is placed on the right-hand wall, directly below the short leg of the sectional. The long leg of the sectional faces the far wall, and the short leg faces the left wall, so no one on the sectional will see that console head-on. This isn’t ideal for watching TV, but it works well for displaying a record player, speakers, or a drinks tray. For a TV setup, I’d swap the console location with the corner chair so the screen is on the left-hand wall opposite the short leg of the sectional. Below the seating, the room is open with a 36″ door in the bottom left corner, so you come in and get to the sectional from its open side without having to squeeze through. That’s also enough floor space to fit a 60″ round table or a piano if the drawing room is to be doing a second job.
Dimensions:
- Room size: 16′ x 18′ (192″ x 216″)
- Sectional: 108″ along the top wall, 84″ along the right wall
- Coffee table: 48″ x 30″
- Accent chair: 32″ x 34″
- Media console: 60″ x 16″
- Open floor below the seating: 11′ (132″)
- Entry door: 36″
Design Tips:
- Check out how the sectional breaks down prior to ordering, because a 108″ run will typically come in two or three pieces, and the corner piece is generally the hardest one to get through a 36″ door.
- Keep the coffee table 14 to 18 inches off both legs so it can be reached while sitting down and whoever is in the corner seat can still get out.
- Adding a floor lamp behind the angled chair makes it useful after dark and brightens that side after dark.
18×20 Large Formal Drawing Room With Multiple Seating Groups Layout
This formal conversation-focused space uses a 96″ sofa and four chairs to seat eight around a 54″ coffee table, creating a focal point from the entry walkway.
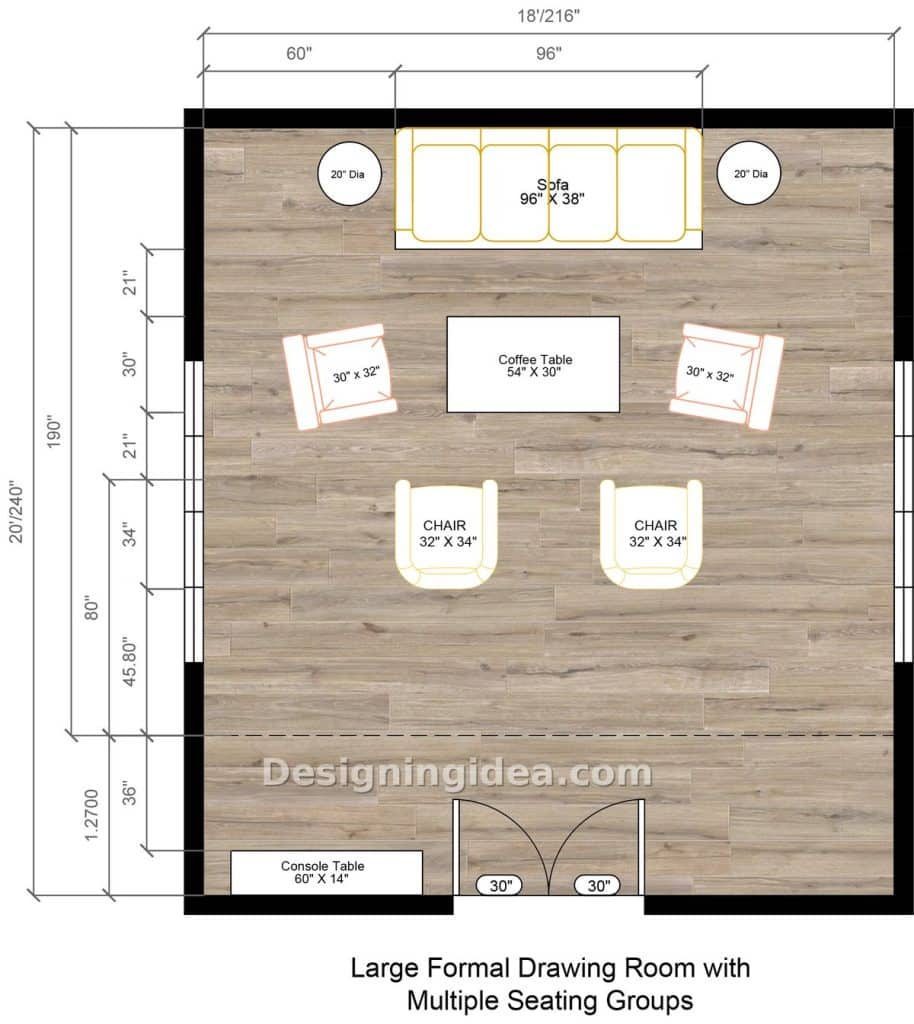
Fitting eight seats into a single conversation is a difficult proposition, and this arrangement achieves it by pairing the chairs. A 96″ x 38″ sofa is centered on the far wall, with 60″ of wall on either side, allowing a 20″ round table at each end. Two 30″ x 32″ chairs angle in at the ends of the 54″ x 30″ coffee table, and two larger ones (32″ x 34″) face the sofa from the other side. The sofa and the facing chairs are 72″ apart (21″ to the sofa, 30″ table, 21″ to the other side), i.e., 6 feet again, as in the two-sofa plan earlier.
The drawing refers to this as multiple seating groups, and that’s exactly what it is when you’ve got a full house full of guests. The people on the sofa are talking to the angled chairs; the two facing chairs are talking to each other, and you end up with two or three conversations going on rather than one big one.
The dashed line on the plan indicates the entry zone, which is 50″ deep, and there are double doors measuring 30″ each. To the left of the doorway, you’ll find a 60″ x 14″ console. The chairs on the lower side have their backs to those doors, which some people don’t like. It shouldn’t be a problem, as there’s nearly 4 feet between the chair backs and the door, with walkways to either side so no one seated is accidentally brushed past. Windows on both side walls help keep the center of the room bright and should be paired with ceiling fixtures and floor lamps for a space this size.
Dimensions:
- Room size: 18′ x 20′ (216″ x 240″)
- Sofa: 96″ x 38″, centered with 60″ of wall on each side
- Coffee table: 54″ x 30″, 21″ from the sofa and 21″ from the facing chairs
- Angled chairs: two at 30″ x 32″
- Facing chairs: two at 32″ x 34″
- Side tables: 20″ diameter
- Console table: 60″ x 14″, with 36″ clear in front
- Double entry doors: two 30″ leaves
Design Tips:
- Choose low backs for the two facing chairs on the lower end so they don’t interrupt the line of sight to the back.
- Choose models with swivel bases on the angled chairs to let those two seats join either conversation.
- Shop for a 10′ x 14′ rug for the seating group and ensure that all of the front legs are on top of it.
To showcase highly specific designs, some images on this website use advanced AI-generation software to illustrate ideas and room inspiration. See our editorial policy to learn more.