Office Guest Room Layouts That Fit A Desk And A Bed

Most guest rooms sit unused in the house but are necessary for when you need them. These five office guest room layouts successfully combine a desk with a bed for these occasions and help keep your home workstation out of the primary living areas. The bedroom office floor plans I’ve created range from a small 10’ x 10’ to a more comfortable 12’ x 14’, and offer the correct sizes of furniture to use and the amount of floor space each arrangement needs for pathways.
Most spare rooms that attempt to carry out both functions end up the same way, with a queen-sized bed and a desk shoved near the foot of the bed. Unfortunately, with this setup, every time you sit down, the chair hits the mattress, and it’s not pleasant to use. Before you shop for furniture for your office guest bedroom, assess the situation. In the case where you work there five days a week and only host a couple of times a year, the bed should be the one that doesn’t take up space, so a daybed or a Murphy bed would be more appropriate. However, if families stay every other month, then give them the queen bed and adjust the desk to fit the remaining space.
Small 10×10 Office Guest Room With Daybed Layout
A daybed works well in a 10×10 room since it can be used as a sofa when needed.
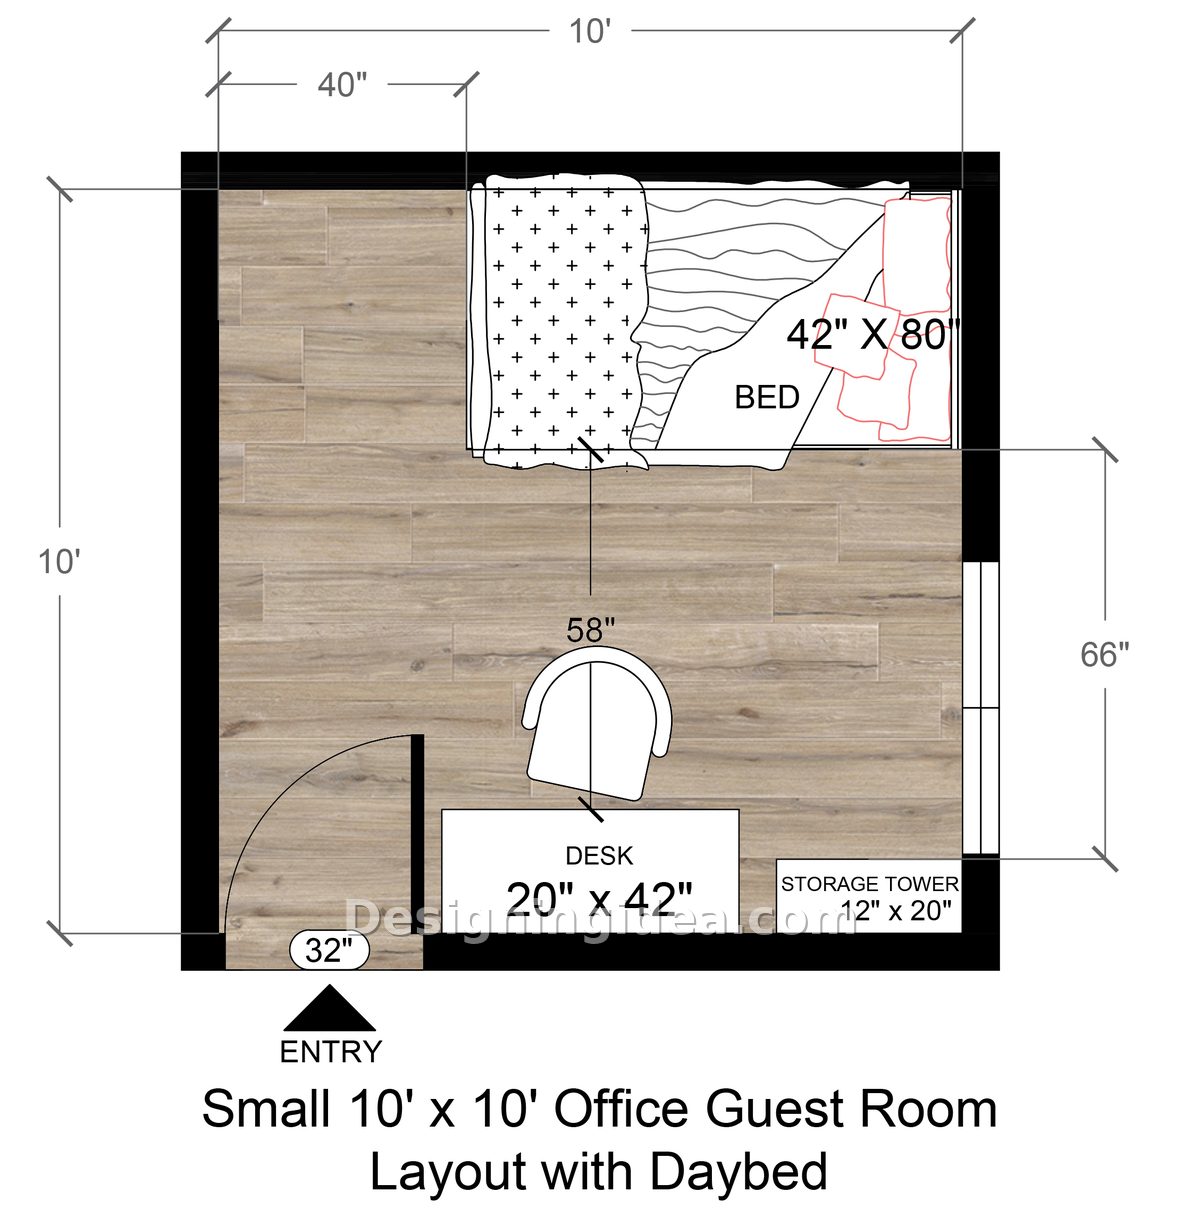
This guest bedroom design uses a daybed positioned along the back wall with a desk opposite it, situated next to the door. If you start with a room that is 120 inches long, take away 42 inches for the daybed and 20 inches for the desk, you will have 58 inches remaining in the center for moving back a chair. That amount of space is more than most people anticipate in a 10 by 10 room, and it allows you to move the chair back and walk past it.
The door opens into the corner beside the desk, so it doesn’t knock into the chair or hit the bed. If you move the desk to the wall by the window, you’ll lose that advantage. In small rooms, door placement determines whether the desk will work effectively. One thing to consider: a 42-inch-wide desk is small; it can hold a laptop, a lamp, and a cup of coffee, and that’s it. If you’re using two monitors, this room needs a Murphy bed so the desk can be larger.
Dimensions:
- Room size: 10′ x 10′ (120″ x 120″)
- Daybed: 42″ x 80″
- Desk: 20″ x 42″
- Storage tower: 12″ x 20″
- Open floor space between daybed and desk: 58″
- Door: 32″
Design Tips:
- Get a daybed that has a trundle or drawers below it since this room does not have room for a linen closet and can be the spot where guest bedding is kept.
- Place firm back cushions on the daybed since it then becomes a reading sofa when you want a different place to sit besides the chair.
- Reserve the corner next to the window for low storage only; if a tall bookcase is placed there, it may cast shade on the single window in the room.
10×12 Office And Guest Bedroom With Queen Murphy Bed Floor Plan
By using a Murphy bed, the room can function as a full office throughout the year and open as a proper queen-sized bedroom whenever someone is visiting.
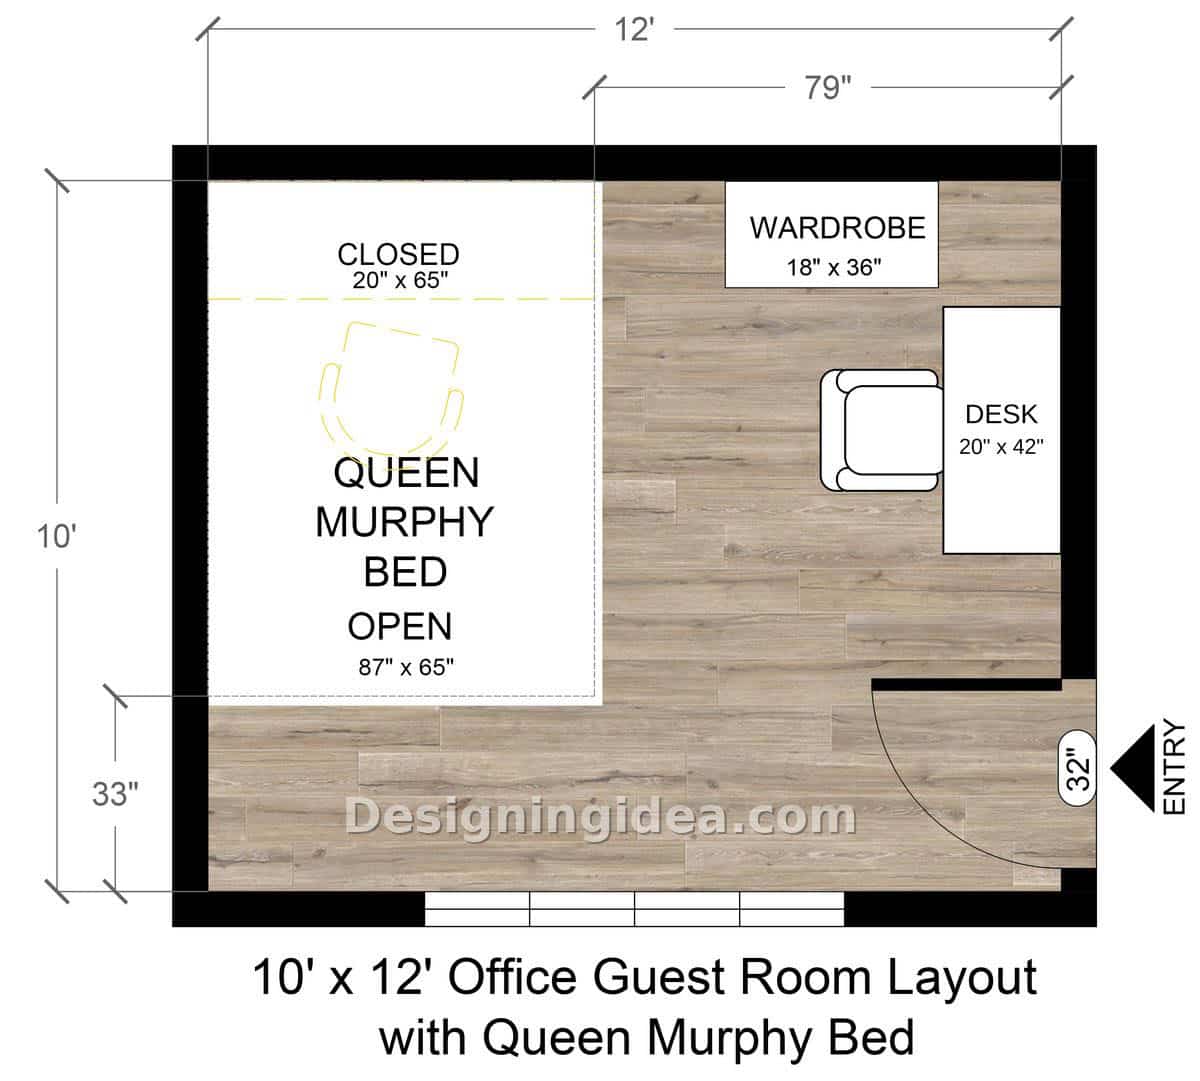
Having a queen-sized bed is more inviting for a guest bedroom. When folded up, the Murphy unit shown here projects about 20 inches from the wall. The remaining 10’ x 12’ floor is available for working and a wardrobe. When you fold it down, the space becomes quite tight, since the bed extends 87 inches into the room, leaving only 33 inches at the foot end. Since designers typically recommend 36 inches for a comfortable bedroom walkway, this space is a bit narrow. A weekend visitor won’t mind, but your in-laws or any extended guests might.
The wardrobe, which is 18 inches by 36 inches, shares a wall with the bed. Below it is a small 20×42 inch desk and chair, with the door on the side wall some distance from the bed. Guests can enter and leave while the bed is in its down position. Although that may seem obvious, check the arrangement in your own room before making the purchase. Choosing a Murphy bed that blocks the door when it is open can be very costly.
Dimensions:
- Room size: 10′ x 12′ (120″ x 144″)
- Queen Murphy bed: 65″ wide, about 20″ deep when closed
- Bed projection when open: 87″
- Clearance at foot of open bed: 33″
- Wardrobe: 18″ x 36″
- Open wall beside the Murphy unit: 79″
Design Tips:
- Find a Murphy unit that has a desk incorporated into the front, so that your workstation is in the same 20 inches as the bed.
- In front of the bed, make the floor an open zone and avoid putting any obstructions there. It’s all right to have a chair on casters but not one that you have to drag out each time a guest arrives.
- Secure the unit into the wall studs, since a queen Murphy bed is heavy. If you’re not certain about what’s behind your drywall, it’s best to get a professional to carry out the installation job.
11×13 Office and Guest Bedroom With Queen Bed and Desk Wall Design
This room combines a genuine queen-sized bed and a full-size desk that do not interfere with one another .
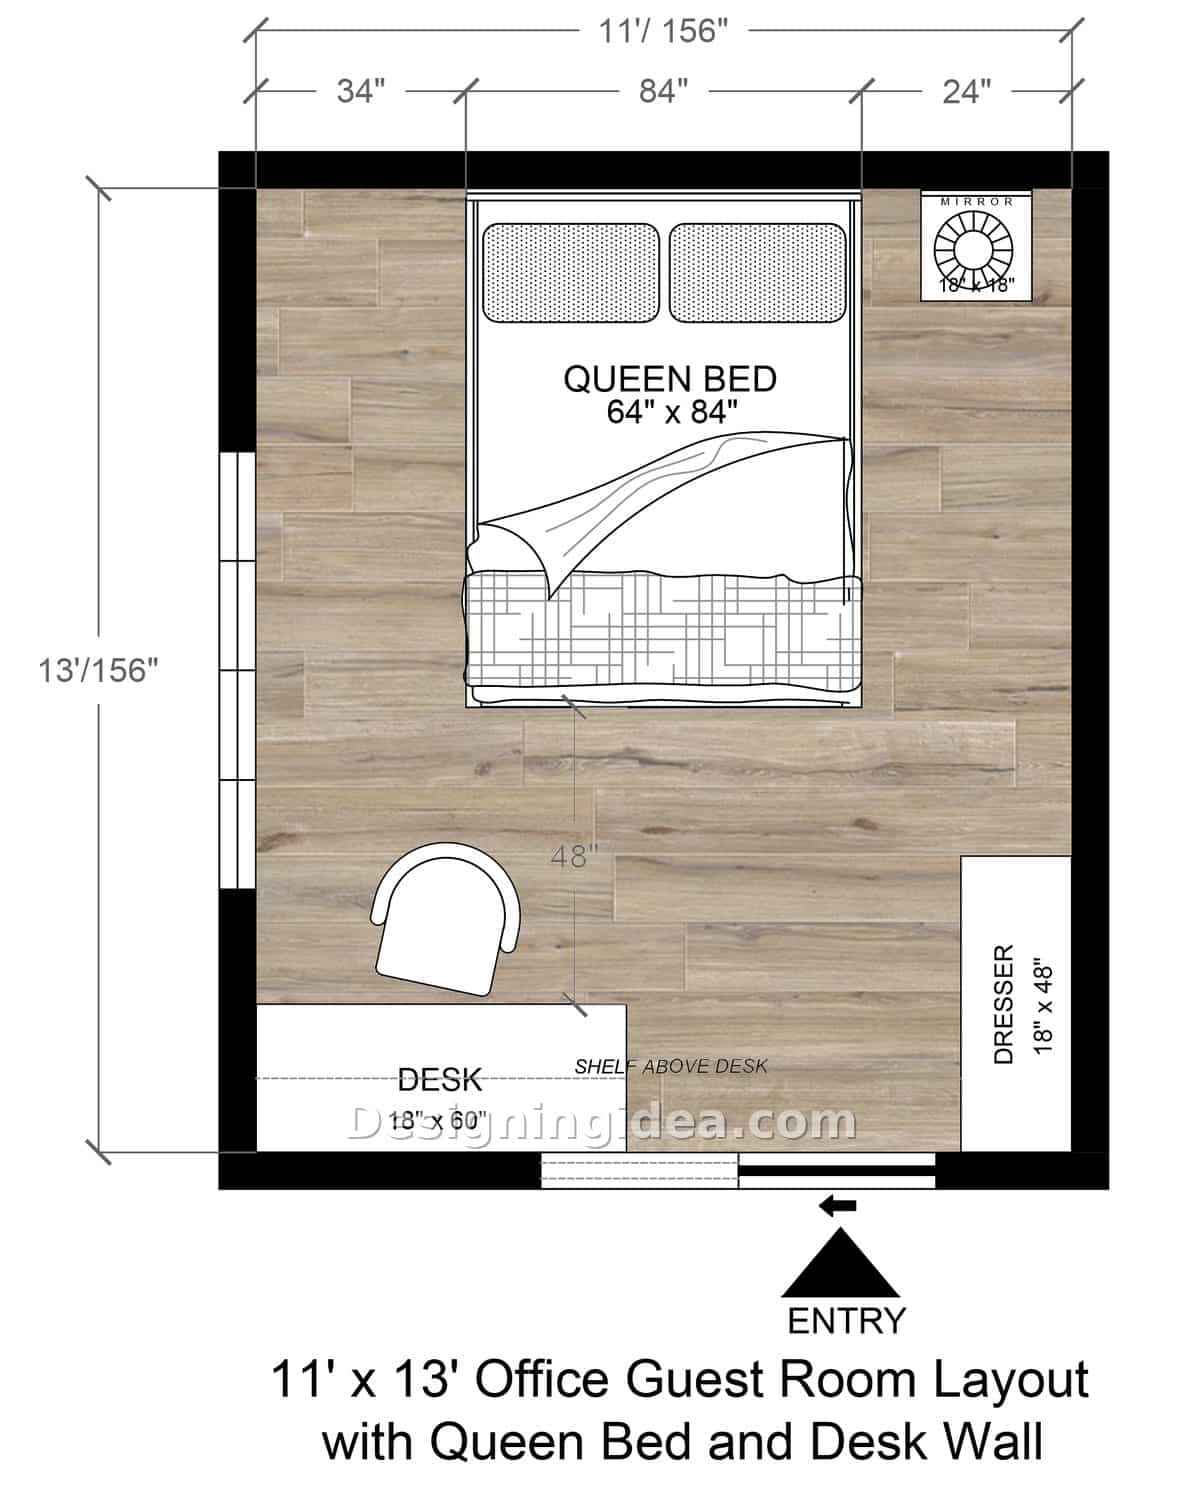
In this design, the queen bed sits centered on the back wall, while the desk runs along the front wall with a shelf above it. There are 48 inches of open floor space between the foot of the bed and the edge of the desk, so you can pull the chair out, stand up, and walk around to the back of the desk without slipping sideways. On the side next to the window, the bed has 34 inches of clearance, which is more than enough both for making the bed and for climbing in; on the opposite side there is a small nightstand, and an 18 inch by 48 inch dresser is placed against the wall by the entrance. There’s one feature that’s worth copying: the door is a sliding one. If it were a conventional hinged door, it would hit the dresser each time it opened, which is why a sliding door is what enables the entire wall arrangement to function.
Dimensions:
- Room size: 11′ x 13′ (132″ x 156″)
- Queen bed: 64″ x 84″
- Desk: 18″ x 60″, with shelf above
- Dresser: 18″ x 48″
- Nightstand: 18″ x 18″
- Clearance on the window side of the bed: 34″
- Clear floor between bed and desk: 48″
Design Tips:
- Avoid adding a footboard if the desk is placed with its face towards the end of the bed. A tall footboard makes the 48 inches of open floor feel more like a hallway.
- If you have frequent guests, clear out the top two drawers of the dresser and leave them empty. The guests will then unpack, and your belongings will remain on the shelf above the desk where you need them.
- Choose an armless desk chair since it slides right under the desk and gives you back several inches of walking space below the bed.
12×12 Bedroom Office With L-Shaped Desk and Daybed Layout
An L-shaped desk meets in the corner, giving this room the largest workspace of all five plans.
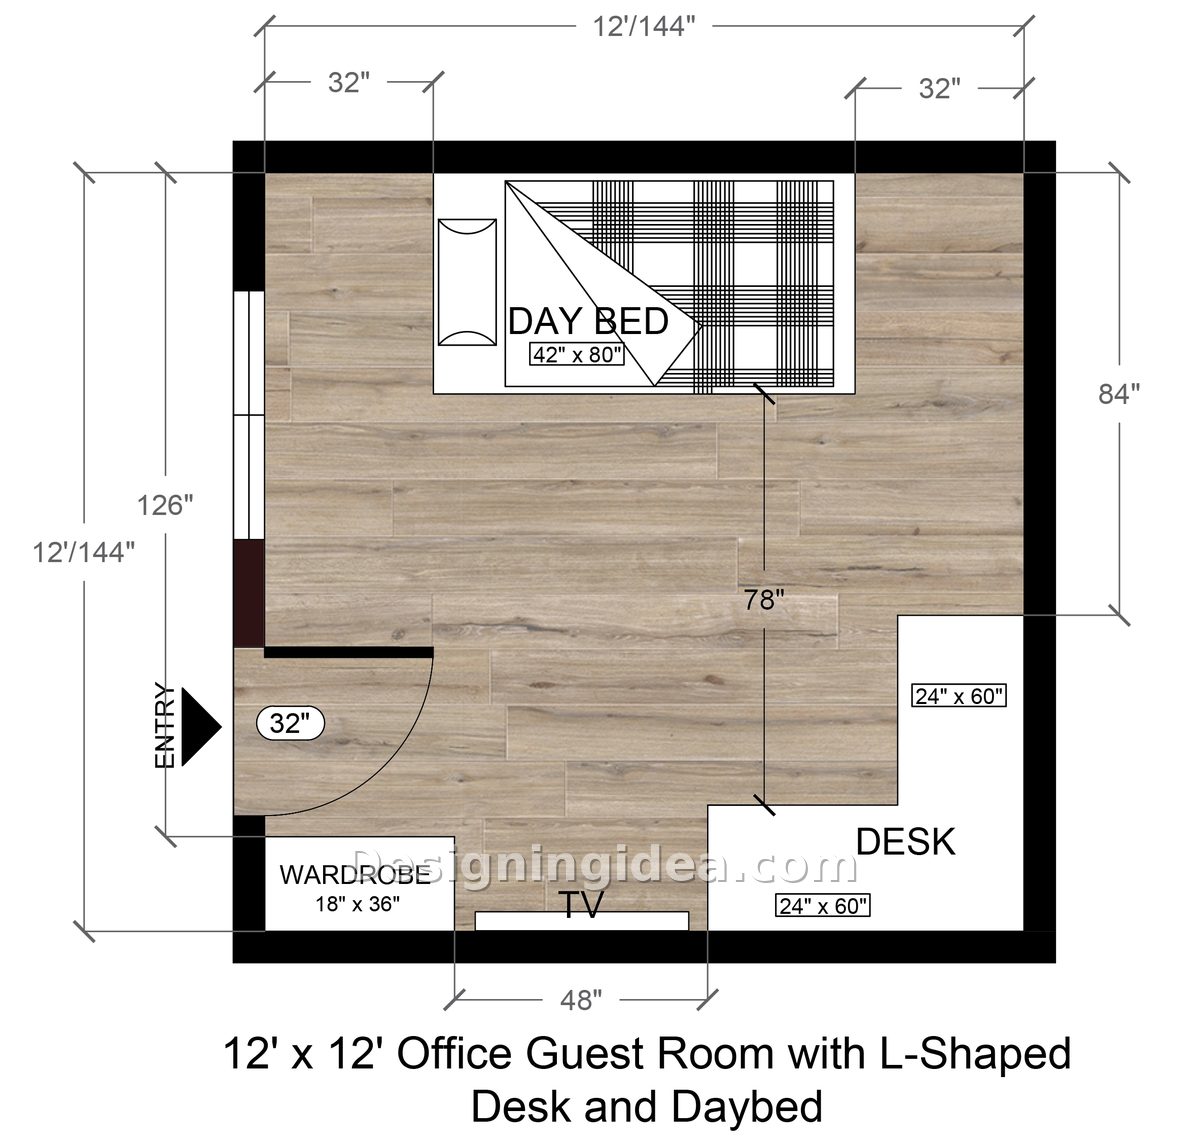
This one is suitable for people who work a lot from home because it uses an L-shaped desk that covers the front corner. This allows for extra monitors, a printer, and all of your paperwork to have a fixed place. The daybed is placed in the center of the back wall, leaving 32 inches on either side, and there are 78 inches of open floor space between it and the desk, which is the greatest amount of open floor in the entire set. It’s honestly almost too much, and having a rug or a reading chair in the middle wouldn’t be a bad idea.
The front wall is under a lot of strain. In the corner next to the door, there is a wardrobe measuring 18 inches by 36 inches, which leaves 48 inches for a TV before the desk begins. The problem is the bed: although a daybed is suitable for one adult or a child, if two people use it then one of them will be sleeping on the edge. If you plan to host couples, consider the 11×13 or 12×14 sizes instead.
Dimensions:
- Room size: 12′ x 12′ (144″ x 144″)
- Daybed: 42″ x 80″, with 32″ on each side
- L-shaped desk: two sections, 24″ x 60″ each
- Wardrobe: 18″ x 36″
- TV wall space: 48″
- Clear floor between daybed and desk: 78″
- Door: 32″
Design Tips:
- Position your primary monitor on the leg of the L that extends along the TV wall so that the window is on your side to help prevent sunlight glare from falling directly on your screen.
- Before you insert the L into the corner, run the power cord and manage the cables along the inside of it so you’re not seeing or bumping into them daily.
- Fix the TV so that it is mounted on a swivel arm which allows it to be turned towards the desk; when there is no guest viewing it, it can be used as a large screen for video calls.
12×14 Guest Bedroom Office With Queen Bed and Full Work Zone Layout
This design works perfectly for a guest bedroom and an office by combining a full queen bed, with two nightstands, and a six-foot desk, and a cozy reading chair.
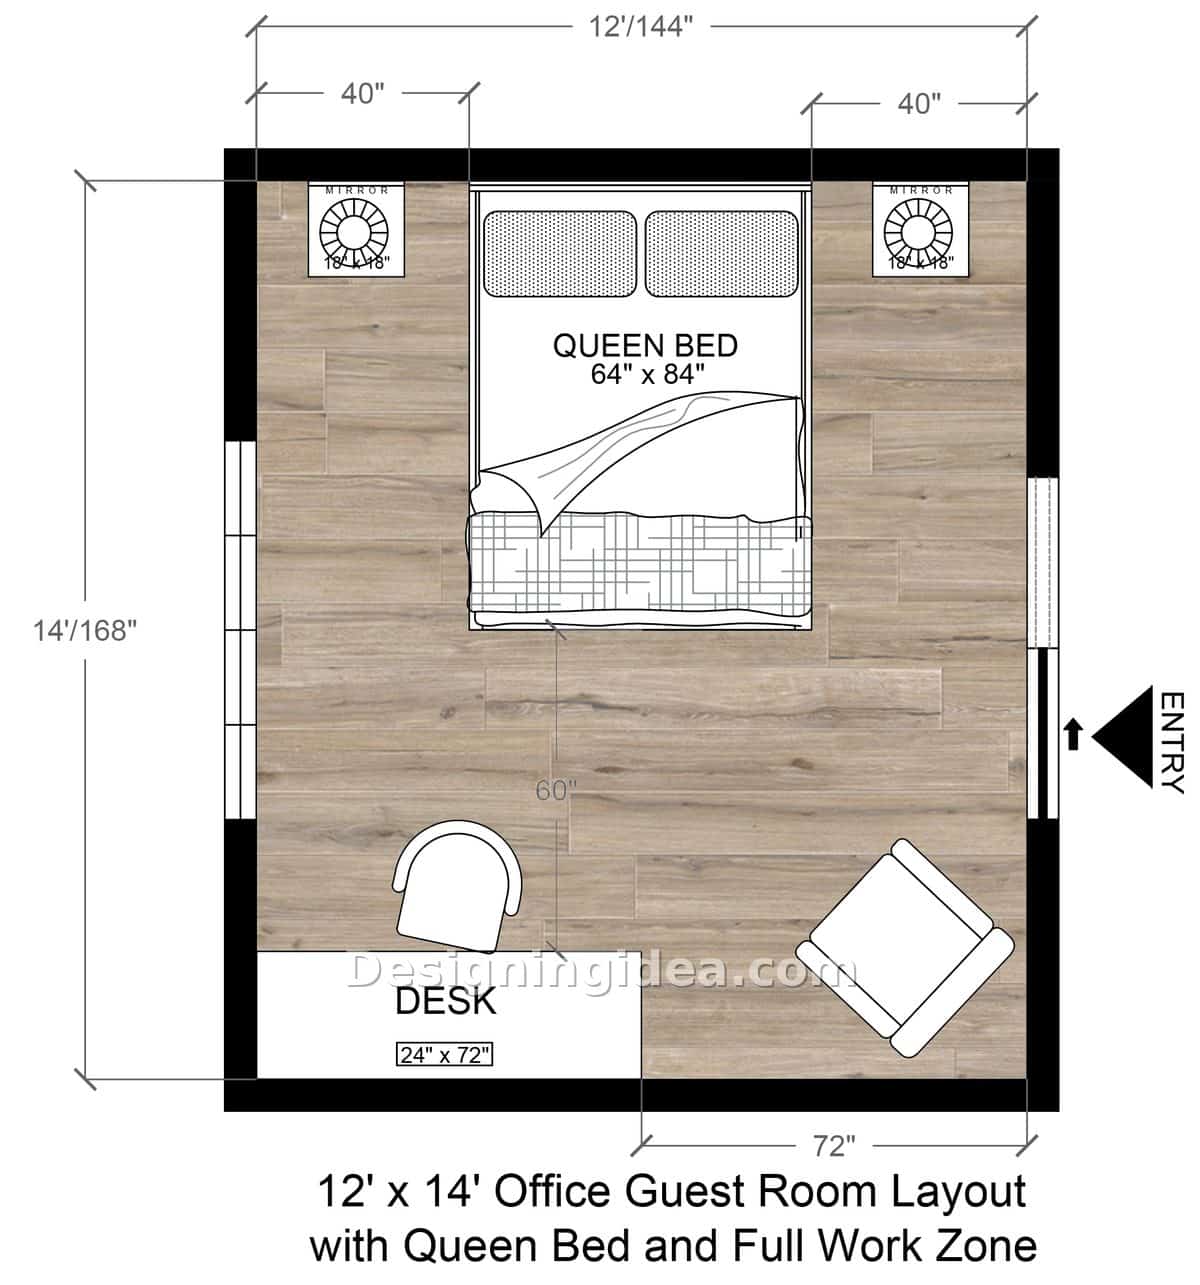
This is the arrangement where you don’t need to choose between having an office and a bedroom. The queen-size bed sits in the center of the 12-foot wall, with 40 inches of clearance and a nightstand on either side, so each of the two guests has their own lamp, power outlet, and way to get out of bed. Just that feature represents a significant improvement on the smaller arrangements. In the room, there is a desk, measuring 24 inches by 72 inches, which occupies one end of the wall. The six-foot desk holds two monitors with enough space left over for writing. Next to it, in the 72-inch corner, is an accent chair that has become the place where whoever is staying quietly reads or drinks their morning coffee. The distance between the foot of the bed and the desk is 60 inches. That’s the true test of an office guest room: whether one person can work while the other sleeps. In this case, the answer is yes. If you have a spare room measuring 12 by 14 and it’s currently unoccupied, that’s how I would arrange it.
Dimensions:
- Room size: 12′ x 14′ (144″ x 168″)
- Queen bed: 64″ x 84″
- Clearance on each side of the bed: 40″
- Nightstands: 18″ x 18″, one on each side
- Desk: 24″ x 72″
- Corner beside the desk: 72″
- Clear floor between bed and desk: 60″
Design Tips:
- Put a floor lamp and a small side table beside the accent chair to frame it as a reading nook. It’s just a chair in a corner without those items, but it becomes the best seat in the room with them.
- Select a desk that has drawers that close or a hutch with a shut door, since guests will sleep better if they aren’t looking at your list of things to do.
- Place a charging spot on at least one of the nightstands since that is the first thing a guest looks for, typically right after the Wi-Fi password.
To showcase highly specific designs, some images on this website use advanced AI-generation software to illustrate ideas and room inspiration. See our editorial policy to learn more.