Home Office Layout Ideas with an L-shaped Desk for Small to Large Room Designs

If you’ve got a small home office workspace, you can increase the amount of floor space easily by using an L-shaped desk. Since it makes use of a corner, a part of the room which is often underused, it keeps the chair away from the center, giving you more usable space. The drawback is that you have to decide on a position early, and where you place the desk determines the rest of the layout. The same desk shape is illustrated in five different office floor plans below. You’ll find a spare bedroom measuring 10 by 10 feet. A 10 by 12 built around a window wall. A square 12 by 12 with room for a credenza behind the chair. A long, narrow 10 by 14 that offers plenty of storage. And a 12 by 14 room design with space for a sofa.
10×10 Corner Focus Home Office Layout
A 10-by-10 room works best when the desk sits in one corner, leaving the rest of the floor open.
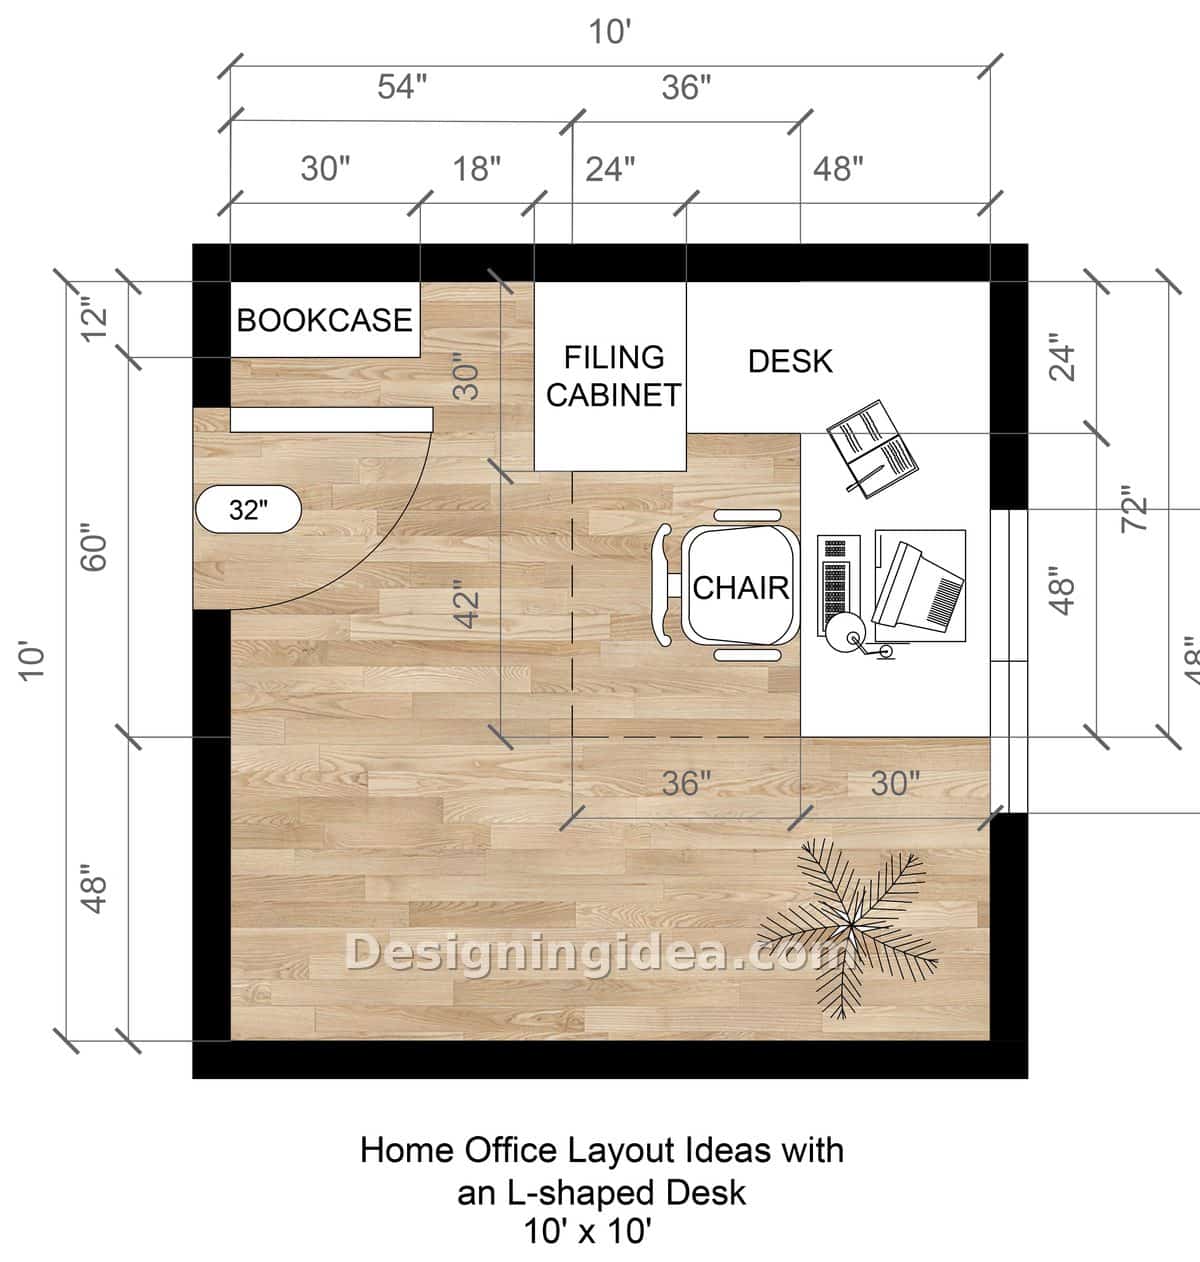
A 10-by-10 is the most common size for a spare bedroom, and it can often feel cramped when you consider the space needed for a door swing. In this arrangement, the desk is placed in the far corner, so that the central part of the room remains free for movement. Without any obstructions to go around, it gives the room a more spacious feel and enables space for additional storage options. If the footprint is right but the arrangement isn’t, there are five more 10×10 office floor plans that use the same square room.
The bookcase is placed on the back wall and is only 12″ deep, so it can store books without taking up any walking space. The filing cabinet is situated directly next to the desk for easy access while sitting. The desk itself is placed under a window so you have a pleasant backdrop and can save your eyes from nonstop screen time. The 42-inch walkway between the desk and the door provides easy access to your workstation. Use this tool to find out the best desk size to use for your work conditions.
Dimensions:
- Room footprint: 10′ x 10′
- Bookcase: 30″ wide and 12″ deep on the back wall
- Filing cabinet: 24″ wide, tucked beside the desk
- Desk return: 72″ down the side wall
- Walkway between desk and door: 42″
- Door: 32″ swing
Design Tips:
- Place the longer leg of the desk on the wall with less furniture, so you have a single continuous work surface instead of two shorter ones.
- Go vertically with your storage; the shelves on the walls above and to the side of the desk help keep your floor space open.
- Place the filing cabinet near the desk so you can easily access it. Another trick is to place the opening near your dominant hand, especially if you access it frequently. It also helps to compare filing cabinet styles and sizes before you buy one.
10×12 Window-Facing Office Floor Plan
For those who want a pleasant backdrop, you can place your computer screen under a window, as long as you have adequate window coverings to prevent any screen glare.
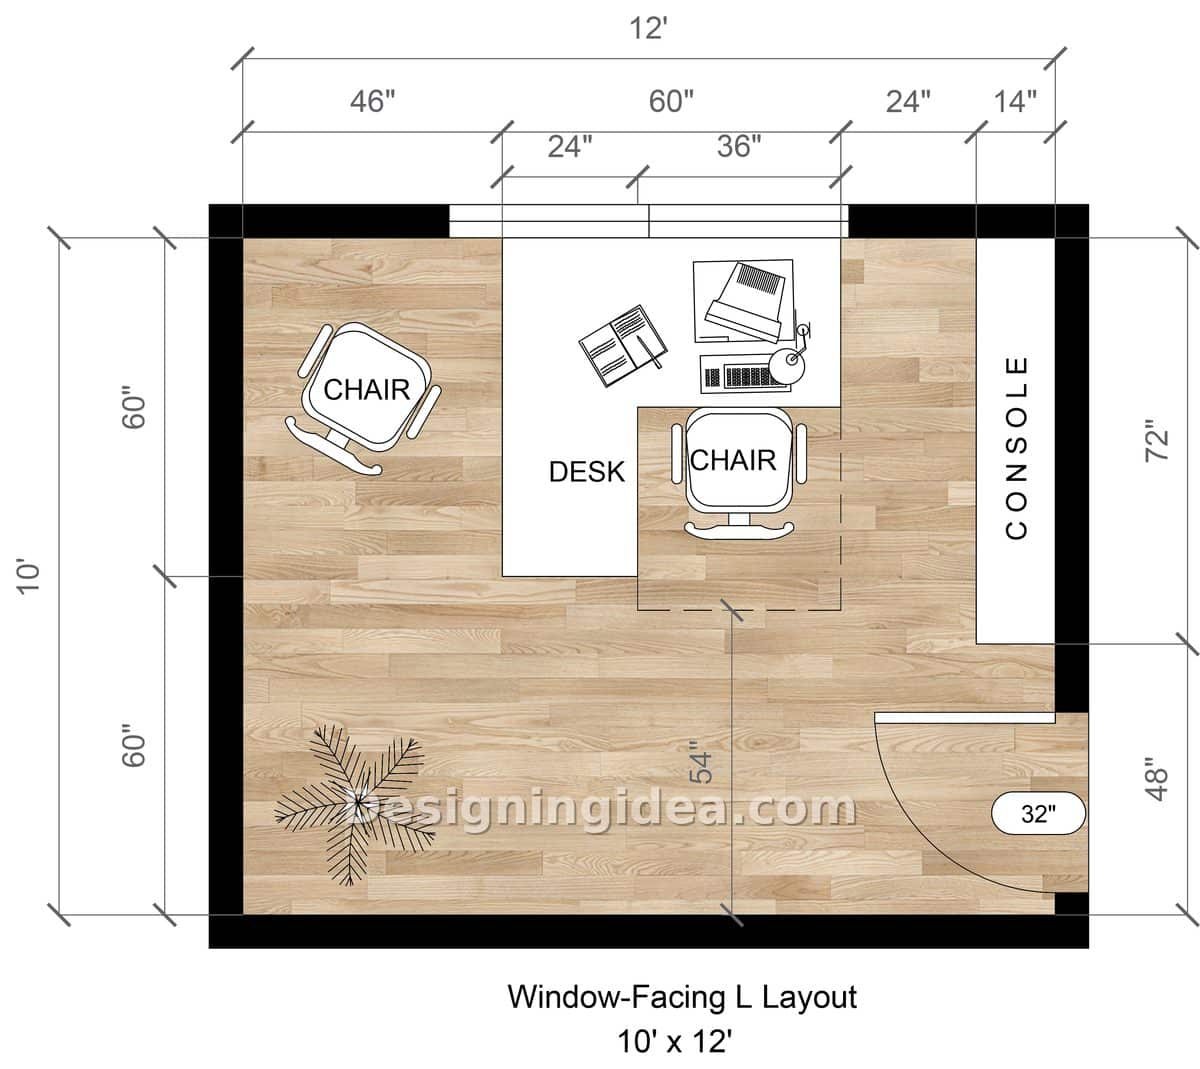
This arrangement has the desk positioned under a 60-inch window with the surface return extending into the room. Whenever you look up from your screen, you see the outside so you can bring some nature indoors. It may seem like a minor thing, but since you most likely spend eight hours a day inside it helps. There are other ways to lay out a 10×12 if your window wall isn’t where the desk can go.
For storage, a console is added against the side wall and is 72″ long. It can also be used as a surface to spread out paperwork or office supplies when the desk becomes too crowded. There is also a guest chair in a corner, which is preferable for home office arrangements where you have meetings or consult with others. You’ll need it if clients or coworkers ever visit, and it gives space without crowding the desk.
One thing to consider with a screen near the window is glare. If you have a window directly behind your monitor, you may have a bright background through the day. Installing sheer blinds can help deal with most of the glare, and adjusting the monitor slightly away may also be a solution that works for this setup.
Dimensions:
- Room footprint: 10′ x 12′
- Window: 60″ wide, centered above the desk
- Desk: 60″ main run with a 36″ return
- Console: 72″ long against the side wall
- Clearance behind the desk chair: 54″
- Door: 32″ swing
Design Tips:
- Use a top-down shade instead of a standard blind so that you can block the glare at eye level and still see the sky if desired.
- Leave the top of the console clear rather than decorating it, as this gives a free surface of six feet for spreading out documents.
- Position the guest chair towards the desk so it’s more inviting to the visitor and occupies less visual space.
12×12 U-Shaped Home Work Zone Design
Adding a credenza on the wall opposite the desk turns an L-shape into a U and puts everything within easy chair reach.
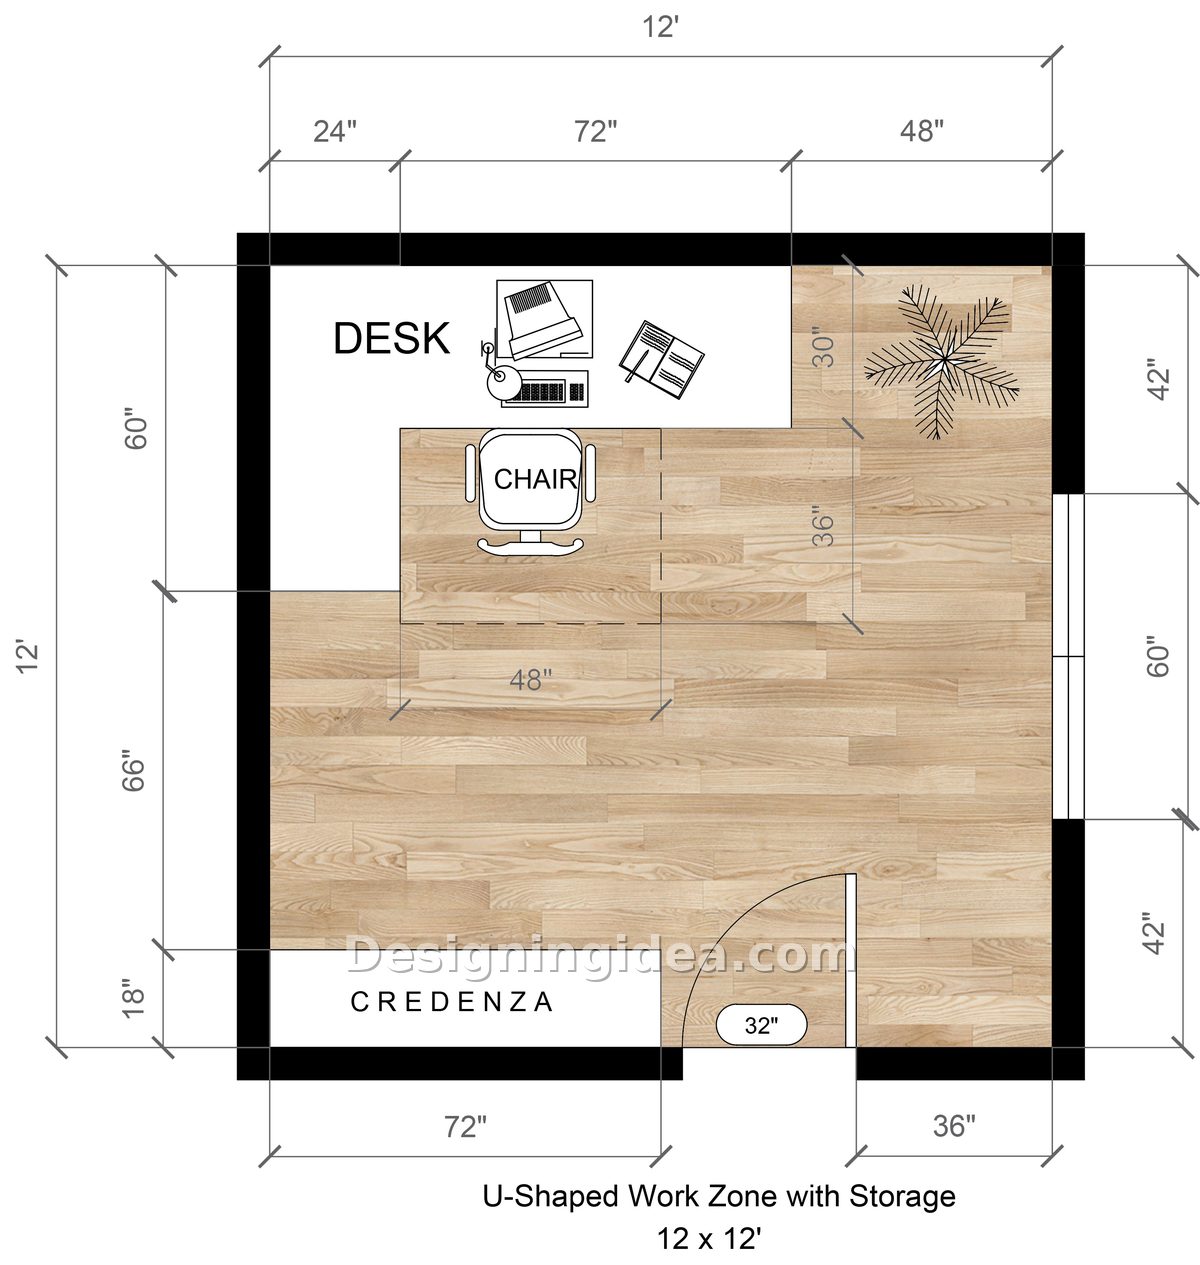
For people who work with paper, samples, or have more than two monitors, this layout keeps everything within easy reach. It’s worth seeing how the desk shapes compare before you commit to one. It starts with the 72-inch desk extending along the upper back wall, with the return area facing into the room. On the lower wall there is a 72-inch credenza storage cabinet, so when you turn around, you’ll find another surface to use. It works because the room is square, and a 12-by-12 room provides enough depth to allow 18 inches for a credenza. The desk is kept away from direct glare from the window on the side wall, which at the same time helps light up the room. Side lighting is most suitable for work on a screen, since it lets you avoid choosing between natural daylight and being able to easily see your monitor.
Dimensions:
- Room footprint: 12′ x 12′
- Desk: 72″ wide and 30″ deep along the back wall
- Desk return: 48″ long and 36″ deep
- Credenza: 72″ long and 18″ deep
- Window: 60″ on the side wall
- Door: 32″ swing
Design Tips:
- Leave at least 48 inches between the desk and the credenza so that you are able to push back the chair and exit easily.
- Use the credenza for the items that you access at least once a week, reserving the desk for those everyday items while keeping monthly access items in a closed cabinet.
- Fit an outlet into the credenza wall, so you won’t need to run a cord across the walkway to charge any devices.
10×14 Long Narrow Office with a Storage Wall Layout
The narrower the room is, the more sense it makes to allocate one whole long wall to storage.
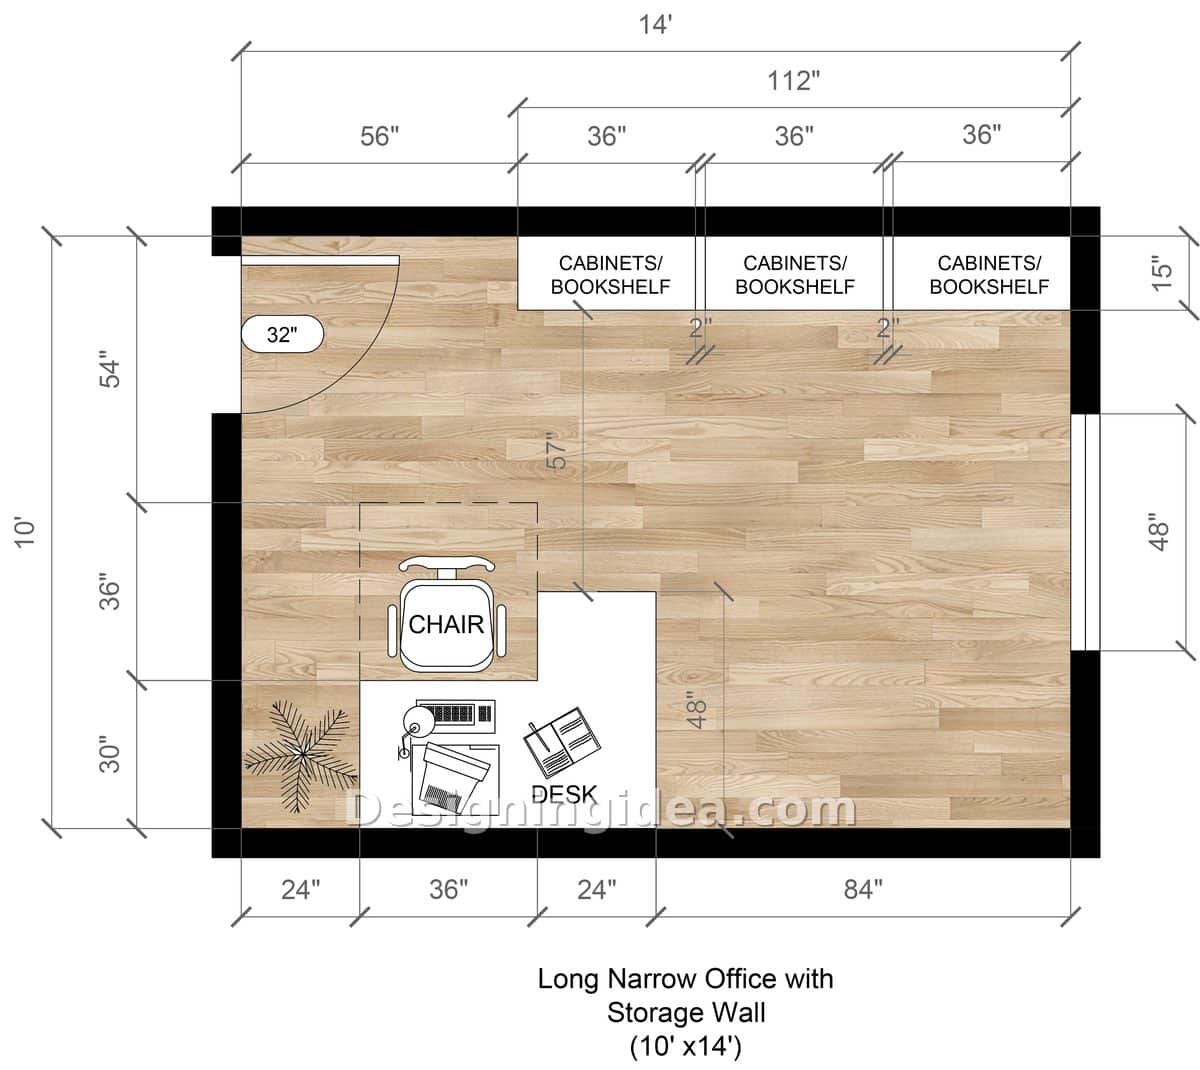
Long, narrow rooms can be frustrating, but this plan doesn’t try to make it feel square. It relies on putting three 36″ cabinet units in a row along the length of the room on top and dropping the desk into the far bottom corner. Built-in office storage ideas suit this wall well since the units can be sized to fit it exactly. This makes the room seem open because the cabinets are only 15″ deep. The secret when dealing with narrow spaces is that the depth of the storage units, not their length, is what ruins them. Providing shallow storage along one long wall gives you a lot of capacity and doesn’t interfere with the walkway. The desk measures 36″ by 24″, making it large enough if you require a lot of surface area. However, you have an open space of 57″ between the desk and the cabinets and an additional 84″ of open floor beyond that for functionality.
Dimensions:
- Room footprint: 10′ x 14′
- Storage wall: three 36″ units, 112″ total run
- Cabinet depth: 15″
- Desk: 36″ x 24″ in the corner
- Walkway between desk and cabinets: 57″
- Window: 48″ on the end wall
Design Tips:
- On the storage wall, arrange the closed cabinets at the bottom and put the open shelves at the top.
- Leave the cabinet so that it has one continuous height and a more uniform finish. This will make the three units match and appear built-in, whereas three that differ will look like leftovers.
- Suspend a long mirror or a wide work of art on the wall directly opposite the storage. This is more effective than any furniture choice for widening a narrow room.
12×14 Dual-Zone Office with a Lounge Corner Layout
When an office is over about 160 square feet, it works better to split it into a work area and a sitting area with separate zones.
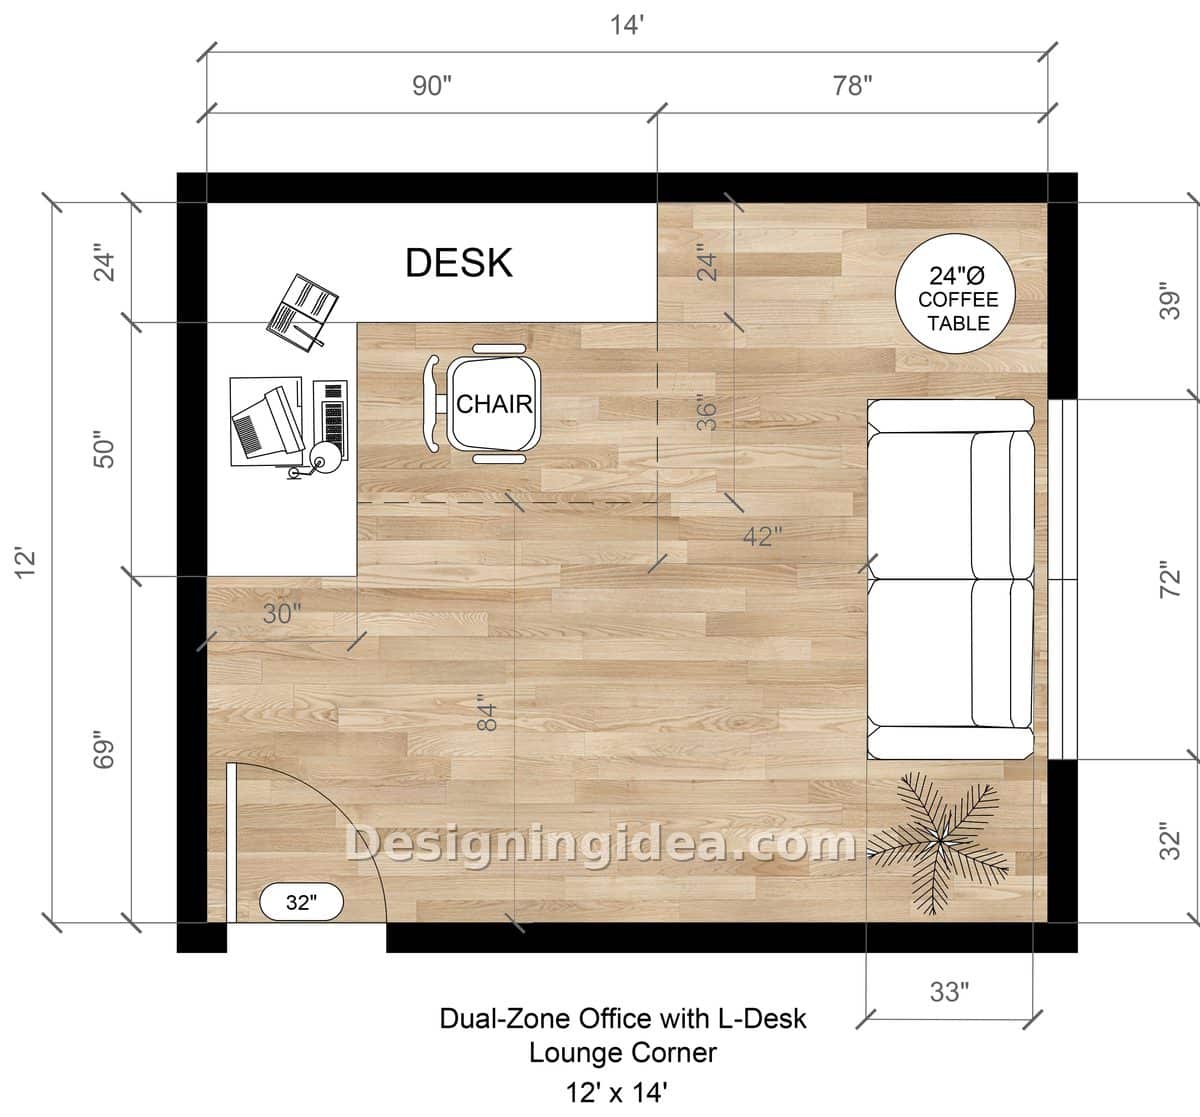
This is the biggest plan in the room and the only one that reserves space for a second zone. It places the primary 90-inch office desk along the back wall with a 50-inch return, and in the opposite corner sits a 72-inch sofa together with a round coffee table, creating two separate areas in the room. There are more office floor plans built around a couch if the seating zone is your priority.
The beauty of this arrangement is that it creates zones for both working and thinking. When you spend a lot of time in an office, it really helps to have areas for both activities so it stops feeling like a jail cell. Moving twelve feet to read something from the sofa gives you a place to reset your head or entertain a guest. The open space measuring 84 inches between the two areas keeps them as separate zones.
Dimensions:
- Room footprint: 12′ x 14′
- Desk: 90″ main run, 24″ deep
- Desk return: 50″ down the side wall
- Sofa: 72″ long
- Coffee table: 24″ round
- Open floor between the two zones: 84″
- Door: 32″ swing
Design Tips:
- Secure the lounge corner with an area rug that doesn’t extend all the way to the desk. This gives a zoning effect similar to a divider without obstructing the room. Size the sofa to the room first so the corner doesn’t swallow the walkway.
- Provide the sofa with its own light source. Add a floor lamp so that the corner is a proper place to sit and read if needed.
- Point the desk chair away from the sofa, as facing your own lounge area all day may make it harder to stay focused and in work mode.
When deciding what’s best, pay more attention to clearances than to the furniture; even if a desk fits on paper, it still may not work if you can’t move your chair back without bumping into a door or other object. You can check your clearances and traffic flow before you commit to a plan. Measure your room before you fall in love with any of these, and note the door swing, the window height, and where the outlets are to see which plan works for your room’s walls. If your room is smaller than the 10×10 here, start with these small home office layout ideas instead.
To showcase highly specific designs, some images on this website use advanced AI-generation software to illustrate ideas and room inspiration. See our editorial policy to learn more.