Best 5×7 Laundry Room Layout Ideas for Storage, Sinks, and Folding

A 5-by-7 laundry room provides 35 square feet of workable space, which is sufficient for a full side-by-side unit, a folding surface, and storage you can use. The five layout ideas listed below have the same overall dimensions; that is, they are all 60 inches wide and 84 inches deep, with the door placed on the shorter wall. The difference lies in how the back wall is used and what fills the corners. In some cases, the counter space is given up in order to include a utility sink, while in others the machines are stacked with a row of cabinets for extra storage space. To be able to open the door and load a front loader without effort, you need about 36 inches of open floor space in front. These floor plans offer ways to achieve a functional laundry you will enjoy using every day.
Side-by-Side Washer and Dryer With Folding Counter Layout
This is the plan to follow if you do your laundry in the laundry room rather than taking it to the bedroom.
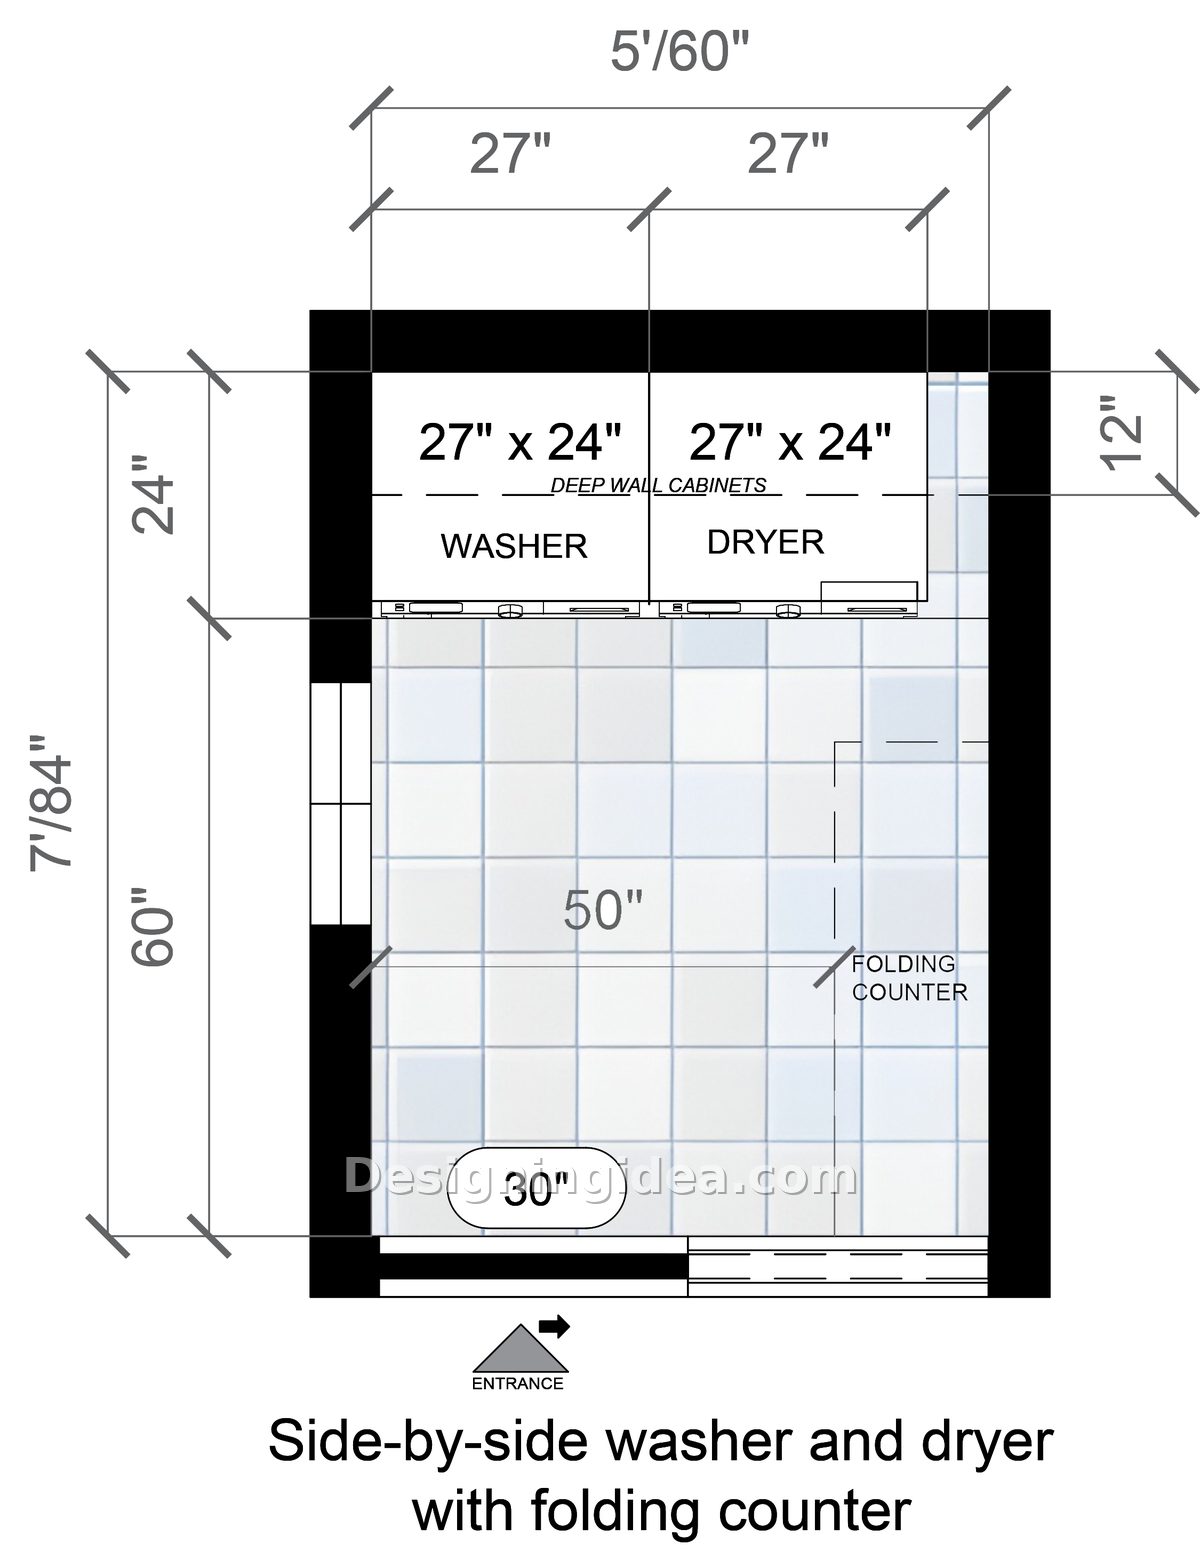
In this design, the washer and dryer are placed side by side on the back wall, each matching the standard washer and dryer dimensions of 27 inches wide and 24 inches deep, with deep wall cabinets placed above both of the appliances; the detergent and the accessories are kept in the upper cabinets so they are stowed away and out of sight. The stand-out feature is the folding countertop on the right wall, which is only 12 inches deep, at a depth that may seem shallow but is ideally suitable for stacking folded shirts and towels. In a room of this width, a 24-inch countertop would mean you may often bump into the opposite wall. All that remains is a floor space that is 50 inches wide and 60 inches deep, which is sufficient to open both of the machine doors, lower down a basket, and access everything easily. The window on the left wall brings in natural light so this room doesn’t end up feeling like a closet.
Dimensions:
- Room: 5′ x 7′ (60″ x 84″)
- Washer and dryer: 27″ x 24″ each
- Folding counter: 12″ deep
- Clear floor: 50″ wide by 60″ deep
- Door: 30″
Design Tips:
- If the plumbing allows, carry the folding counter up to the door wall, since an extra few inches can give you a place to put a basket while sorting.
- Leave the cabinets above the machines at a depth of 24 inches, as anything deeper becomes a place where things are forgotten.
- Install a shallow counter with a lip or a low rail at the back edge. This keeps folded stacks from sliding, especially on a slick laminate top with a dryer running next to it. Weigh the best laundry room countertop materials before you settle on a surface.
Side-by-Side Washer and Dryer With Tall Storage Cabinet Floor Plan
The best storage option for a small laundry room is to swap a bit of floor space for a full-height cabinet.
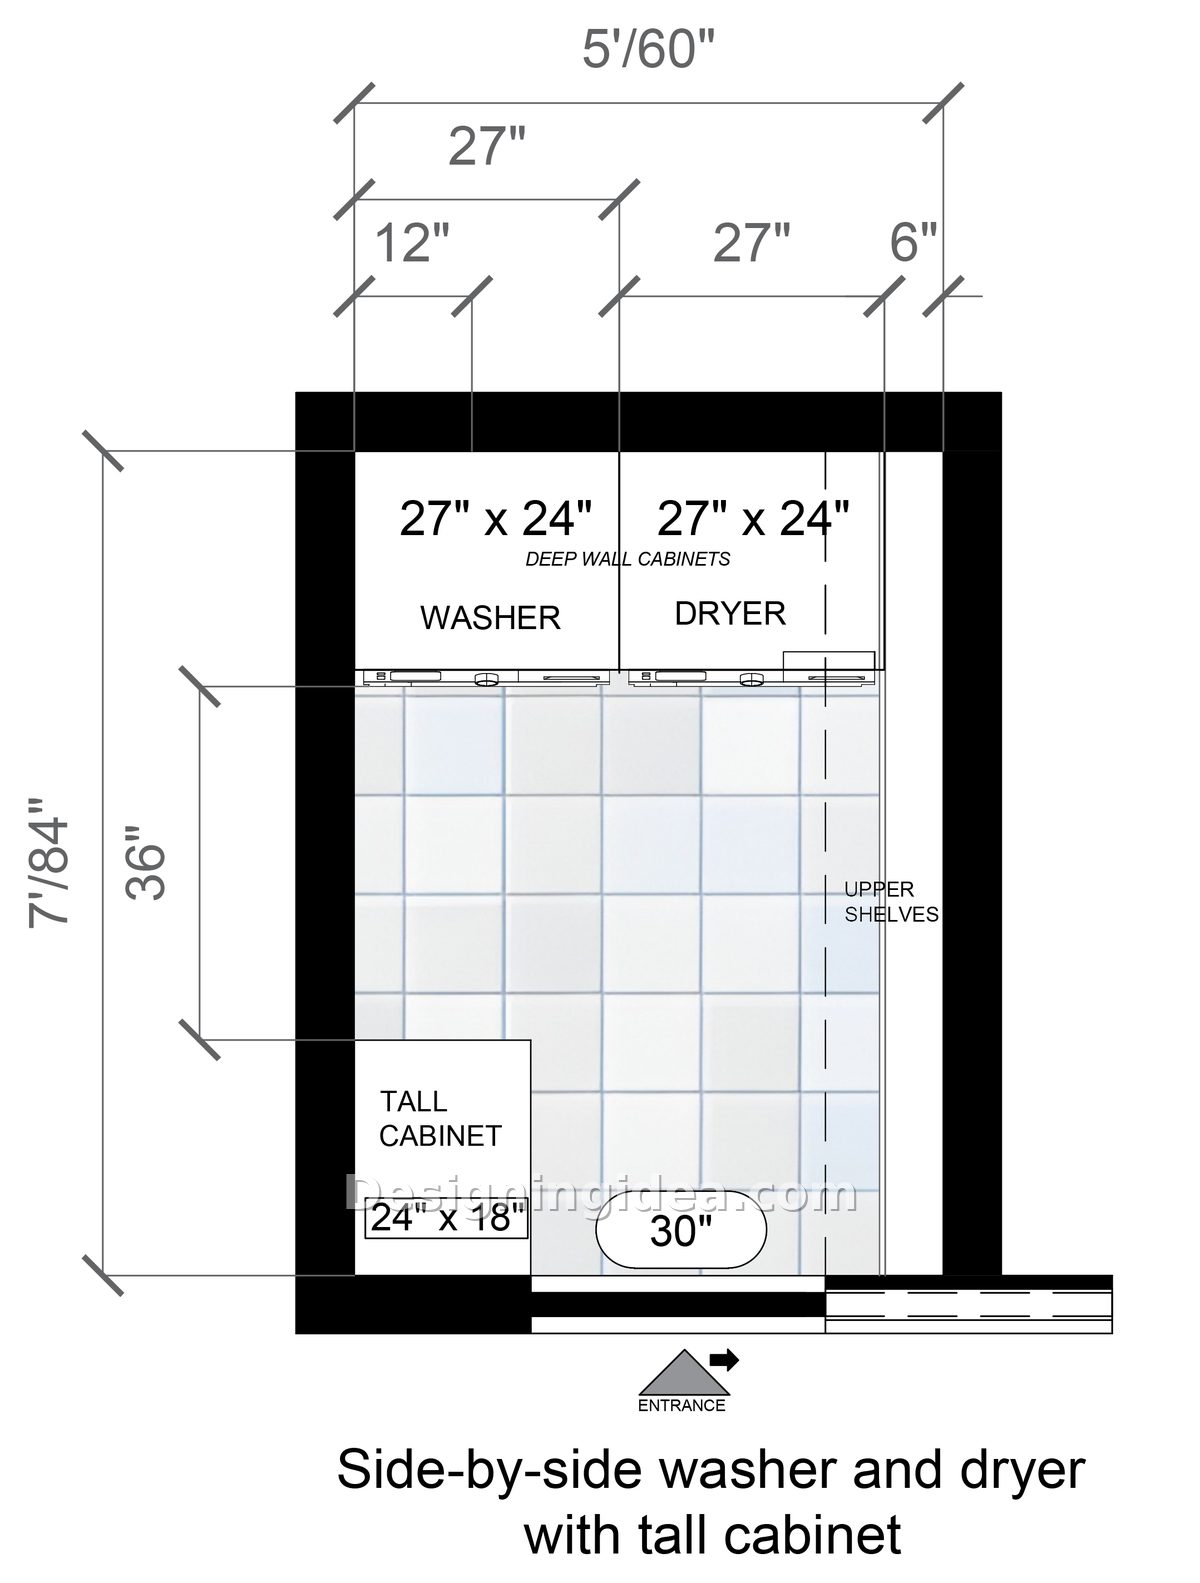
The back wall is identical to the first plan, offering two machines, each 27 inches wide, with deep cabinets above them both. The only difference is at the front of the room, where next to the door there is a tall cabinet, measuring 24 inches wide and 18 inches deep. This is the item that a laundry room usually does not have and offers a place for the vacuum, the mop, and an ironing board in one of the common ironing board sizes. It is meant for all the tall, awkward items that cannot easily be placed on a shelf. The upper shelves extend down the right wall above head height so the floor area remains clear. This arrangement gives you 36 inches of standing space in front of the machines, which is a sufficiently wide working aisle for daily use and in line with the usual laundry room dimensions at this size. The drawback is the amount of available folding surface, since in this case the tops of the machines have to provide for that function.
Dimensions:
- Room: 5′ x 7′ (60″ x 84″)
- Washer and dryer: 27″ x 24″ each
- Tall cabinet: 24″ x 18″
- Clear floor depth: 36″
- Door: 30″
Design Tips:
- Place the tall cabinet on the hinge side of the entry door so that the open door doesn’t collide with it.
- When you’re using front loaders, fit a single solid surface onto both machines since this will turn two vibrating appliances into a usable surface.
- Leave the side wall shelves at 12 inches deep so you don’t have to duck each time you pass through the room.
Side-by-Side Washer and Dryer With Utility Sink Design
By adding a utility sink, it turns the laundry room into a space where you can deal with serious stains and messes.
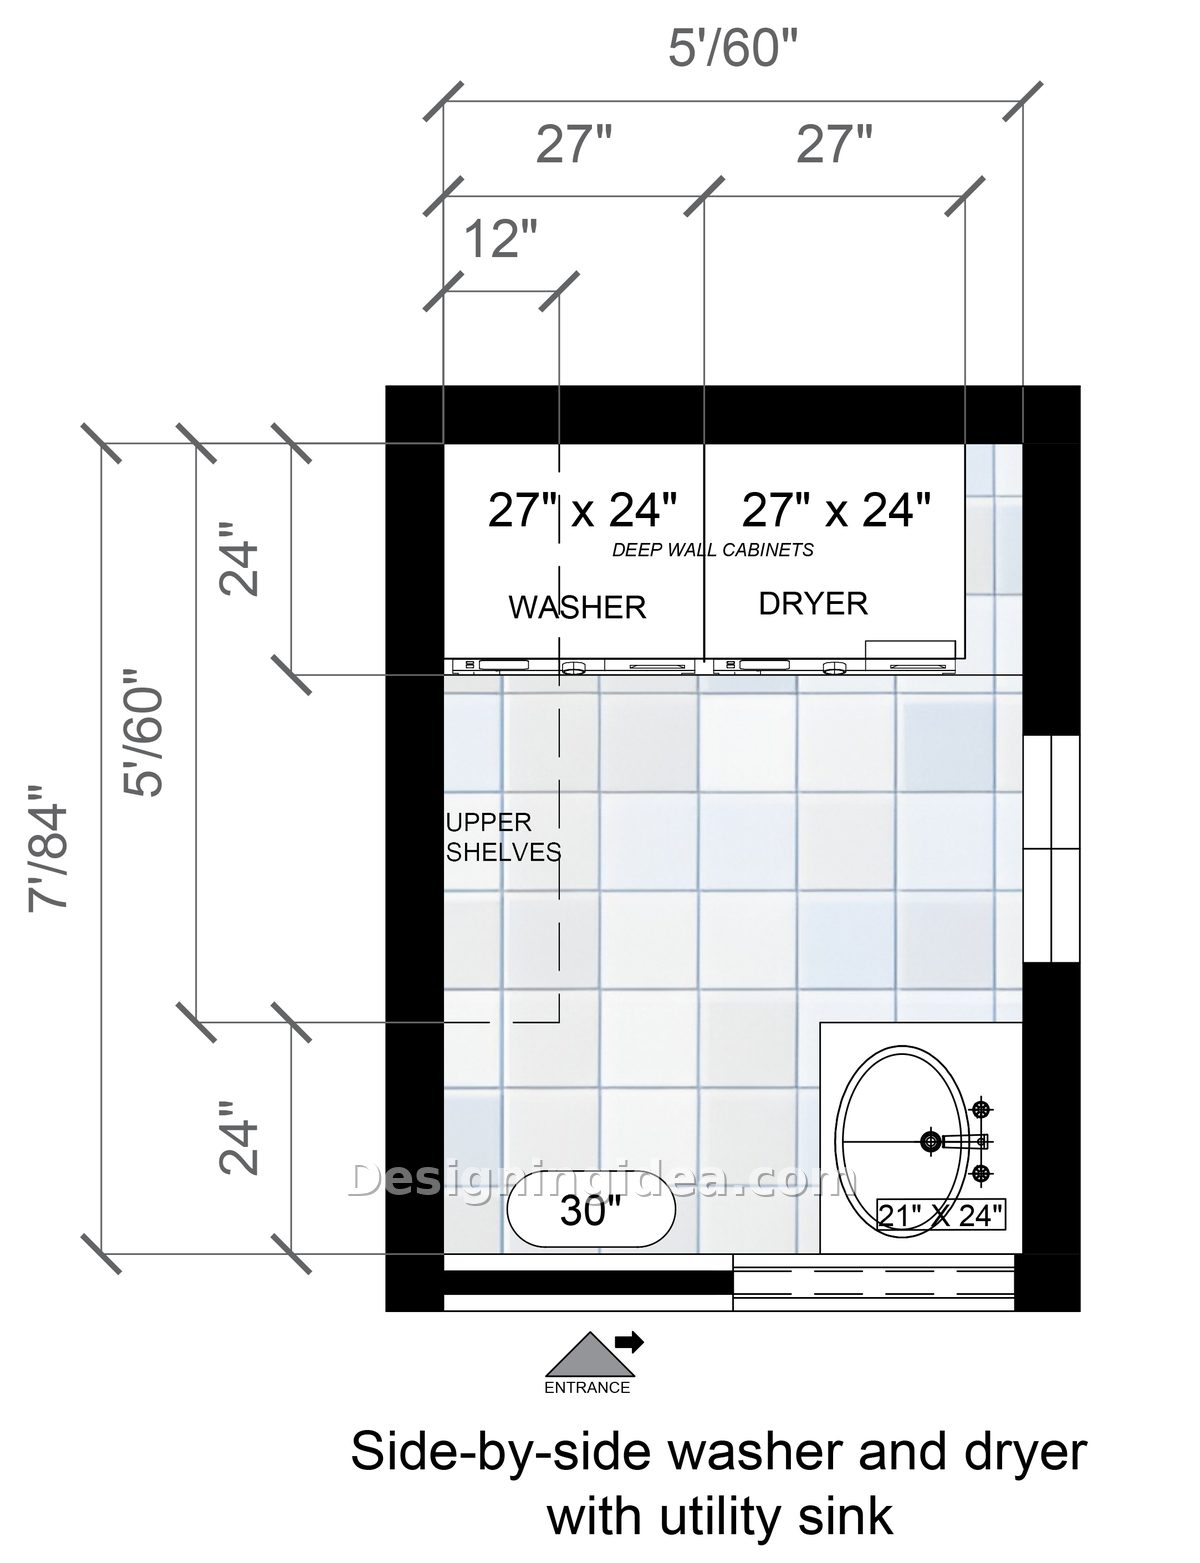
The back wall has a washer and dryer placed side by side, each occupying 27 inches, with deep cabinets above them. There is a utility sink that takes up the front right corner, at one of the more compact utility sink dimensions of 21 by 24 inches, as you enter. That placement is ideal for busy households dealing with muddy cleats, paintbrushes, and a shirt that needs soaking, since they all get handled at the door instead of dripping all the way across the room. There are shelves running down the left wall that are 12 inches deep, which keeps the sink side open for a window to allow natural light.
There is an open depth of 60 inches in the center and approximately 24 inches of usable space next to the sink, next to the window in the right wall. Having plenty of light is important so that when you are scrubbing an item, you can see it. The downside is in counter space; since there is no dedicated folding surface, the machine tops have to take on that role again. The appliances can be framed in with a counter surface that provides adequate surface area for all of your spot cleaning, sorting and folding. For more ways to build a room around a basin, look at these laundry room layouts with a sink.
Dimensions:
- Room: 5′ x 7′ (60″ x 84″)
- Washer and dryer: 27″ x 24″ each
- Utility sink: 21″ x 24″
- Upper shelves: 12″ deep
- Clear depth through the room: 60″
- Door: 30″
Design Tips:
- Select a deep single bowl for the utility sink rather than a wide and shallow one since, in a space 21 inches wide, it is the depth that makes the sink functional
- Run the sink plumbing on the wall shared with the washer. This keeps the supply and drain in one chase and saves you from opening up a second wall.
- Suspend a short rod or a pair of hooks above the sink and its countertop so that the laundry can drip dry.
Stacked Washer Dryer With Long Folding Counter Layout Ideas
If you stack the washer and dryer, you get an entire counter setup, and an area for cabinet storage.
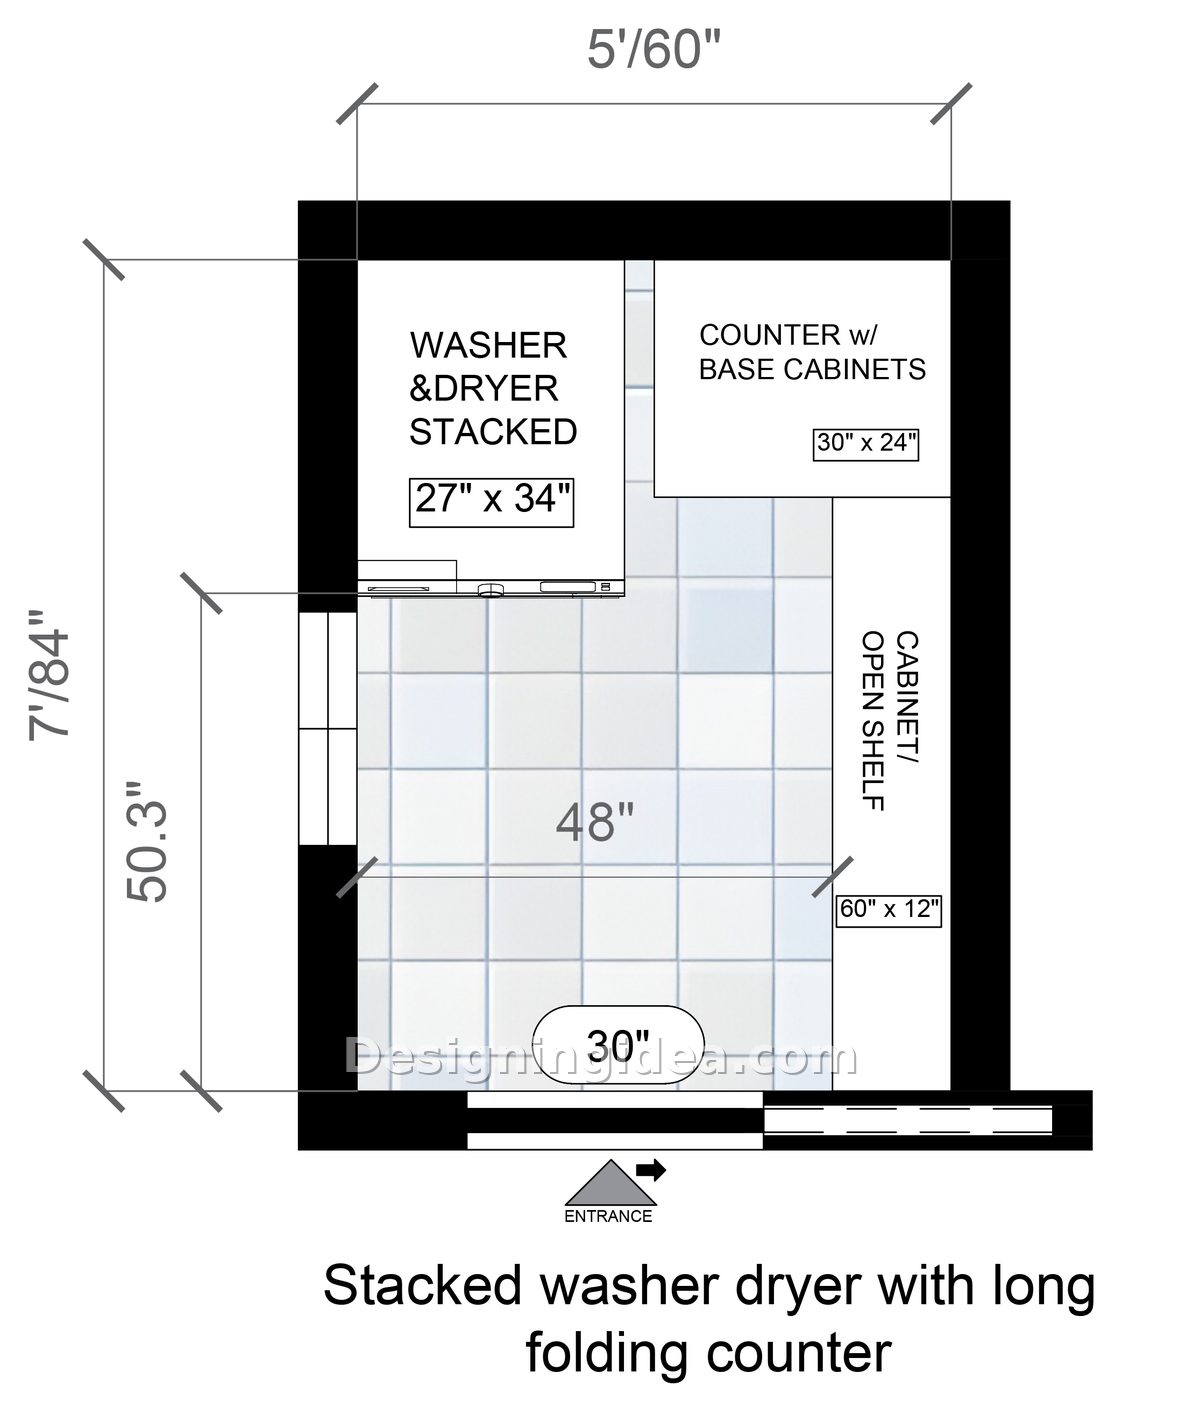
Putting the two appliances together gives you a footprint of 27 inches by 34 inches, which opens up the entire right half of the back wall. This is where the counter is placed, measuring 30 inches wide and 24 inches deep, with a base cabinet below it. From there, a 60-inch run of cabinets and open shelving runs down the right side at 12 inches deep. When put together, you get a usable work surface and a wall of storage for a more functional design.
The open surface measures 48 inches across and around 50 inches deep, providing enough space to easily move and open the stacked doors without backing into the countertop area. If you can install a window on the left, it can help prevent the narrow end from feeling closed in on you. Before you make your decision, it’s important to note that a stacked appliance pair raises the dryer door to chest height or above. The rest of the stackable washer and dryer trade-offs are worth reading before you commit. This means shorter users may have a harder time reaching into it; therefore, you should stand in front of one when you’re in the showroom to see if it works for you.
Dimensions:
- Room: 5′ x 7′ (60″ x 84″)
- Stacked washer and dryer: 27″ x 34″
- Counter with base cabinets: 30″ x 24″
- Cabinet and open shelf run: 60″ x 12″
- Clear floor: 48″ wide by about 50″ deep
- Door: 30″
Design Tips:
- Measure 24 inches into the counter area beside the washer and dryer stack so you have a substantial surface area.
- Leave the lower shelf on the 60-inch cabinet open if you want to use it for laundry baskets, since each cabinet has a door that may get in the way.
- Secure the stacked unit to the wall using a bracket provided by the manufacturer, since a machine like this of considerable height moves more than you would think.
Stacked Washer Dryer With Sink and Broom Cabinet Floor Plan
This design provides room for a sink, a broom cabinet, and a full set of machines, all without it feeling crowded.
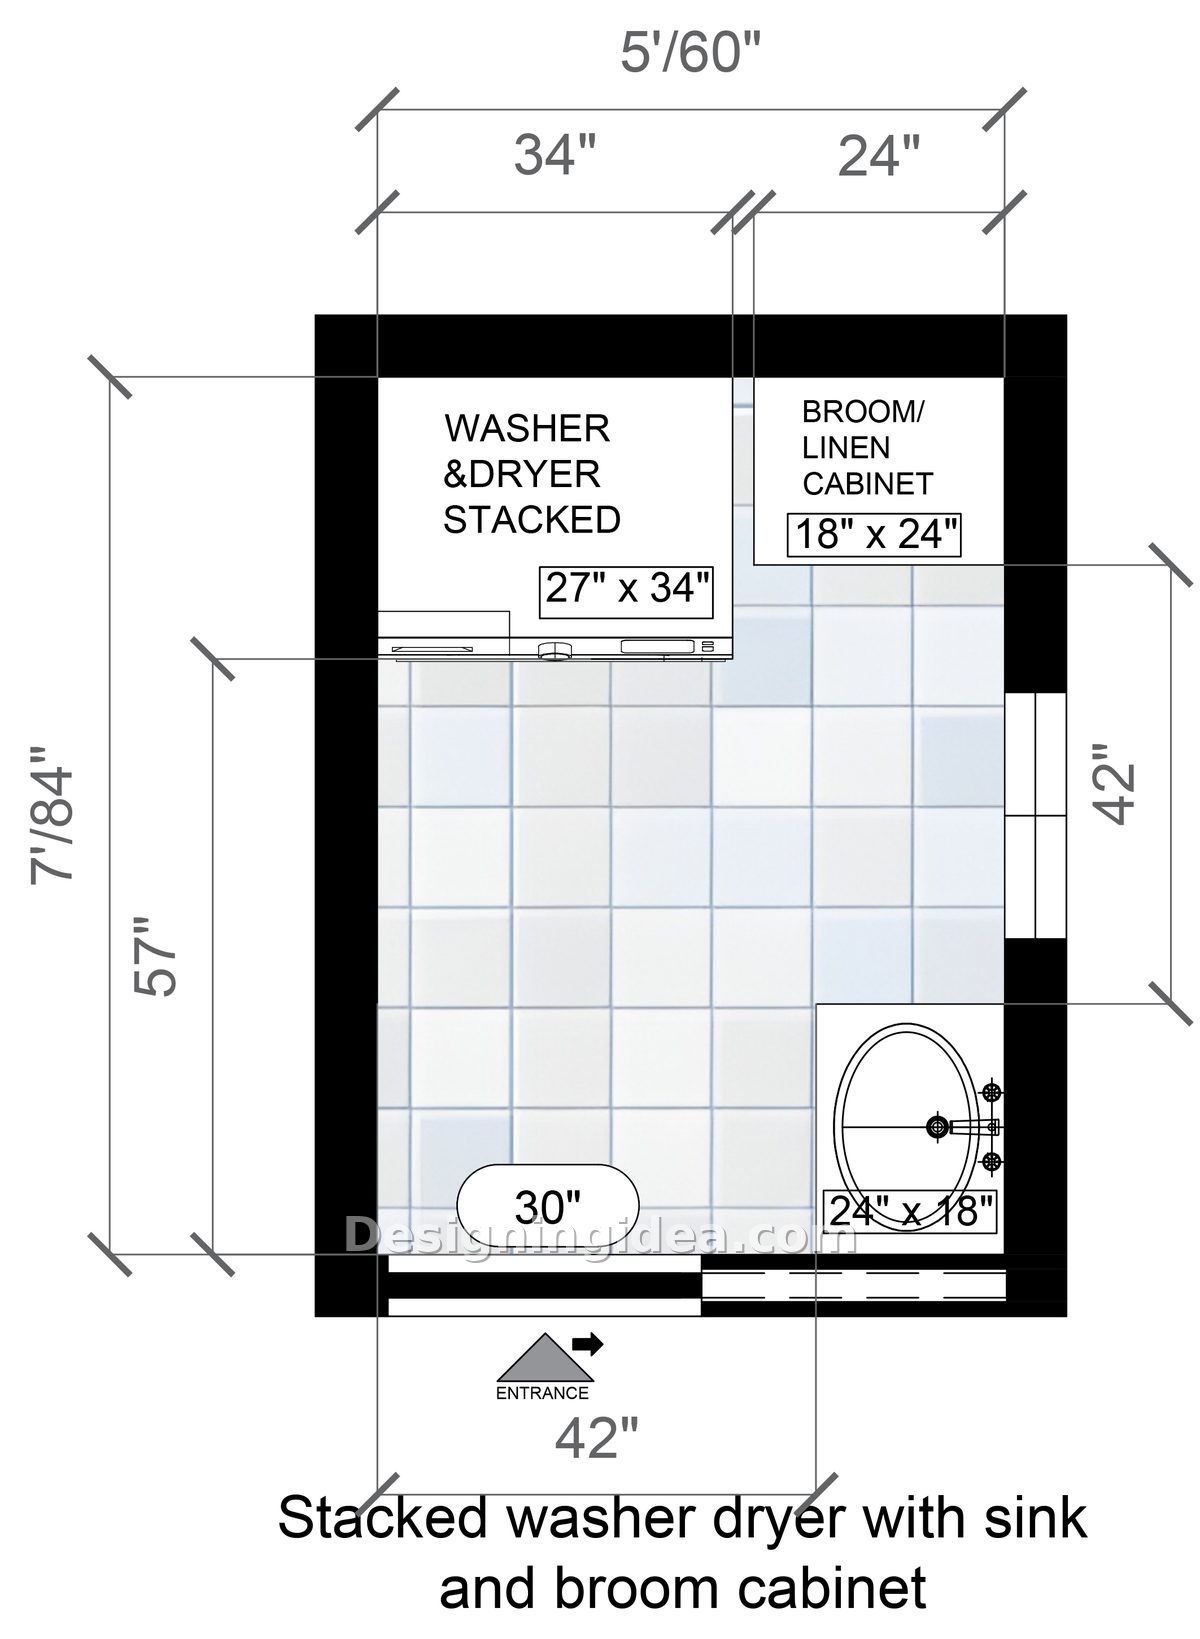
The back wall has two primary functions, with the stacked machines taking up 34 inches of it, and the broom and linen cabinet measuring 18 inches by 24 inches, filling the remaining width. In the front right corner, there is a utility sink, measuring 24 inches by 18 inches, giving you access to the sink at the door. Since the machines are stacked, you also have a tall cabinet; however, the side-by-side arrangement cannot fit both.
The floor is about 57 inches deep and includes a 42-inch walkway to the back. The window on the right wall is 42 inches wide and sits between both the sink and linen closet, facing into the open floor space. Any window located behind a storage cabinet is a wasted window. A stationary folding counter is what you have to give up, but you do get a pull out board for your workable surface area. If none of these five plans suit your room, there are more laundry room layout ideas to work from, and if 35 square feet is simply too tight an 8×10 laundry room layout gives you room for both a sink and a folding counter. You can also test your own measurements in the free laundry room layout planner.
Dimensions:
- Room: 5′ x 7′ (60″ x 84″)
- Stacked washer and dryer: 27″ x 34″
- Broom and linen cabinet: 18″ x 24″
- Utility sink: 24″ x 18″
- Clear floor depth: 57″
- Walkway: 42″
- Door: 30″
Design Tips:
- Install a pull-out folding board next to the sink to restore lost counter space that can be folded up when not in use.
- Use the broom cabinet’s full height and add a hanging rail inside for a place to put loose mops and brooms so they don’t fall over.
- Keep the sink at 18 inches front to back so the basin doesn’t interfere with the entry door.
To showcase highly specific designs, some images on this website use advanced AI-generation software to illustrate ideas and room inspiration. See our editorial policy to learn more.