6×9 Bathroom Layouts With Tub, Shower & Vanity Placement Options

A 6×9 bathroom offers 54 square feet, which may seem sizable at first glance but still requires the right arrangement to maximize its functionality. With the right layout, you can fit a full bathtub, a proper vanity, a toilet with adequate elbow room, and still have an open pathway from the entry door. The 6×9 dimensions provide an extra three feet of length compared to the usual 5×8, allowing more separation in the wet area and a more luxurious feel. All five bathroom layouts I created below share the same dimensions of 72 inches by 108 inches; the difference is in fixture placement and the features you choose to prioritize. As an example, you could have a soaking tub, a larger shower, two sinks, or a linen tower, but you still must choose your highest priorities. You can’t have all of these features, but you can have more than you might think.
Standard Full Bath With the Tub Across the Back Layout
This standard family bathroom floor plan allows a full-size tub and shower combo with a staggered layout for the toilet and vanity.
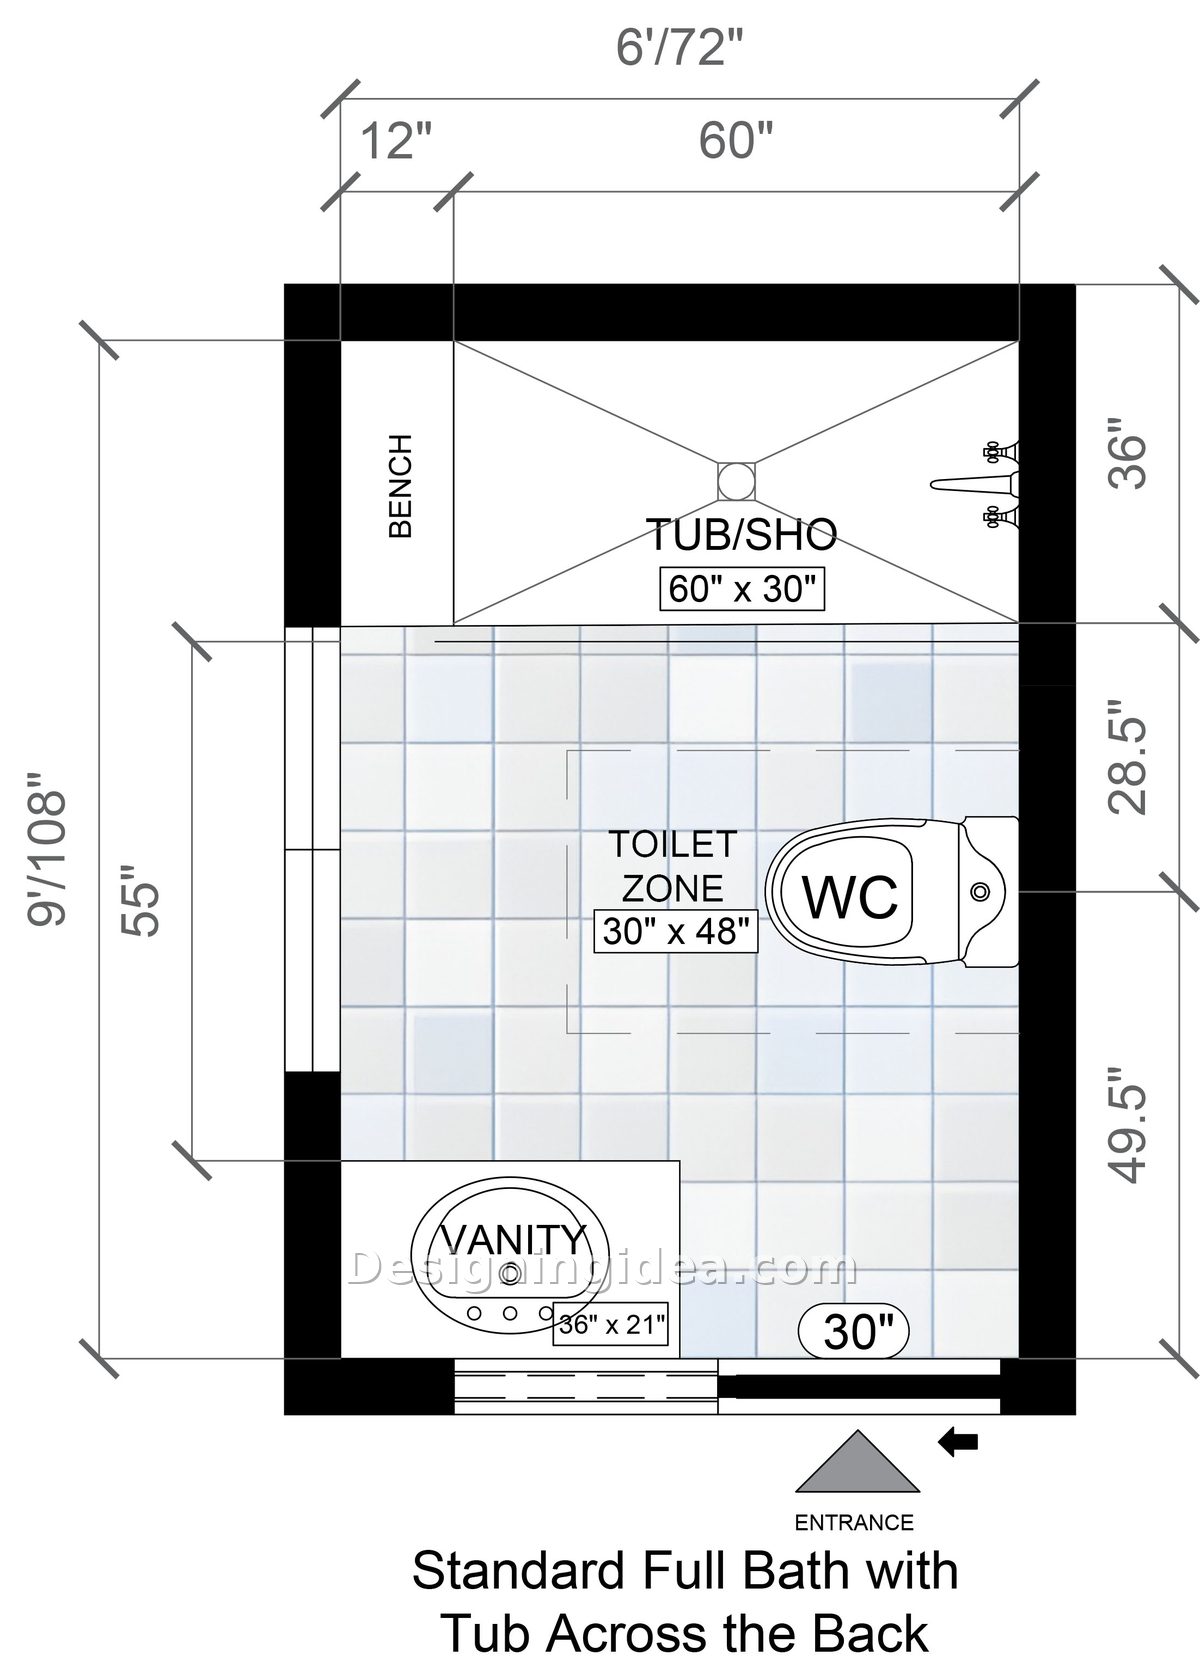
In this plan, the tub is located against the short back wall and spans the full 60 inches across, with a 12-inch-deep bench on one side. By placing the tub at the far end it is completely out of the way and helps as a focal point to draw the eye toward the back. Closer to the entry, the room divides to the left and right, with the vanity in the bottom left corner and the toilet against the right wall within a 30-by-48-inch area. This setup leaves an open width of 55 inches, which is ample for two people to use the bathroom at the same time if needed. The entry has a sliding 30-inch door, located in the bottom right corner, and upon entering, the tub is directly in front, making this arrangement look good from a visual point of view. The only drawback is the vanity, which is only 36 inches wide with a single sink. There is a 55″ window on the left wall, providing natural light inside the space. For other ways to fit both fixtures into one footprint, compare these tub and shower combo layouts, and check the standard bathtub dimensions before ordering, since this plan assumes a 60 by 30 alcove.
Dimensions:
- Room size: 6′ x 9′ (72″ x 108″)
- Tub/shower: 60″ x 30″ with 36″ deep wet zone
- Vanity: 36″ x 21″
- Toilet zone: 30″ x 48″, with 28.5″ and 49.5″ wall segments
- Clear floor width: 55″
- Door: 30″
Design Tips:
- Use the 12 inch bench area next to the tub to create a recessed niche for soaps or shampoo placement.
- Select a wide mirror to hang above the 36 inch vanity, preferably with a distance of 42 inches or greater so it takes up some of the visual width from a narrow cabinet and makes the entire room appear brighter and larger.
- Switch the light over the tub to its own individual switch. You don’t need the entire set of lights on early in the morning, and one warm light at the far end makes the room feel longer.
Shower-Focused Bathroom Floor Plan With a 60-Inch Walk-In
By replacing the bath with a walk-in shower that measures 60 inches by 36 inches, you gain six extra inches of showering depth.
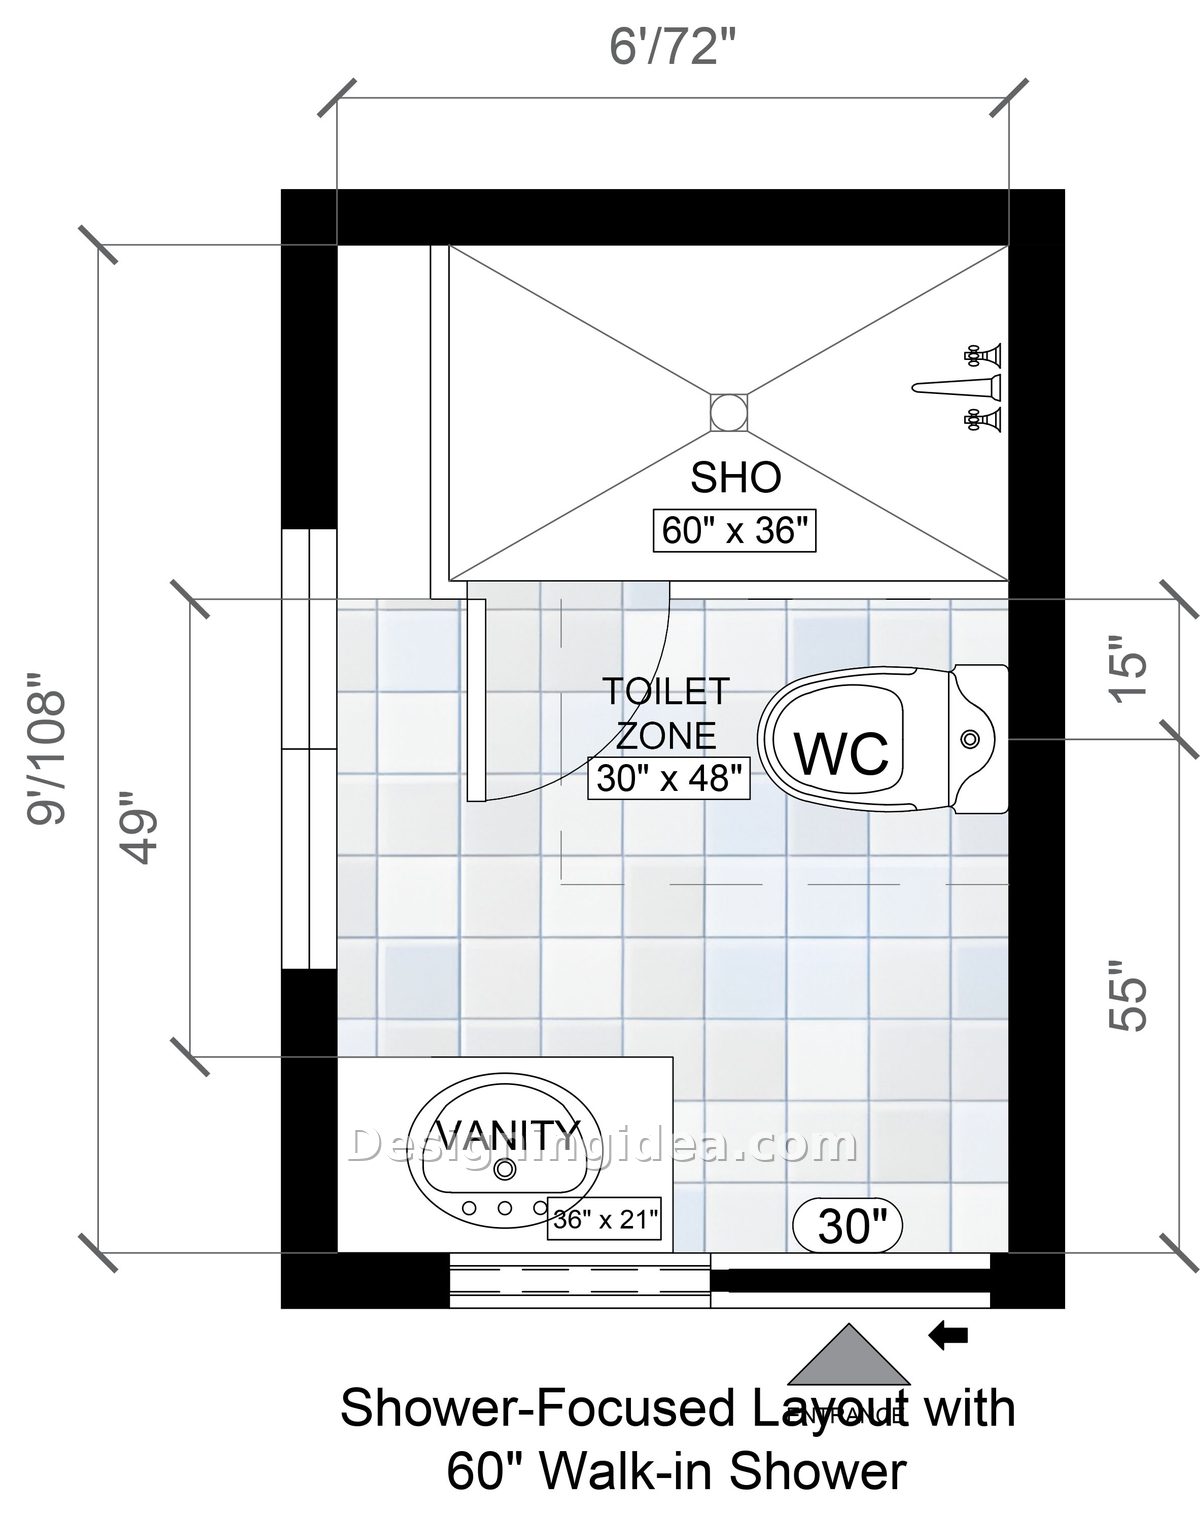
This design uses the same structure as the first proposal but with a different priority. Rather than including a tub/shower, this plan has an enclosure that extends the full 60 inches along the back and is 36 inches deep rather than just 30. With only a 30-inch shower, you have to take care not to hit the sides, but at 36 inches you can stand upright, and there is space for a bench or a row of built-in niches on the end. The enclosure shown has a door with a hinged opening. The design shows a 49-inch measurement on the left side, which is the total space from the front of the vanity to the shower with the door closed. It works, but if your budget allows, a sliding or fixed panel would be better to avoid the door swing. Our guide to shower sizes covers what each depth actually gets you.
The position of the toilet is the same as in the standard layout, with it placed on the right wall and measuring 30 by 48 inches. The vanity remains at 36 inches. When you decide to forgo the tub, it’s generally because no one in the house takes baths. However, take note that when it comes to resale, a house with no tub is more difficult to sell.
Dimensions:
- Room size: 6′ x 9′ (72″ x 108″)
- Walk-in shower: 60″ x 36″
- Vanity: 36″ x 21″
- Toilet zone: 30″ x 48″
- Clear floor: 49″ at the vanity, 55″ along the toilet wall
- Door: 30″
Design Tips:
- On the back wall, run the shower enclosure tile up to the ceiling. This is because stopping the tiling at 78 inches would create a sharp line that cuts off the height in a narrow space like this.
- Direct the shower’s slope towards the drain located at the back wall rather than in the center. This makes the tiling layout simpler and ensures that the entrance threshold remains low.
- Before you order the glass, check the way the door swings relative to where your vanity and its drawers open to avoid any obstacles.
Side-Entry Bathroom Floor Plan With a 60-Inch Double Vanity Design
By placing the entry on a side wall it makes having a double vanity possible in a 6×9 bathroom.
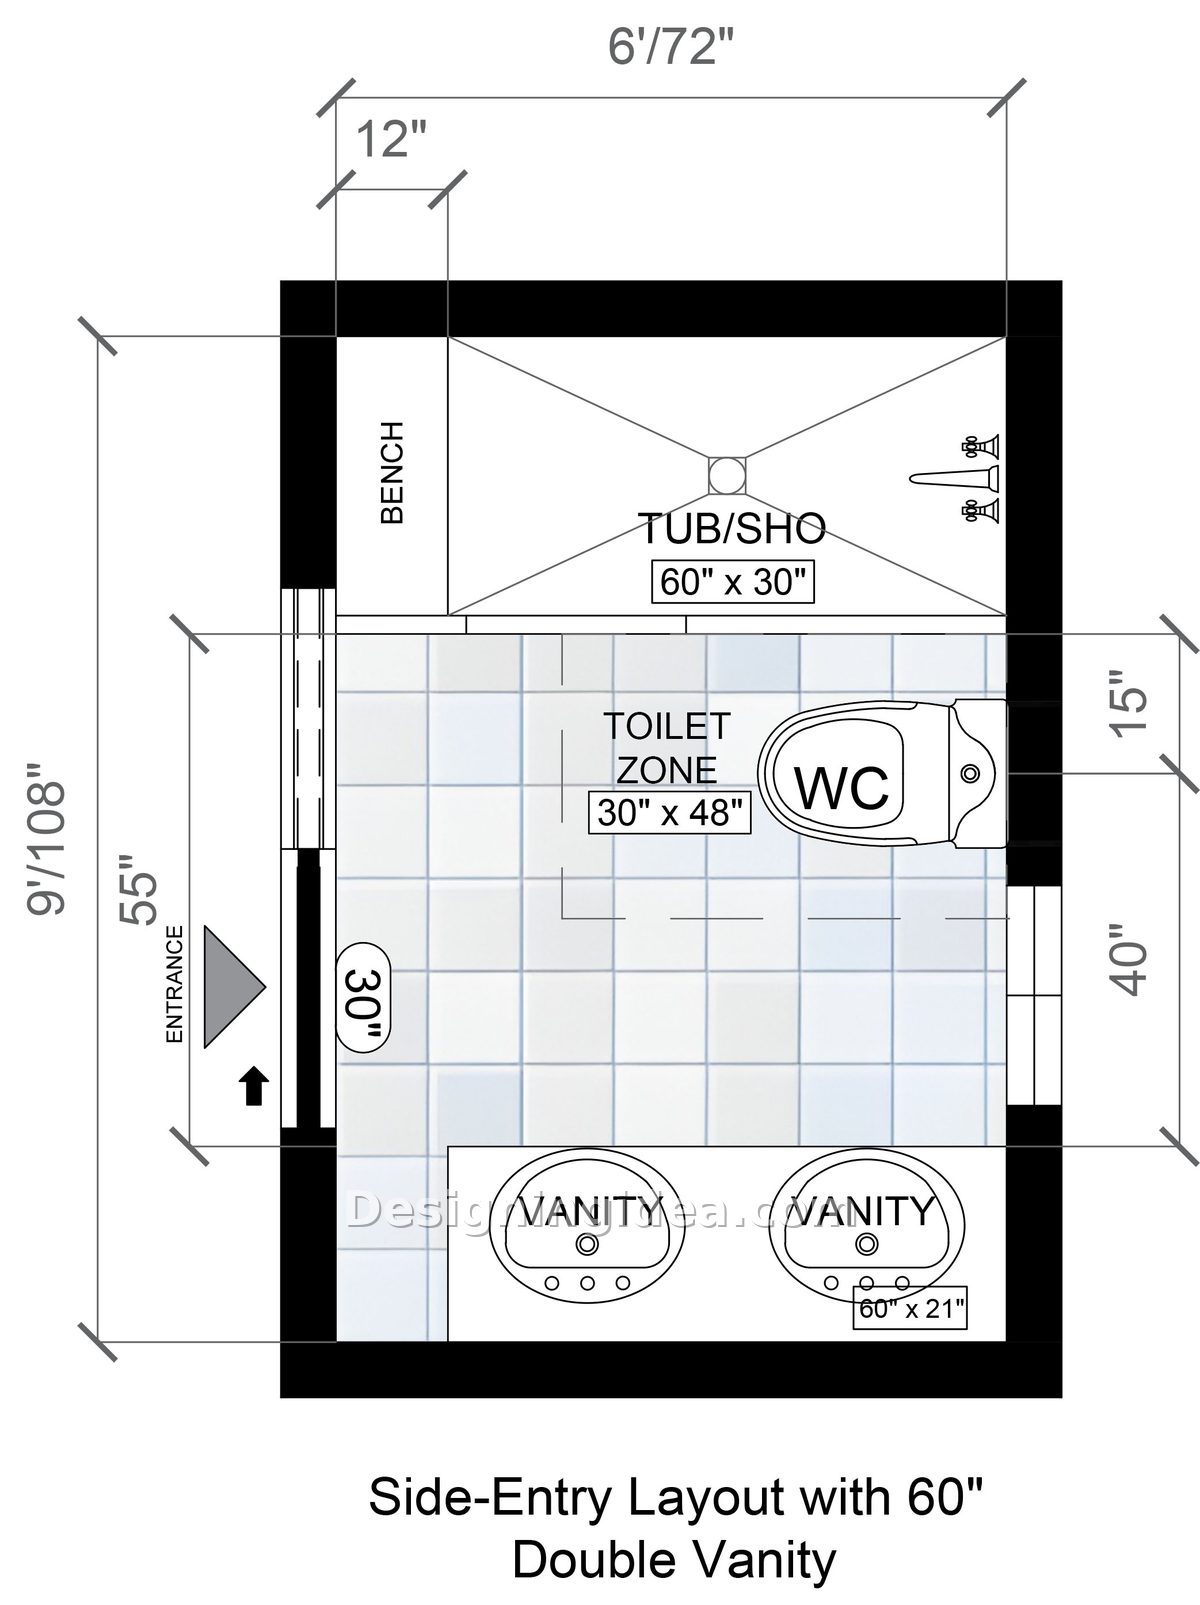
This clever arrangement allows for a 60-inch double vanity with two sinks by placing the 30 inch sliding entry door on the long left side wall. As you enter, you face the toilet and shower on the left and the vanity on the right. Inside the tub/shower combination, there is a 12 inch bench for placing essential items or sitting. The toilet is against the right wall, with 15 inches from the enclosure and 40 inches below it, with a window nearby. The downside is the circulation; instead of starting at one end, you start in the middle of the room, so the path of walking may be interrupted if two people are getting ready and one of them is at the far sink; then one person may have to step around the other. This arrangement suits couples who share a bathroom suite and are on the same schedule. If two sinks are the priority, there are more small bathroom double vanity layouts worth a look, and the vanity size guide helps you choose between a 36, 42 and 60 inch cabinet.
Dimensions:
- Room size: 6′ x 9′ (72″ x 108″)
- Double vanity: 60″ x 21″
- Tub/shower: 60″ x 30″ with 12″ bench strip
- Toilet zone: 30″ x 48″, 15″ to the back wall, 40″ below
- Clear floor width: 55″
- Door: 30″, side wall entry
Design Tips:
- Divide the vanity storage down the middle by putting a row of drawers between the two sinks. This his-and-hers setup makes it easier for each to find what they need.
- Use two individual mirrors rather than a single long one so each person has their own designated place and the arrangement appears more purposeful than using one large sheet.
- Swap the tub with a full walk-in shower and move the bench to the other side if you want a large enclosure.
Bathroom Layout With Corner Shower And Vanity & Toilet On Different Walls
By opting for a smaller 36-inch corner shower, it opens up the central area of the room for more circulation.
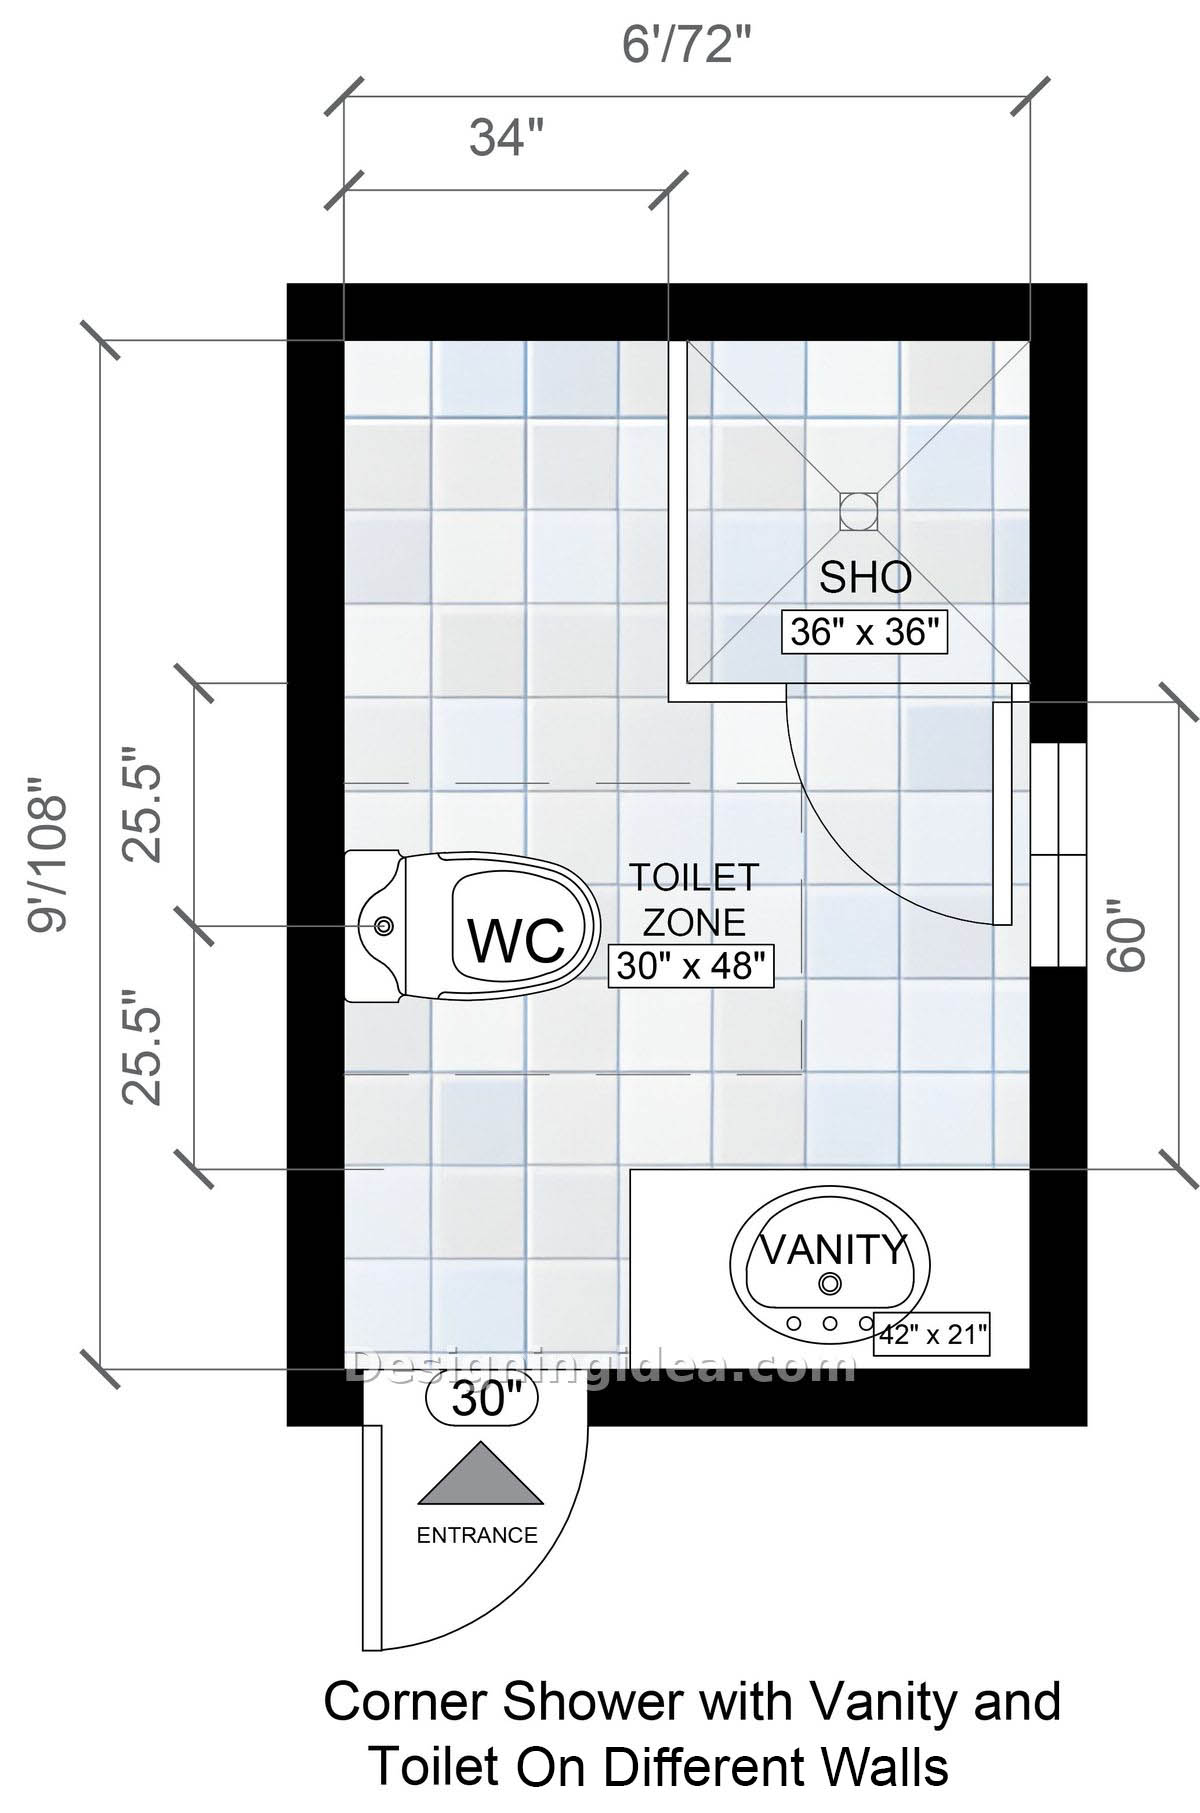
This plan is the reverse of the usual approach and instead of having a shower that extends across the wall, you get a 36 by 36 inch corner unit placed in the top right corner. This allows more of the space to remain open. The toilet is on the left wall, with a 42 inch vanity on the lower right. The openness appears much larger than the stated 54 square feet since your line of sight covers the entire 108 inch length without encountering any fixtures. The 60 inch measurement along the right wall also gives the vanity a solid presence and the space to have a window for natural light. The problem is the shower, since 36 inches is the smallest size most people will accept; it’s quite tight for anyone who is tall or wide. This arrangement is most suitable when the bathroom is used more by guests or children than for a primary bath where one likes long showers.
Dimensions:
- Room size: 6′ x 9′ (72″ x 108″)
- Corner shower: 36″ x 36″, 34″ to the left wall
- Vanity: 42″ x 21″, 60″ wall run
- Toilet zone: 30″ x 48″, centered on 25.5″ segments
- Door: 30″, bottom left entry
Design Tips:
- Choose clear glass for the corner unit instead of frosted or framed glass, because a 36-inch shower to stop the solid walls from feeling like a phone booth.
- Make use of the 42 inch vanity and choose one that has drawers rather than cupboard doors since you have extra width available, unlike in the other plans.
- Leave the open floor open, and place any hamper or stool in the alcove beside the shower if needed.
Bathroom With Walk-in Shower, Linen Storage And a Corner Vanity
By adding a small linen tower, you can use the empty space next to the shower for a more functional design.
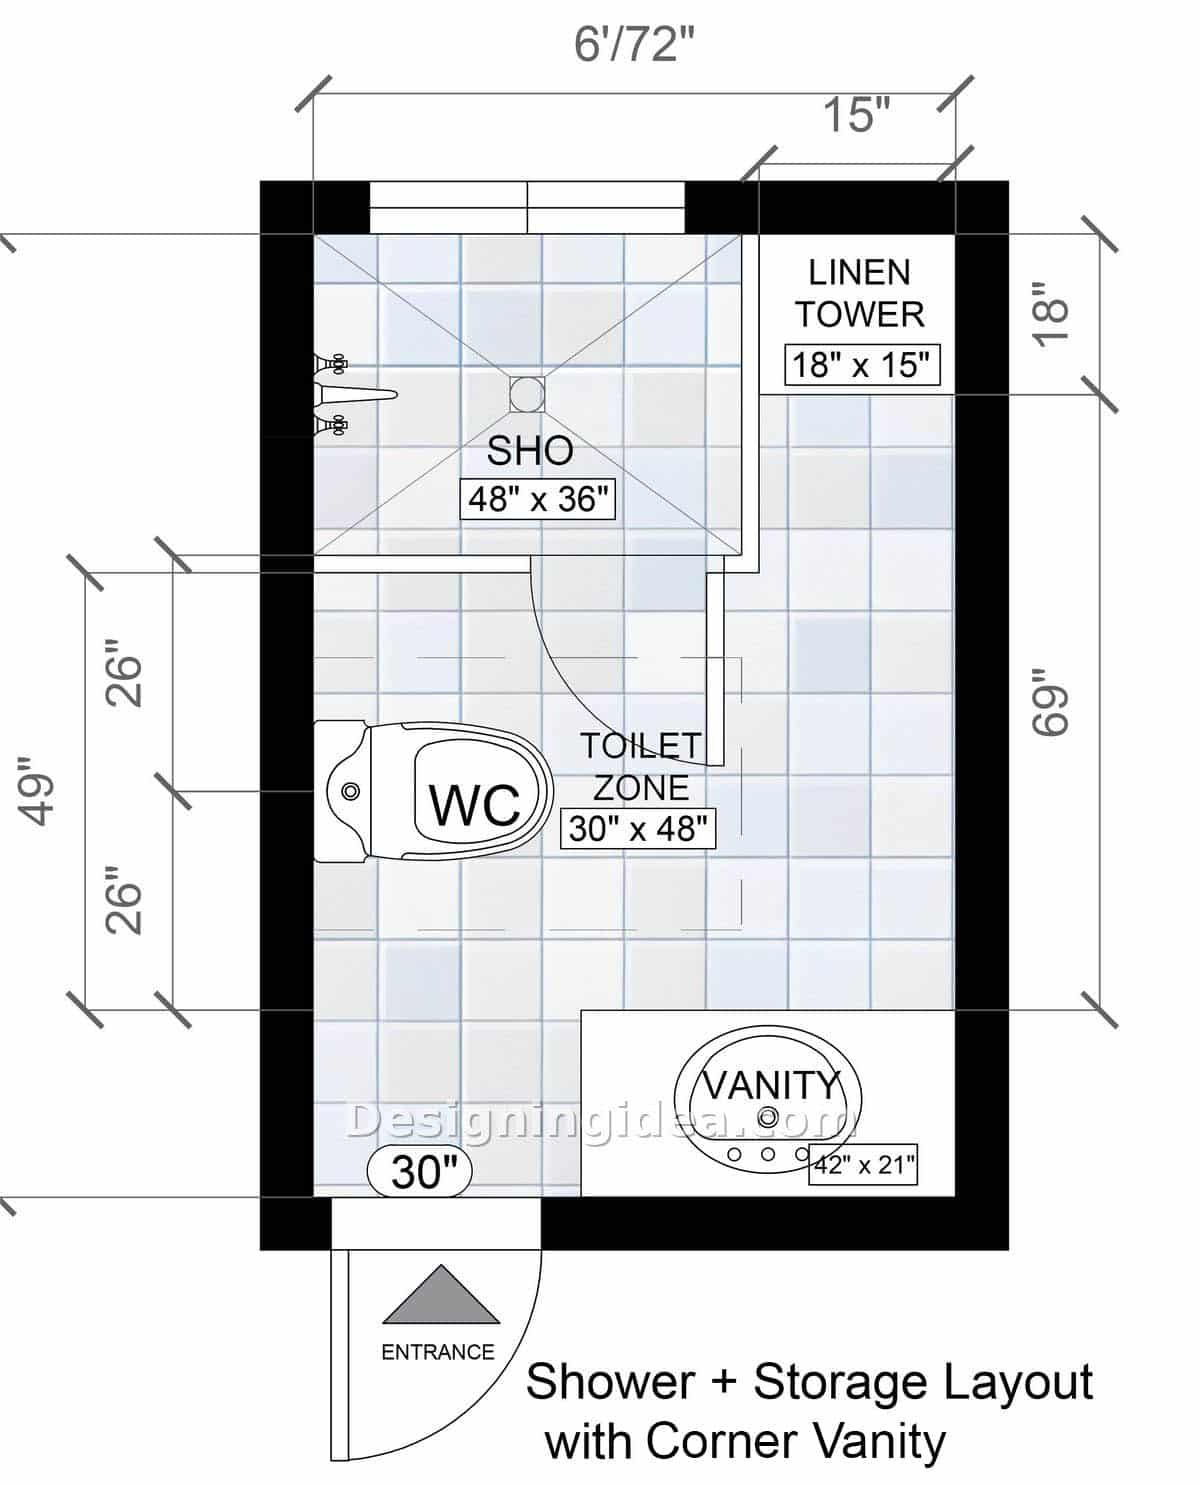
For a more storage focused plan there is a linen closet installed in the upper left corner next to a 48 inch by 36 inch shower that is situated under a window. The linen closet on the upper right corner measures 18 inches by 15 inches. Since most 6×9 bathrooms have no dedicated storage apart from the vanity, towels and other supplies they end up being stacked around the toilet tank or squeezed under the sink. The solution is to add eighteen inches of full-height shelving, at the cost of giving up a little of the shower’s space.
The 42 inch vanity is positioned in the bottom right corner, while the 69 inch shelf runs along the right wall, giving the entire right side a neat and unbroken appearance. The shower depth is reduced to 48 inches, so instead of having a longer shower area, the design opts for more storage and separation. For a family bathroom, this is generally the appropriate compromise. If you want the toilet fully separated instead, the enclosed toilet room dimensions show what that takes.
Dimensions:
- Room size: 6′ x 9′ (72″ x 108″)
- Shower: 48″ x 36″
- Linen tower: 18″ x 15″
- Vanity: 42″ x 21″
- Toilet zone: 30″ x 48″, set on 26″ segments
- Right wall run: 69″; left clear zone: 49″
- Door: 30″
Design Tips:
- Add adjustable shelves inside the linen tower up top for folded towels and a pull-out bin lower for bulkier items.
- Match the finish of the linen tower to the vanity so that it appears as if the cabinetry is built in rather than being a piece of furniture that has been left over and shoved into a corner.
- Ordered textured glass for the shower window since that is the only place in this plan where privacy and daylight come into conflict.
Before you choose any of these options, measure both your door swing and the plumbing wall, since these two factors affect the final layout more than any preferences for tubs and showers. You can test your own arrangement in the free bathroom layout planner, or browse floor plans for every bathroom size if your room is not 6×9.
To showcase highly specific designs, some images on this website use advanced AI-generation software to illustrate ideas and room inspiration. See our editorial policy to learn more.