5×10 Bathroom Layout Ideas With Dimensions for the Tub, Shower, Toilet & Vanity

With only five feet across, you can’t line both long bathroom walls with fixtures, so the tub, the toilet, and the vanity all end up on one side, and whatever’s left over becomes your walkway. In these 5×10 bathroom layout ideas plans, they all have walkways of at least 36 inches, which may sound wide, but it still requires careful positioning of all of the fixtures so everything works as planned. Each of the five layouts below offers different configurations for which way the fixtures are laid out, where the door sits, and how much countertop space you get for your vanity.
Classic Bathroom Tub-and-Shower Layout
The shower/tub combination takes up the back wall, so you get to keep a full 60-inch bathtub without interfering with the walkway and general flow.

This is the layout most 5×10 bathrooms already have, and it’s a classic because it works well. You’ll see the same arrangement across other narrow full bathroom layouts. A 60 by 30 inch tub fits the five-foot width exactly, positioned wall to wall, with no filler strip, and no odd gap to tile around. The toilet holds the middle ground with a 30 by 48 inch clear zone, and the vanity is tucked in by the door with a depth of 21 inches. That leaves 39 inches of open floor as an aisle running through the length of the room. This is enough to walk through without worrying about it, and enough to pull the shower curtain back without hitting into the sink. The vanity has one sink with a modest counter, and not much drawer space. So, if storage is the thing driving your remodel, skip down to the last plan on this list.
Dimensions:
- Room: 5′ x 10′ (60″ x 120″)
- Tub and shower: 60″ x 30″
- Toilet clear zone: 30″ x 48″
- Vanity depth: 21″
- Walkway: 39″
- Door: 32″
Design Tips:
- Run the tile above the tub all the way up to the ceiling, since a shoulder-height cut splits the wall in half and can make a narrow room feel shorter.
- Install a wall-mounted faucet or a shallow undermount sink to give you a bit more counter space. At 21 inches deep, you need every inch you can get.
- Hang a mirror that is wider than the vanity, which will help enlarge the space and make it feel brighter. It only takes a second to work out the right mirror width.
Compact Bathroom Floor Plan With Double-Vanity and Walk-In Shower
Having two sinks in a five-foot-wide bathroom is possible by running a 72-inch vanity down one long wall instead of across the short one.
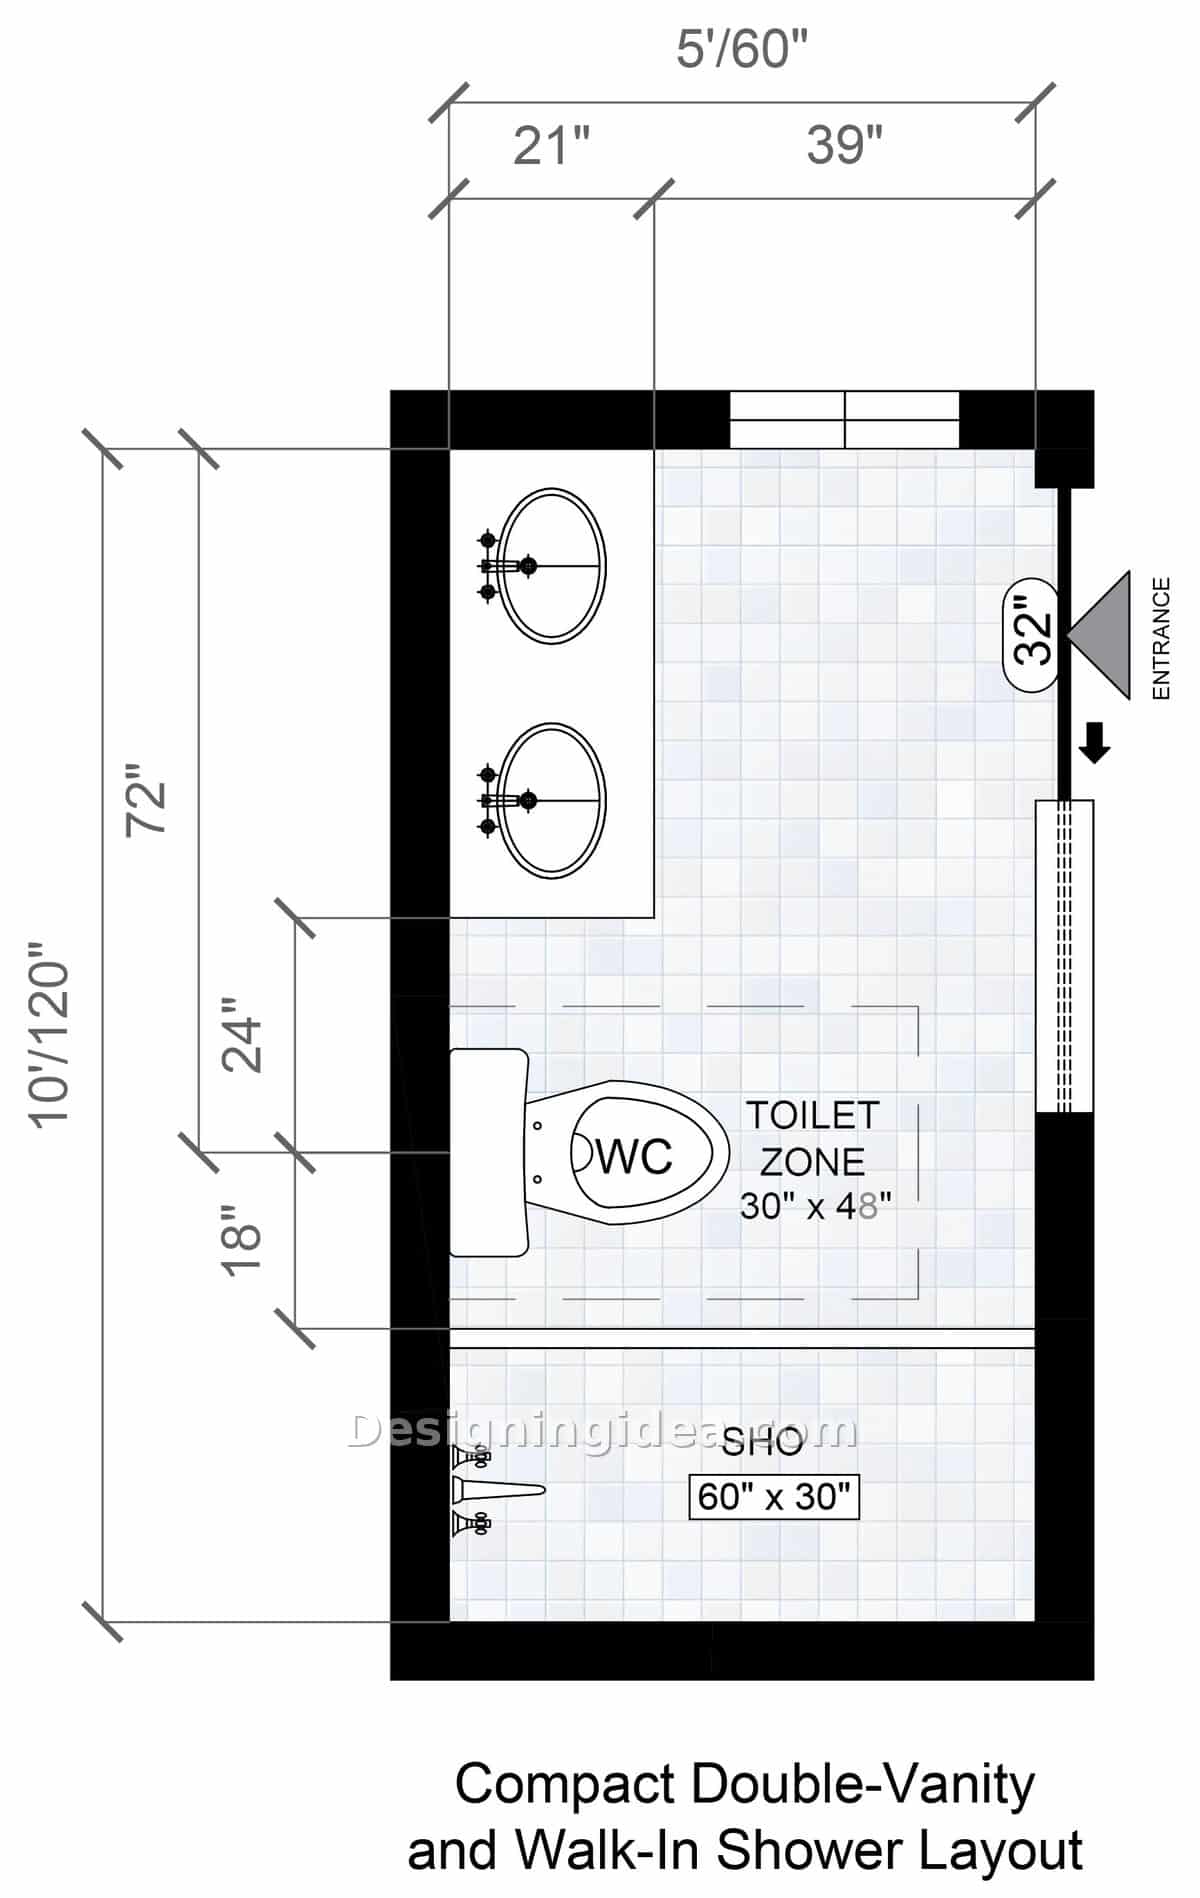
Most people assume a double vanity needs a wide bathroom to work. It really just needs 72 inches of uninterrupted wall space, and a 10 foot room has that and a few inches to spare. Before you commit, size the vanity for your own wall. To make it work, two sinks run down the long wall with a vanity that is 21 inches deep. The toilet is seated in the middle with its 30 by 48 inch zone, and is followed by a 60 by 30 inch walk-in shower on the far end. The sliding door comes in from the right side at 32 inches, and has no swing getting in the way of the vanity run. The 39 inch walkway holds the whole way down, allowing two people to be at the sinks at once. This way, nobody’s squeezing past the one who’s already there, which works ideally for a shared family bath or a his-and-hers setup. If five feet ends up too tight, double vanity layouts in bigger rooms start at 8×10.
Dimensions:
- Room: 5′ x 10′ (60″ x 120″)
- Double vanity run: 72″ long x 21″ deep
- Walk-in shower: 60″ x 30″
- Toilet clear zone: 30″ x 48″
- Walkway: 39″
- Side entry door: 32″
Design Tips:
- Go with a trough sink or use two small oval basins. Installing two standard 20-inch bowls side by side leaves you no room to put a toothbrush.
- Use a glass panel at the shower instead of a curtain to benefit from window light making it all the way to the sinks.
- Install vanity drawers, not doors, in the base. These doors will swing into a walkway that’s already at its limit.
Full-Width Walk-In Shower Bathroom Design
By giving the shower an extra six inches of depth, it turns a standard stall into something that feels more like a spacious wet room.
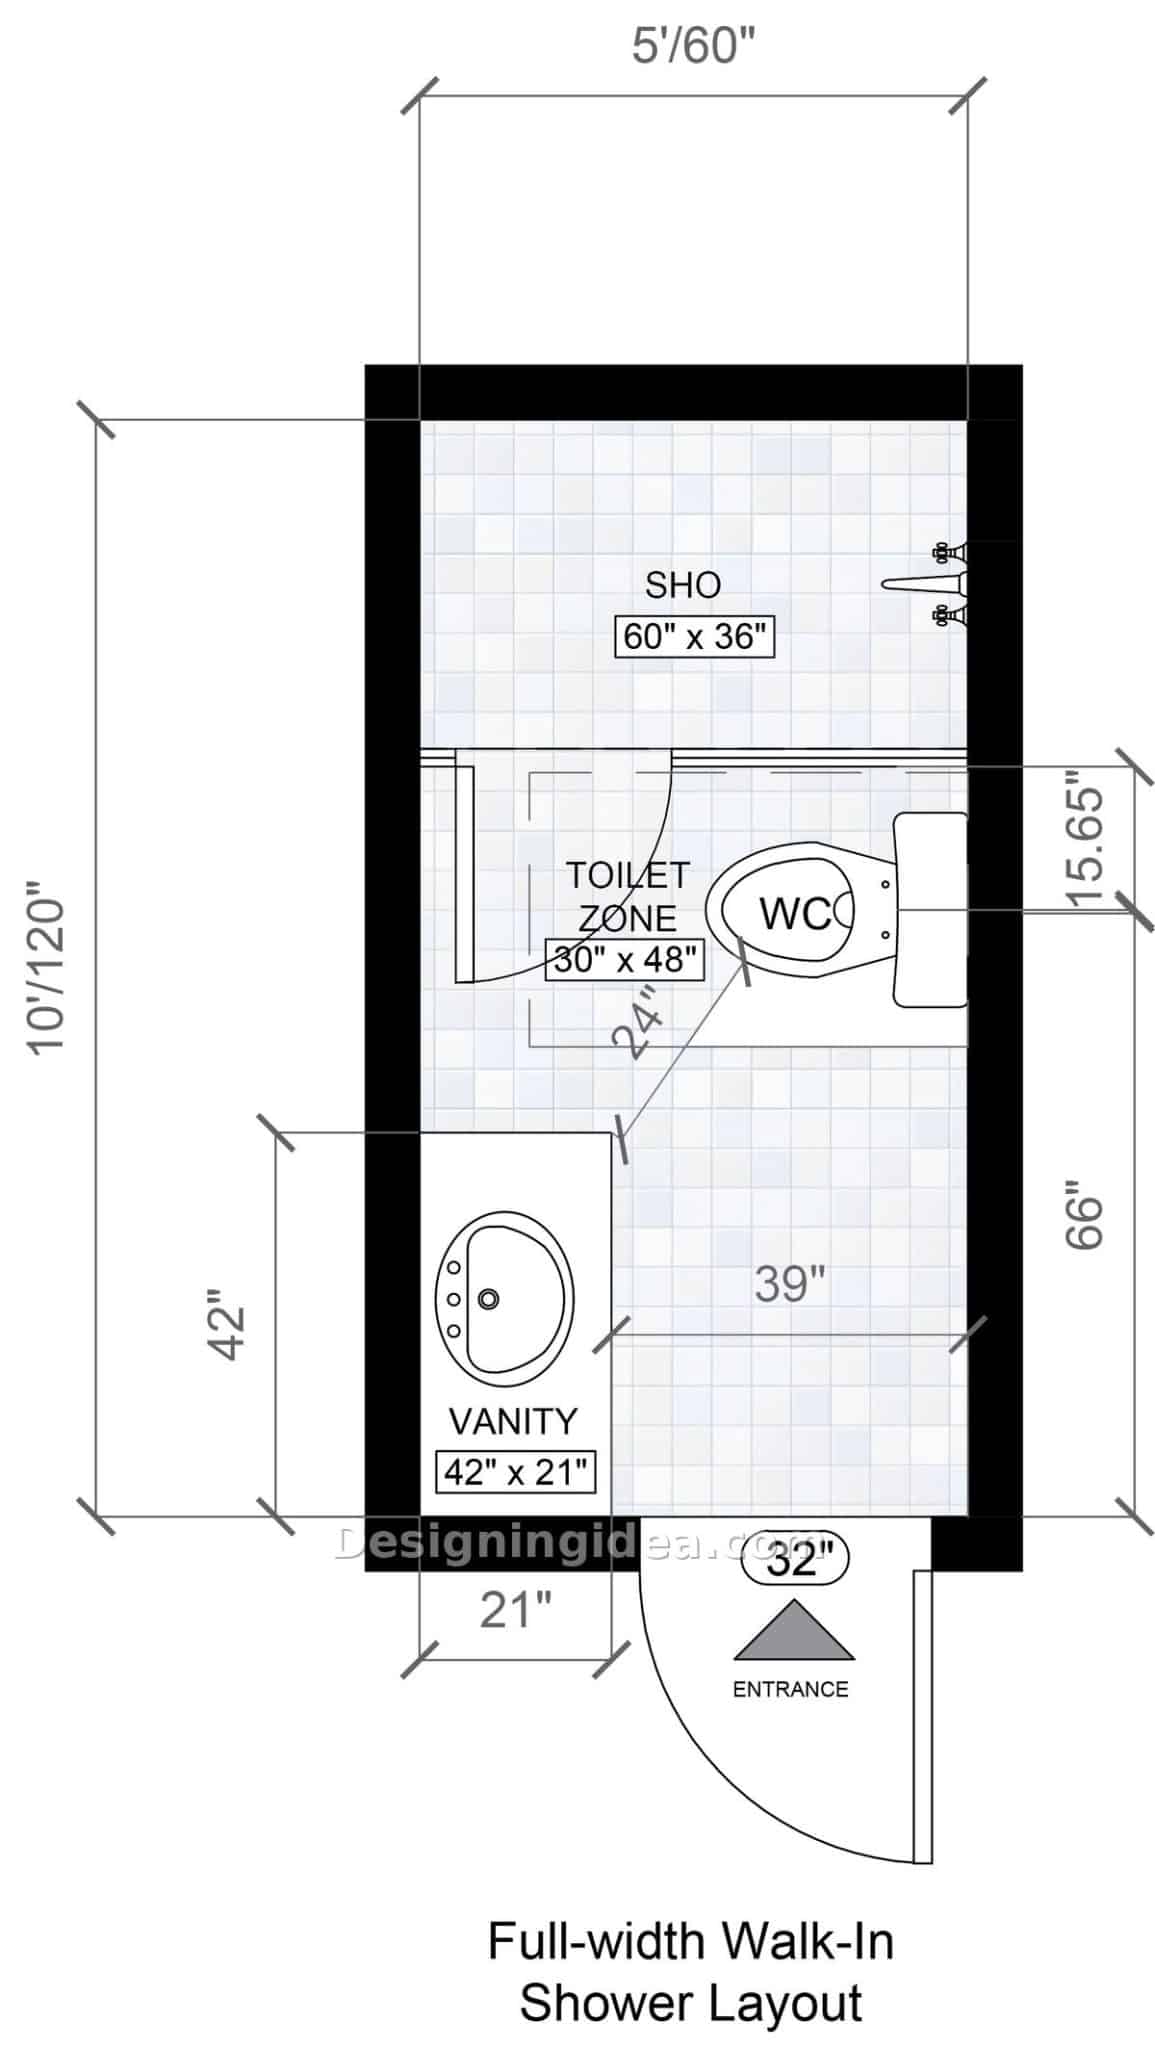
By dropping the tub, you can spend the space on extra depth. In this design, the shower gets 60 by 36 inches across the back wall for a more roomy feel. Six inches may not sound like much, but when you stand in it you’ll feel the difference. Thirty-six inches deep is roughly where you stop clipping your elbow on the wall while you’re showering.
The toilet keeps its 30 by 48 inch zone with 24 inches of clearance from the vanity corner, and a 42 by 21 inch vanity sits near the door. From the doorway to the toilet, you’ve got 66 inches, so you step into open floor space rather than straight into a fixture. The downside is that there’s no tub, so if this is the only full bathroom in the house, that’s a resale conversation you may want to consider. If it’s your primary bath or a second one, the shower is the better use of the wall, and skipping the tub entirely is more common than you would think. The same 60 by 36 shower pairs with a 48-inch vanity in a 6×10 bathroom that’s a foot wider.
Dimensions:
- Room: 5′ x 10′ (60″ x 120″)
- Walk-in shower: 60″ x 36″
- Toilet clear zone: 30″ x 48″
- Vanity: 42″ x 21″
- Clearance to vanity corner: 24″
- Entry to toilet zone: 66″
- Walkway: 39″
Design Tips:
- Go with a curbless design if the floor framing lets you. Adding a flush threshold makes the shower feel more like part of the room instead of a separate enclosure parked at the end of it. The doorless shower dimensions worth knowing are the clearances that decision hangs on.
- Install a recessed niche into the shower wall while it’s open, as it will look better than a corner caddy here, and a niche costs almost nothing at tiling time.
- Light the vanity sink from above with something wide rather than just adding sconces.
Bathroom With Side-Wall Bathtub With Front Toilet Zone
By turning the tub sideways it opens up the back half of the room and leaves a small, quiet corner for the vanity.
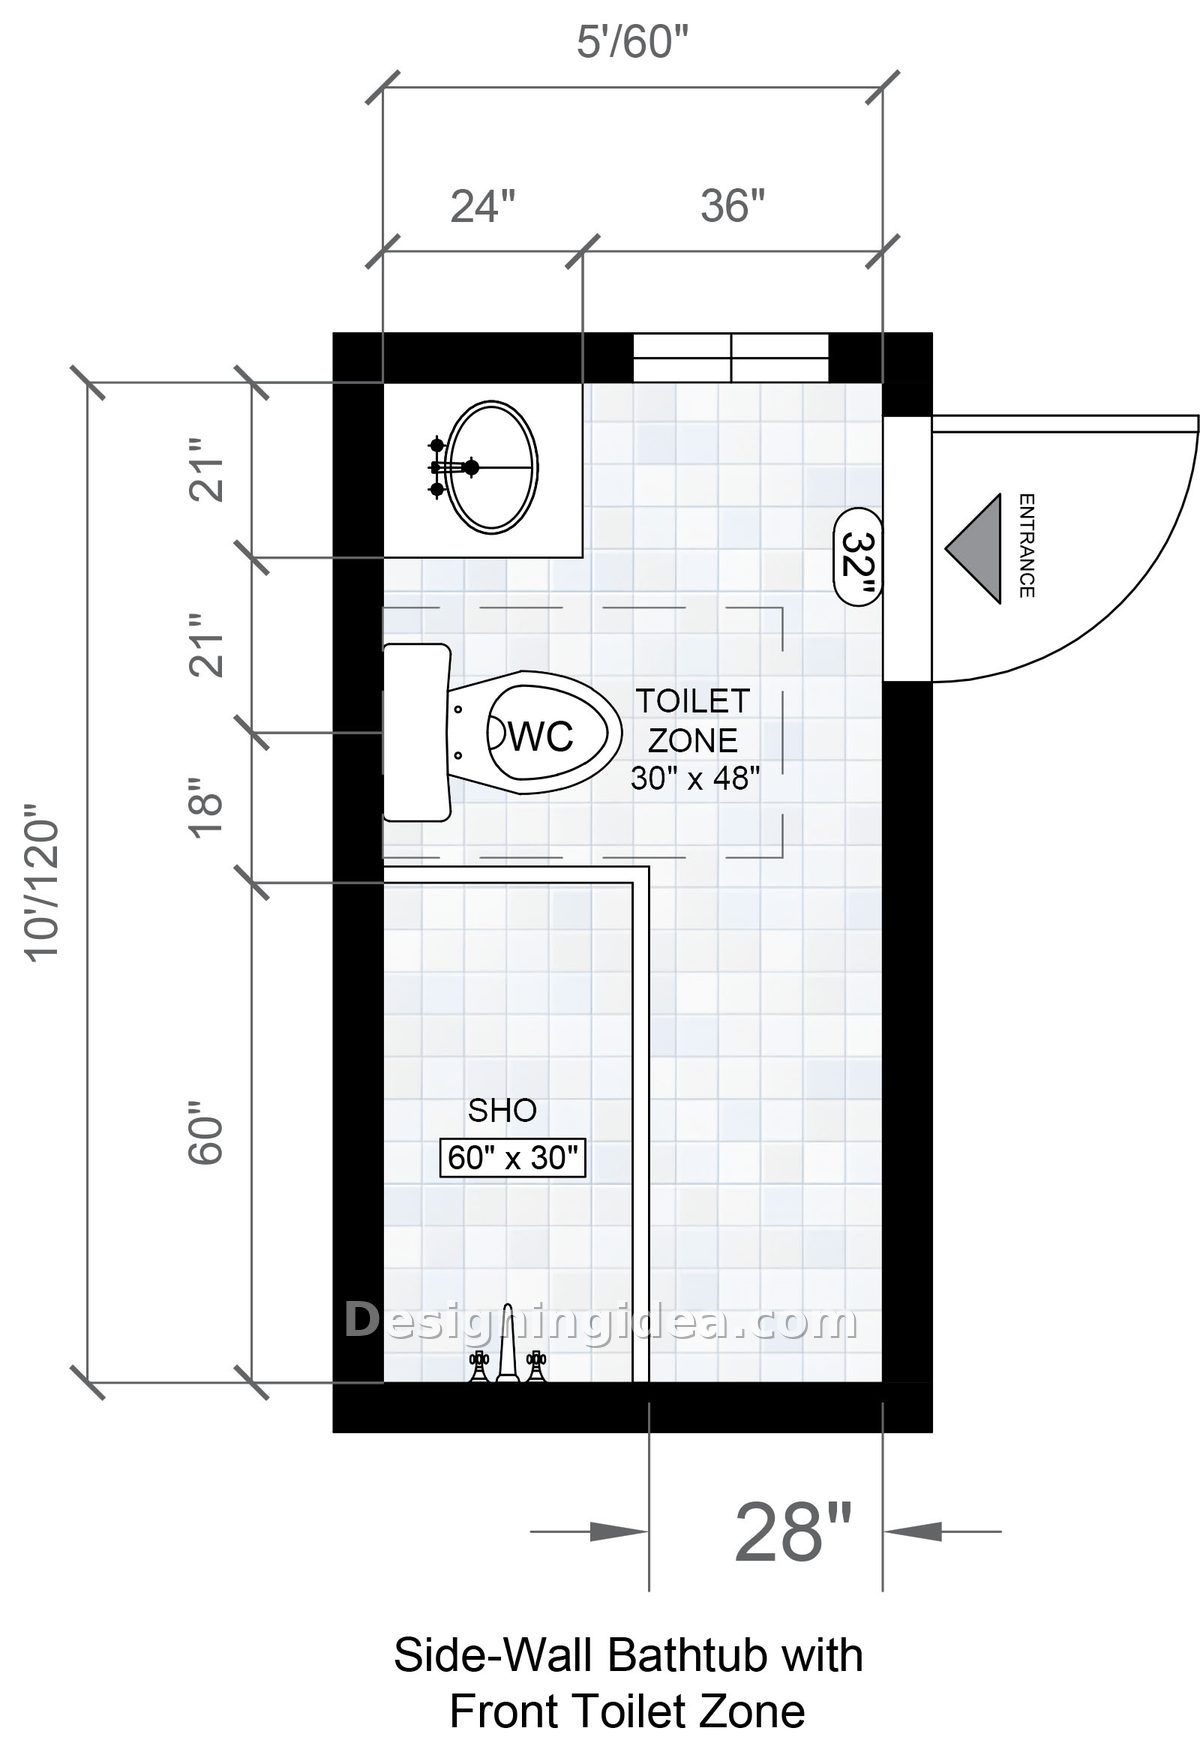
Instead of parking the 60-by-30-inch tub across the back end wall, this plan runs it down one long side, which gives it a different floor plan arrangement you may prefer. When you walk in, you see an open floor and a window, instead of the end of a bathtub. The toilet zone sits just past the door with its 30 by 48 inches, and a compact 24-inch vanity placed in the upper far corner near the window. The downside shows up alongside the tub, where the walkway narrows to only 28 inches. This is tight, though bathrooms can often get away with tight corridors in a way hallways never can. This one suits a guest bath or a kid’s bathroom, as one person can move through it easily. If there are two using it at once, there may be a hang-up in the middle of the room. There are more small bathroom plans with a tub if that’s the fixture you won’t give up.
Dimensions:
- Room: 5′ x 10′ (60″ x 120″)
- Bathtub: 60″ x 30″, set lengthwise
- Toilet clear zone: 30″ x 48″
- Vanity: 24″ wide x 21″ deep
- Walkway beside tub: 28″
- Door: 32″
Design Tips:
- Pick a slim rim tub, so that you maintain the 28 inch walkway.
- Go with storage in a medicine cabinet above the vanity and potentially over the toilet.
- Add towel rods or hooks on the back wall.
- Keep the tub and shower surround pale and save any bold tile ideas for the vanity wall, since that’s the one you’ll stand back and look at as you enter.
Staggered Bathroom Floor Plan With a Larger Vanity
By staggering the bathroom fixtures with a 72-inch vanity followed by the toilet and then the shower, you gain counter space without losing your walkway.
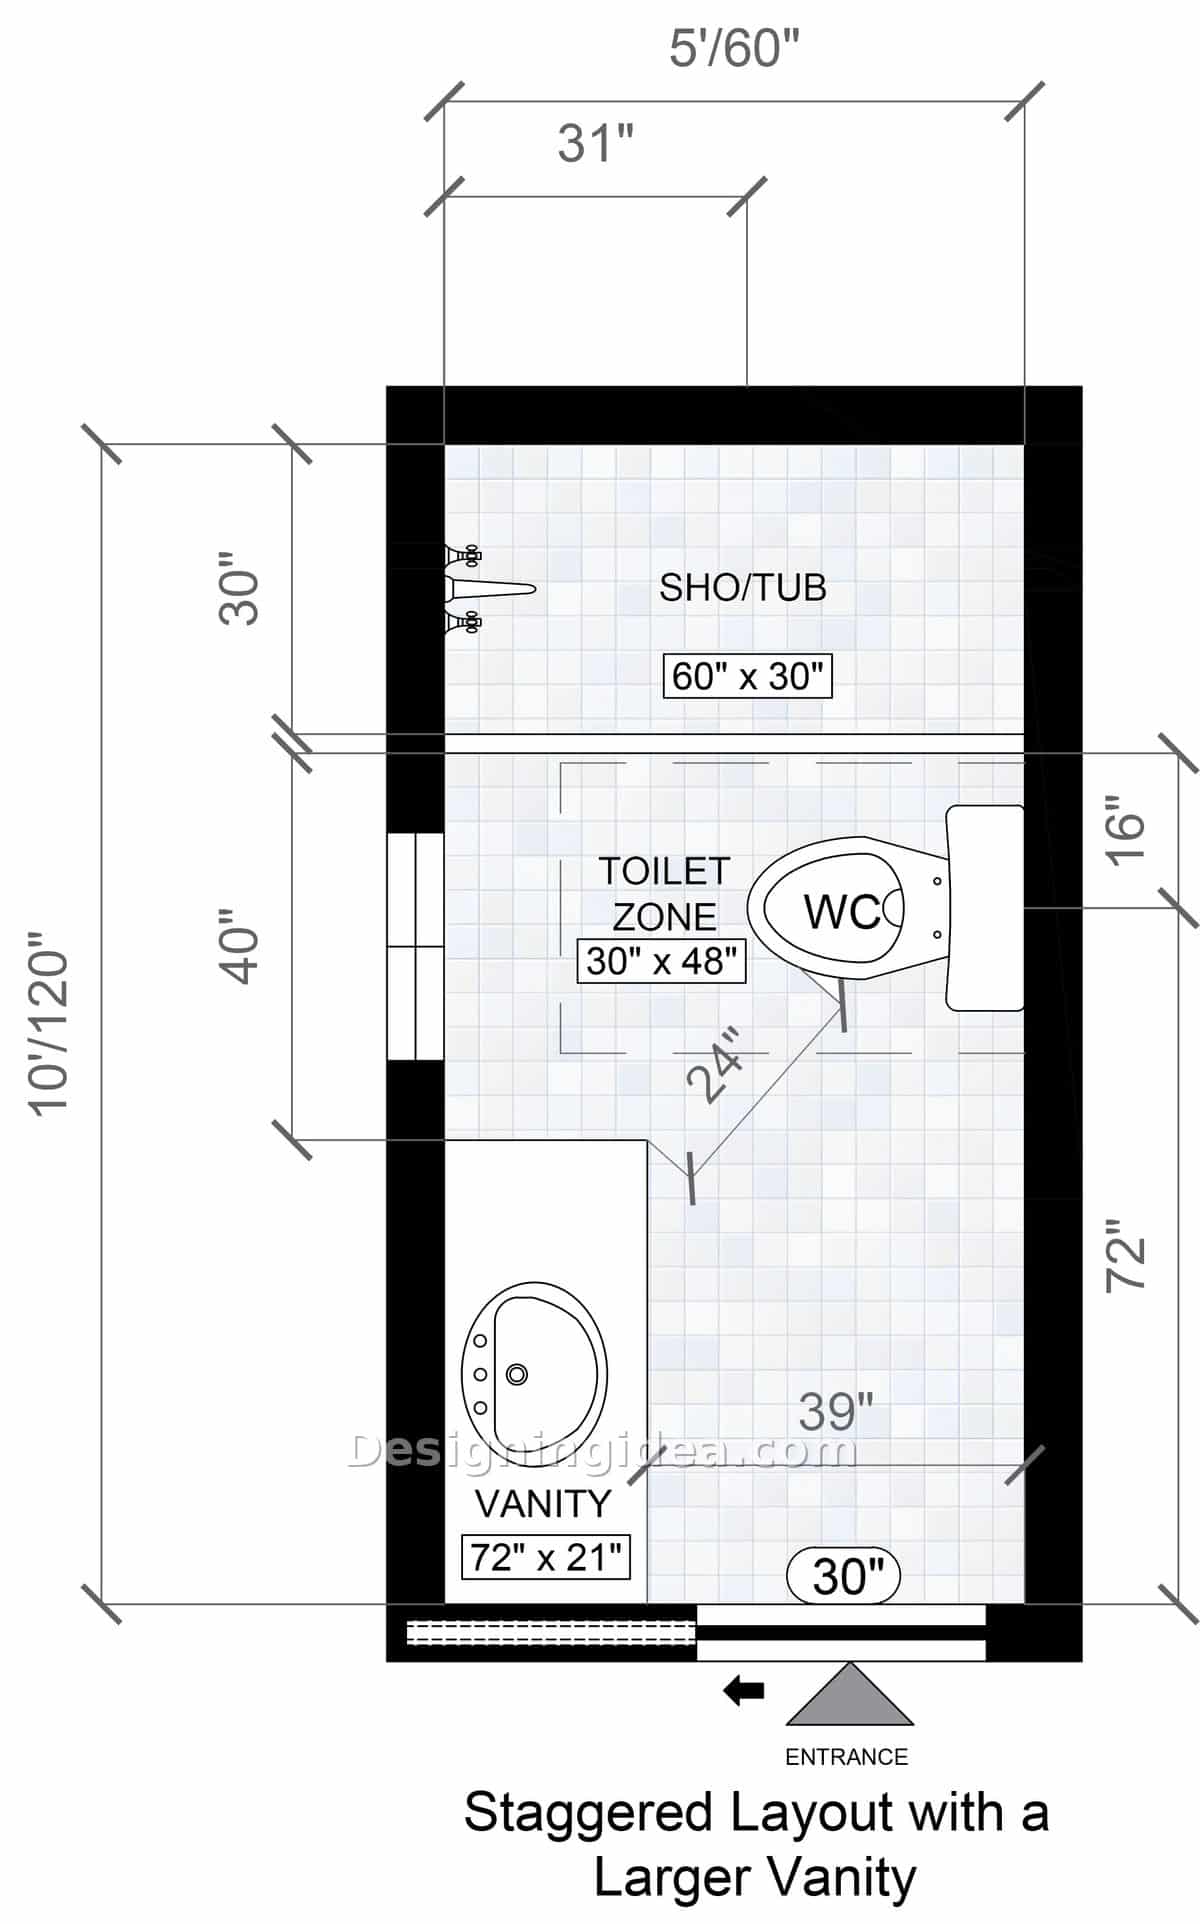
With a staggered fixture arrangement of a 72-by-21-inch vanity running along the side wall by the entry, you benefit from more storage. As you go through the room, the toilet steps over to the opposite side with its 30-by-48-inch zone, and is followed by the 60-by-30-inch tub and shower along the back wall. The stagger is what saves the walkway, as the toilet sits 16 inches off the far wall with 24 inches of clearance to the vanity corner. This way you’re never threading between two fixtures at the same point and get six feet of counter, and you still keep a 39-inch aisle. It’s the same move as staggering fixtures in an even tighter room, just with more counter to play with. The sliding door is thirty inches at the front entry instead of a more standard 32. If a wider door matters, you can cut the vanity back to 60 inches, and the rest of the floor plan still holds up. Worth testing that trade-off in the free bathroom layout planner before you order cabinets.
Dimensions:
- Room: 5′ x 10′ (60″ x 120″)
- Vanity: 72″ x 21″
- Tub and shower: 60″ x 30″
- Toilet clear zone: 30″ x 48″
- Toilet offset from wall: 16″
- Clearance to vanity corner: 24″
- Walkway: 39″
- Door: 30″
Design Tips:
- If you desire the most countertop, split the six feet into one sink and a long run. A single bowl with three feet of open counter beats two crowded ones in a room this narrow, unless it’s the primary suite.
- Add a pocket door or an outswing door to solve the 30-inch entry without taking anything away from the vanity.
- Put a linen tower at the tub end of the vanity wall, since it’s the only spot with depth to spare.
Whichever bathroom layout you go with, measure the walkway first before you fall in love with the vanity. Once the plan is settled, price out the remodel.
To showcase highly specific designs, some images on this website use advanced AI-generation software to illustrate ideas and room inspiration. See our editorial policy to learn more.