4×8 Bathroom Layout Ideas: Best Ways to Position the Shower, Toilet & Vanity

A 4×8 foot bathroom provides a width of 48 inches and a length of 96 inches. This makes it 32 square feet, all of which have a specific purpose in the layout. If you place a shower, a toilet, and a vanity within that space, you’ll have used up the whole area, so the only real issue is the order in which you arrange them and how much space each one receives.
All of the five floor plan ideas begin with the same box, but the arrangement of the fixtures, the position where the door ends up, and which fixture receives the extra inches differ. In some cases, the shower is given 36 inches of depth. In one case, the depth is reduced to the 30-inch minimum so that the toilet has more elbow room. In another, the shower is placed all the way across the back wall, and the toilet and sink are then positioned on opposite sides.
The plans do include the real figures so that you can hold them up beside your own room. In the case where your plumbing is already on one of the walls, a few of these plans will save you a lot of money. And if you’re beginning with the studs, you have more choices than you might imagine. If your room runs longer than eight feet, these narrow full bathroom layouts cover the other proportions, and the 5×8 walk in shower layouts show what one extra foot of width buys you.
Classic One-Wall Shower Bathroom Layout
This is the least expensive bathroom layout to construct since each fixture drains into the same wall.
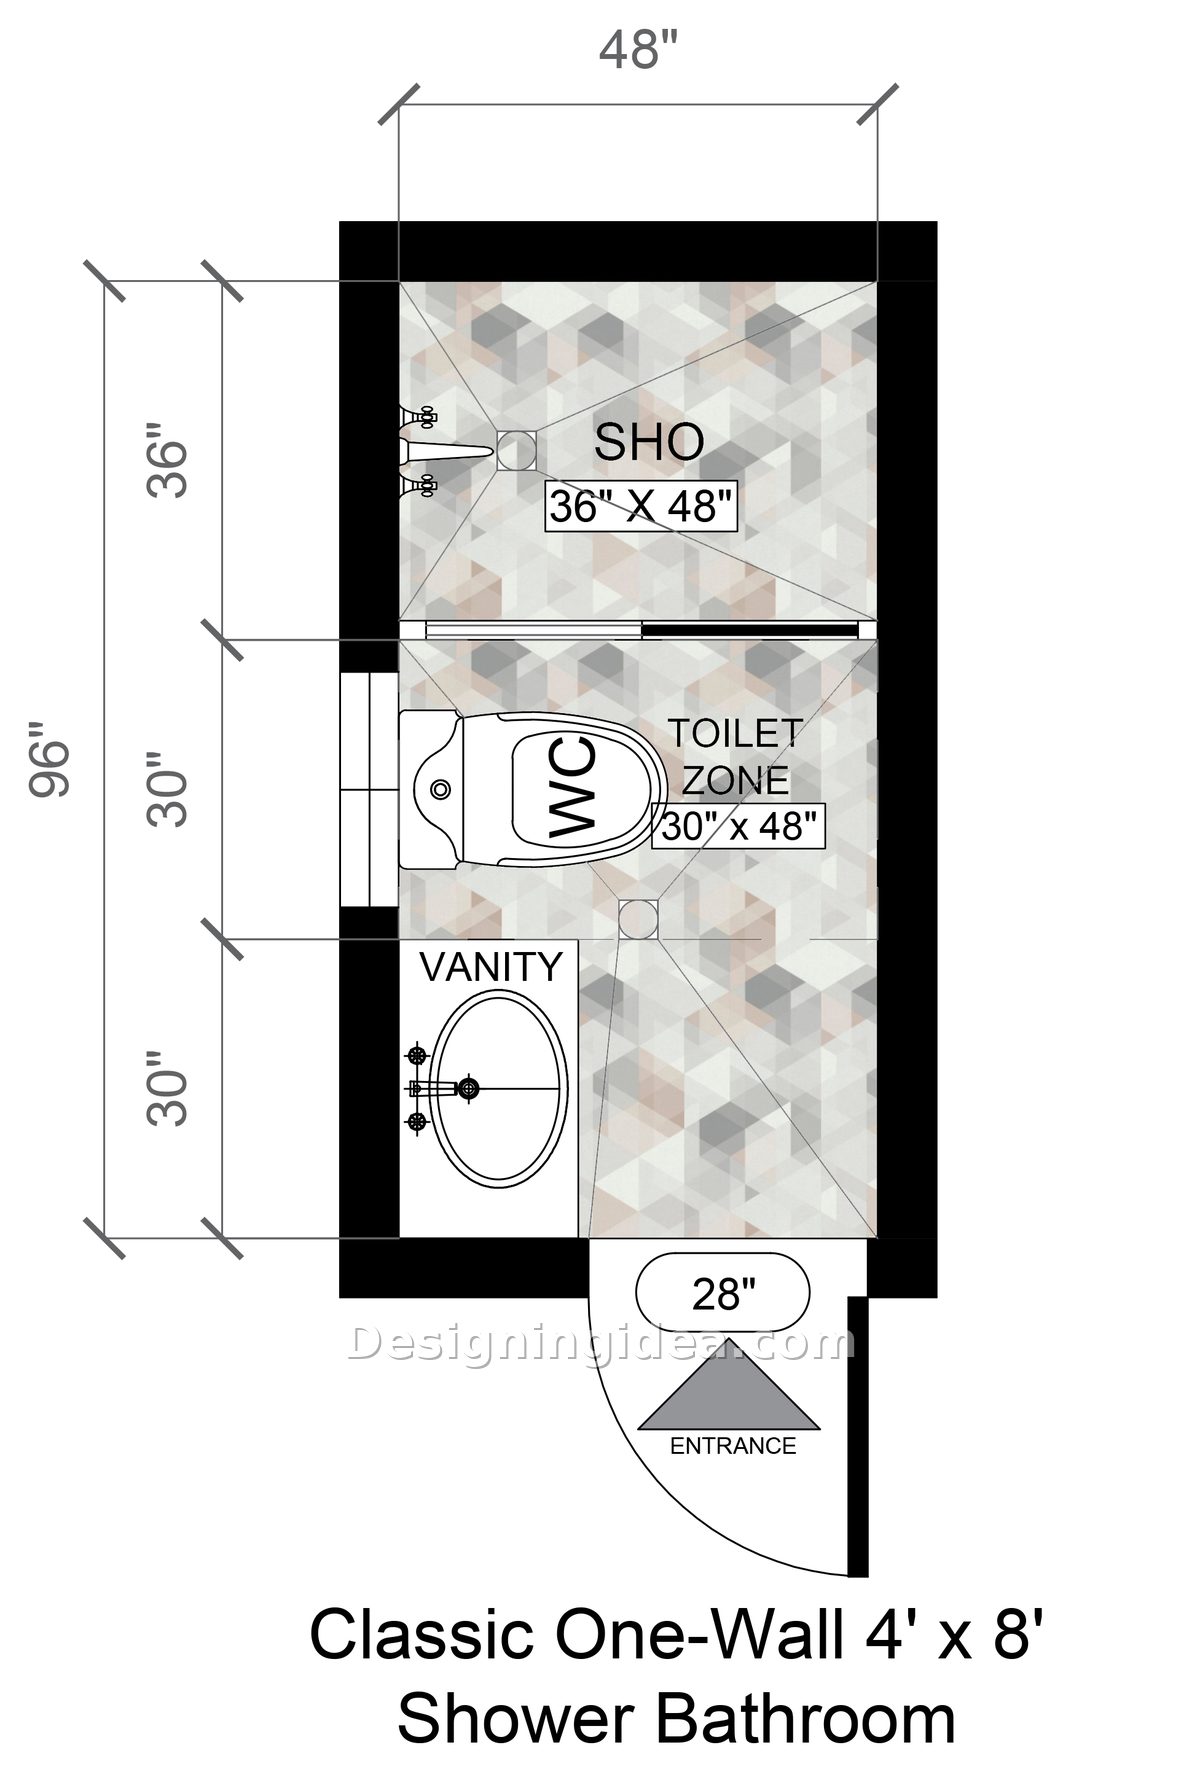
This 4×8 layout is the standard one, and that’s why it is the standard. The shower is located at the far end and is 36 inches deep, the toilet occupies the middle 30 inches, and the vanity is at the end by the door. All three of the fixtures are situated along the same long wall, so there is one wet wall, one vent stack, and one supply line run. Plumbers prefer it, and your budget will as well.
The result is that the hallway has to be used as the walkway: since the vanity and the toilet are on one side, the open space on the right side is serving as a hallway. In a room that is 48 inches wide, this is acceptable, as you still have about two feet of clear space. The only thing is that you shouldn’t place anything on the other wall that projects more than a few inches.
The door, which is 28 inches in height, swings in at the nearer corner, and this should be examined before you proceed. Each time somebody walks in the room, if you swing the door into the vanity area you will lose the sink space. The problem can be solved by having the door open back into the entry wall or by having it swing out if space allows in the hallway.
Dimensions:
- Overall room: 48″ wide x 96″ long
- Shower: 36″ x 48″
- Toilet zone: 30″ x 48″
- Vanity zone: 30″ deep
- Door: 28″ wide
Design Tips:
- Keep the vanity at a shallow depth. Choosing a cabinet that is 18 inches deep rather than one that is 21 inches gives back three inches of walking space exactly where you need it most, by the door.
- Take the tile that extends from the shower floor and carry it over into the room. The eye perceives a continuous floor as forming one larger space, and this way you don’t have a threshold strip in a room which already has limited visual room to breathe.
- Position the mirror on the long wall above the vanity so that it extends wider than the cabinet. Most people do not realize just how much a wide mirror can transform a narrow bathroom. It is in fact the nearest thing to a free window. If you want a number to work from, run it through the bathroom mirror size calculator.
Bathroom With Toilet First, Vanity Middle, & Shower at the End Floor Plan
If you enter through the side wall the shower will be at the far end giving you a window above it for natural light.
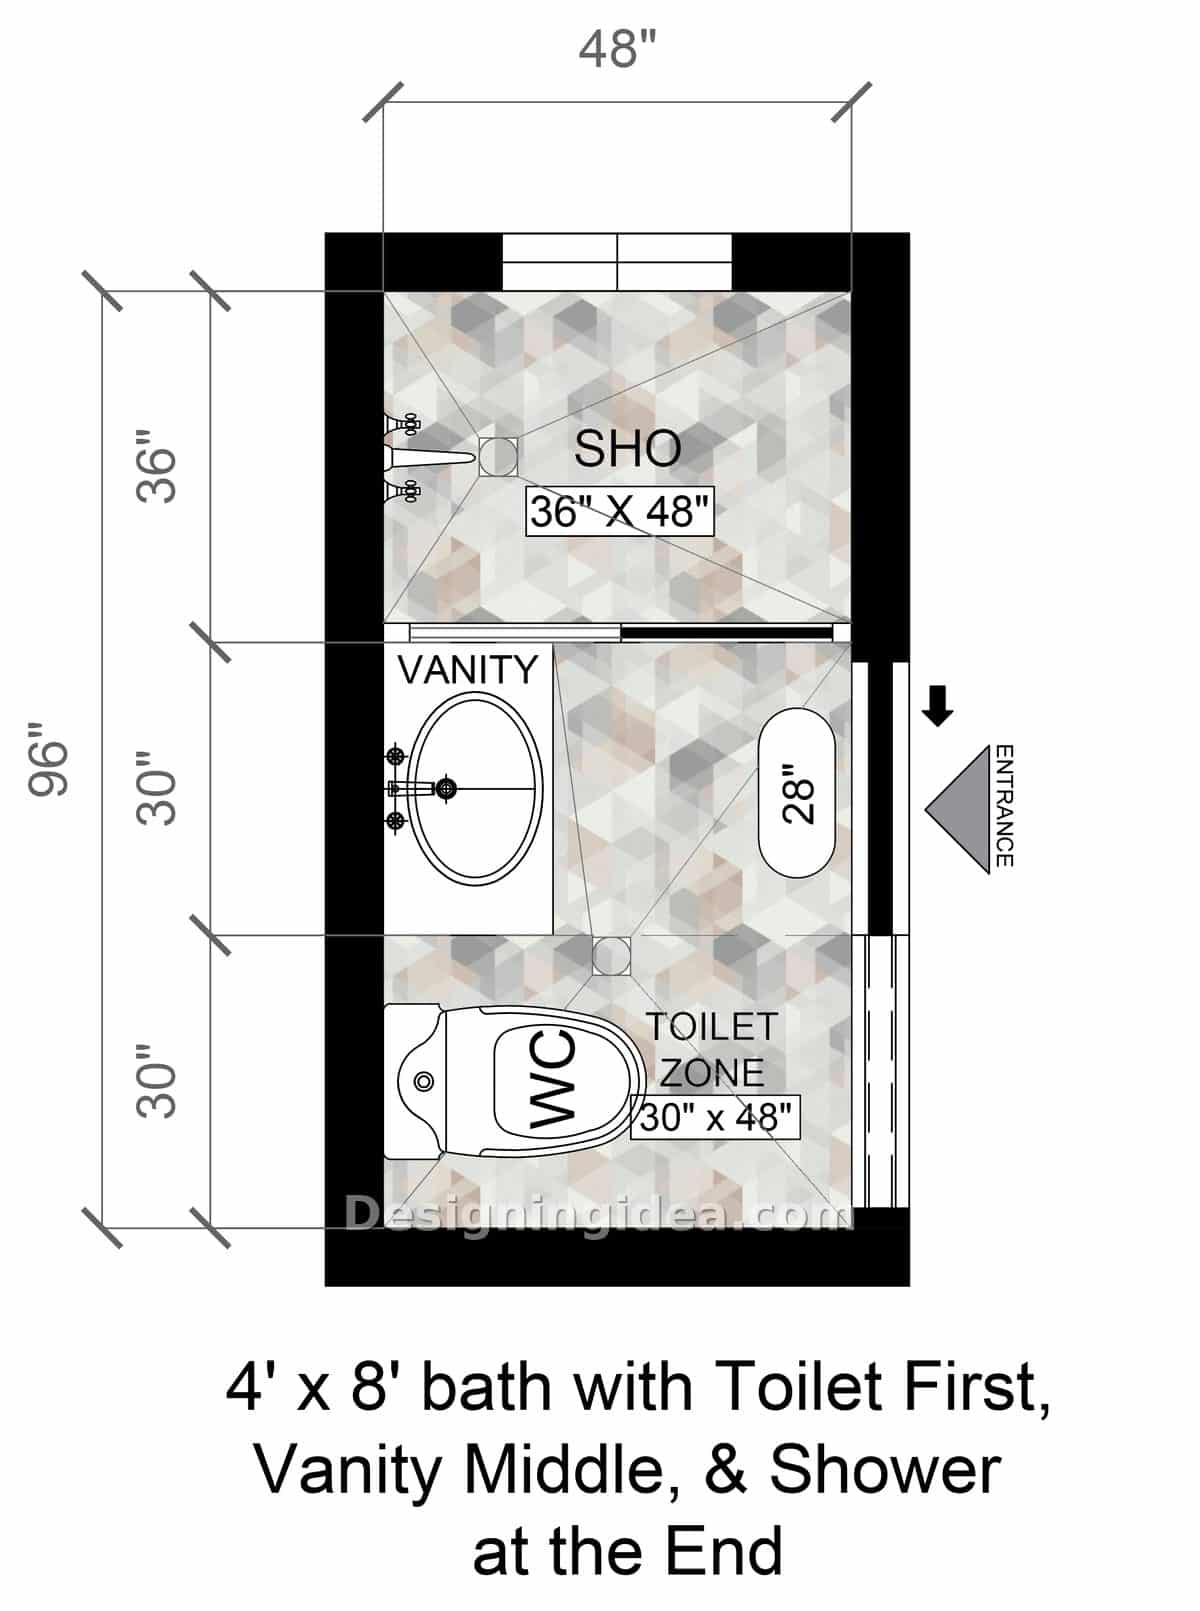
In this version the order is reversed: the toilet area is nearest to the entrance at 30 by 48 inches, the vanity is in the middle and the shower is at the far end with a full 36 inches of depth. The door is now on the long wall not the short one, so the room appears differently as soon as you enter; instead of arriving at one end of a tunnel you enter the space in the middle.
The true feature of this arrangement is the side entrance. Instead of looking down the length of a narrow room at a toilet, you go in and face the vanity, the shower being on one side and the toilet on the other. It doesn’t have the feel of a closet with plumbing.
At the far end above the shower there is a window, and it’s something you should take into account even if you don’t have one yet. The natural light in the most wet part of a small bathroom does more for the room than any fixture you can purchase. All you need is glass that is rated for use in wet areas and a frame which won’t rot.
The problem is the wall; since there’s a door in the middle of the long wall, the space you would normally use for a towel bar or a tall cabinet is lost. You should plan the storage before you plan the door.
Dimensions:
- Overall room: 48″ wide x 96″ long
- Shower: 36″ x 48″
- Toilet zone: 30″ x 48″
- Vanity zone: 30″ deep
- Door: 28″ wide, on the long wall
Design Tips:
- You can use a sliding or barn-style shower door, or alternatively omit the door and instead have a fixed glass panel. A shower door with a hinged door will eventually collide with something when it’s opening into a room that is 48 inches wide.
- Hang the towels on the back of the entry door and also on the hook by the shower, not on the bar opposite the vanity. In this arrangement that wall is the only fully exposed surface, and putting wet towels on it makes the room seem damp even before anyone has used it. There are better spots to hang wet towels in a room this narrow.
- Put the vanity light in the center of the mirror rather than on the ceiling. Having only overhead lighting in a narrow room means that your face ends up in shadow at the very moment when you need to see it.
Bathroom with Larger Toilet Zone and Code-Minimum Shower Layout
This design gives up four inches of shower depth in exchange for a toilet zone you can sit in more comfortably.
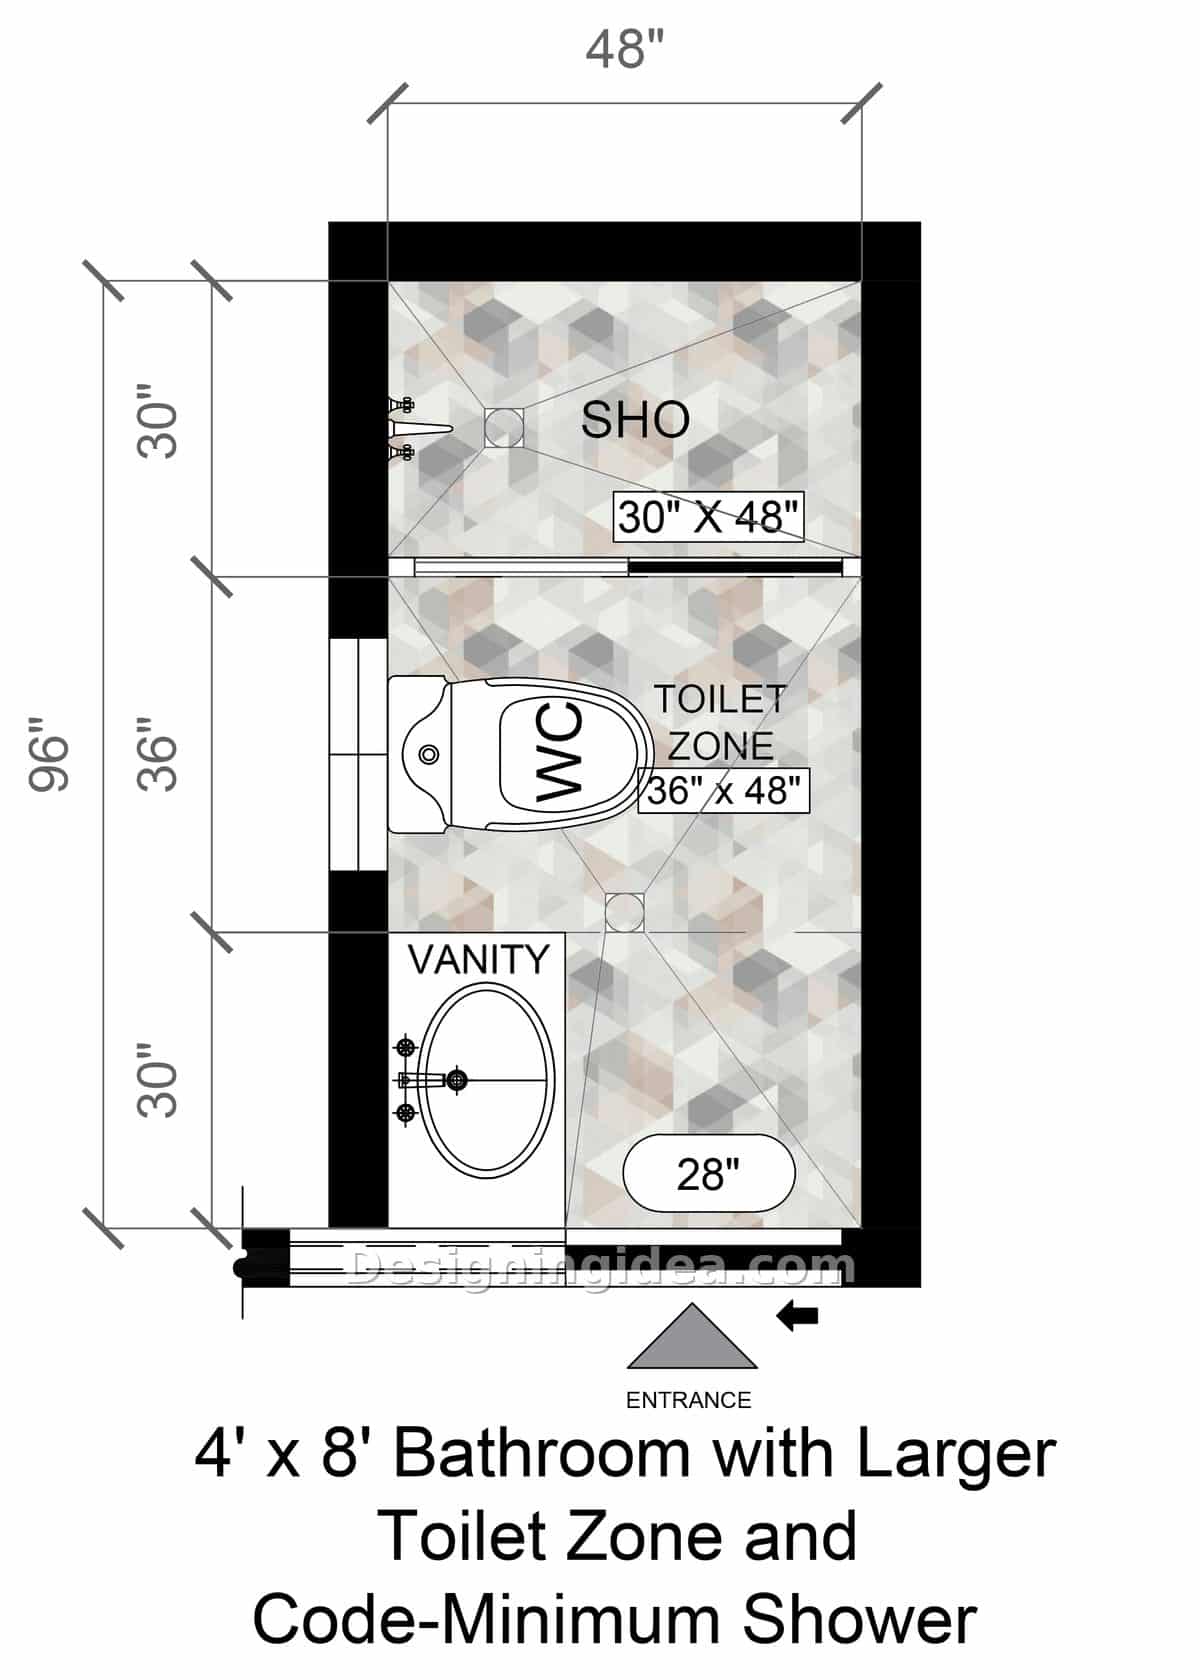
The 4×8 layout fails to provide adequate space for the toilet, whereas this one does not. Instead of allocating 36 by 48 inches to the toilet area, the shower is given only 30 by 48 inches, which is the smallest dimension that most building codes will allow. Anyone who has once sat in a bathroom until their knees reached the vanity will understand the reason for this design.
Thirty-inch shower depth is more cramped than it appears in writing. Although you can wash comfortably in it, bending down to reach your feet becomes awkward and you’ll end up brushing the glass. Whether this is a fair exchange depends on who is going to be using the room. If the bathroom is being used as a guest bath, as an upgrade to a powder room, or by a child, then the extra toilet clearance is well worth it. But if it’s the main shower that you use every morning, it probably isn’t.
The door slides along the lower wall and that is the second intelligent choice. By having a sliding or a pocket door the whole floor space close to the vanity is freed, and in a room of this size that is almost a full square yard which would otherwise be lost due to the door swinging.
Dimensions:
- Overall room: 48″ wide x 96″ long
- Shower: 30″ x 48″ (code minimum)
- Toilet zone: 36″ x 48″
- Vanity zone: 30″ deep
- Door: 28″ wide, sliding
Design Tips:
- Use a frameless glass panel rather than a framed one. In a 30-inch shower the frame thickness makes up a real proportion of the space, and use of clear glass prevents the room from ending our visual attention at the shower wall.
- Place the bottles in a recessed shelf in the shower wall. In a 30-inch shower stall, there will be a caddy hanging from the showerhead, which will be a hindrance every single day.
- Place the toilet paper holder on the side wall so that it is easy to reach, not behind the toilet. You have enough space here to position it correctly, so do place it that way.
Bathroom with Staggered Fixtures and Shower Across the Back Floor Plan
Putting the toilet and sink on opposite walls gives you additional room to walk in this compact space.
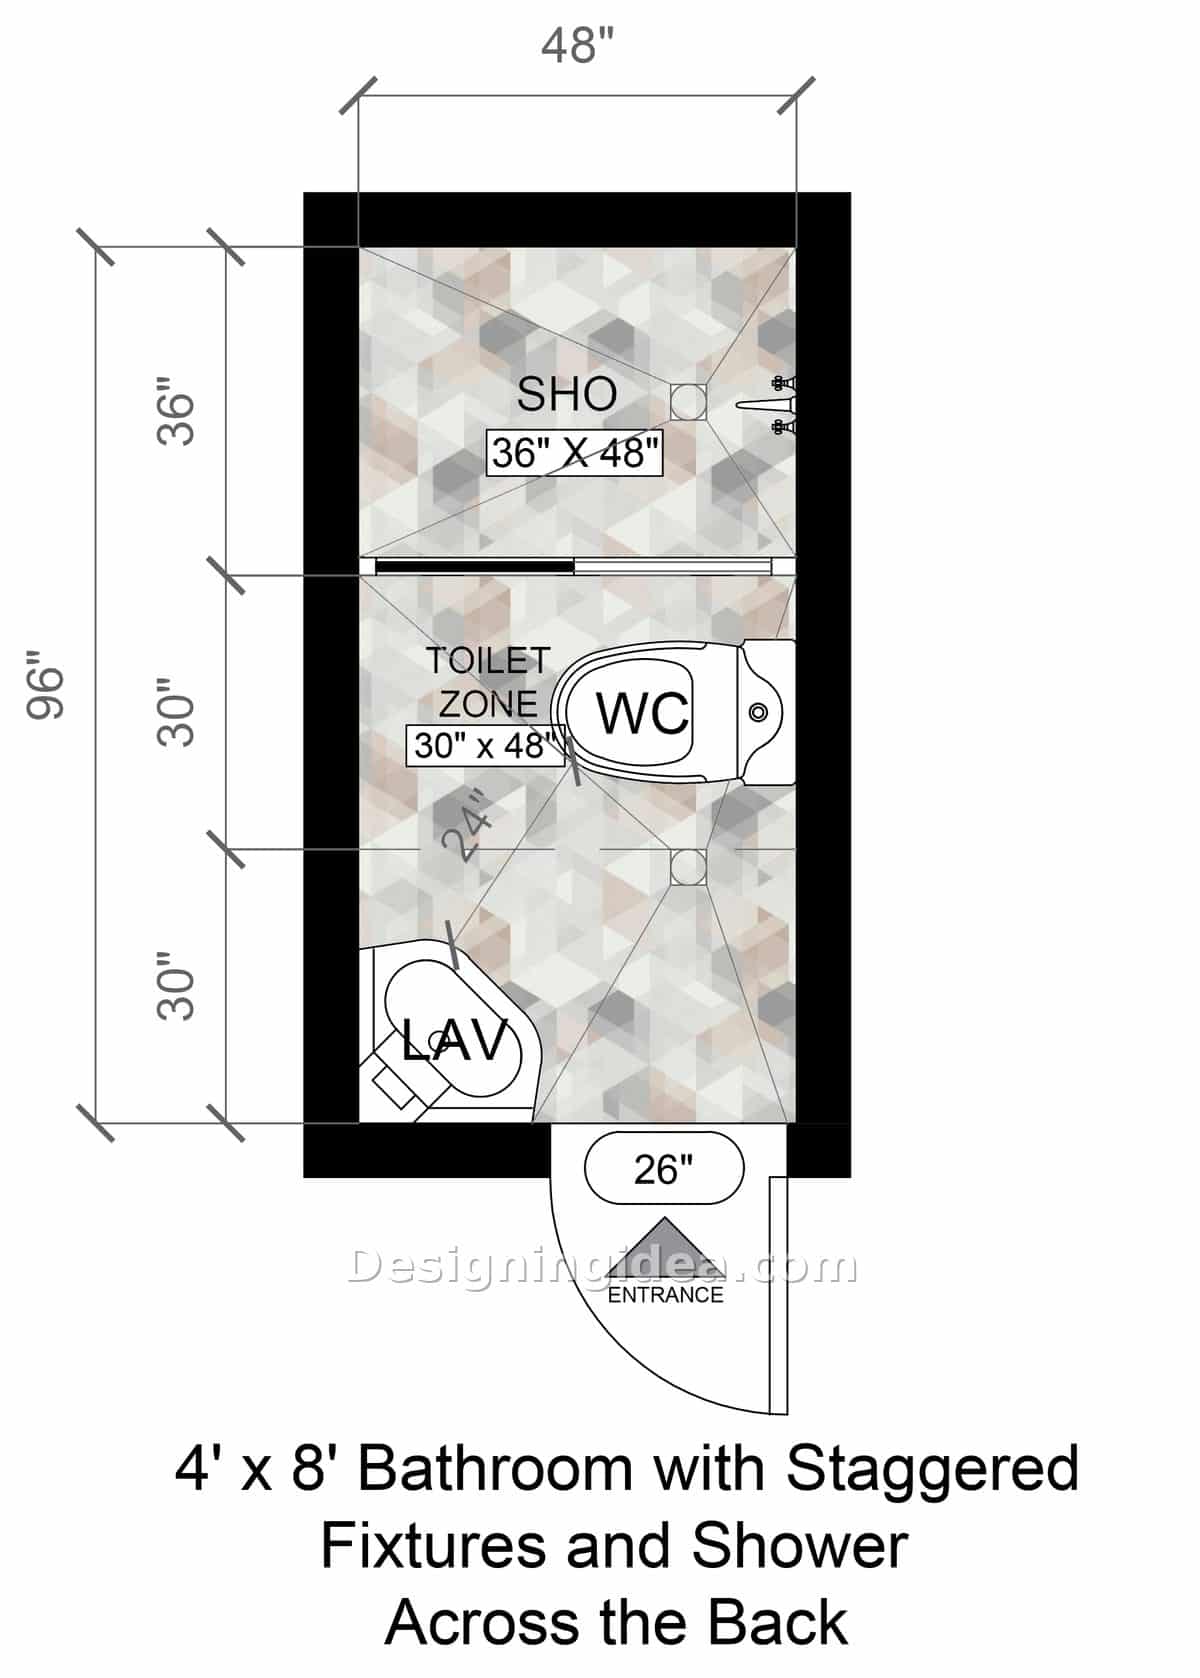
The shower extends the full 48 inches across the back of the room, the depth being 36 inches. Underneath it, the toilet area is located on the right-hand wall while a corner sink fits into the left-hand side, the two being offset rather than aligned. This offset is the key point; rather than having a single, straight walking path close to one wall, you end up with a slight zigzag route which allows both of the fixtures to have adequate space.
It is the corner lav that enables the room to function properly. Since it is about 24 inches across the diagonal, it occupies considerably less wall space than a typical vanity and thus opens up the area in front of the door. You do have to give up some counter space and under-sink storage, which is a real disadvantage. However, in a bathroom of this narrow width, the floor space in which you can actually stand is more valuable than a drawer.
A full-width shower also reads better than a partial one. There’s no leftover strip of wall, no odd bump-out, just a clean line across the end of the room. If you’re tiling floor to ceiling, this plan gives you the simplest tile layout of the five.
The door that is 26 inches wide is narrower than the rest, indicating that the entrance is narrow. Make sure to measure your hallway before thinking that a wider door will fit.
Dimensions:
- Overall room: 48″ wide x 96″ long
- Shower: 36″ x 48″, full room width
- Toilet zone: 30″ x 48″
- Corner lav: approximately 24″ across
- Door: 26″ wide
Design Tips:
- Put storage above rather than below. A shallow cabinet or an open shelf placed above the toilet provides the storage that the corner sink cannot and makes use of wall space which would otherwise be wasted.
- Choose a corner sink that has a small deck or ledge on one side. If the bowl has no flat surface, then each bar of soap and each contact lens case will end up in the toilet tank.
- If possible, switch on the two areas one at a time; the staggered arrangement forms a shadow area between the sink and the toilet, and a single ceiling light cannot reach into it.
Compact Wet-Room Style Bathroom Design
Replacing the full enclosure with a glass partition makes the room look larger and appear to be a single space.
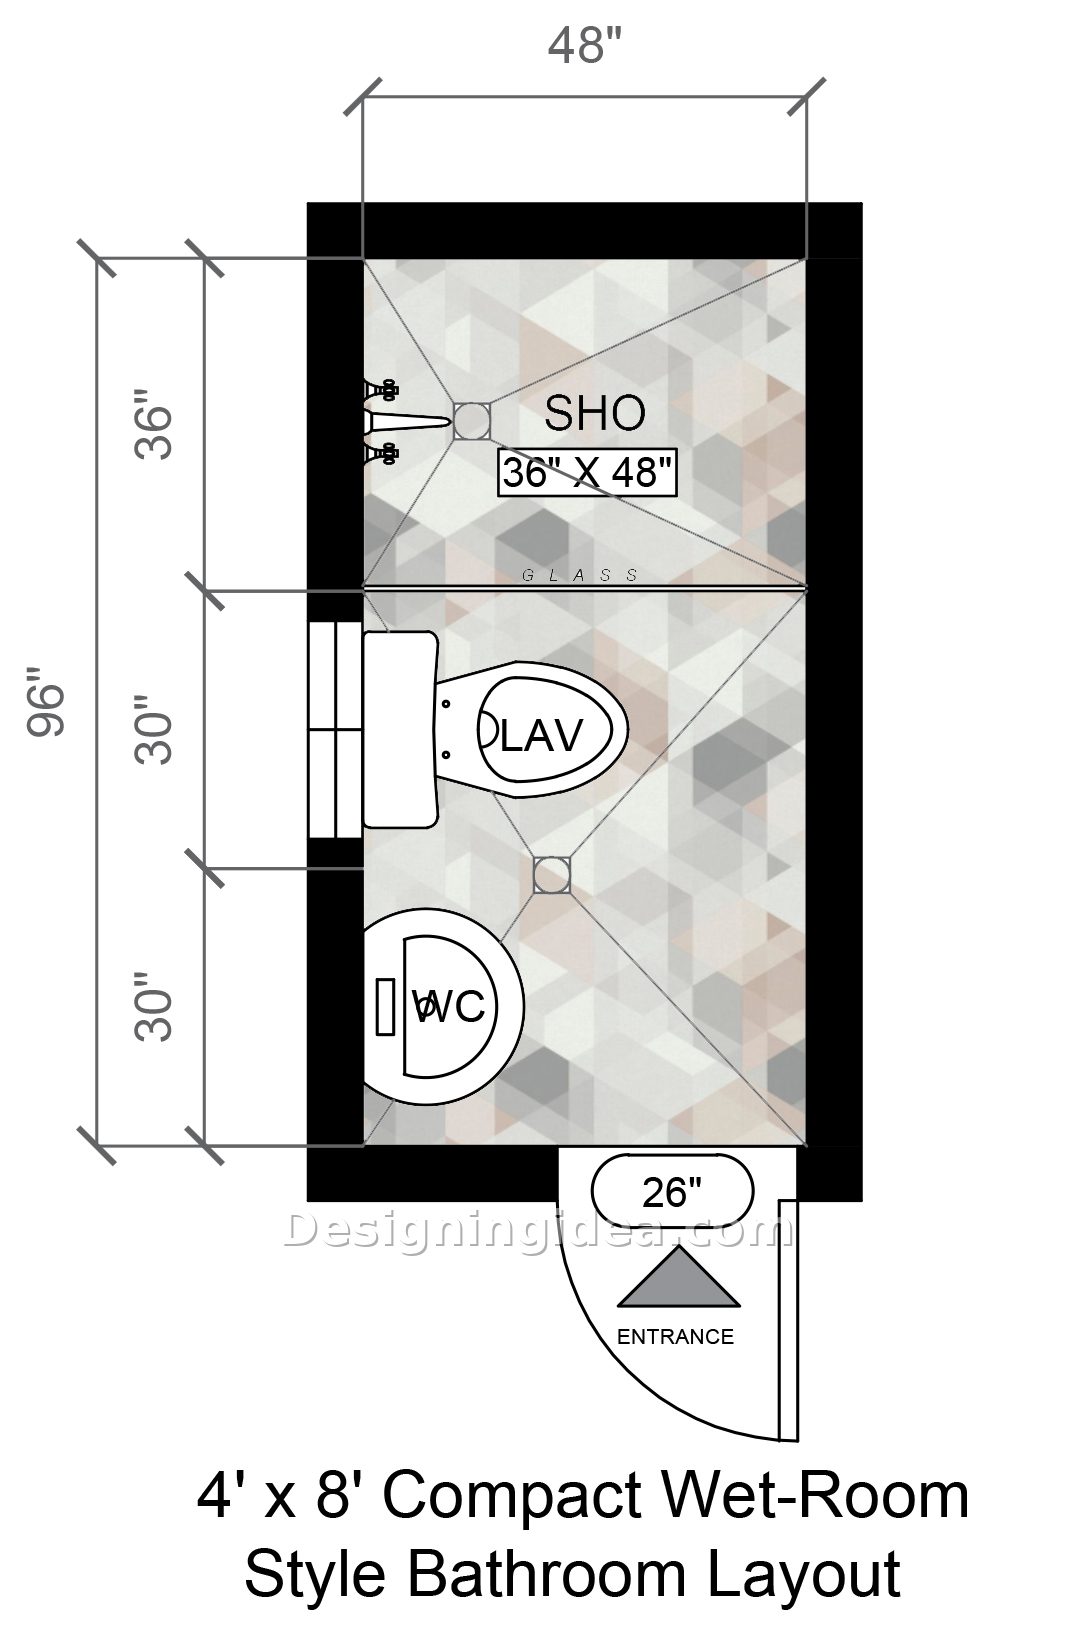
Instead of having the shower at the far end behind a single glass panel as in the classic plan, this plan places it there and aligns the sink and toilet along the left wall as you enter. The sink occupies the middle 30 inches and the toilet the final 30 inches next to the door. This is simply the same one-wall plumbing arrangement as in the classic plan, but in reverse.
It is the glass partition that is taking on the main role. When the entire shower enclosure is installed, it divides a 96-inch room into a 48-inch room and a separate section. With just one panel you can see across the whole length of the room and it gives the impression of being longer than its actual measurement. The wet-room style also involves fewer edges to step over and fewer edges to clean.
The practical drawback is water. If the panel is open, the spray passes over the glass and lands on the floor close to the toilet, which means that this arrangement relies on having the slope and the drain correctly installed. You should ask your installer about fitting a linear drain along the back wall and ensuring there is a proper pitch over the shower area. If you don’t have that discussion, you’ll end up squeegeeing every morning. Our guide to designing a wet room bathroom walks through the slope and drainage details.
Dimensions:
- Overall room: 48″ wide x 96″ long
- Shower: 36″ x 48″ with glass partition
- Lav zone: 30″ deep
- Toilet zone: 30″ deep
- Door: 26″ wide
Design Tips:
- Cover the floor with a single, unbroken surface and do not have a threshold; that is what the wet-room appearance is all about, and a curb placed across the shower opening removes most of the visual advantage.
- Go for a wall-mounted toilet or one that is compact and has a skirt. Having the floor visible beneath the toilet makes the room seem more open and means mopping up a wet floor is much less annoying.
- Vent the room properly with an exhaust fan. An open shower puts more moisture into the room air than an enclosed one, so size the exhaust fan for the full room and run it on a timer rather than the light switch.
To showcase highly specific designs, some images on this website use advanced AI-generation software to illustrate ideas and room inspiration. See our editorial policy to learn more.