U-Shaped Kitchen With Peninsula Floor Plans: Architect Designed Layouts

A peninsula is the solution you end up with when your kitchen wants an island, but the room doesn’t allow it. It is connected at one side of the U shape, which gives you the additional countertop and the seating without the need to cut out a free-standing section from the center of the floor. In a room narrower than 15 feet, that difference makes all the difference. The five plans listed below range from a compact 10 by 10 to a 13 by 15, the latter including a walk-in pantry; they are drawn to scale with the dimensions indicated so that you can hold them up next to your own room rather than having to guess. Something you should keep an eye on while browsing is the aisleway. Since the U-shaped area already has three sides with cabinets closing in, and with the peninsula it has three and a half, any space below 42 inches between the peninsula and the other end begins to look like a hallway with a stove in it.
Compact 10×10 U-Shaped Kitchen With Short Peninsula Layout
The smallest footprint in which a U-shape and a peninsula can share a room without conflict is ten by ten.
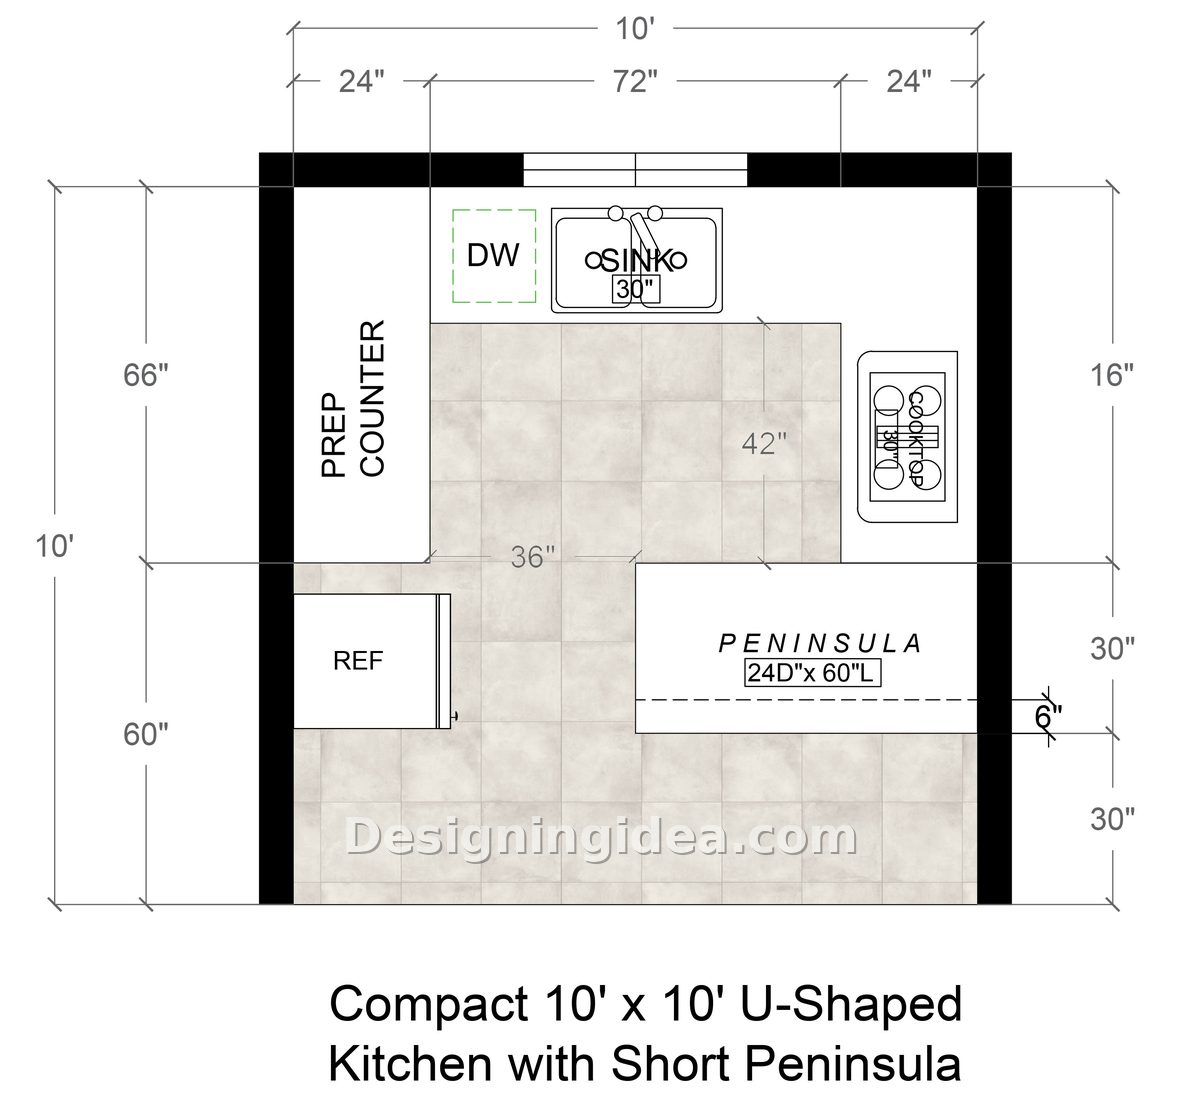
The sink is located under the window on the back wall and the dishwasher is right next to it, which is the proper position for both of them. The left side has a straight 24-inch prep counter and the cooktop is on the right side, adjacent to the peninsula. A classic triangle layout with no unnecessary steps.
The reason why this arrangement works is the position of the refrigerator. It’s placed in the lower left corner, lying outside the U shape. Although that might sound like a disadvantage, it means that anyone who wants a drink doesn’t have to go into the cooking area. In a kitchen of this size, leaving one person out of the way is indeed a real advantage.
The peninsula is only 60 inches long and the plan doesn’t include stools. That’s straightforward. Although you could fit two, the working aisle shrinks to 36 inches on that side and you’ll notice it every time someone is sitting there while you’re cooking. It should be treated as a landing counter before considering seating.
Dimensions:
- Room: 10’ x 10’
- Peninsula: 24″ deep x 60″ long
- Sink: 30″ | Cooktop: 30″
- Working aisle: 42″ at the sink, 36″ past the peninsula
- Prep counter run: 66″
Design Tips:
- Instead of putting upper cabinets above the sink window, use open shelving on the prep leg. In a 10×10 space it is the visual weight of the three walls of upper cabinets that makes the room seem cramped, not the amount of square footage.
- Fit a shallow 6-inch cabinet into the back of the peninsula for storing cookbooks or platters since there would otherwise be dead space and you have no extra space to offer.
- Since the fridge is situated outside the U, it should have a 15-inch landing countertop on the open side; otherwise the groceries will end up on the floor.
11×13 U-Shape Kitchen With Two-Seat Peninsula Floor Plan
It is only by adding a foot in each direction that you end up with real barstools rather than a counter which you feign is seating.
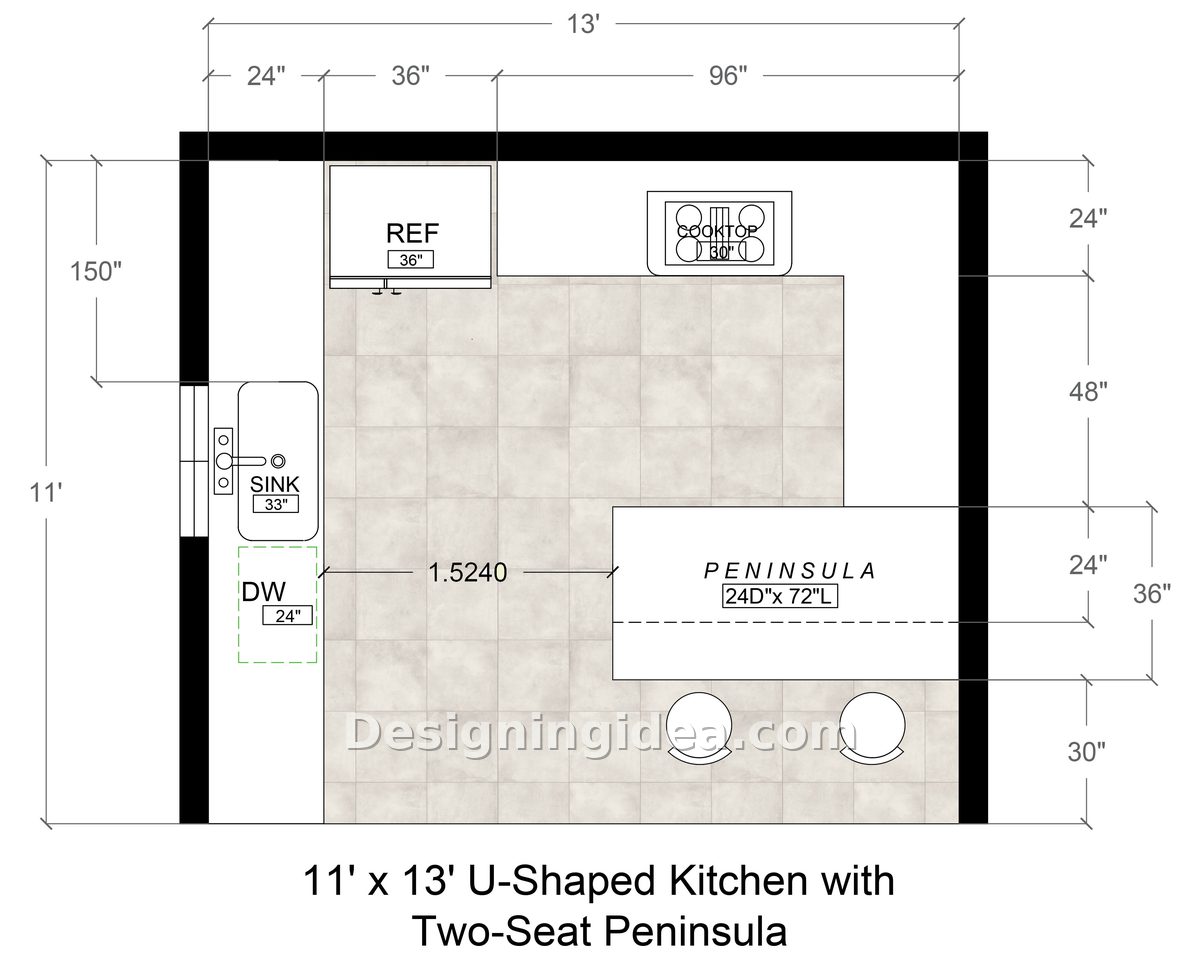
This room’s 60-inch aisle is the main feature. It provides space for two people to work side by side and also allows the dishwasher door to swing open without obstructing the aisle. People who have had to live with a 36-inch aisle will fully understand just how important that is.
The sink and the dishwasher were placed on the left-hand leg, which allowed the whole back wall to be used for the refrigerator and a 96-inch counter extending from the cooktop. It’s a clear separation with the wet area on one side, the cooking and cold storage on the other and the prep space in between. Nothing crosses.
The peninsula is 72 inches long and has two seats, resting on the right leg with 36 inches of space behind the stools. This is the smallest amount of room needed for a person to move past someone who is seated. It’s tight, but it does work, and the two seats are actually usable rather than just decorative.
Dimensions:
- Room: 11’ x 13’
- Peninsula: 24″ deep x 72″ long, two seats
- Sink: 33″ | Cooktop: 30″ | Dishwasher: 24″
- Working aisle: 60″
- Back wall counter run: 96″
Design Tips:
- It’s better to hang two small pendants above the peninsula rather than using a single large fixture. Two seats look better with two lights, and this prevents the fixture from overcrowding the 36-inch pass-behind.
- A lazy susan or a blind corner pullout can be placed in the corner where the sink leg meets the back wall. Most storage plans fail to make use of that 24 inches of excellent storage space.
- Enclose the peninsula’s seating side with a contrasting panel or a wooden front since that is the only surface which guests will see and it prevents the kitchen from appearing as a single continuous piece of cabinetry.
10×14 Narrow U-Shape Kitchen With Long Peninsula Design
A lengthy room may have a long peninsula, and when there are three seats the kitchen ceases to be a kitchen and begins to be the place where everyone gathers.
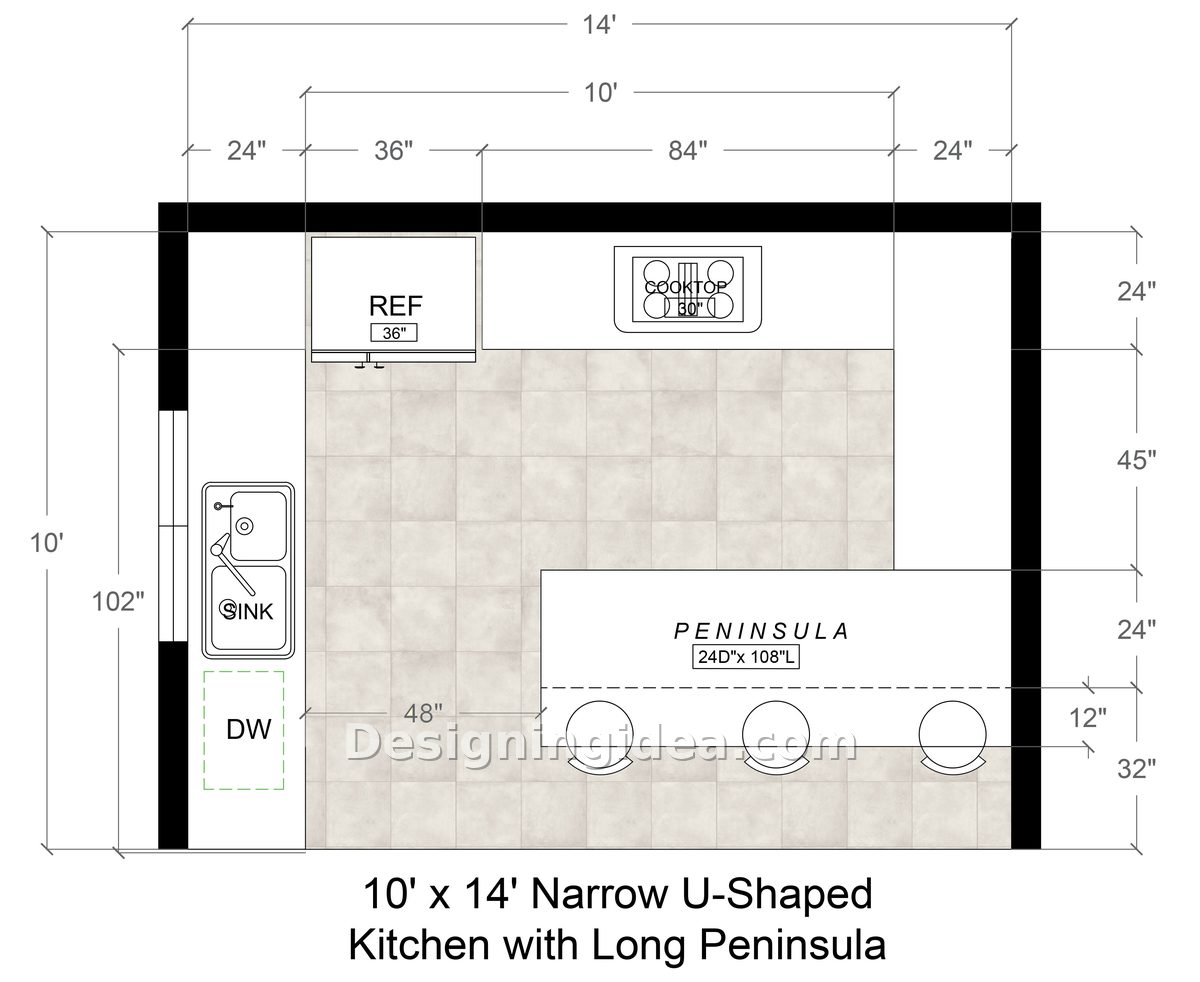
When rooms are narrow they are generally referred to as galleys, and galleys generally have no seating arrangement. This plan avoids that situation by using the extra length rather than the extra width. The peninsula extends the full 108 inches and includes three stools, providing more social seating than most 12-foot kitchens do.
The downside is the 48-inch aisle, which is satisfactory for a single cook and acceptable for two people if they are working in coordination, but it isn’t a kitchen designed for three people to work at the same time. Since the 84-inch counter extending along the back wall between the refrigerator and the cooktop is where most of the prep work is being done, make sure that section remains clear.
The sink and the dishwasher are on the short left leg and near the entrance. The dishes are brought in, rinsed and then put into the dishwasher. It’s a short journey, and that is precisely why a U-shaped arrangement is desirable.
Dimensions:
- Room: 10’ x 14’
- Peninsula: 24″ deep x 108″ long, three seats
- Refrigerator: 36″ | Cooktop: 30″
- Working aisle: 48″
- Back wall counter run: 84″
Design Tips:
- Lay the flooring in the long direction, parallel to the peninsula; if you lay it across a narrow room it will be divided into sections and 10 feet will then seem like 8 feet.
- In a narrow kitchen the section of the wall above the 84-inch opening should either be left completely open or fitted with cabinets; otherwise the arrangement looks unsatisfactory and obstructs the line of sight which gives the impression that the room is longer.
- Select backless stools that fold all the way under the 24-inch overhang since, with a 48-inch aisle, having the backs of the stools protrude would mean walking through rather than having to turn sideways.
12×14 U-Shaped Style Kitchen With Sink Peninsula Layout
Putting the sink into the peninsula means that dishwashing becomes a conversation rather than a punishment.
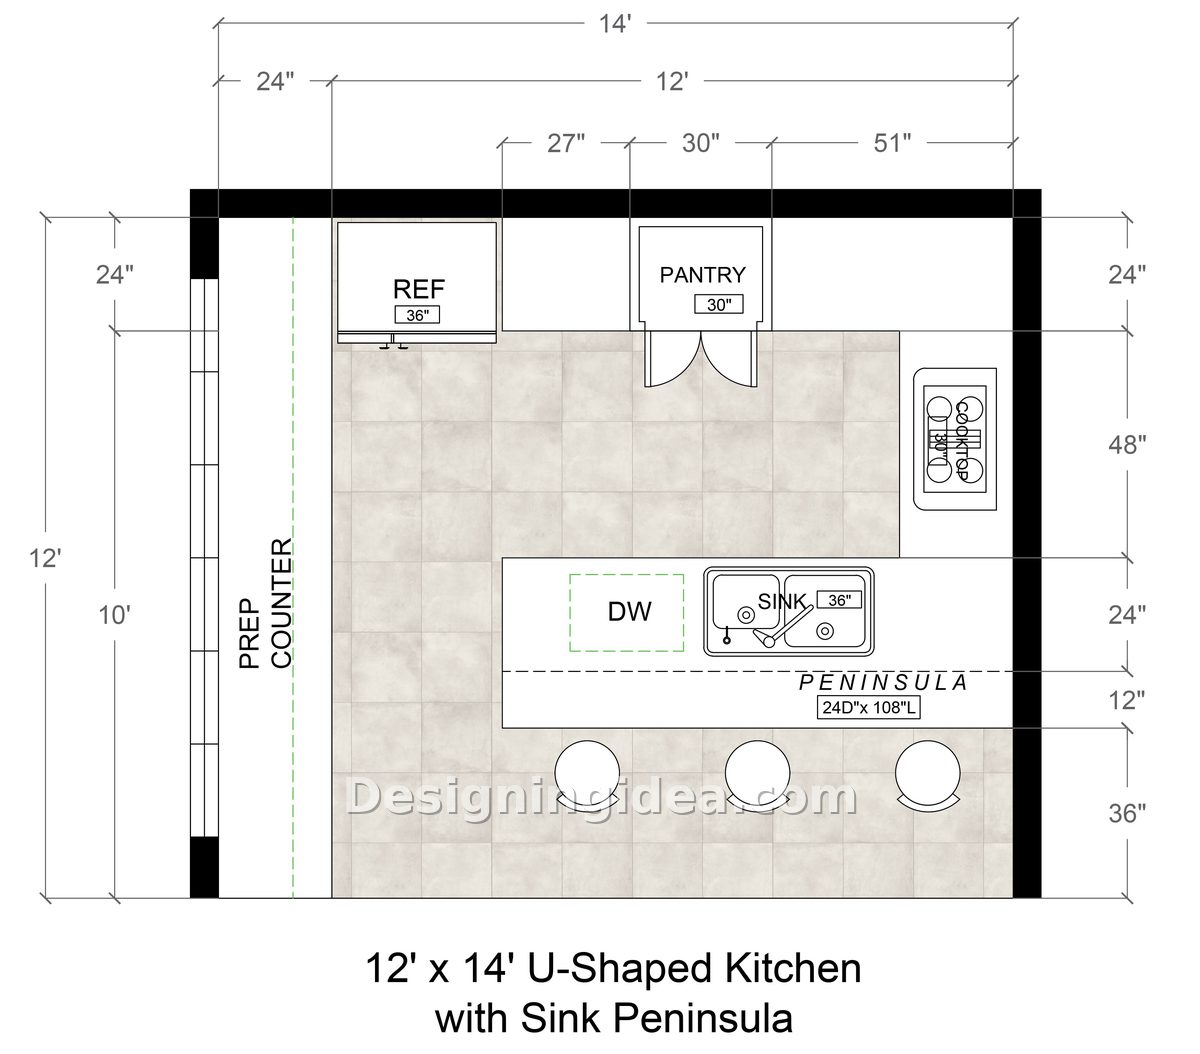
The plan involves altering the rules. Both the 36-inch sink and the dishwasher are situated in the peninsula and face into the room. When you rinse, you look at the people rather than at a backsplash. If your kitchen opens out into a dining or family area, then this one change has a greater effect on the atmosphere than any choice of finish will.
It also makes the entire perimeter free. The back wall now has the refrigerator together with a 30-inch pantry cabinet complete with proper doors, and the cooktop is moved to the right leg where there is 48 inches of countertop. Cooking and cleaning end up on opposite sides of the room, which is precisely what you want when two people are present.
The left wall is a dedicated prep counter, 10 feet of it, doing nothing but holding things. That’s a luxury. Use it for the coffee setup, the stand mixer, the stuff that otherwise colonizes your good counter space.
Along the 108-inch peninsula three seats can be fitted, with 36 inches behind each of them. The plumbing in the peninsula is the only actual cost involved and it is a genuine cost, so you should consider the price before you fall in love with the plan.
Dimensions:
- Room: 12’ x 14’
- Peninsula: 24″ deep x 108″ long, three seats
- Sink: 36″ (in peninsula) | Cooktop: 30″ | Pantry: 30″
- Inner working area: 12’ x 10’
- Cooktop leg counter: 48″
Design Tips:
- Here, have a single-bowl sink, not a double one. The peninsula is only 24 inches deep and therefore leaves you with no dry area on either side if you have a double bowl.
- If possible, raise the side of the peninsula that forms the seating by six inches, as this will conceal the stack of dishes from anyone sitting on that side, which is the only disadvantage of having a sink facing outward.
- Place the trash pullout beside the dishwasher in the peninsula, not on the edge. Scrape it, throw it away, and load it all without having to turn around.
13×15’ Large U-Shaped Style Kitchen With A Peninsula and Pantry Wall Layout
When it reaches this size, the peninsula ceases to be a compromise and becomes an option you would choose even if there was room for an island.
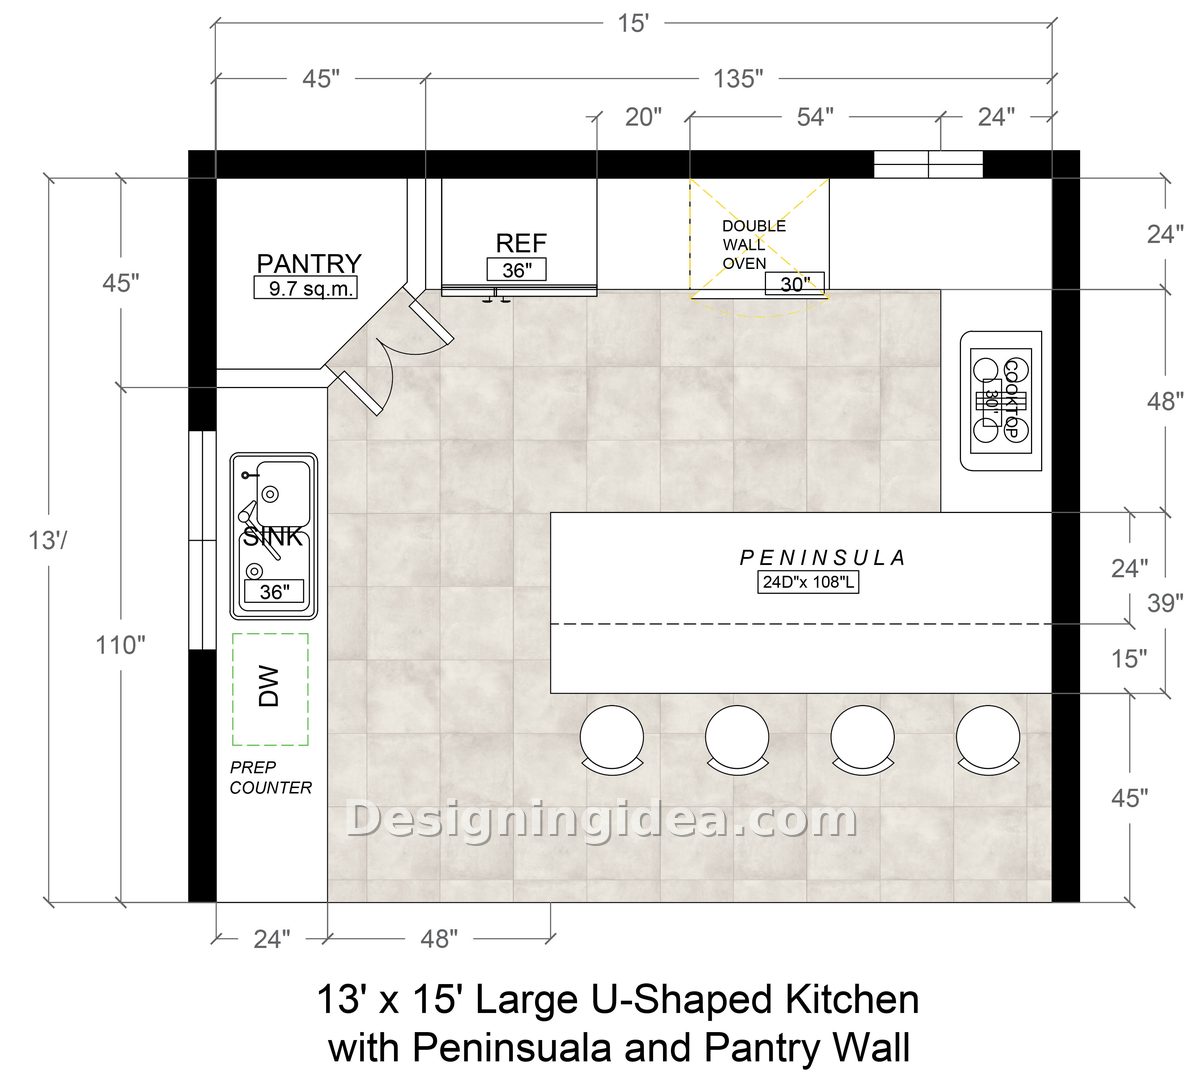
The walk-in pantry in the upper left corner is the one that most kitchens of this size wish they had; it takes in the small appliances, the bulk paper products, and the cereal boxes which would otherwise remain on your counters, and as a result all the items that come after this in the plan are cleaner.
The pantry, followed by the refrigerator and then the double-wall oven, lies in a straight line, making it appear as though it is a single tall wall rather than a series of mismatched cabinets. Since the cooktop was installed on the right hand side of a 48-inch counter, the oven and the cooktop are thus separated. Some people dislike this arrangement. However, in a kitchen used by two cooks, it is in fact an advantage, since the person who is roasting does not have to stand where the person carrying out the sautéing needs to be.
The left section includes the sink, the dishwasher, and the prep counter, with a length of 110 inches; this is the cleaning area, completely enclosed and situated a good distance away from both heat sources. Four stools fit along the 108-inch peninsula. With this much floor, the aisle behind them stays generous, and you get the thing every big kitchen is really chasing: a place for people to sit and be near you without being underfoot.
Dimensions:
- Room: 13’ x 15’
- Peninsula: 24″ deep x 108″ long, four seats
- Sink: 36″ | Refrigerator: 36″ | Double wall oven: 30″
- Back wall run: 135″ | Left leg run: 110″
- Cooktop leg counter: 48″
Design Tips:
- Allow the pantry door to swing freely. It opens into the corner of the U and it’s a mistake that you’ll notice each and every day if the door bumps against the refrigerator handle.
- Light the peninsula on its own switch. With four seats, it doubles as a homework table and a buffet, and neither one needs the full kitchen lit up.
- Break up the 135-inch back wall with a different cabinet finish or a glass front near the oven. At that length, a single uninterrupted run of doors starts to look like a hallway of lockers.
These five U-shaped kitchen layouts were created by architect Ellen Siloy and drawn to scale using real cabinet, appliance, peninsula and aisle dimensions.
Frequently Asked Questions (FAQ)
How small can a U-shaped kitchen with a peninsula be to work? Around 10 by 10 feet, it functions but is quite cramped, and this size usually doesn’t leave any room for stools at the peninsula; each cabinet depth and appliance door has to be deliberately planned. The smallest plan in this guide that has been drawn by an architect is 10 by 10; take that as evidence of how much space you can accommodate, not as a figure to aim for. Increasing the width or length by a little gives you a great deal of comfort.
What width should be allocated to the aisle in a U-shaped kitchen? If only one person uses it, aim for 42 inches; if two people are using it at the same time, then go for about 48 inches. Although narrower models are available and do work, they begin to feel tight as soon as a dishwasher door is opened. Take the distance between the two cabinet fronts, not the distance from wall to wall; that is the error that people commit. Refrigerator handles, the doors of appliances, and the stools all take up inches that you thought you had.
What length should a peninsula have if it is to have three stools? Allow for 24 inches per person, which gives a usable seating length of about 72 inches. The key word here is ‘usable’. Cabinet end panels, support posts, and corner returns can all take up a portion of that length. Now consider the situation behind the stools; although a peninsula might in theory accommodate three people, it can still be very unpleasant if everyone has to push past it to get to the fridge.
Would a peninsula be better than an island in a small kitchen? Yes, generally speaking. Since a peninsula is joined at one end, it only requires space to be walked around on three sides rather than four. You are able to obtain the same amount of counter space, storage, and seating from a smaller area. Islands work better if the room is actually wide enough to allow you to walk around all four sides of them comfortably; if you put one in a narrow kitchen you’ll end up having to shuffle sideways each time you open the oven.
Should I place the sink in the peninsula? Yes, and it’s usually a good position. When the peninsula is opposite a dining or living area, the person at the sink can see the room and the people in it rather than the backsplash.
The problem lies with the plumbing; when you move a sink you have to install new supply, drain, and vent lines, which can result in substantial extra costs for the renovation. It may be worthwhile for some people but not for others.
What amount of space do I need behind peninsula seating? It all comes down to whether the strip of space is intended merely as a place to sit or also serves as a walkway. In the case where people only plan to sit, you’ll need enough room to pull out a stool and sit down; but if it’s going to be a primary route between rooms,则 you’ll need considerably more space. You must also allow room for the stool and the space that a person occupying a seat takes up; these are two separate figures, and building plans generally only provide for the first.
Common U-Shaped Kitchen With Peninsula Mistakes
Making the Work Aisle Too Narrow – The peninsula appears right in the plan and the kitchen seems roomy in the drawing, but when the oven door opens nobody can get past. Take the measurements from the finished surfaces of the cabinets and appliances, not from the walls.
Adding Seating Where It Doesn’t Really Fit – It is not necessary for every peninsula to have stools, and in a smaller U-shaped kitchen the presence of seating can turn a good working aisle into a bottleneck. If the stools clash with the appliance doors or if they’re positioned in the main walking area, then don’t use them. Use the side in question for prep and storage. Your kitchen will then be a better one.
Ignoring Appliance Door Swings – A fridge, a dishwasher, or an oven door can project a quite considerable distance into the aisle, and when two appliances are facing each other they can end up blocking one another completely. For each appliance you must draw both the closed position and the wide open position before the cabinet order is issued.
Creating a Peninsula That’s Too Long – Having more counter space is a good thing; if a peninsula extends too far it becomes a sort of wall between the kitchen and the room next to it and people have to go the long way around it forever. It’s particularly harsh in the case where the entrance to the work zone is only via the peninsula opening.
Making the Peninsula Too Deep – The additional depth provides you with more countertop space and greater storage capacity, and it takes up space from your walking area inch by inch. In a narrow kitchen a deep peninsula will use up the entire aisle. Leave the depth until after you have worked out how much clearance you have left.
Forgetting Space Behind Stools – A peninsula might hold four stools and yet can still be uncomfortable since stools require space to slide out and a person has to be able to walk behind a seated individual without having to turn fully sideways. This is especially true in open-concept homes, where the peninsula usually borders the busiest path in the house.
Putting the Sink or Cooktop in the Wrong Spot – Both can work in a peninsula; both of them can function very well, and each one alters the way the counter is used. A sink provides dishes, a faucet, and the possibility of splashing, while a cooktop offers heat, ventilation, and a reason for keeping the children at a distance. Plan where your uninterrupted prep and serving space will be before you drop a fixture in the middle of it.
Overlooking Plumbing and Electrical Costs – Moving the sink, dishwasher, or cooktop to a peninsula can change the way the kitchen functions. It might also require new drain lines, new circuits, and new ductwork. Determine the potential price before you fall in love with the layout.
Creating Poor Corner Storage – A kitchen with an U-shape has two inside corners and, if the appropriate hardware is not used, these become black holes into which sheet pans vanish. This can be solved using corner drawers, blind-corner pullouts, and lazy Susans; even though they have a higher initial cost, they are worth the expense.
Confusing Minimum Clearance With Comfortable Clearance – A layout can satisfy all the minimum requirements and yet be annoying to live with; the minimum standards refer to what fits, not what is comfortable. If the room provides extra inches, then use them in the aisle. In particular, if more than one person is cooking.
Which U-Shaped Kitchen with a Peninsula Layout is Best for You?
It all depends on the size and shape of your room, the number of people who usually use the kitchen, how much seating you want, and if you’re willing to relocate the plumbing.
Have a room about 10 by 10 Feet – Go with Layout #1, the 10 × 10 plan. This is the smallest of the plans, and it puts a greater emphasis on cooking and storage than on seating; at this size, appliance placement is important because there isn’t much circulation space left.
Ideal for: smaller families, kitchens with limited space, and those who prefer to have more counters than stools.
If a peninsula with two seats is desired – Take Layout #2, the U-shaped kitchen that measures 11 by 13. The larger footprint allows for easier movement and provides plenty of length along the peninsula for two seats without crowding the working area. It offers a good balance between prep space, storage, and a place to eat.
Ideal for: couples, small families, and kitchens in which the peninsula is used for preparing breakfast and quick meals.
Have a narrow but Longer Kitchen – Take Layout #3, the 10 by 14 U-shaped kitchen. The additional length means that the peninsula can be extended even if the room is not made wider. You are generally able to fit three seats into it and still have proper prep space.
Ideal for: rooms that are long and rectangular with the width remaining constant but the length not being an issue.
You would like the sink to face the living room or the dining room – Go with Layout #4, the 12 × 14 U-shaped kitchen with a sink peninsula. If you put the sink in the peninsula, you will be facing the room rather than having to look at a wall when you’re cooking or cleaning up; in an open plan layout this greatly alters the atmosphere of the kitchen.
Ideal for: providing entertainment, having open plans, and for those who are willing to have new plumbing installed.
Want to have four seats, along with more storage? Take Layout #5, the 13 by 15 U-shaped kitchen with a peninsula and a pantry. It is the biggest plan and the most flexible one; the longer peninsula can accommodate more people, and the additional space allows for a proper pantry.
Ideal for: families, frequent hosts, and people who would like the peninsula to serve as both a preparation area and a place to sit.
Still Not Sure which one to pick? Begin by using the finished dimensions of your room, then take away the depth of the cabinets, the depth of the appliances, and that of the peninsula. The amount remaining will be the width of the aisle, and this figure tells you nearly all that is needed to know about whether the layout will seem comfortable or too cramped. Try out your own kitchen layout in our planner.
A plan which works in a 12 by 14 room can break down in a space that is a couple of inches narrower when you take into account the finished cabinet sizes and the projections of the appliances. You should compare the final drawings with the local building codes and with the actual specification sheets for the items you are fitting.
To showcase highly specific designs, some images on this website use advanced AI-generation software to illustrate ideas and room inspiration. See our editorial policy to learn more.