Executive Office Layouts: Desk, Storage & Meeting Space Designs

An executive office layout has to carry out three different functions. It should be a place where a person can work by himself, a place where two or three people can meet without having to book a conference room, and a room that conveys a certain impression as soon as someone walks in; it is the amount of square footage that determines whether all three of these functions can fit.
The five plans range from 12 by 14 to 16 by 20. The smallest plan includes only a desk and guest chairs. The largest one has a full meeting table together with actual walkway space around it. Since each of the plans below shows the dimensions, you are able to see the clearances before deciding on a desk size. It’s worth stating at the beginning that it is not the desk which takes up space in the room; rather it is the area behind and to the side of the desk, the guest chair with its pull-back function, and the route from the door that determine whether or not the layout feels airy or crowded.
Classic 12×14 Executive Desk Layout
The smallest floorplan that will still comfortably accommodate two guests without turning the desk into a barricade.
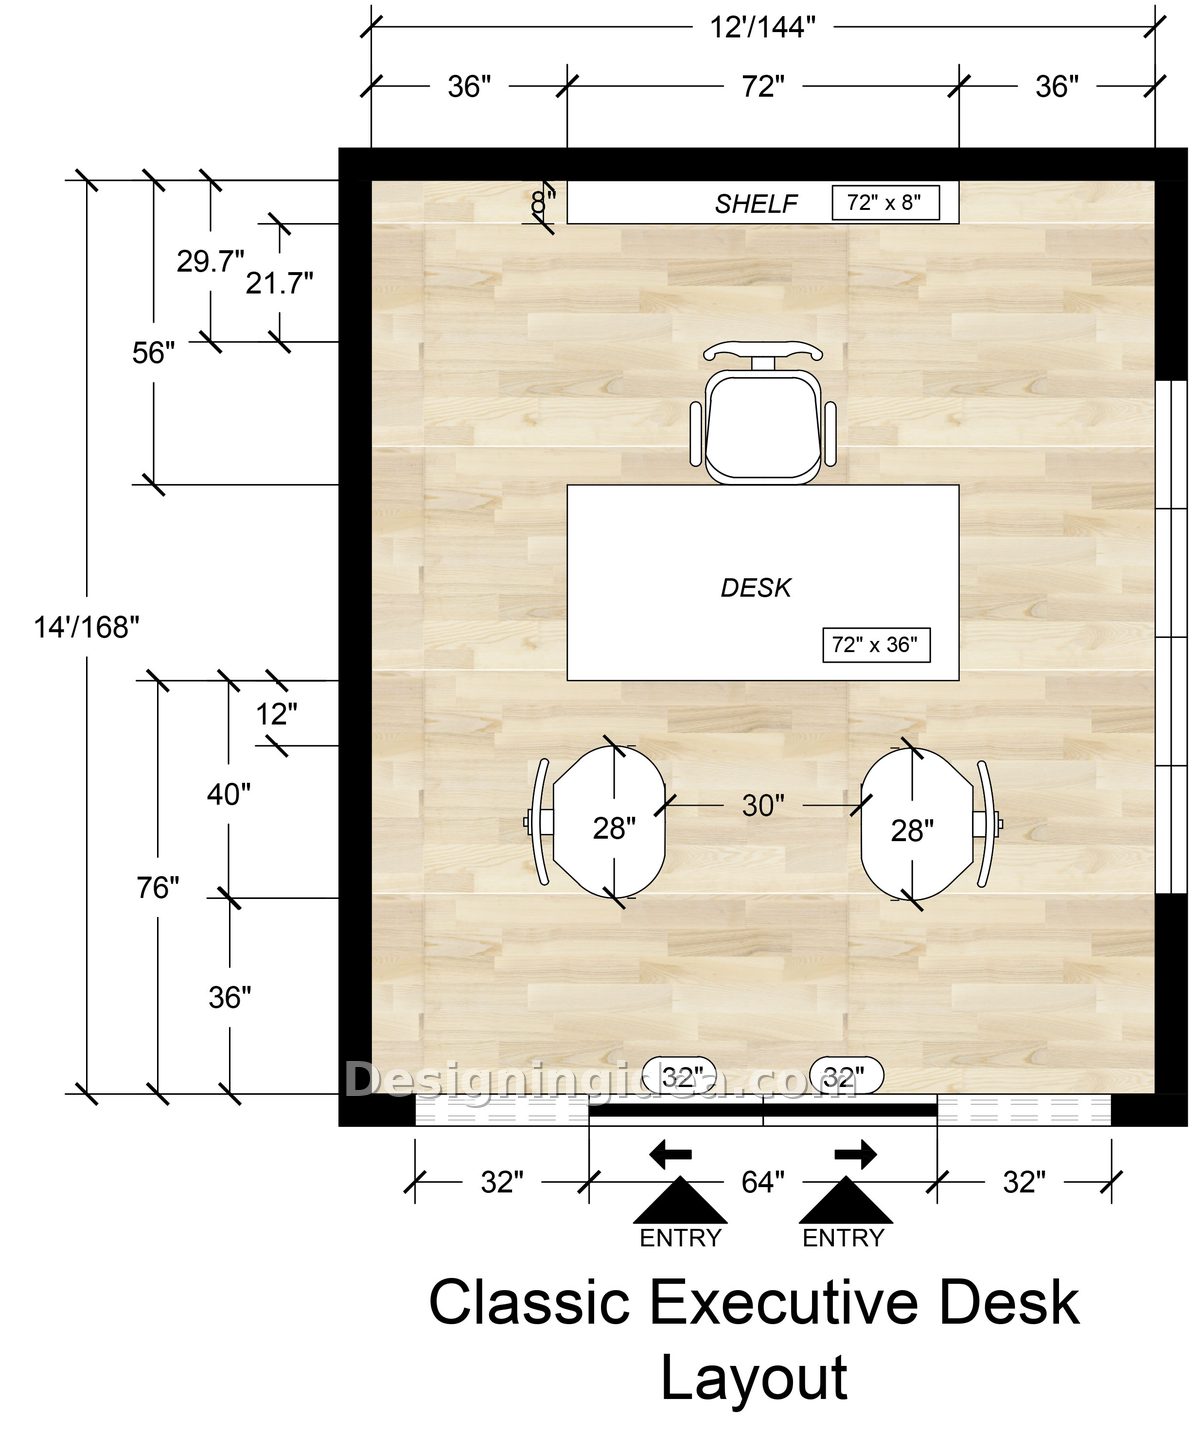
The executive office in question is this one with a desk, measuring 72 inches by 36 inches, which is placed in the center of the back wall, together with a shelf of 72 inches above the desk, and two guest chairs positioned in front of the desk at a distance of 12 inches. That is all. It is this kind of restraint that enables the 12×14 arrangement to work.
The best consideration is the position of the desk. It has been placed close to the back wall with 56″ of space behind it, an amount that seems ample until you sit down and attempt to move back from the desk when there is a credenza behind you. In this case, there is no credenza, and that is intentional. It is the 36″ of clear floor on either side of the desk that enables you to get in and out without having to shift sideways.
There is a double door positioned at the center of the lower part with a total opening of 64″. It’s a good idea in a room of this dimension since a single 32″ door would take you straight into the guest chairs; having the door split allows for a proper approach.
A trade-off that’s worth mentioning. There is neither a meeting surface nor a lounge, so all conversations take place across the desk, giving them a formal appearance. It’s acceptable if the majority of your meetings are short check-ins, but if they are collaborative in nature, you’ll find yourself outgrowing this plan quickly.
Dimensions:
- Room: 12′ x 14′ (144″ x 168″)
- Desk: 72″ x 36″
- Wall shelf: 72″ x 8″
- Guest chairs: 28″ wide, 30″ apart, 12″ from desk edge
- Side clearance: 36″ each side of desk
- Entry: double doors, 32″ each
Design Tips:
- Make the shelf shallow; at a depth of 8″ it can hold books and framed items without crowding the head space behind the chair.
- Select chairs with open arms or without arms since, in a 30″ space, bulky armchairs make the two chairs appear to be pushed together.
- Position the task lighting on the desk rather than on a floor lamp since, with 36″ side clearances, the lamp base would take up a walkway that you can’t afford to lose.
L-Shaped 12×16 Executive Desk Floor Plan
The wall with the bookshelf works as a storage function so the desk stays a work surface rather than becoming a pile of files.
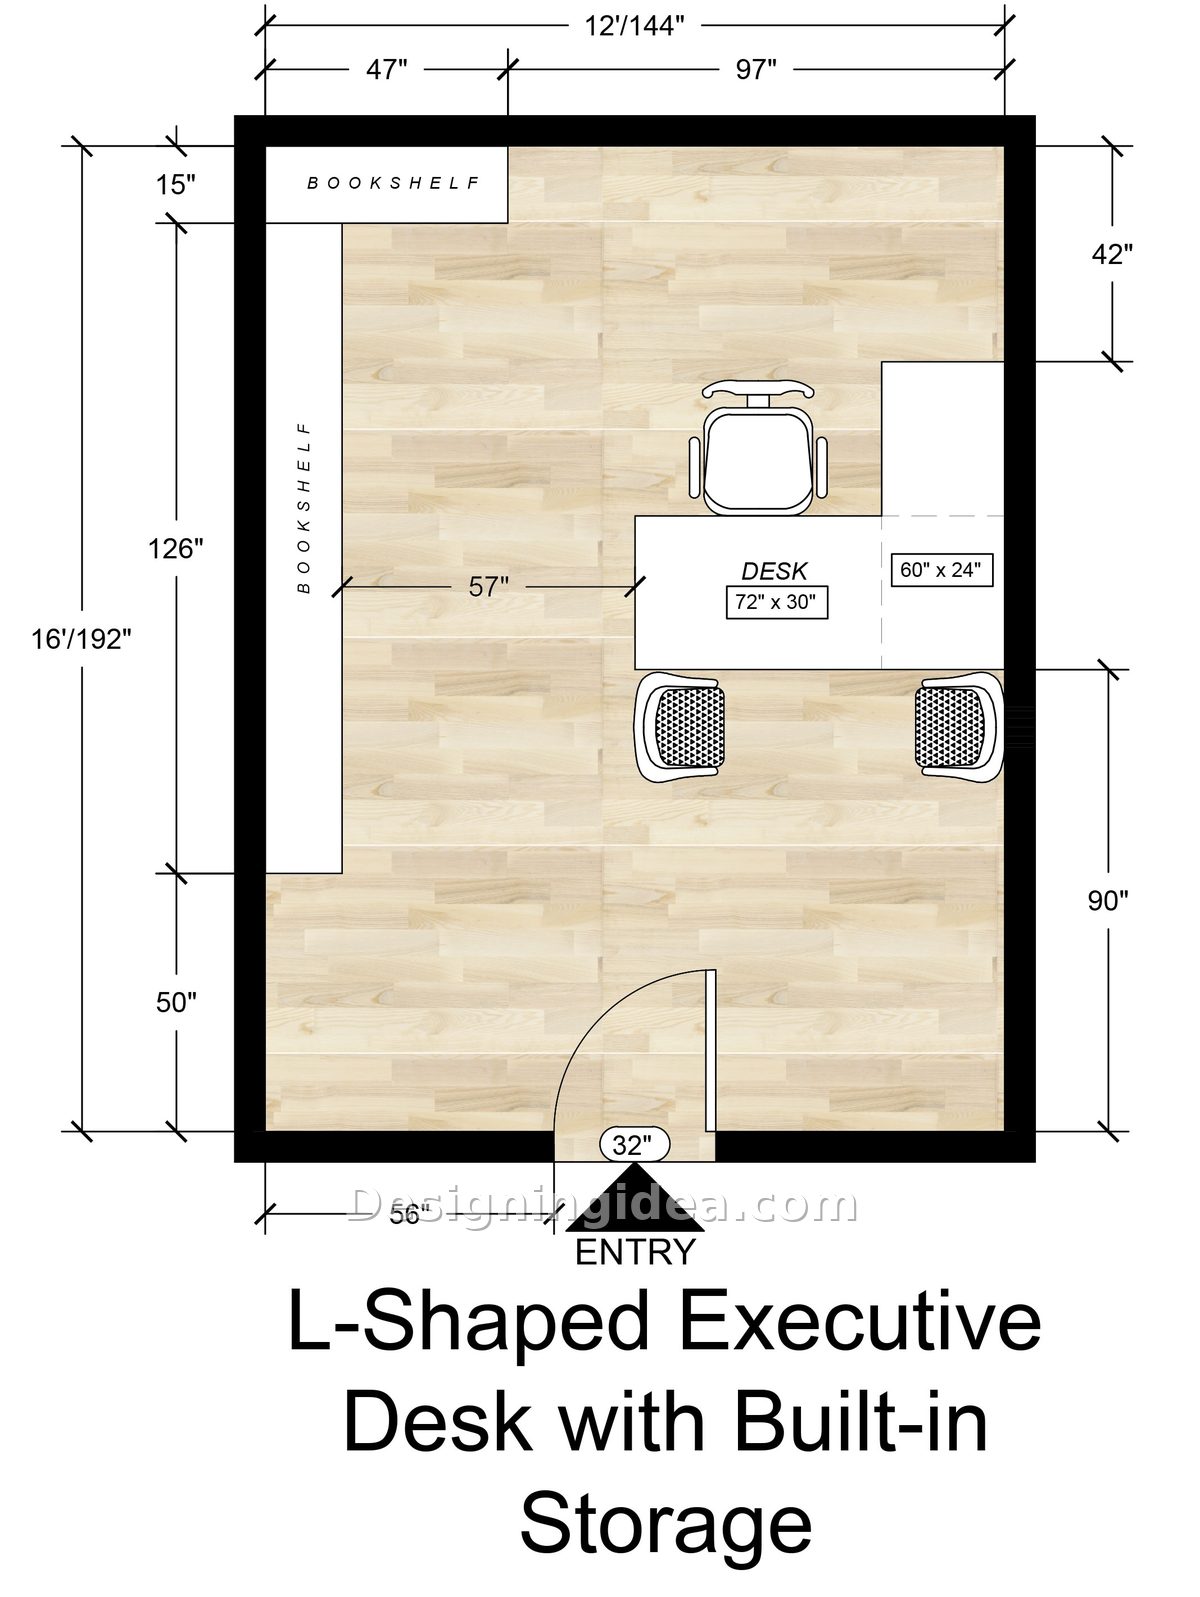
In this room the length is increased by two feet and the entire amount is used for storage; a 126-inch bookshelf running along the left wall is 15 inches deep and the desk has a main surface measuring 72 inches by 30 inches together with a return that is 60 inches by 24 inches.
It’s the L-shaped design that makes this plan seem larger than its 12×16 dimensions. Since you get a second working surface with a return, your monitor, keyboard, and all the items you’re actually using can remain on the main desk while the return takes over for the printer, the paperwork, and the other items. This keeps your primary working surface clear, something that is more difficult to achieve with a single rectangular desk.
The measurements for the walkway are also satisfactory. There is 57 inches between the face of the bookshelf and the desk, enough space for a person to go past a guest who is sitting. The 50 inches of open floor space at the bottom of the room means that the single 32-inch entrance doesn’t appear to open directly onto the guest chairs.
Here’s a warning: committing to a bookshelf wall that is 126 inches long is a definite decision. If it’s only half full, it looks as though it’s incomplete, and when it’s completely filled with binders, it looks more like a storage closet. You should decide in advance how you want to mix the items before you start building it.
Dimensions:
- Room: 12′ x 16′ (144″ x 192″)
- Desk: 72″ x 30″ with a 60″ x 24″ return
- Bookshelf: 126″ long, 15″ deep
- Desk to bookshelf: 57″
- Clearance behind desk: 42″
- Open floor at entry: 50″
- Entry: single 32″ door
Design Tips:
- Place the cabinets with the doors shut in the lower third of the bookshelf run; with the open shelving at eye level, the storage concealed below, the wall will never appear cluttered.
- Turn the return towards the wall rather than the door. This way, guests will see a neat desk front rather than your cable management.
- Fit the shelf wall with a linear light or some picture lights. A 126″ dark wall has the effect of lowering the entire room.
14×16 Executive Office With a Small Meeting Table Layout
A round table with a 42-inch diameter makes the office a place in which four people can talk and work with one another.
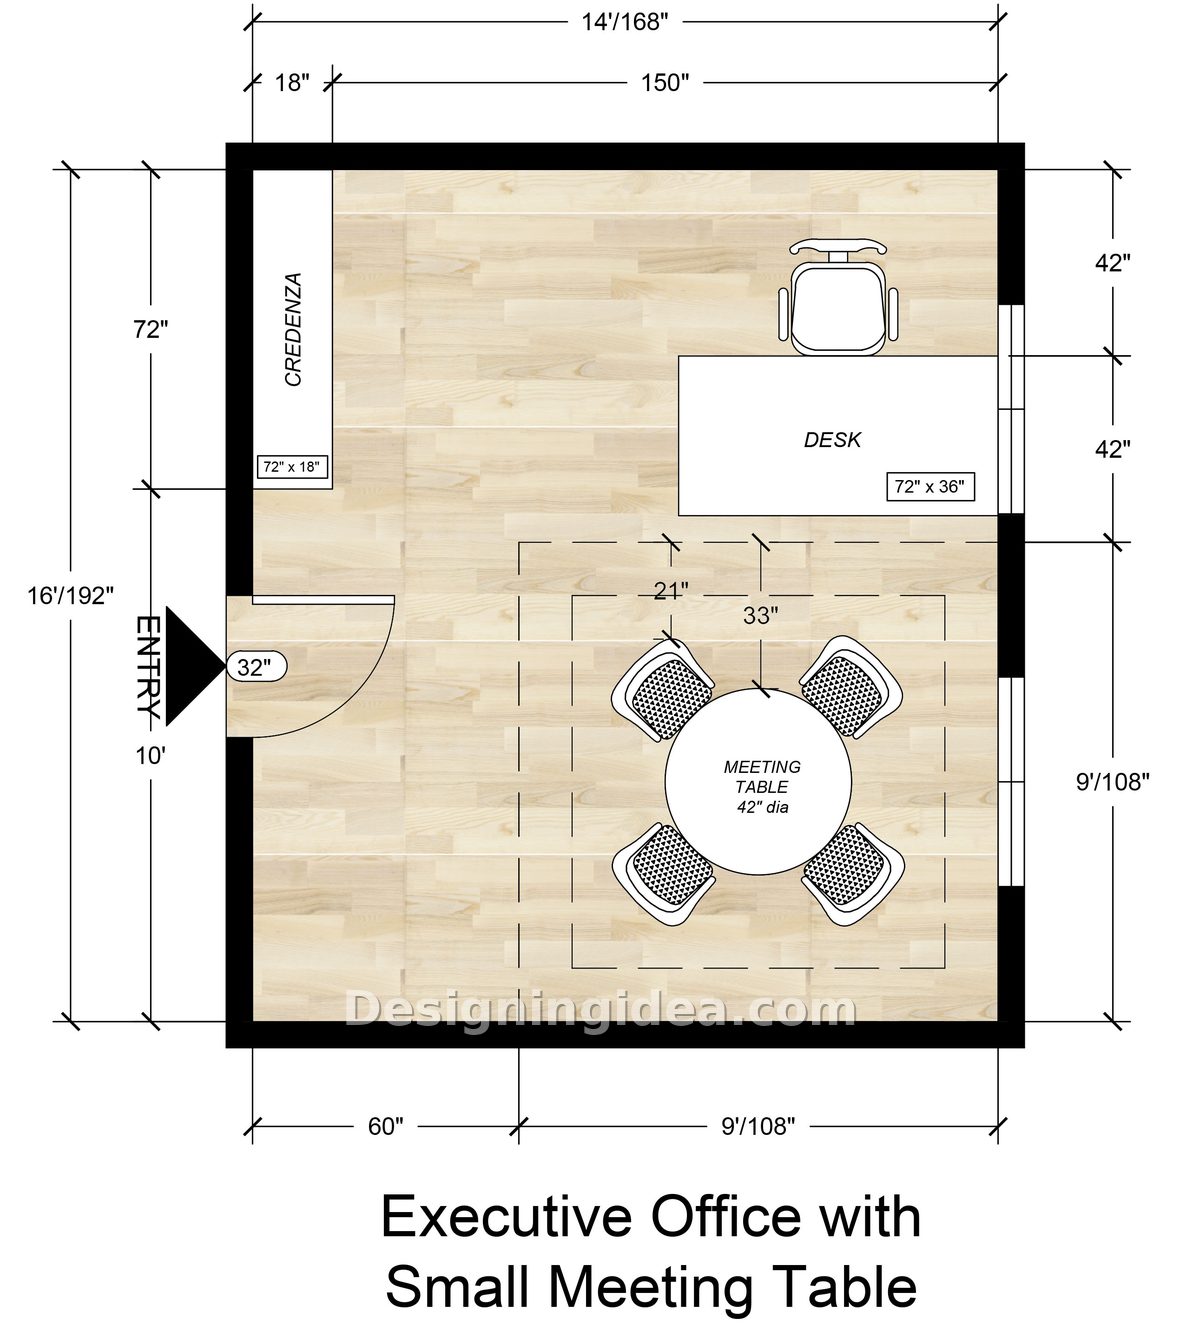
At this point, an executive office ceases to be a private desk and becomes a small meeting room; the desk is positioned against the right wall, which has windows behind it, a credenza measuring 72″ by 18″ goes on the left wall, and the lower part of the room is occupied by a 42″ round meeting table with four chairs.
A round table is the correct choice in this situation. A rectangular table seating four would require more length than the room has available, and it would place someone at the head of the table, thus altering the tone of any conversation. With a diameter of 42″ and chairs spaced 21″ apart, all the guests will be on an equal footing, and the 33″ pull-back feature allows a chair to be pushed out without hitting anything.
The entry is on the left wall, and this position is more important than it appears. You enter beside the meeting table, not through it, and the desk is in your line of sight across the room. There is no need for anyone to move past a person who is sitting in order to reach a chair.
The desk provides 42 inches of space both above and below, a space sufficient for a task chair but too narrow for a credenza to be placed behind it; that is why the credenza is on the opposite wall. If you want a dedicated office kitchenette floor plan, take a look here.
Dimensions:
- Room: 14′ x 16′ (168″ x 192″)
- Desk: 72″ x 36″
- Credenza: 72″ x 18″
- Meeting table: 42″ diameter, seats four
- Meeting zone: 108″ x 108″
- Chair spacing: 21″ apart, 33″ pull-back
- Entry: 32″ door on the left wall
Design Tips:
- Suspend a pendant or a small chandelier directly above the round table. This sets the area off as a designated meeting space even if there is no rug or divider.
- Use the top of the credenza as your printer and supply area so that the meeting table is never turned into a staging surface.
- Pair the meeting chairs with the desk chair in terms of material but not in size since this helps to unify the room and ensures that the desk chair remains the visual focus.
15×18 Meeting Office With Lounge Seating Layout
This room encourages conversation and meetings and is encouraged by an abundance of seating options.
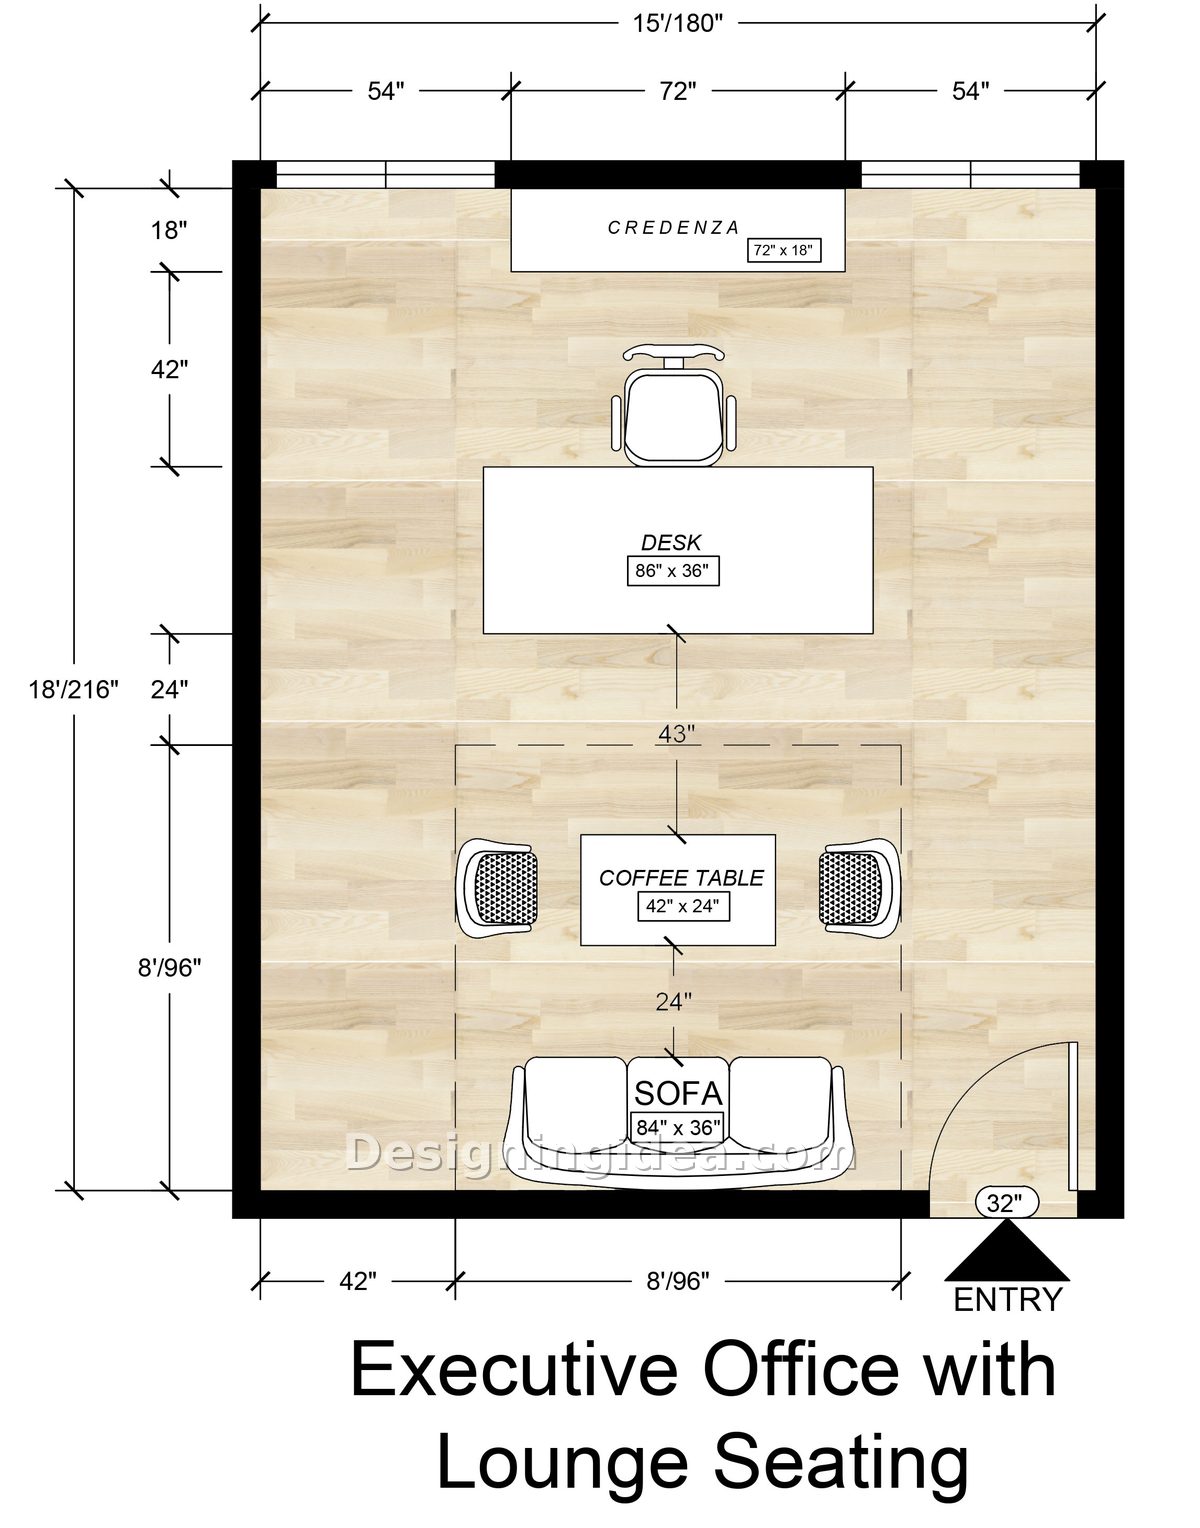
There are two separate areas, clearly distinguished. The upper third of the space is the work area and includes an 86″ desk together with a credenza that is 72″ long and 18″ high. The lower 96″ section is a lounge area having an 84″ sofa, two chairs, and a coffee table that is 42″ long by 24″ wide placed between the two chairs.
The 24-inch distance between the desk and the lounge area is the key element of the entire scheme. It provides just the right amount of separation so that the two areas appear to be separate rooms, and at the same time is short enough to allow you to turn around and take part in the conversation without having to get up. Most offices of this size fail to make use of that transitional space.
The way the lounge is laid out is typical of standard living room design, and that should be seen as a positive point. There’s a sofa on one side and two chairs facing it, with the coffee table situated 24″ in front of the sofa. People know how to sit in this kind of setup without having to be told. It is precisely this sense of familiarity that causes the room to feel like an invitation rather than a formal seating arrangement which no one makes use of.
The 86-inch desk deserves consideration. It has a large surface area, and since there is a 42-inch space between it and the credenza behind it, you don’t have to stand up to move from one to the other. Even in a room where the lounge is the focal point, the desk is designed to be used.
Dimensions:
- Room: 15′ x 18′ (180″ x 216″)
- Desk: 86″ x 36″
- Credenza: 72″ x 18″
- Sofa: 84″ x 36″
- Coffee table: 42″ x 24″, set 24″ off the sofa
- Lounge zone depth: 96″
- Desk to credenza: 42″; desk to lounge: 24″
- Entry: 32″ door at the lower right
Design Tips:
- Fix the lounge by placing a rug underneath the front legs of the sofa and the two chairs. Otherwise, the seating will appear to float, and the area will lose its cohesion.
- Ignore the instinct to go for the recliner; two smaller armchairs appear sharper than a single large one because the lounge is 8 feet deep.
- Place a low console or a plant behind the sofa if its back faces the entry; otherwise, a bare sofa back is the first thing your visitors see.
Large 16×20 Conference Office Floor Plan
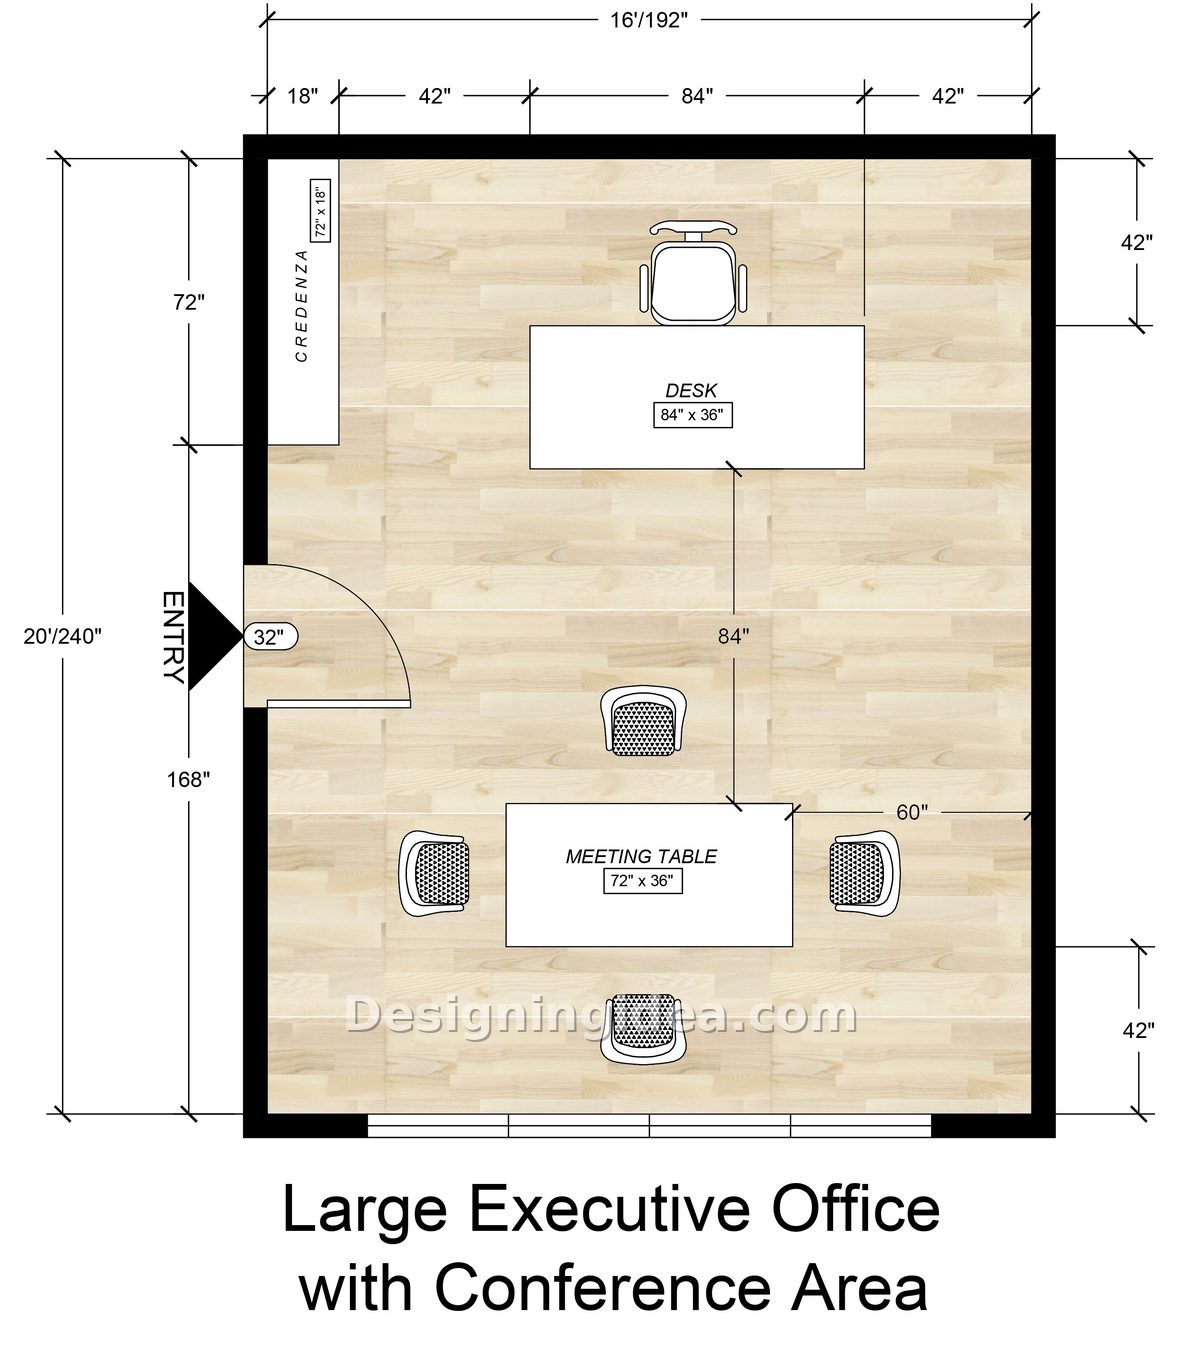
The entire executive suite is located in one room, featuring an 84-inch desk at the top end, a 72-inch by 18-inch credenza next to it, and in the lower part of the room a 72-inch by 36-inch conference table together with four chairs, while windows extend along the bottom wall. The 84″ distance between the desk and the conference table is spacious, and it’s what prevents the two areas from ending up as one busy room. If you pull out a conference chair completely, stand up and walk behind it, you won’t need to touch the desk. In smaller offices, this clearance is the very first thing to be given up.
The long walls each have 42 inches of clear space, and on the right side of the meeting table there are 60 inches. This is genuine circulation space, not just unused floor area. Six people can be in the room at the same time without any of them having to move out of the way of one another.
The position of the entry is something that should be copied; it is located at the midpoint on the left wall, so that people arrive between the two areas rather than at one end. Those guests who are going towards the meeting table have a direct route, and you are visible from the door even though the desk isn’t facing it head on.
Dimensions:
- Room: 16′ x 20′ (192″ x 240″)
- Desk: 84″ x 36″
- Credenza: 72″ x 18″
- Conference table: 72″ x 36″, seats four
- Desk to conference table: 84″
- Perimeter clearance: 42″ on both long walls
- Right of conference table: 60″
- Entry: 32″ door on the left wall
Design Tips:
- Leave the wall behind the conference table free of tall furniture; it is the daylight that prevents a room of 320 square feet from seeming like a boardroom.
- Run power to the center of the conference table during construction. Laptop cords crossing 84 inches of open floor is the fastest way to ruin this plan.
- Use two lighting circuits, one for the desk area and one for the meeting table; working late in a completely lit 16 by 20 room is tiring.
How to Pick the Right Size for Your Executive Office Design
Select the plan based on the meetings you’ll have, and it will fit your daily needs. Start with your calendar. In the case where nine out of ten conversations involve two people lasting fifteen minutes, the 12×14 plan meets all your needs and the extra space would go unused. But if you regularly have four people in a room together to look at something, then you will need at least the 14×16.
The threshold sits around 14×16. Below that you’re choosing between storage and seating. Above it you can have both, and the room starts doing more than one job well. One last measurement to hold onto. Whatever plan you build, protect 42″ of clearance behind the desk and 36″ beside it. Every office that feels cramped gave up one of those two numbers first.
To showcase highly specific designs, some images on this website use advanced AI-generation software to illustrate ideas and room inspiration. See our editorial policy to learn more.