Two Story Walk-In Closet Layout Ideas (5 Floor Plans From 14×18 to 22×24)
A two story walk-in closet is really two rooms, with one placed above the other and connected by a staircase. Where you place that staircase…


A two story walk-in closet is really two rooms, with one placed above the other and connected by a staircase. Where you place that staircase…

Create the walk-in closet you have always wanted with this free planner tool. Choose your room size, add essentials like different clothes hanging racks, doors,…

These 6×7 walk-in closet layouts all use the same 42 square feet, with each having different positioning for their clothing rods and storage. A 6×7…

The walk-in closet, which is 4 by 5, provides 48 inches of wall space and 60 inches of depth. This is sufficient for a proper…
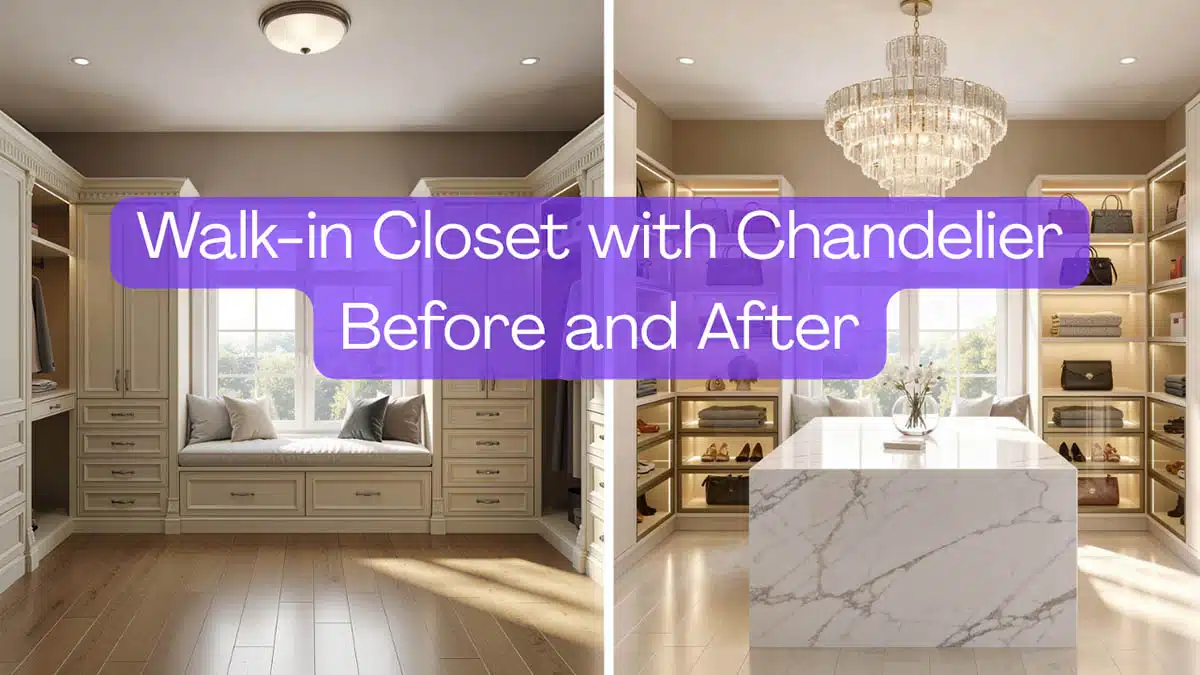
A walk-in closet can do more than just store your clothes; it can bring you lots of enjoyment and help you start your day in…
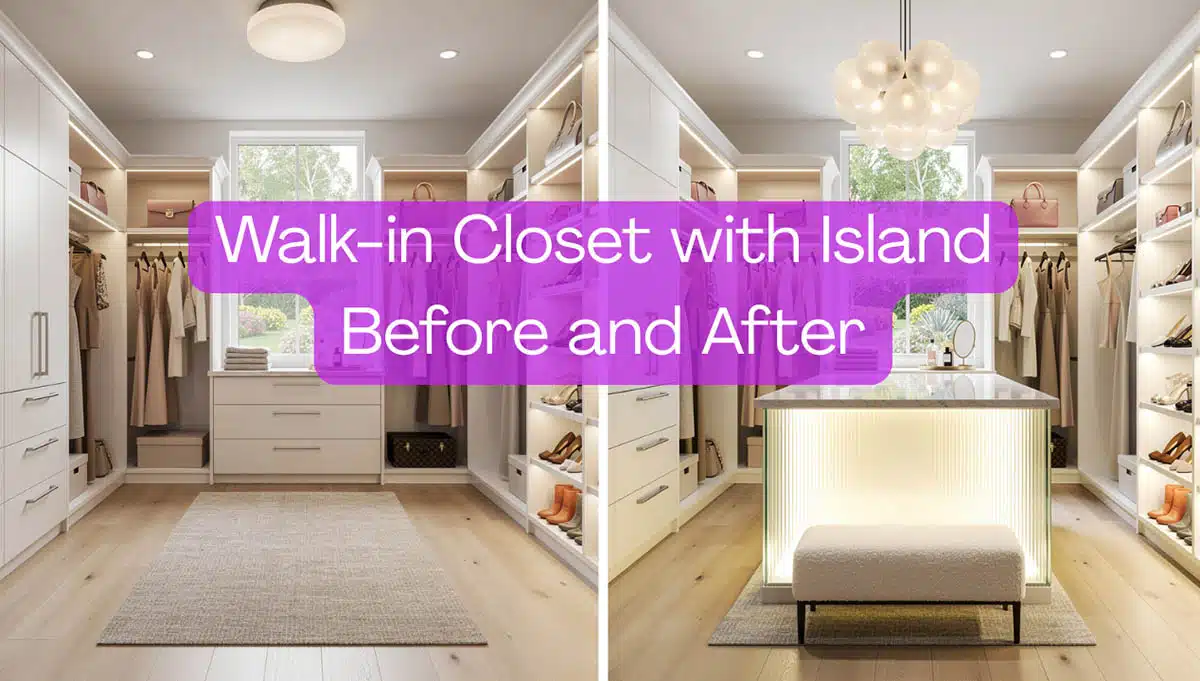
Adding an island to your walk-in closet brings an assortment of benefits, such as increased storage space, better organization, and enhanced resale appeal, to name…

Are you dreaming of your own luxury walk-in closet that feels like a private boutique? These two-story closets take storage to a whole new level,…

Welcome to our gallery of top luxury walk in closet ideas. A well designed walk-in closet can be a great way to store your clothing,…
End of content
End of content