Two Story Walk-In Closet Layout Ideas (5 Floor Plans From 14×18 to 22×24)

A two story walk-in closet is really two rooms, with one placed above the other and connected by a staircase. Where you place that staircase affects every other aspect of the layout. The five floor plan designs I’ve created below range in size from a small 14 by 18 boutique closet to a 22 by 24 space with an open atrium looking down on an island, and each provides a different approach. I’ve provided the dimensions in both feet and inches, and I’ve listed the figures that are important for planning, namely the hanging run lengths, the island footprints, and the widths of the walkways around the islands. When drawing your own version, copy the clearances based on your space first, then plan around them..
A general pattern that applies across all of these two story closet layouts is that the ground floor is used for storing everyday clothing, with the upper floor displaying the items you don’t touch as often, such as seasonal wear, luggage, handbags, and shoe walls. Most of these consist of an island, double hang, drawers, and a bench by the door on the lower level. Dividing it this way makes the second level feel less like an extra add-on and more useful.
Compact 14×18 Two Story Boutique Closet Layout
This is the smallest closet floor plan, but still offers a full staircase and dressing storage along three sides downstairs with a bench in the corner.
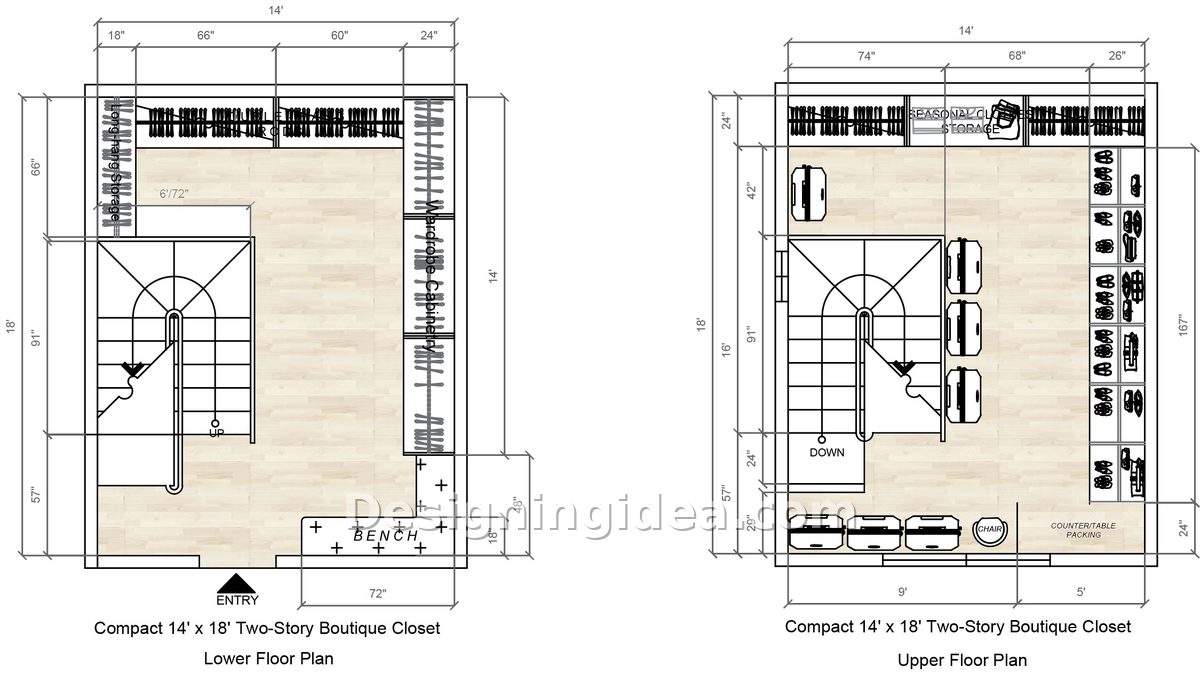
This compact closet design measures 14 by 18 feet with the stairs positioned on the left side of the ground floor, leaving an L-shaped storage area along the top and right wall. There is a long hanging space and a 10 1/2 foot section of double hanging along the back. On the right, you’ll find a 14-foot wall of wardrobe cabinets extending down to a corner bench.
As you enter from the bottom, you’ll see the 72 inch bench on the right, and the staircase on the left, with the entire closet laid out in front of you. The main floor area is reduced by 91 inches from the left wall because of the staircase, and there is no island, which conserves your walkways. In a closet that is 14 feet wide you’d have to turn sideways to go around an island, which would be limiting.
Upstairs, along the top wall, there is storage space for seasonal clothes, and space for luggage and handbags beside the stairs. On the right-hand side, there is a full shoe wall with 167 inches of shelving. A counter for packing is placed at the bottom, next to a small armchair and a window. It does a lot in a small space and works well since nothing on the upper floor is needed for daily use.
Dimensions:
- Room size: 14 x 18 feet on both levels
- Staircase: 7 x 9 feet, 91 inches along the left wall
- Lower floor: 66 inch double hang, 14 foot wardrobe cabinetry wall, 72 inch bench at the entry
- Upper floor: 167 inch shoe wall, 74 and 68 inch seasonal storage runs, 9 foot packing counter zone
Design Tips:
- Leave the lower floor storage shallow to maintain the aisle between the wardrobe wall and the edge of the stairs.
- Place a mirror on the wall beside the stairs on the ground floor since there isn’t a natural place for it and the bench by the door is the spot where you’d want to check out an outfit.
- Illuminate the shoe shelf from the ceiling using a continuous strip rather than from individual spots, since spots may leave dark gaps between the shelves.
16×20 His and Hers Closet With a Center Island Floor Plan
By using two separate hanging walls on the ground floor with a top floor that becomes a shared gallery of accessories, you get a functional his-and-hers design.
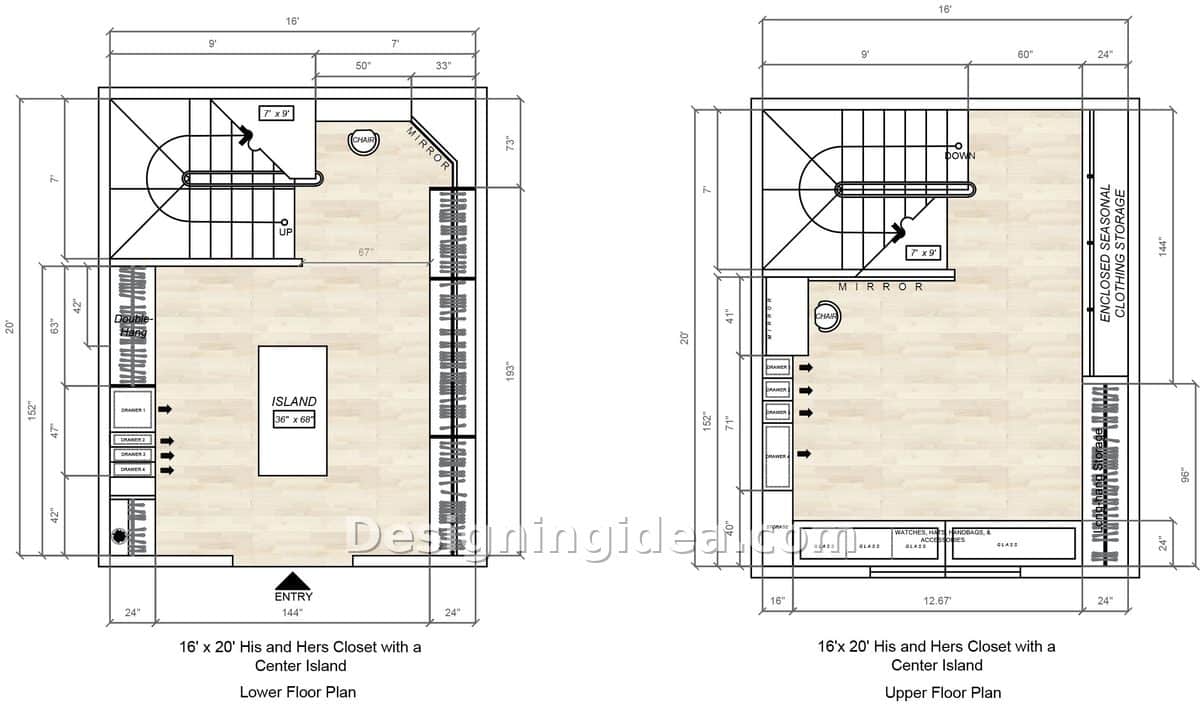
This is the only plan in the collection that includes separate his and hers sides for each person. The storage on the lower level is divided neatly between the two sides: on one side there is a 42 inch double hang together with a stack of four drawers and hooks, while on the other side there is a 193 inch length of hanging space running down the full right wall. The ‘his and hers’ designation is not merely a label in this case; the two sides are physically separate, with the island forming the neutral area between them. The island measures 36 inches by 68 inches in the center, with wide aisles on all sides. For single-level versions of this idea, see these his and hers closet floor plans.
There is a stairwell alcove measuring 7 by 9 feet has a small vestibule with a chair and a mirror that is 73 inches wide on the bottom level. It converts the corner by the stairs into a dressing nook rather than leaving it as dead space. In most house plans that have two stories, the area under the stairs is a dead zone, so if possible, utilize this space with built-in drawers or shelving.
The upper floor is quieter and opens up to seasonal storage for clothing that extends 144 inches. On the left side, four drawers and a chair are provided, and a row of cabinets with glass fronts at the bottom contains watches, hats, handbags, and accessories. Luggage storage is located in the lower right corner. Since this is an accessories floor, it makes sense that it involves fewer daily trips.
Dimensions:
- Room size: 16 x 20 feet on both levels
- Island: 36 x 68 inches, with 67 inches of clearance to the right hanging wall
- Lower floor: 193 inch hanging run on the right, 42 inch double hang and four drawers on the left, 144 inch entry wall
- Upper floor: a seasonal storage space of 144 inches, a luggage area of 96 inches, and a row of accessories cabinets measuring 12.67 feet
Design Tips:
- Provide each side of the island with a different arrangement of drawers; for example, one side can have jewelry trays while the other can be used for folded shirts, thereby preventing the island from becoming a single person’s dumping ground.
- Use the 73 inch mirror wall next to the stairs as your full-length mirror since it’s positioned so you can see yourself from head to toe.
- Choose upper accessory cabinets with a glass front and internal lighting as the plan indicates, since hidden handbags are not used and this floor already receives less foot traffic.
18×24 Two-Story Couture Closet With a Beauty Lounge and Display Gallery Design
This long and narrow design gives a proper glamorous runway effect because it has large walkways around the island in the middle and a bench alcove at the other end.
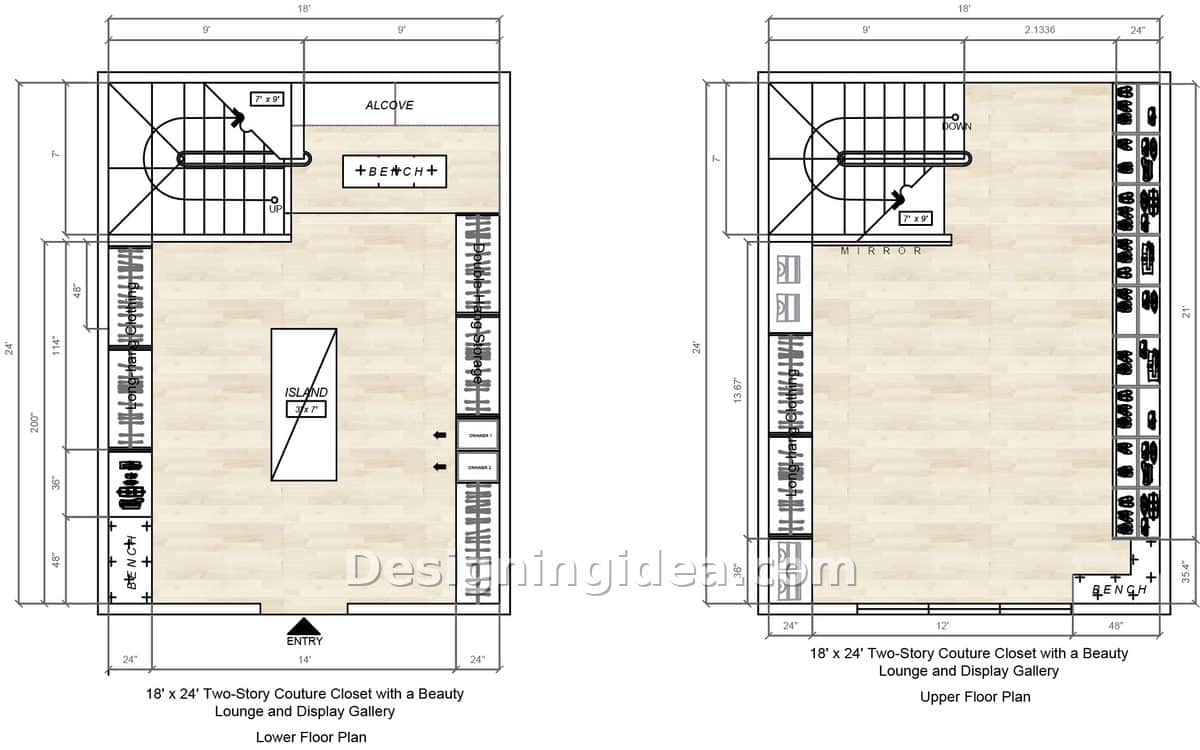
The closet is 18 feet by 24 feet, and is deeper than it is wide, and the layout is designed to take advantage of that depth. There is a 3 by 7 foot island positioned on the center line, a long hanging rack extending 200 inches down the left wall, and a double hang storage with two drawers on the right. Entry is from the bottom, and you look straight down the length of the room towards a bench alcove located next to the staircase. The overall effect is that of a boutique floor, exactly as was intended.
The bench’s placement is the clever element, since when you sit in the upper alcove, you’ll be looking back along the entire length of the closet with the island in front of you. This is the beauty lounge, and it isn’t a separate room; it’s a seat placed in a good spot with a view. There’s also a second bench close to the entrance on the left, providing a spot where you can put on your shoes at either end.
The first floor serves as a display gallery, and that isn’t merely for marketing purposes. On the right-hand side, there is a shoe wall that extends from floor to ceiling over the entire 21-foot depth, together with long hanging clothes on the left and a mirror positioned at the top of the stairs. There is a bench in the bottom right corner and 12 feet of open floor space, so that this level can be used as a fitting room when the lower floor is busy.
Dimensions:
- Room size: 18 x 24 feet on both levels
- Island: 3 x 7 feet, centered in a 14 foot wide floor between 24 inch deep storage walls
- Lower floor: 200 inch long hang on the left, 114 inch double hang on the right, 48 inch bench sections at both ends
- Upper floor: a shoe wall that is 21 feet long, a hang run 13.67 feet in length, a bench 48 inches wide, and an open floor space of 12 feet
Design Tips:
- Keep the width of the island at 3 feet or less, as the plan provides about 66 inches on either side. If you go any wider, then the runway effect, which gives this arrangement its appeal, starts to feel more cramped. You can compare island clearances in these walk-in closet floor plans with islands.
- Treat the top alcove as if it were a proper lounge by including an upholstered bench, a small side table, and one or two sconce lights.
- Tilt the upstairs shoe shelves slightly down, as the 21 feet of shelf space, with the shelves at eye level and above, will conceal half of your collection. These designer shoe storage ideas show other shelf options.
20×26 Grand Dual-Wing Closet With Packing Lounge Layout
The plan is designed for busy travelers and those on the go and includes an entire upper floor centered on a 48 by 72 inch packing table for ease of use.
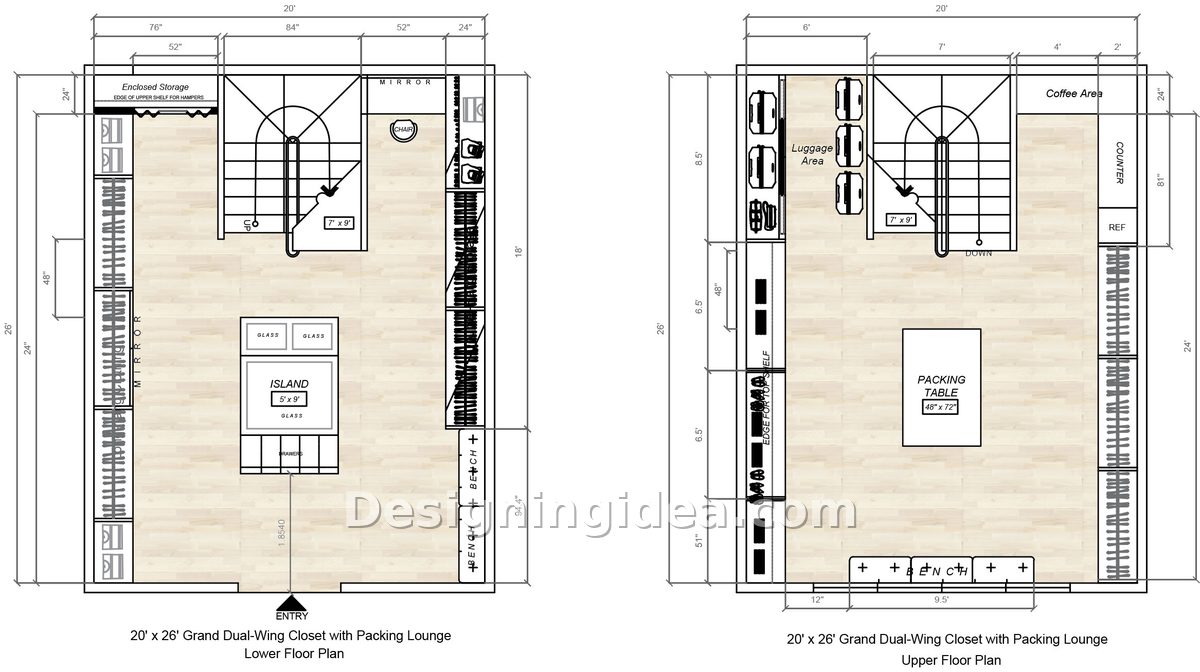
In the plan, the stairs are centered at the top, creating two wings and a central focal point aligned with the island. On each side of the ground floor there is a full-height hanging wall, 24 feet on the left and 18 feet on the right, with an island measuring 5 by 9 feet between them. The island is quite large and luxurious, with glass-fronted display sections at the front, a drawer bank at the back, and requires a room of this size in order to make sense. There are still 48 inches of clearance on either side since the island is 20 by 26 feet. If you only have one floor to work with, these single level master closet layouts use the same island-centered approach.
A note on the edge of an upper shelf in the top left section indicates it’s for hampers, providing a place for laundry. A bench sits along the lower right wall near the entrance, and the mirror in the top right area matches a chair next to the stairs, creating a dressing corner separate from the main traffic route.
Upstairs is the packing lounge. A 48 by 72 inch packing table sits center, a luggage area with open cubbies takes the top left, and the right wall carries another long hanging run with a coffee counter and a small fridge in the top right corner. There’s a 9.5 foot bench along the bottom. If you pack for trips more than a few times a year, this floor plan will save you dragging suitcases through the bedroom.
Dimensions:
- Room size: 20 x 26 feet on both levels
- Island: 5 x 9 feet with 48 inches of clearance on each side, plus a 52 inch entry aisle
- Lower floor: 24 foot hanging wall on the left, 18 foot hanging wall on the right, 76 inch enclosed storage run at top left
- Upper floor: 48 x 72 inch packing table, 81 inch coffee counter with fridge, 9.5 foot bench, 6.5 foot luggage cubby sections
Design Tips:
- Put the packing table on locking casters so you can move it where you need it. A 48 by 72 inch surface is heavy, and being able to roll it toward the luggage cubbies when you’re loading a bag is useful.
- Run the coffee counter’s electrical on its own circuit. A fridge plus a kettle or espresso machine on a closet circuit shared with the lighting could strain the system and trip a breaker.
- Split the lower island drawers by season, not by owner. With two full hanging wings already separating his and hers, the island is better used for the things you rotate.
22×24 Two-Story Closet With Open Atrium and Upper Gallery Floor Plan
Cutting an 8-by-10-foot opening in the upper floor turns the closet into an elegant double-height room.
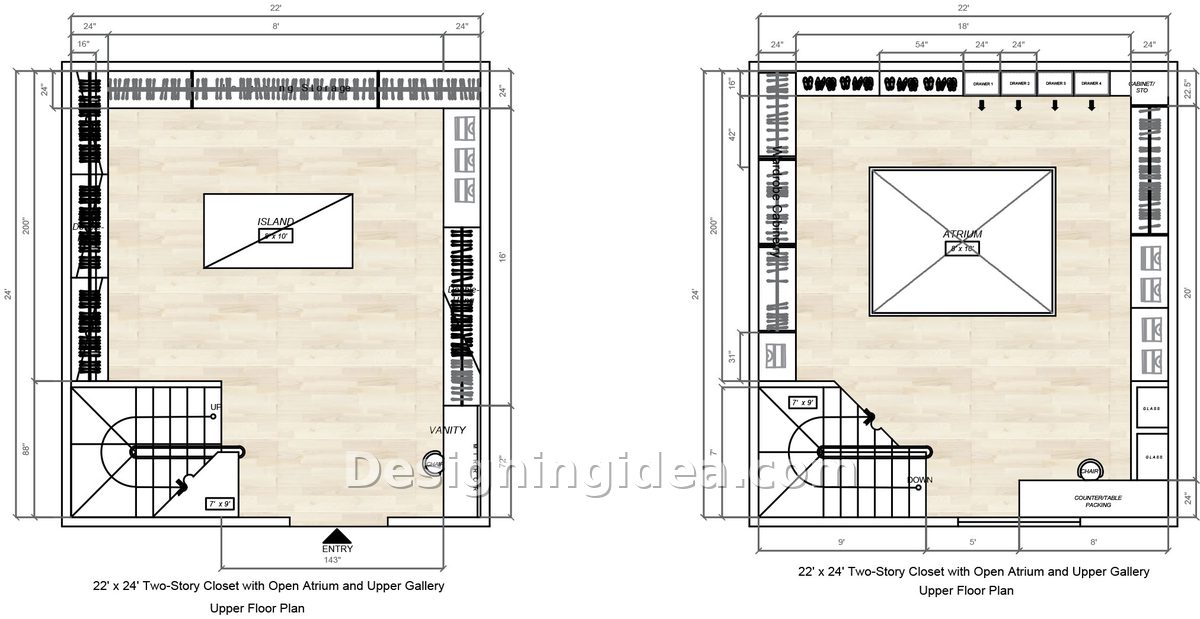
The plan looks different in person because it has an open atrium on the upper floor, measuring 8 by 10 feet, centered and directly above the 5-by-10-foot island on the lower floor. If you stand at the island, you look up through two stories; and if you are on the upper gallery, you look down on the island. This is the only arrangement in this setup where the two levels actually seem connected rather than merely linked by stairs.
The first floor is otherwise quite simple: there is a long row of hanging storage that extends the full 22 feet across the top, a 200 inch hanging wall on the left side, and on the right the wall alternates 16 feet of cabinets and hanging, with a vanity and chair in the bottom right corner. The stairs are situated in the bottom left area, beside the 143 inch entry wall; although the 5 by 10 island is quite generous, it never seems crowded because there is 8 feet of clearance to the top wall.
There is a gallery walkway above the atrium; on the left-hand side you have a 200-inch-long hang run, together with four drawers and shoe storage along the top, cabinets and a display with a glass front on the right-hand side, and a counter for packing in the bottom right corner. The gallery is between 4 and 5 feet wide on most of its sides, which is sufficient so that one person can work on a shelf while another person passes. The drawback is that you lose 80 square feet of upper floor space as a result of the opening, but in return you have a closet that looks and feels more like a luxury boutique. Before settling on any of these plans, estimate what a custom closet costs at your size.
Dimensions:
- Room size: 22 x 24 feet on both levels
- Lower island: 5 x 10 feet, with 8 feet of clearance to the top hanging wall
- Atrium opening: 8 x 10 feet, centered over the island
- Lower floor: 22 foot top hanging run, 200 inch left hanging wall, 143 inch entry wall, 88 inch stair section
- Upper floor: 200 inch long hang, 54 inch shoe section plus four 24 inch drawer bays, 8 foot packing counter
Design Tips:
- Check the guardrail height since most building codes require at least 36 inches for a residential guard at an opening of this type, and 42 inches will be safer when anyone leans over to look at the island below. Once you know the height, choose from these indoor railing types and designs.
- Fit a single large lighting fixture into the atrium for an elegant appeal, and use this calculator to work out the right hanging height.
- On the atrium side, the shelving in the upper gallery should be kept shallow. If the walkway is 4 to 5 feet wide, the deep cabinets opposite the rail will force you to brush the guard each time you pass.
To showcase highly specific designs, some images on this website use advanced AI-generation software to illustrate ideas and room inspiration. See our editorial policy to learn more.