Small U-shaped Kitchen Layout Ideas: Measured Against NKBA Standards

The kitchen has a U-shape with a counter running along three of the walls, and this design provides more work surface for a small area than any other arrangement. Whether or not it seems efficient or instead oppressive depends on the strip of floor in the center. The National Kitchen and Bath Association has provided specific figures regarding this issue. The required width for a work aisle, which means having one counter against another, should be 42 inches when only one person is cooking and 48 inches when two people are cooking. For a simple walkway with no cooking taking place, the width can be reduced to 36 inches. These are different measurements, and it is very common for small kitchens to be sold on the figure for the walkway.
Before considering any plan, it’s worth noting two more benchmarks. The NKBA requires a total countertop frontage of 158 inches at a depth of 24 inches, and it specifies 24 inches of landing space on one side of the sink and 18 on the other, 12 inches on one side of the cooktop and 15 on the other, as well as 15 inches next to the fridge. There’s also a figure that no one considers: the dishwasher door, when open, extends about 27 inches beyond the cabinet face. The floor plans listed below offer different sizes from 7×9 to 10×10; each one has all of its important dimensions labeled, and each section shows where the plan meets the standards and if it does not.
7×9 Compact U-Shaped Kitchen Layout
This design shows that a U-shaped layout can work in an area of 63 square feet, provided you design it as a one-person kitchen.
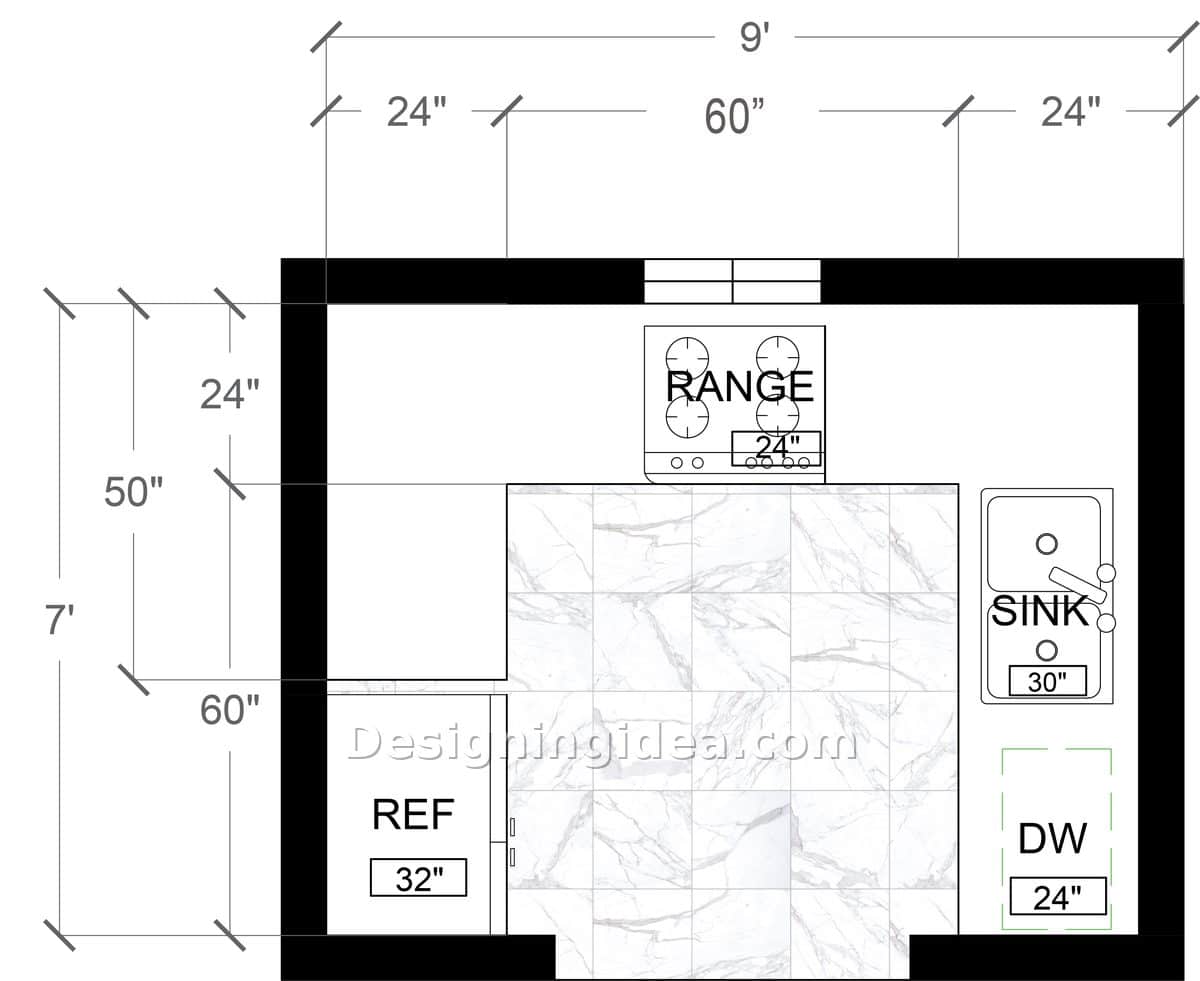
The three-foot aisle is all that needs to be said; although 36 inches meets the minimum requirement for a walkway, it is six inches below the NKBA’s recommended 42-inch work aisle, and when you take away the inch or so that is lost on each side due to the countertop overhang, you end up with about 34 inches of actual clearance.
What this amounts to on a Tuesday night is that when you open the dishwasher, the door takes up about 27 inches of the 36, leaving approximately 9 inches. There’s no way anyone can get through. Therefore, you should place the dishwasher in a position where the cost of a blocked path is minimized, and according to this placement, that means leaving it on the sink leg at the far end instead of keeping it close to the entrance.
The plan correctly identifies the triangular arrangement; NKBA desires each side to be between 4 and 9 feet with the total length under 26 feet, and a kitchen of this size meets those requirements without any difficulty. The range is positioned on the back wall between two 24-inch cabinets, the sink takes up the right side, and the 32-inch fridge forms the left side. All the items are two steps away.
The decision to choose a narrower refrigerator facilitates downsizing from 36 inches to 32 inches. This way, you gain an extra four inches of counter space, which helps prevent the fridge door from swinging all the way open and blocking the aisle. In an area of only 63 square feet, the extra four inches is equivalent to the width of a small cutting board.
Dimensions:
- Room footprint: 7′ x 9′, roughly 63 sq ft
- Work aisle: 3′ (36″), below the 42″ NKBA recommendation for one cook
- Back wall run: 24″ + 60″ + 24″
- Left wall: 7′ deep, broken 24″ / 50″ / 60″
- Range: 24″ | Sink: 30″ | Dishwasher: 24″ | Refrigerator: 32″
Design Tips:
- Keep the fridge near the room’s entry so it’s easier to access from inside the home.
- Maintain counterspace to either side of the range and sink for meal prep and cleanup.
- Fit open shelving or a single row of shallow upper shelves on one wall rather than having full-depth cabinets on all three walls. Upper shelves which are standard in depth of 12 inches will appear to close in at eye level when there are three of them in a 7 foot room.
- Leave the trash pull-out on the leg of the sink rather than next to the range; with 36 inches of clearance, a cook moving back from the burners and into an open drawer is actually a real collision, not just a hypothetical one.
8×10 Classic U-Shape Kitchen Floor Plan
The center aisle measures 48 inches and matches the NKBA’s suggested length perfectly for the minimum of a two-cook kitchen, and is the reason this layout appears larger than its 80 square feet.
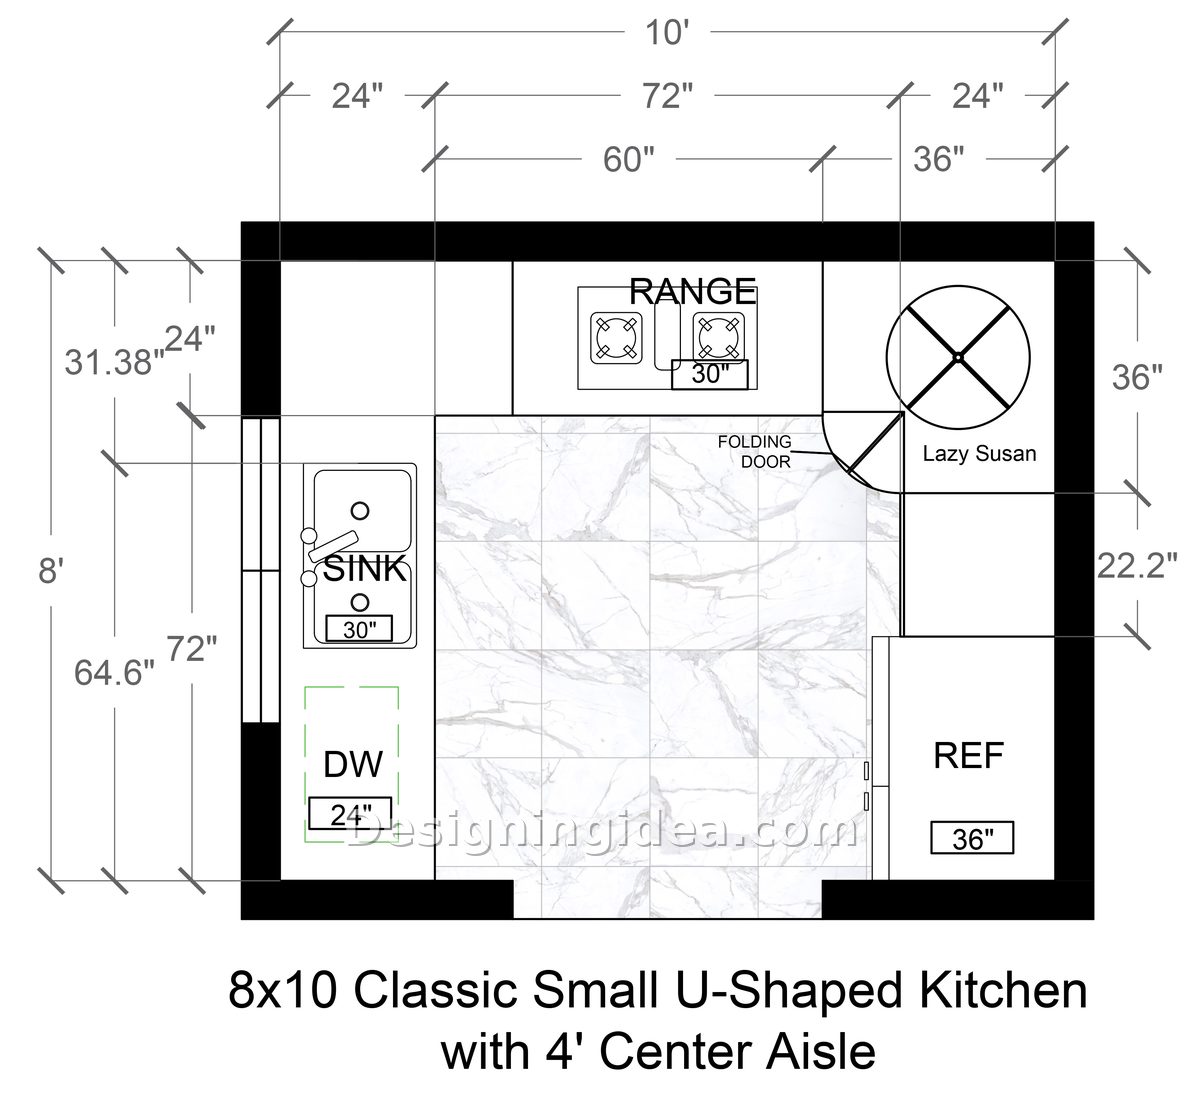
The kitchen’s character is completely different with four feet of aisle space, allowing two people to work back to back without being too constrained. When you open the dishwasher there is still about 21 inches of space remaining, which is enough for someone to move past sideways. In contrast, the 7×9 plan only leaves 9 inches, making it apparent where the extra foot of space has been added.
The most valuable feature is the corner section. Ordinary lazy Susan corner base cabinets are 33 to 36 inches wide, and in this arrangement there is one in the top right-hand corner with a hinged door. In U-shaped kitchens, the corners are places where roasting pans end up being forgotten, and a revolving shelf converts perhaps eight cubic feet of unused space into a cabinet that you use most.
The spacing of the appliances is in line with the relevant standards; the 30 inch sink is on the left leg and the 24 inch dishwasher is right next to it, which is well within the NKBA rule that requires a dishwasher to be within 36 inches of the nearest sink edge. There is a counter in front of the 36 inch fridge to provide the 15 inches of landing space that the guidelines specify.
The only thing you should check in relation to your own room is the total frontage. When you add up the usable counter space, you’ll find that you’re about at the 158 inch benchmark rather than having gone beyond it; therefore, each inch you concede to a wide range or a bulky fridge surround is lost from your prep space.
Dimensions:
- Room footprint: 8′ x 10′, 80 sq ft
- Center work aisle: 4′ (48″), meets the NKBA two-cook recommendation
- Back wall run: 24″ + 72″ + 24″, with 60″ of counter beside the range
- Left leg: 72″ total, sink at 64.6″ from the back wall
- Corner: lazy Susan with folding door | right leg: 36″ and 22.2″ segments
- Range: 30″ | Sink: 30″ | Dishwasher: 24″ | Refrigerator: 36″
Design Tips:
- Make sure the folding door on the corner cabinet has space to allow it to fold flat. So don’t place a step stool, a bin, or a bar cart in that area since, on the day it is blocked, the lazy Susan will stop being used.
- If you put the sink under a window on the left side leg and the wall permits it, then NKBA requires 24 inches of landing on one side and 18 inches on the other, and this 72-inch run is long enough to provide you with both.
- Take the countertop material and run it up the wall as a full-height backsplash behind the range since fewer changes in material give the appearance of a longer, less fragmented surface. Doing this is more important in an 80 square foot space than in a 200 square foot one.
8×11 U-Shape Kitchen With a Tall Pantry Design
This design forms a wide, but shallow U shape, with the distance between the two sides being almost twice what the NKBA recommends.
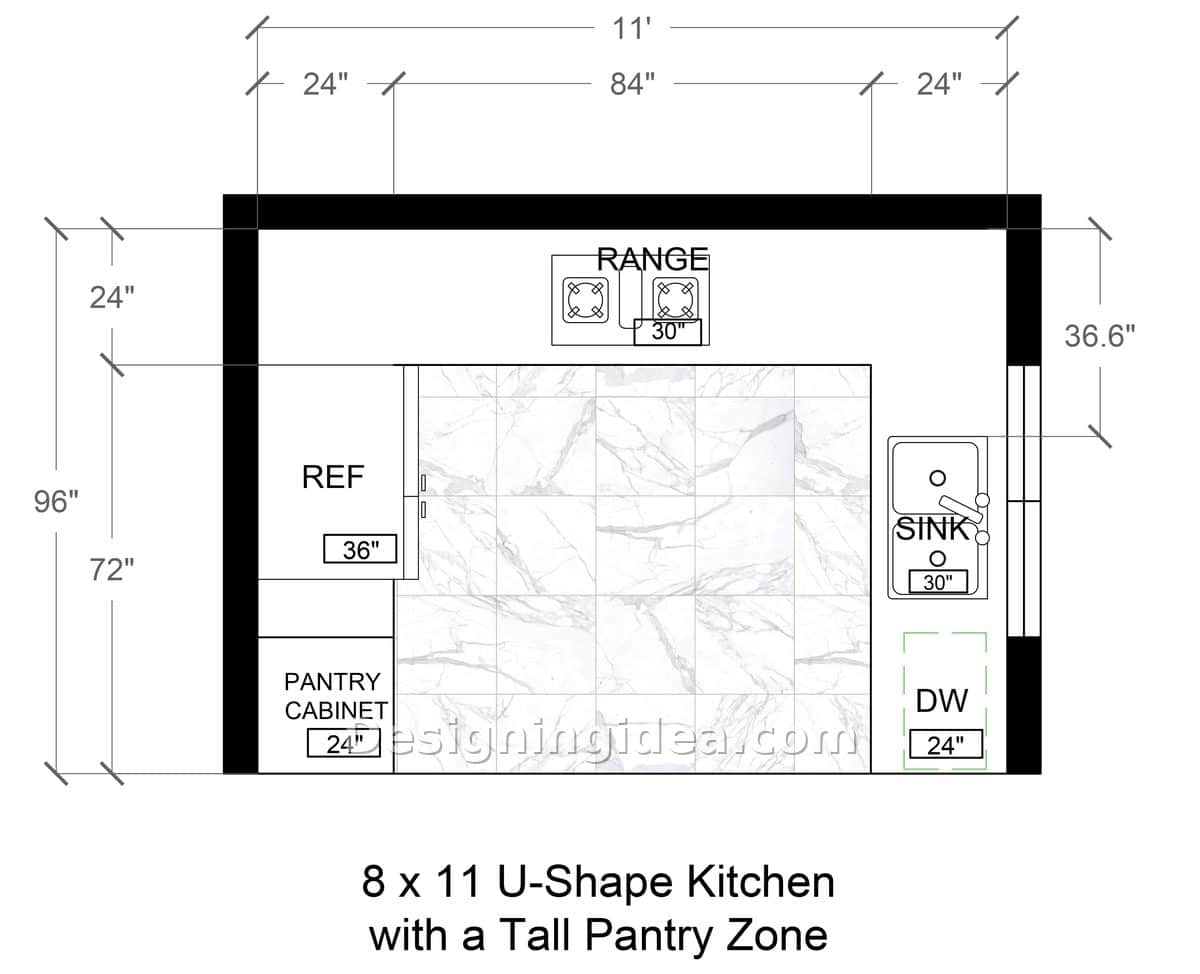
This kitchen design presents a different kind of problem when compared with square plans since each of the two legs is only 24 inches deep, leaving 84 inches of clear floor space between them and 72 inches from the back counter to the open end. With this setup, people never have to push past one another to work at the same time or grab something from a cabinet.
The additional width is used to create a suitable food storage area. When you stack the 36 inch fridge and the 24 inch pantry cabinet on the left leg, you get a single tall column. This is the mistake that most small kitchens make. There is the counter, there is the cabinet, and then there is no space for a bag of flour, a box of cereal, and the bulk paper towels. By having a dedicated pantry, the problem is solved in about four square feet of floor.
The back wall carries the range with 84 inches of counter, which blows past the 12 and 15 inch landing minimums the guidelines set on either side of a cooktop. You can genuinely split that run into a prep side and a landing side and still have room left over.
The result is that the room is shallow. With a measurement of 72 inches from the back counter to the open end, it appears to be more of an extensive alcove than a space in which you can stand. This works best if the kitchen opens out into a dining area, since this way the traffic flows across the U-shaped opening rather than through it. However, if the room is enclosed, a shallow U-shape with a long back wall causes more side-to-side movement than a square layout, which could cause congestion issues.
Dimensions:
- Room footprint: 8′ x 11′, 88 sq ft
- Open floor between the legs: 84″ wide, 72″ deep
- Back wall run: 24″ + 84″ + 24″
- Left leg depth: 96″ total, 72″ to the pantry cabinet
- Right leg: 36.6″ of counter carrying sink and dishwasher
- Range: 30″ | Sink: 30″ | Dishwasher: 24″ | Refrigerator: 36″ | Pantry: 24″
Design Tips:
- Build a pantry with pull-out shelves rather than fixed shelves; a fixed shelf that is 24 inches deep has a rear third which is out of sight, and this often leads to food ending up spoiling.
- Before committing to this arrangement, check the work triangle. Since the sink is on the right leg and the fridge is on the far left, that leg is nearing the 9-foot maximum for easy reach; the move of shifting the fridge one cabinet closer to the back wall is worth considering.
- Align the pantry with the fridge so that the entire left side appears as a single plane and is more aesthetically pleasing. Having two tall objects of different heights next to each other makes a wide kitchen seem busier and shorter than it is.
9×10 U-Shaped Style Kitchen With Peninsula Layout
The peninsula ends the U shape with seating rather than cabinets, making it better for homes with children, or those who want to entertain while cooking.
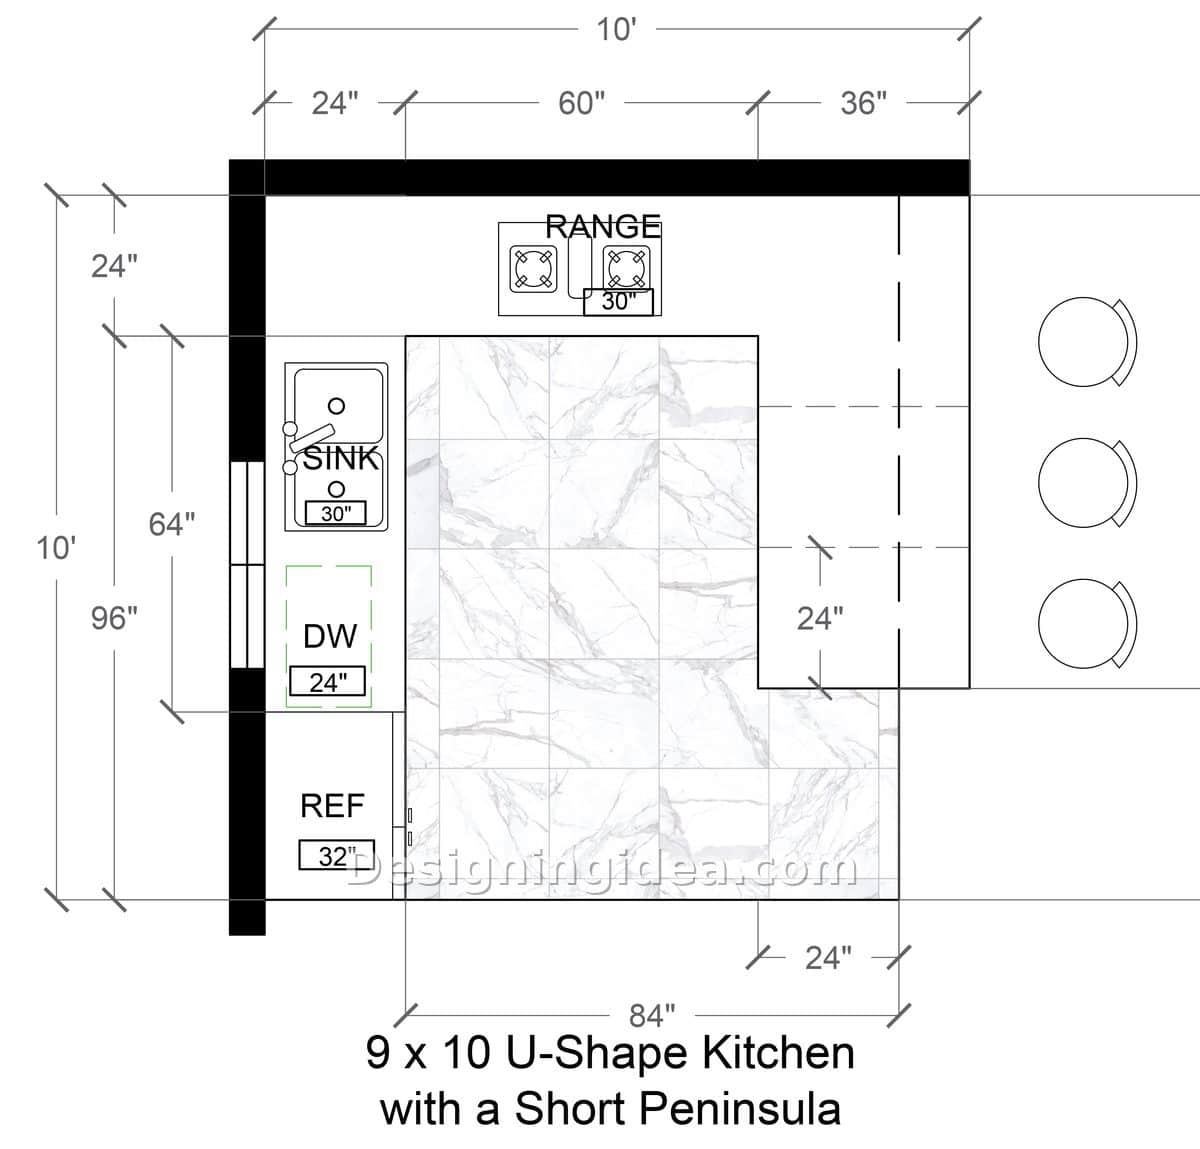
This design allows for three stools to be positioned under the outer edge of an 84-inch peninsula. Since the usual allowance per seat is 24 inches, three seats require a minimum total of 72 inches, meaning that the 84-inch peninsula provides enough space with room at both ends to feel more spacious. It’s the depth that calls for a choice. The NKBA requires 15 inches of knee room when the counter is 36 inches high and 12 inches when the bar is 42 inches high. With a peninsula that is only 24 inches deep, an overhang of 15 inches leaves only 9 inches of working counter on the kitchen side, which is merely a landing strip and nothing more. If you raise the seating side to bar height then a 12 inch overhang gives you 12 inches of counter space behind you. In either case, the amount is not much. You should therefore know which option you’re going to pick.
Make sure to also look at the area behind the stools. Code guidelines specify that 32 inches of space should be provided behind a seated diner when there is no one passing. It also calls for 36 inches when a person moves past, and 44 inches when someone has to frequently walk past. In a well-proportioned U-shaped layout, the space will be snug, and that’s what works best. The oven is placed along the back wall, with the sink and the dishwasher extending 64 inches on the left side, and the 32-inch fridge occupying the far corner. If you remove the 24-inch counter on the left and the 24-inch peninsula from the 10-foot width, you’re left with about 6 feet of floor space. This placement lets the cook use the full interior of the U while everyone else stays on the far side of the counter. If you’ve ever hosted a meal in an open-plan kitchen, you’ll know that having a cabinet run across this area is worthwhile for better functionality.
Dimensions:
- Room footprint: 9′ x 10′
- Peninsula: 84″ long, 24″ deep, seats 3 at 24″ per seat
- Clear floor inside the U: roughly 6′
- Back wall run: 24″ + 60″ + 36″
- Left leg: 96″ deep, 64″ of sink and dishwasher counter
- Range: 30″ | Sink: 30″ | Dishwasher: 24″ | Refrigerator: 32″
Design Tips:
- If you want to retain a usable counter then set the bar at bar height on the seating side; the 12 inch knee space required by a 42 inch bar costs three inches less than that needed by a 36 inch counter, and the raised edge conceals the prep mess from anyone sitting there.
- Install the outlets in the finished panel at the peninsula end during the rough-in stage; they will end up serving as the places where you use small appliances, or charge your laptop and phone regardless of whether you had intended them to, and it’s a pain to fit an outlet into already finished cabinet work.
- Suspend two hanging pendants above an 84 inch run, not three. Using three fixtures over seven feet gives more of an impression of a restaurant counter and also aims a light directly at the middle sitter’s line of sight.
10×10 High-End U-Shaped Kitchen Layout
The 6-foot aisle is 24 inches more than the NKBA recommends for two cooks, and by having that extra space, it gives the kitchen a more high-end feel.
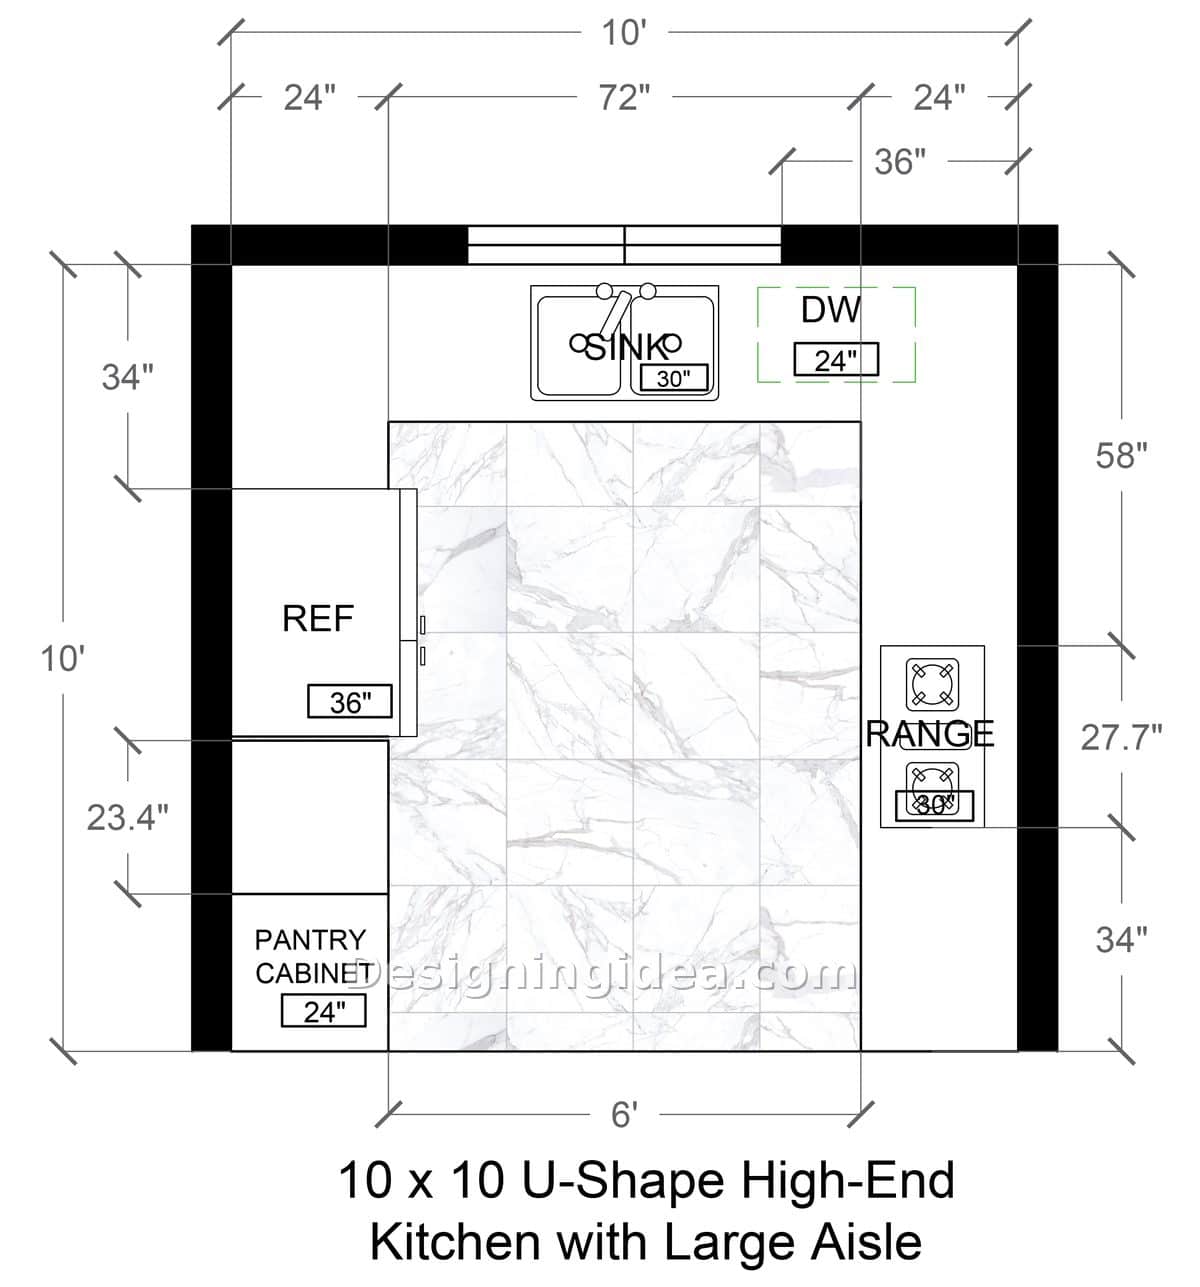
Because it is 72 inches wide, this aisle eliminates the problems that the other plans have to deal with. Even with the dishwasher door open there is still around 45 inches of clear space, an amount that exceeds the 36 inch minimum required by itself. The oven door, which projects 20 inches or more, does not block the room. Two people can genuinely work in this aisle without having to coordinate their movements.
Another reason why this plan appears to be upscale is that the sink and dishwasher are situated on the back wall beneath a window, whereas the cooker is placed all by itself on the right side, so that the wet area and the hot area never have to share the same countertop. On the left side, a 36 inch fridge is stacked above a 24 inch pantry cabinet, just as in the 8×11 plan.
Be honest about the cost of all that space, though. A wide aisle stretches the work triangle. In a 10 by 10 room each leg still lands inside the 4 to 9 foot window, but you’re walking more steps per meal than you would in the 8×10 plan, and 100 square feet spent on openness is 100 square feet not spent on cabinets. That’s a legitimate choice, not a free upgrade.
If you have the range installed on a wall, then it makes sense to carry out the ventilation properly. The IRC specifies a clearance of 30 inches from the cooktop to an unprotected combustible surface above, or 24 inches if that surface is protected, and the code mandates a minimum of 100 CFM for a ducted hood even though the NKBA recommends 150. A wall-mounted hood meets all these requirements and provides the room with the focal point that it is looking for.
Dimensions:
- Room footprint: 10′ x 10′, 100 sq ft
- Center work aisle: 6′ (72″), 24″ beyond the NKBA two-cook recommendation
- Back wall run: 24″ + 72″ + 24″, sink and dishwasher under the window
- Right leg: 58″ above the range, 34″ below, 27.7″ at the range
- Left leg: 34″ and 23.4″ segments carrying fridge and pantry
- Range: 30″ | Sink: 30″ | Dishwasher: 24″ | Refrigerator: 36″ | Pantry: 24″
Design Tips:
- Install a genuine ducted hood instead of using an over-the-range microwave. Since the range is on its own wall, you have the necessary clearance to do it properly, and a recirculating unit fails to satisfy the requirement for 100 CFM of exhaust.
- Use a narrow rolling cart in the aisle instead of installing a fixed island since this will give you extra prep space when you need it and retain the 72 inches when you don’t, whereas a permanent island would always have it.
- Light the perimeter and the aisle separately. Use under-cabinet strips on the three legs plus two ceiling fixtures over the open middle, instead of one central fixture trying to cover both, so you can work without casting a shadow.
Measure your aisle before you decide on a floor plan. If the gap between counter faces comes in under 42 inches, you’re designing a one-cook kitchen whether you meant to or not, and every decision after that, from where the dishwasher goes to how wide the fridge can be, is tied to that one number.
To showcase highly specific designs, some images on this website use advanced AI-generation software to illustrate ideas and room inspiration. See our editorial policy to learn more.