8×9 Bathroom Floor Plans That Fit a Double Vanity, Separate Tub, or Big Shower

An 8×9 bathroom at 72 sq ft is large enough that you can stop making so many compromises on what will easily fit. You will still have to focus on what is most important. For instance, you can have a 60″ double vanity, a separate tub and shower, or you can have a shower big enough for two, but you can’t have all three at the same time. The five 8×9 bathroom floor plans I’ve created and shared below each make a different choice as to what the focus is, and each one is drawn with all of the fixture sizes and clearance zones labeled so you can use them for your own remodel project.
You’ll find that, across the designs, the fixtures share many of the same attributes. For example, the toilet has a 36″ wide zone, measuring 18″ from the centerline to either side; the door is 30″, and in all five plans it swings out into the hall, which is by far the easiest way to get an extra two feet of floor space. If your door currently swings in, that’s the first thing I’d change to free up extra room inside. One more thing before we get to the plans: where the window is placed makes a massive difference in what will fit. Three of the designs shared have a window on a side wall and leave the top wall free for fixtures; this enables you to have a 60″ run of a vanity, shower, or tub there.
Double Vanity and Corner Walk-In Shower Layout
With a 60″ double vanity and a 36″ x 42″ shower on one 8ft wall, there’s room to tuck the toilet on the side where you don’t see it from the door.
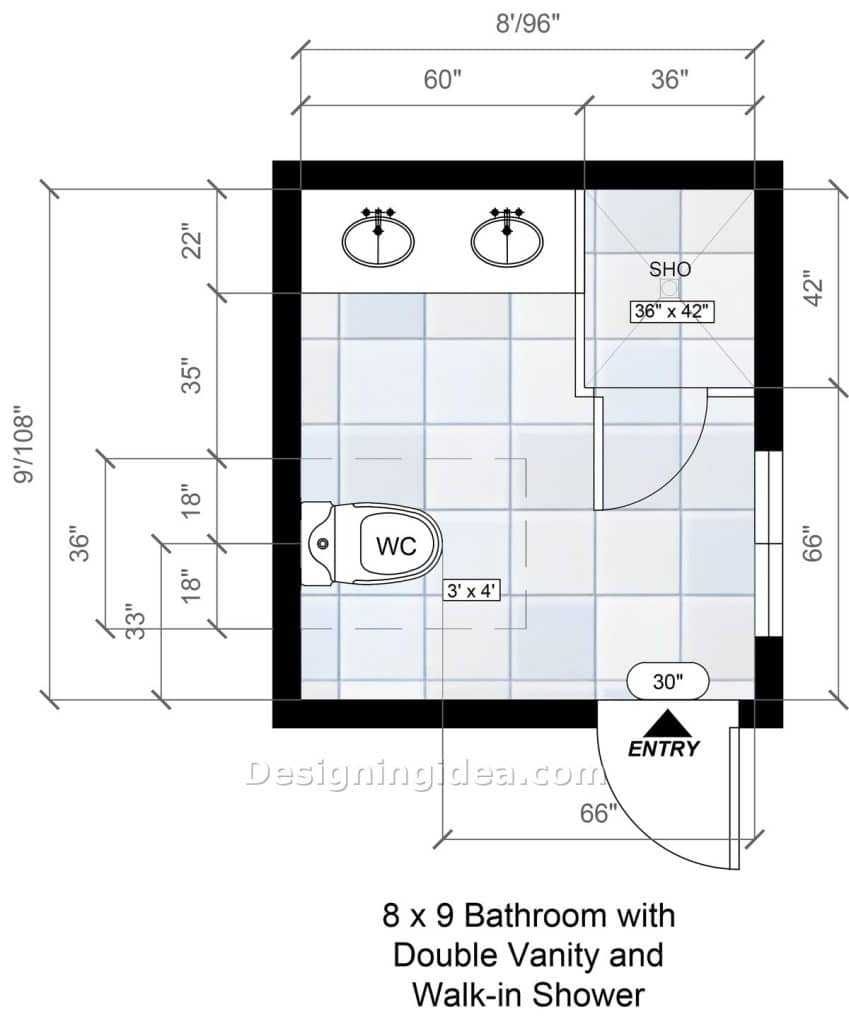
This bathroom floor plan works well for couples sharing the room on busy mornings. The double vanity is 60″ along the top wall and 22″ deep, with the shower taking up the remaining 36″ in the corner. Two people can brush their teeth or get ready side by side and have their own dedicated storage space underneath, without bumping into each other. At 36″ x 42″, the shower isn’t large, but the door swings out into the open floor rather than into the person standing at the sink. If your room is tighter than 8×9, these small bathroom double vanity layouts show how two sinks fit in less floor space.
The toilet is on the left-hand wall with a 3′ x 4′ clearance around it, and its placement means it’s not as noticeable from the entry door at the bottom right. When you enter, you look across, and the shower and vanity are in front of you; the toilet is to your left in the corner. It’s not concealed; it’s just not the first thing you see. The potential downside is the lack of a tub, and you can’t add one without giving up a sink or going with one of those shower/tub combos. The other thing to note is the 66″ window on the right wall that can bring in a good amount of daylight.
Dimensions:
- Room: 8 feet by 9 feet (96 by 108 inches)
- Double vanity: 60 inches wide, 22 inches deep
- Shower: 36 by 42 inches, corner position
- Toilet zone: 36 inches wide (18 inches each side of center), 3 by 4 feet clear
- Window: 66 inches on the right wall
- Entry door: 30 inches, outswing
Design Tips:
- Run a single mirror measuring the full 60 inches of the vanity so you get twice the apparent width of the back wall.
- Add a towel hook on that small wall space below the enclosure rail and a rod under the vanity.
- The 35″ of wall between the vanity and the toilet area may work for a shallow linen niche (recessed if possible).
- Place the shower door hinges on the vanity side so it opens towards the window and doesn’t become an obstacle.
- If you live in a cold climate, consider placing the shower valve off of the window wall to avoid freezing pipes from the exterior.
Separate Bathtub and Walk-In Shower in Back Floor Plan
A 60 x 30 freestanding tub and a 36 x 42 walk-in shower both fit in the 8 x 9 at the top, with a single vanity having to shrink to 36″ to make up for it.
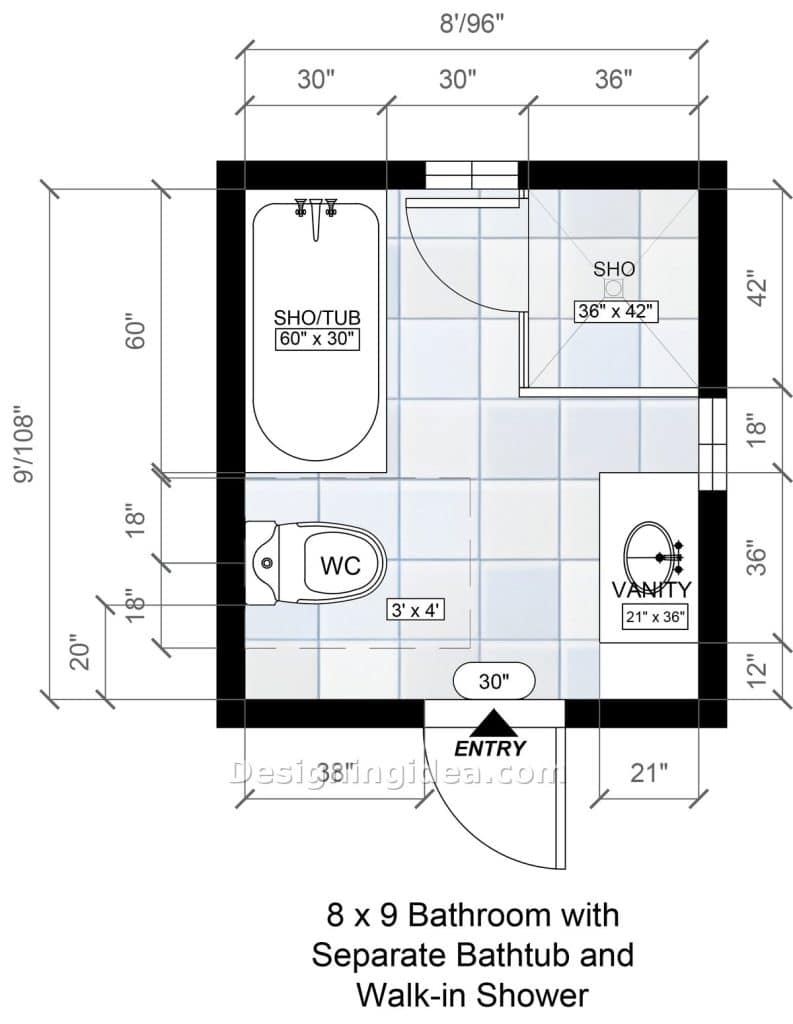
If you’ve got kids who need a bath and adults who want a shower, this is the plan for you. You can compare more layouts with a tub and shower if you’re weighing other footprints. The 60″ tub is placed on the left-hand wall, with the 36″ x 42″ walk-in shower in the top right-hand corner, with a 30″ window in the top wall between them for natural light. The vanity is on the right wall and is only 21″ x 36″, with a single sink; it’s 18″ down from the shower and 12″ above the bottom of the wall. The 12″ space would work well as a small linen closet for all of your accessories. The toilet is on the left wall under the tub, with the standard 36″ zone and 20″ to the lower wall. The shower door swings into the room toward the tub, so You’ll want to choose a door that opens toward the wall so it doesn’t block your exit. A sliding door or a fixed glass panel with a 24″ opening would be a lot better so it doesn’t get in the way.
Dimensions:
- Room: 8 feet by 9 feet (96 by 108 inches)
- Tub: 60 by 30 inches, left wall
- Shower: 36 by 42 inches, top right corner
- Vanity: 21 by 36 inches, single sink, right wall
- Toilet zone: 36 inches wide, 20 inches to the bottom wall
- Window: 30 inches on the top wall between tub and shower
- Entry door: 30 inches, outswing, 38 inches from the left wall
Design Tips:
- Replace the hinged shower door with a sliding one so it doesn’t obstruct your narrow walkway or access to the tub.
- With a 36″ vanity, you’re losing counter space, so a wall-hung cabinet above the toilet is needed for extra storage.
- Tile the tub wall and the shower wall in identical material so that the corner appears as one wet zone rather than two separate wet zones that are both competing for your attention.
- Size the exhaust fan for two wet zones and use an 80 CFM unit for a bathroom like this.
Classic Shower & Tub Combo and 48-Inch Vanity Design
The tub, toilet, and sink are placed in the three corners with 76″ of open floor in the middle so the room feels more open.
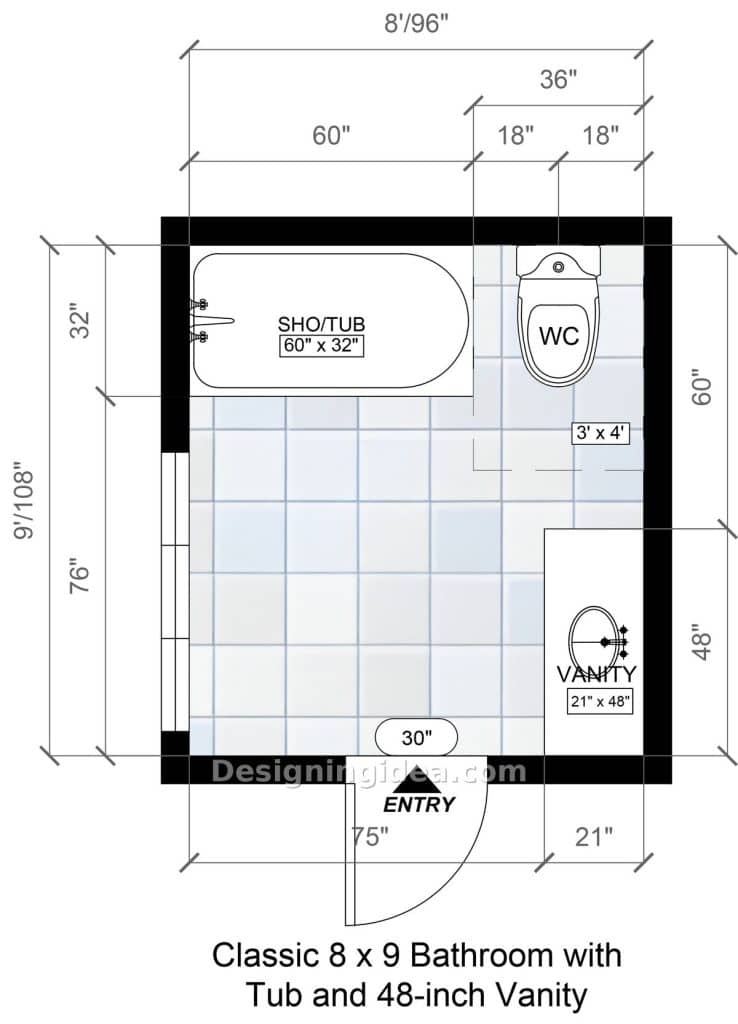
This is a popular layout arrangement that most 8×9 bathrooms are built with, and it’s for a good reason. The 60″ x 32″ shower/tub combo runs along the top wall, the toilet is to its right in the corner, and a 48″ vanity is on the right wall next to the door. When you walk into the room, you have the tub straight ahead of you, the sink to your right, and 76″ of open floor between the door and the tub with nothing in that space to get in your way. The window is on the left wall, and with the tub on top, you get light without sacrificing a fixture wall.
The 48″ wide vanity is 21″ deep, so it’s a single sink with plenty of counter space on both sides. If you’re happy to shower in the tub, then this plan gives you the best vanity of the five, but the trade-off is privacy. The toilet is in the top right-hand corner with a 60″ deep zone, and you can see it when the door opens. A half-height screen, such as a pony wall, or a tall cabinet between the toilet and the vanity would solve that, and there is room for one, as the toilet zone is only 36″ and the vanity starts 60″ down the wall.
Dimensions:
- Room: 8 feet by 9 feet (96 by 108 inches)
- Tub: 60 by 32 inches, top wall
- Toilet zone: 36 inches wide (18 inches on each side), 60 inches deep, top right corner
- Vanity: 21 by 48 inches, right wall
- Clear floor from door to tub: 76 inches
- Entry door: 30 inches, outswing, 75 inches from the left wall
Design Tips:
- Use the open floor to place a 24 x 36 bath mat and a small stool.
- A small floor-to-ceiling cabinet between the toilet and the vanity could better screen the toilet from the door and provide you with linen storage that this plan needs more of.
- Place towel hooks near the tub for convenience.
- Use a curved shower rod to make the tub roomier while standing to shower.
- If you don’t hide the toilet, choose a skirted one-piece model with smooth sides that looks cleaner from the hallway.
- Since the long window sits near the tub/shower, I’d make sure it uses tempered glass to meet IRC recommendations.
Corner Walk-In Shower With Opposite Vanity Layout
A 42 x 42 corner shower and 48-inch vanity on opposite ends of the right side, with the entry and toilet on the other end, creates an easy-to-use and functional layout.
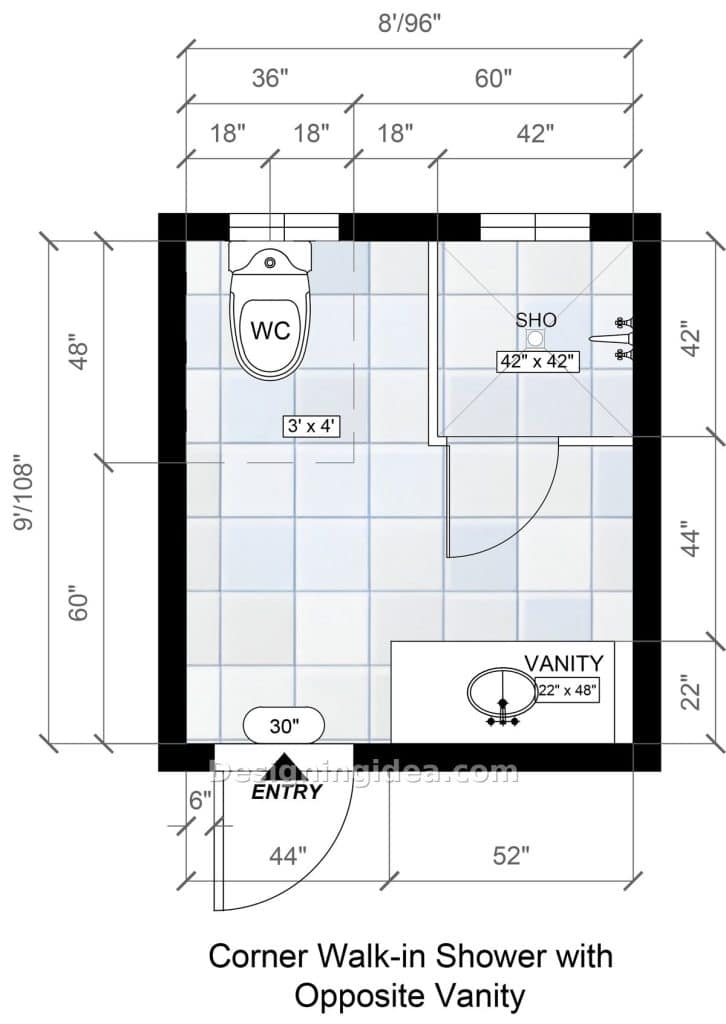
This bathroom floor plan has no tub, which makes the flow easier to navigate. It starts with the entry in the lower left, leading in and facing the toilet at the top. The corner toilet sits under a window, and its area measures 36″ wide by 48″ deep. There’s 18″ of wall between the designated toilet area and the shower, which could fit a tall linen cabinet, towel hook, or a very narrow shelf. The shower is 42″ x 42″, a square you can turn around in, and it takes the top right corner, with its door swinging out into the room. There’s a window inside the enclosure that lets in additional light. The 22″ x 48″ vanity is down at the bottom right, which creates a 44″ gap between the shower door and the counter. That gap works, allowing you to step out of the shower onto the open floor rather than directly into the vanity, as long as there’s no one at the sink to block the door. For smaller rooms, these corner shower bathroom layouts use the same trick with less floor.
Dimensions:
- Room: 8 feet by 9 feet (96 by 108 inches)
- Shower: 42 by 42 inches, top right corner, outswing door
- Vanity: 22 by 48 inches, bottom right
- Toilet zone: 36 inches wide, 48 inches deep, top left under window
- Gap between shower and vanity: 44 inches
- Entry door: 30 inches, outswing, 6 inches from the left wall
Design Tips:
- A 42″ square shower doesn’t need a door; you can have a single fixed glass panel on the open side to keep the water in and take the swing out from blocking the vanity.
- The 18″ space to the right of the toilet area is blank; a tall storage cabinet could go there.
- Set the window over the toilet and inside the shower high so that it doesn’t interfere with either.
Large Walk-In Shower With Separate Toilet Area Floor Plan
By adding a short partition wall between the toilet and the shower, you gain a little privacy while someone showers.
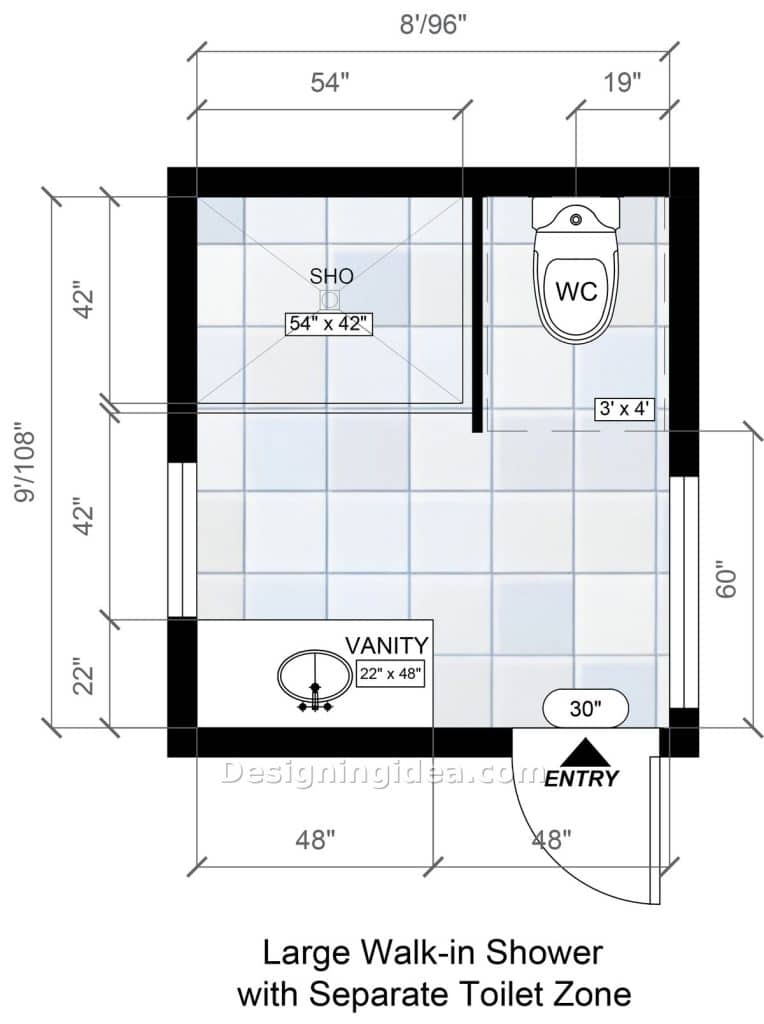
This design adds a partition wall to separate the shower enclosure from the toilet area for added privacy. One could add a door to transform the area into a completely private water closet for anyone who’s had enough of the toilet being the first thing you see. To get the divider, there’s a short wall running from the top wall that somewhat splits the back of the room. The shower is on the left, measuring 54 x 42, and the toilet has its own 3 x 4-foot alcove on the right. From the entry door on the bottom right, you just look straight up at the partition, and the toilet is behind it.
The shower is the largest of the five plans and is 54″ wide, which is quite sufficient to add a bench at one end, or two shower heads, or just for someone wanting a lot of room to not have to touch a wall. There’s no door drawn, and with the correct amount of slope, water from a head on the left-hand wall won’t reach the opening at the other end. The vanity is at the bottom left and measures 22″ x 48″, under the 42″ window on the left-hand wall.
Dimensions:
- Room: 8 feet by 9 feet (96 by 108 inches)
- Shower: 54 by 42 inches, top left, no door
- Partition wall: 19 inches, separating shower from toilet
- Toilet alcove: 3 by 4 feet clear
- Vanity: 22 by 48 inches, bottom left
- Windows: 42 inches on the left wall, 60 inches on the right wall
- Entry door: 30 inches, outswing, bottom right
Design Tips:
- If you want to let light through, build the partition to about 48″ high rather than full height, or the toilet alcove will end up feeling like a closet. Tile the top of the pony wall so it acts as a ledge.
- Adding a door to the toilet area in front will transform the zone into a private water closet.
- A 54″ shower is wide enough to have a linear drain running along the back wall, which will pair well with large format tile on the floor without the need for all those cuts that a central drain would require.
- The right-hand wall has a 60″ window below the toilet alcove, which is a good place to install a heated towel rail so it’s next to the shower exit and well out of the splash zone.
Want to test one of these plans against your own walls? Sketch it out in our free bathroom layout planner.
To showcase highly specific designs, some images on this website use advanced AI-generation software to illustrate ideas and room inspiration. See our editorial policy to learn more.