9 Types of Shower Doors For Every Bathroom Design
Investing in the bathroom is one of the best decisions you can make when considering a remodel for your home. A new shower can make a grand impression, and selecting the right door is important. Below, you’ll find different types of bath enclosures and see popular shower partition styles such as sliding, hinged, bi-fold, steam, and pivot to choose the one that’s right for you.
One benefit of an aesthetically appealing shower is its ability to transform the bathroom into a more pleasant environment. One large part of creating the atmosphere you want can be achieved depending on the type of enclosure option you choose. Certain glass shower door brands such as Kohler, Basco, Sterling, and Fleurco have a wide range of types, shapes, and sizes that perfectly fit and beautify your space. See our ultimate guide to bathroom showers for more designs.
There are generally three types of shower designs available. These are stand-alone, corner stand-alone, and bathtub showers. The bathroom door you need will largely depend on the style of shower you have or are installing in your bathroom. To choose a door, you will need to consider the opening size of the bath area and the amount of space you need for an opening.
Shower Door Types Compared: A Designer’s Quick Guide
The right shower door is mostly a question of how much room you have to open it and what kind of shower you’re working with. A door that swings out needs floor space a tiny bathroom doesn’t have, and a sleek frameless panel costs more than a framed one for the same opening. Here’s how all nine styles stack up so you can match the door to your space before you fall for a look.
| Door Type | How It Opens | Best Suited For | Keep in Mind |
|---|---|---|---|
| Sliding Doors | Two or more panels glide past each other on a top and bottom track, so nothing swings outward. | Tubs, alcoves, and corner units with wide openings of at least 60 inches. | The bottom track collects water and grime, so wipe it often. You can only open half the width at a time. |
| Pivot Screens | A single panel turns on a center or side pivot hinge, swinging up to 180 degrees. | Freestanding cubicles and alcoves with smaller openings, usually 36 to 48 inches. | It needs clear floor space in front to swing. Skip it for very wide openings. |
| Hinged Doors | Swings in one direction like a regular door on side-mounted hinges screwed to the panel or wall. | Freestanding stalls and alcoves, and a great match for frameless setups. | Leave room for the swing and a small mat outside. Water tends to drip off when you open it. |
| Round Enclosures | Curved corner unit with rounded sliding doors that open inward, reversible for left or right entry. | Corner freestanding showers and small or awkward corners that need to save space. | Curved glass costs more and is harder to replace if it breaks. The entry stays fairly narrow. |
| Neo Angle | Three panels meet at angled corners, with the center one acting as a door that swings right or left. | Corner showers, from tight footprints to large baths where it becomes a focal point. | The angled entry can feel narrow, and the extra seams mean more spots to seal and clean. |
| Bi-Fold | Two panels joined by a hinge fold inward onto each other, opening a path to walk through. | Very small bathrooms and tight walk-in openings where nothing can swing out. | The folding hinge is one more part to maintain, and the clear opening ends up on the narrow side. |
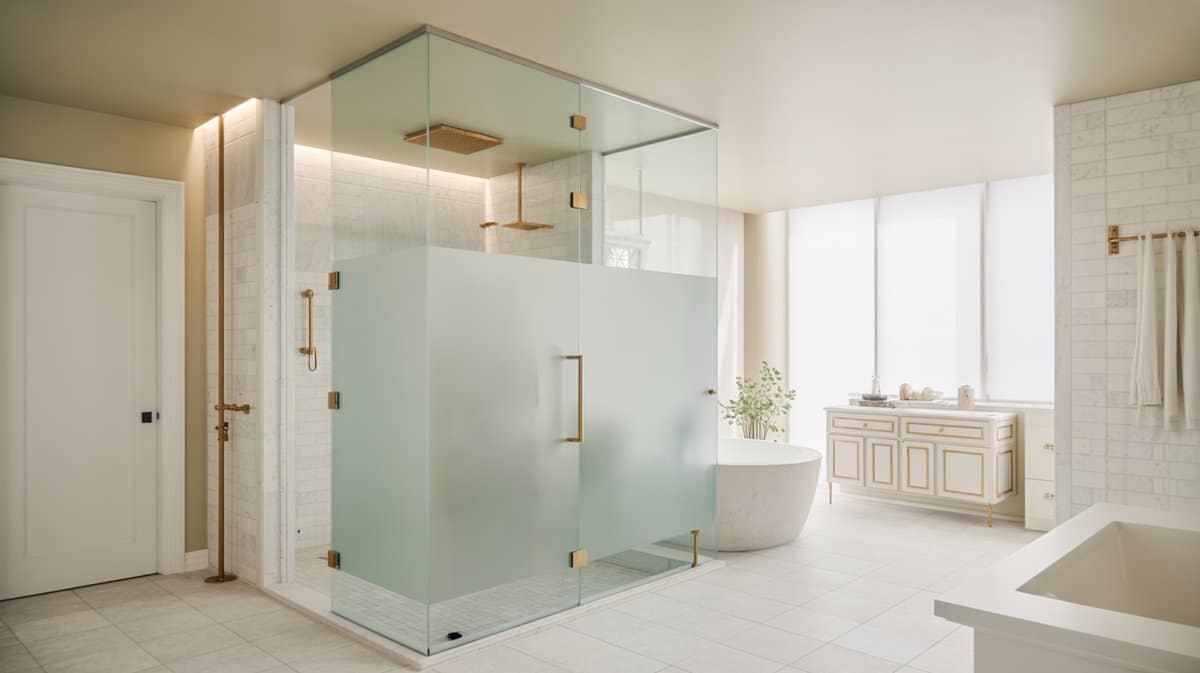
| Steam Doors | A fully sealed enclosure runs floor to ceiling with a transom panel to trap steam inside. | Dedicated steam showers and spa-style setups where you want to hold the heat in. | It has to seal completely on every side, which adds cost and needs the right ceiling height. |
| Framed Doors | Glass edged with aluminum or metal framing on all sides, available as sliding or swinging. | Budget-minded remodels and traditional or transitional baths that want extra support. | The frames trap water and need regular wiping. The look is less seamless than frameless glass. |
| Frameless Doors | Thick tempered glass with minimal hardware and no surrounding frame for a clean, open look. | Modern and minimalist baths that want a spacious, high-end feel. | Heavier glass and a precise install make it the priciest option, but there’s far less framing to clean. |
The quick way to decide: measure your opening and the floor space in front of it first. Tight bathrooms do best with sliding, bi-fold, or round units that never swing out. Open layouts can carry a hinged or frameless door that makes a statement. Match the door to the space you actually have, and the look tends to take care of itself.
Shower Door Types
Of the various types of bath enclosure doors, the most prominent and popular options are as follows.
Sliding Enclosure Doors

Sliding or bypass bath screens are most popular for consuming a minimum amount of space and offer wide shower openings that take up at least 60 inches. These doors consist of two or more panels, sliding against each other, attached to the sliding track from the top and bottom rail.
“A three-panel slider offers greater tub access. This feature is particularly useful for parents who are bathing toddlers or for someone looking for elbowroom to stretch out in the bath.” – Editors of Fine Homebuilding, Taunton Press, Renovating a Bathroom
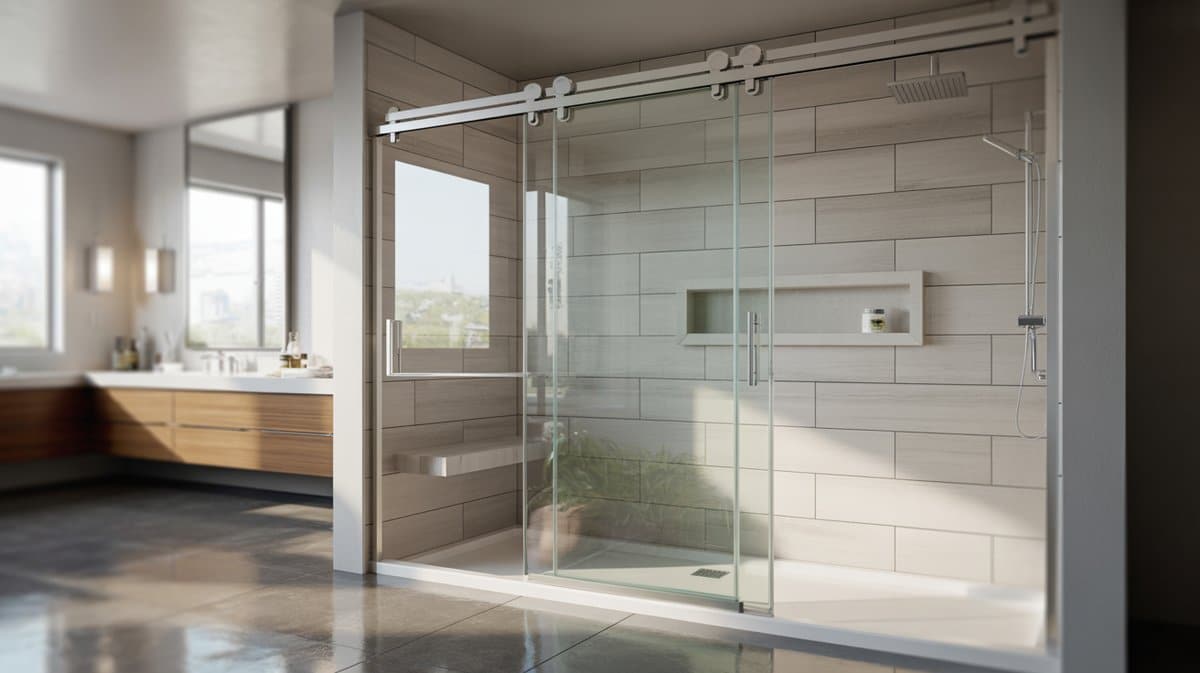
These can be used in freestanding showers or configured appropriately on bathtubs. Sliding doors are often used for bathtub showers, alcoves, and corner stand-alone units. Just know the bottom track is where soap scum and hard water settle, so a quick weekly wipe keeps it gliding. If scrubbing a track sounds like a chore, look at a barn-style slider with an exposed top roller and no bottom channel to clean.
Pivot Door

Pivot showering enclosures are operated through a pivot hinge that is attached to either side of the partition, allowing a 180 degree and can turn outwards from one side. Additionally, the door can be revolved around the center of the hinge and is attached to the center instead of the sides. Other names for pivot styles are one-panel swing and swing-open doors.
Pivot bathing screens are often installed in freestanding bathroom cubicles or alcove showers. Pivot designs are often used in showers with small openings, typically 36″; however, they can reach as wide as 48″ Because the panel swings outward, check what’s sitting right in front of it first. A vanity or toilet too close, and you’ll be squeezing past a wet door every morning.
Hinged Door

A hinged door resembles a typical swinging style that can be utilized as an enclosure door to open in one direction. The hinges can be screwed on the bathroom panels or the adjoining walls. Hinged bath chambers are the most popular in freestanding cubicles or alcoves. Hinged bath panels are often referred to as side mount hinge doors due to the placement of the hinges at the top and bottom.
One benefit of this style is that it provides more support, preventing the need for a header along the top. This setup is ideal for frameless enclosure styles.You’ll want a few inches of clear floor outside the door, since water always drips off when you open it. A small bath mat right there saves your floor and your footing.
Round Doors
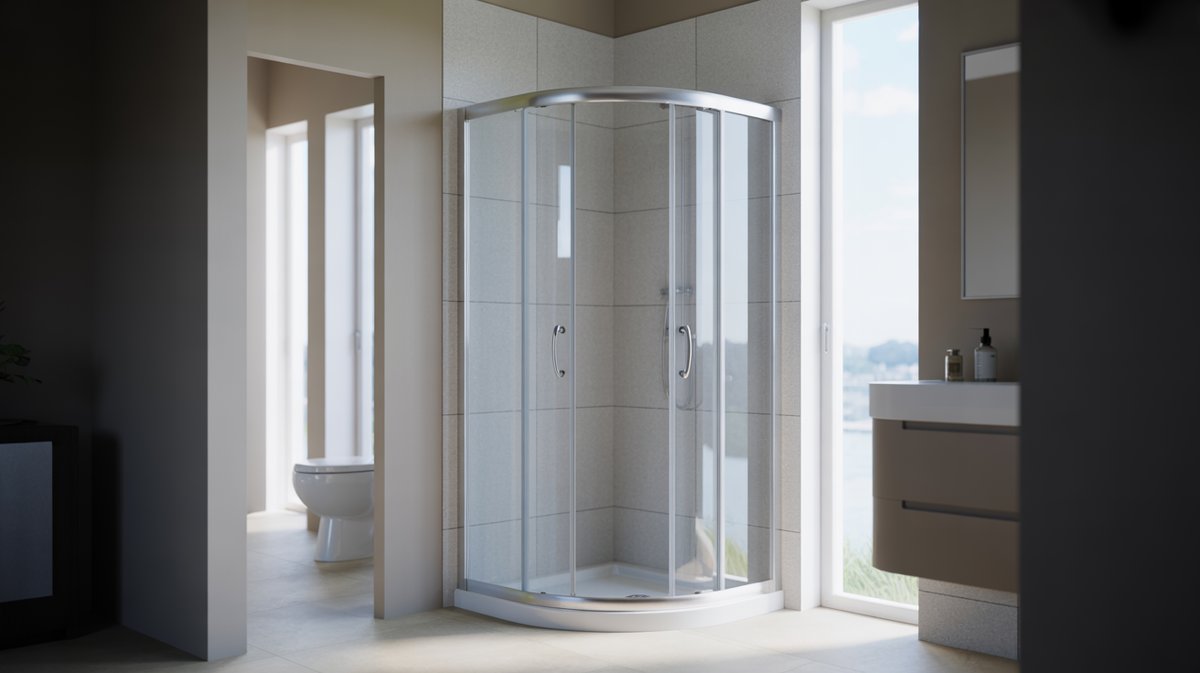
Round enclosure doors are usually opened inwards and contain additional space because of the curvy edges of the frame. Round enclosures are often installed as corner freestanding, which gives ease in maintenance purposes due to the curved shape of the door. The doors are connected at the top and bottom of the frame, providing more strength for smooth operation. The opening of this type is not fixed. Rather, it can usually be reversed to utilize left or right access entry.
That curved glass is usually made to order, so a crack down the road means a custom replacement, not a quick hardware-store fix. The inward swing also borrows a little elbow room from inside, which matters in an already snug corner.
Neo-Angle Doors

Neo-angle bathroom partitions consist of three panels, one as the door and the other as shower panels installed perpendicular to the walls. Neo-angle bathing enclosures are the best fit as a corner freestanding shower.
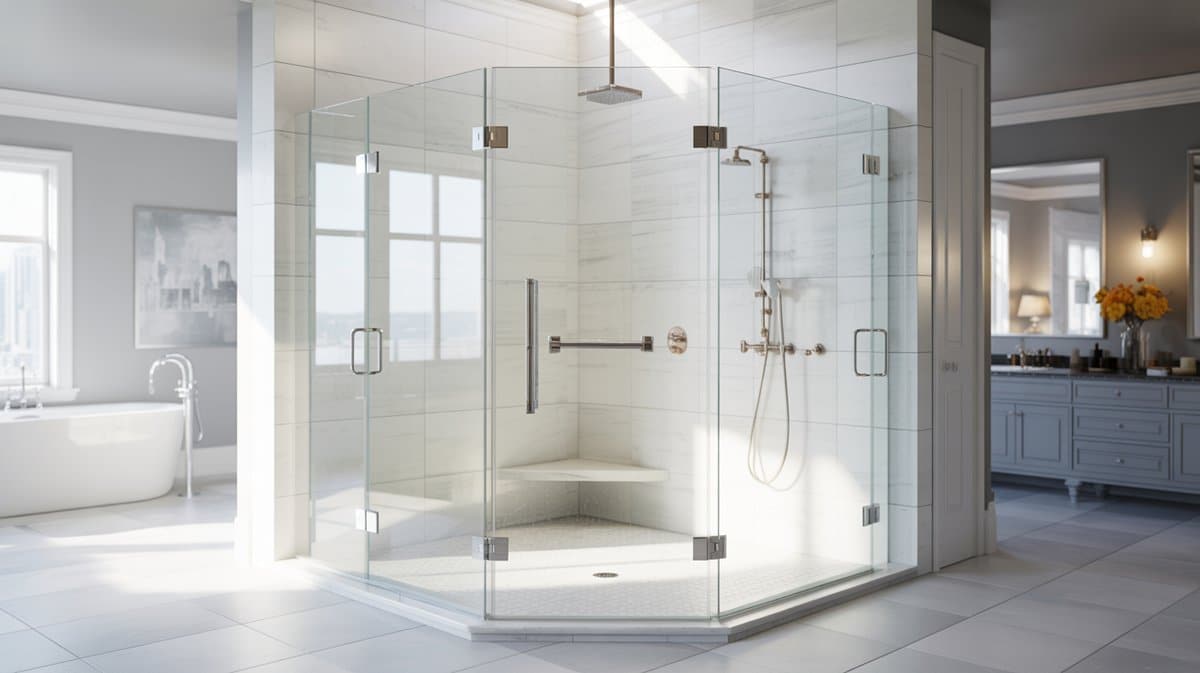
This type of design can take up little space, or for larger bathrooms, the design can go big and become a beautiful focal point. The doors generally can be installed to swing open from right or left. Visit our gallery of luxury showers to see our gallery for more ideas and inspiration. The diamond shape tucks into a corner and frees up floor space, but the inside can feel narrow across the shoulders. Measure the diagonal entry, not just the wall lengths, before you commit to one.
Bi-Fold Doors (Bath Screen)
Bath screen partitions are the best of both worlds, using a bypass door’s sliding track mechanism and a pivot door’s folding technique. Two panels of rectangle bath screen doors are attached by a bi-fold hinge and tightly folded inwards onto one another, forming a pathway to walk through. There are also tri-fold bath enclosures available. However, they are much less common than a standard bath bi-fold design.
A bi-fold door is a true space saver for a small bathroom design renovation. The folding mechanism is ideal for low-space situations with small walk-in openings, just like the accordion type of enclosure. The folding panels maximize space in a standing shower without interfering with traffic by swinging outward or inward. The fold seam tends to hold water, so give the hinge a wipe now and then to keep it moving smoothly. Where a swinging door would bang into the toilet or vanity, this is often the smarter move.
Steam Doors
Want to feel the indulgence of a health spa from the comfort of your home? Steam showers equipped with digital controls and a small steam generator can produce a luxurious sauna-like experience that can leave you feeling relaxed and renewed.
If you are installing a steam shower, you might want to consider the perks of installing a steam door in the shower cubicle. To get the facts straight, the steam door is steamproof from all sides from the floor to ceiling to contain the steam inside the shower cubicle. Usually, steam doors can come in many design styles, from glass bypass (sliding) to square airtight pivot styles.
To actually trap the steam, you need a sealed header up top and ideally a slightly sloped ceiling so condensation runs off instead of dripping on your head. Budget for the generator and the sealing too, not just the pretty glass.
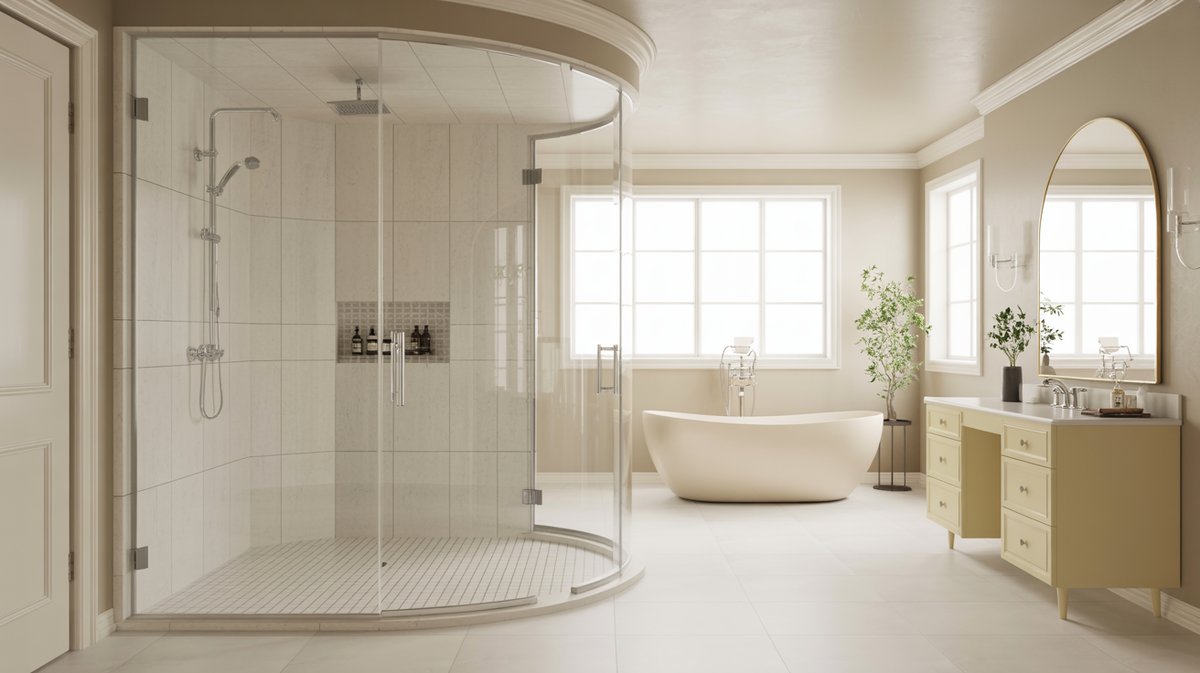
This custom shower steam door has curved glass at the top, opening to an expansive bathroom layout with a free-standing tub and cream color vanity with a curved mirror.
The above-mentioned types of shower partitions can be further categorized depending on the enclosures’ detailing. These types of enclosures can be grouped into:
1. Framed Showering Enclosures
2. Frameless Partitions
Framed Enclosures
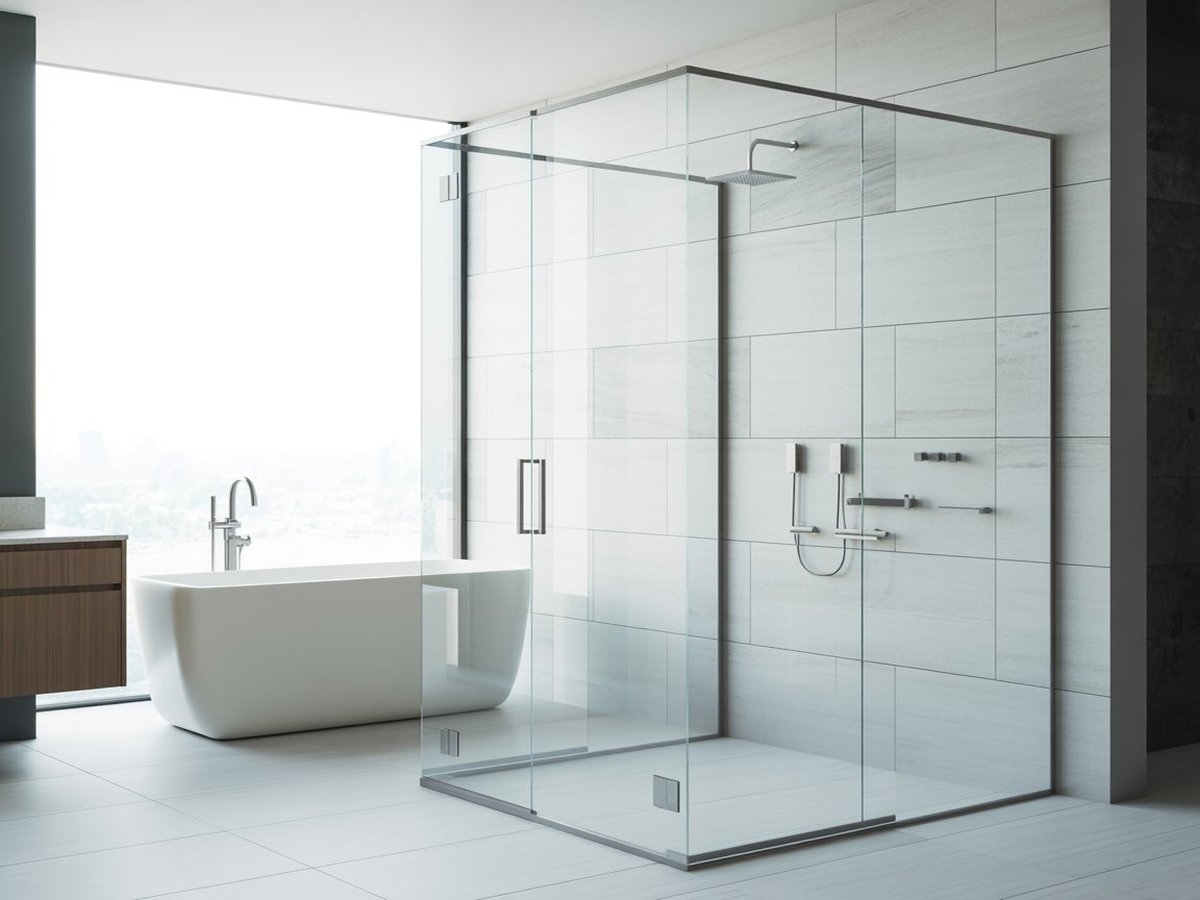
Framed bath enclosures are generally made of aluminum or other composite materials, with frames running horizontally and vertically on the door. A framed enclosed bath space can be a little hassle when cleaning, as framed glass dividers tend to collect water. A glass and an aluminum combination can accentuate the bathroom barrier and give it the unique flair of a traditional yet modern washroom. A polished chrome gloss finish can serve pretty well, too, for a framed washroom door in combination with a type of metal. The frame does some important things, such as hiding walls that aren’t perfectly square and adding rigidity, so it can use thinner glass and usually lands as the cheaper option.
Frameless Doors
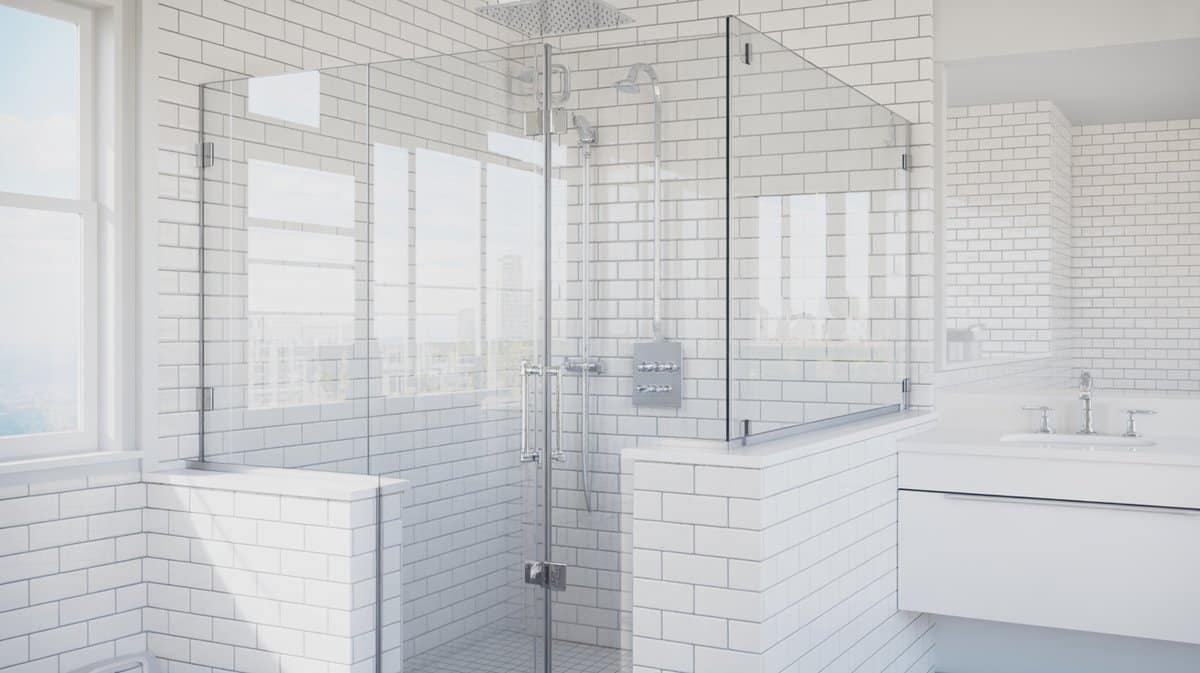
Frameless doors are often installed in every modern household because of their contemporary appeal. These enclosed panels are highly sought after due to their design appeal and beauty. The right shower door depends on the overall aesthetics of your home. A frameless shower door works very well with minimalist or modern interiors, but a framed shower door best suits a home with traditional design elements. [Source: Architectural Digest]
Added to the pros, the ease of maintenance and its simplicity is why frameless glass partitions are at the forefront. Frameless bathroom dividers are pretty flexible, and they visually create a feeling of spaciousness with the help of glass panes. All that clean look comes from thick tempered glass, the 3/8 to 1/2 inch kind, so the install has to be precise and your walls need to be plumb. You pay more up front, but there’s almost no metal for mildew to hide in. See more walk-in shower designs here.
Door Glass Types
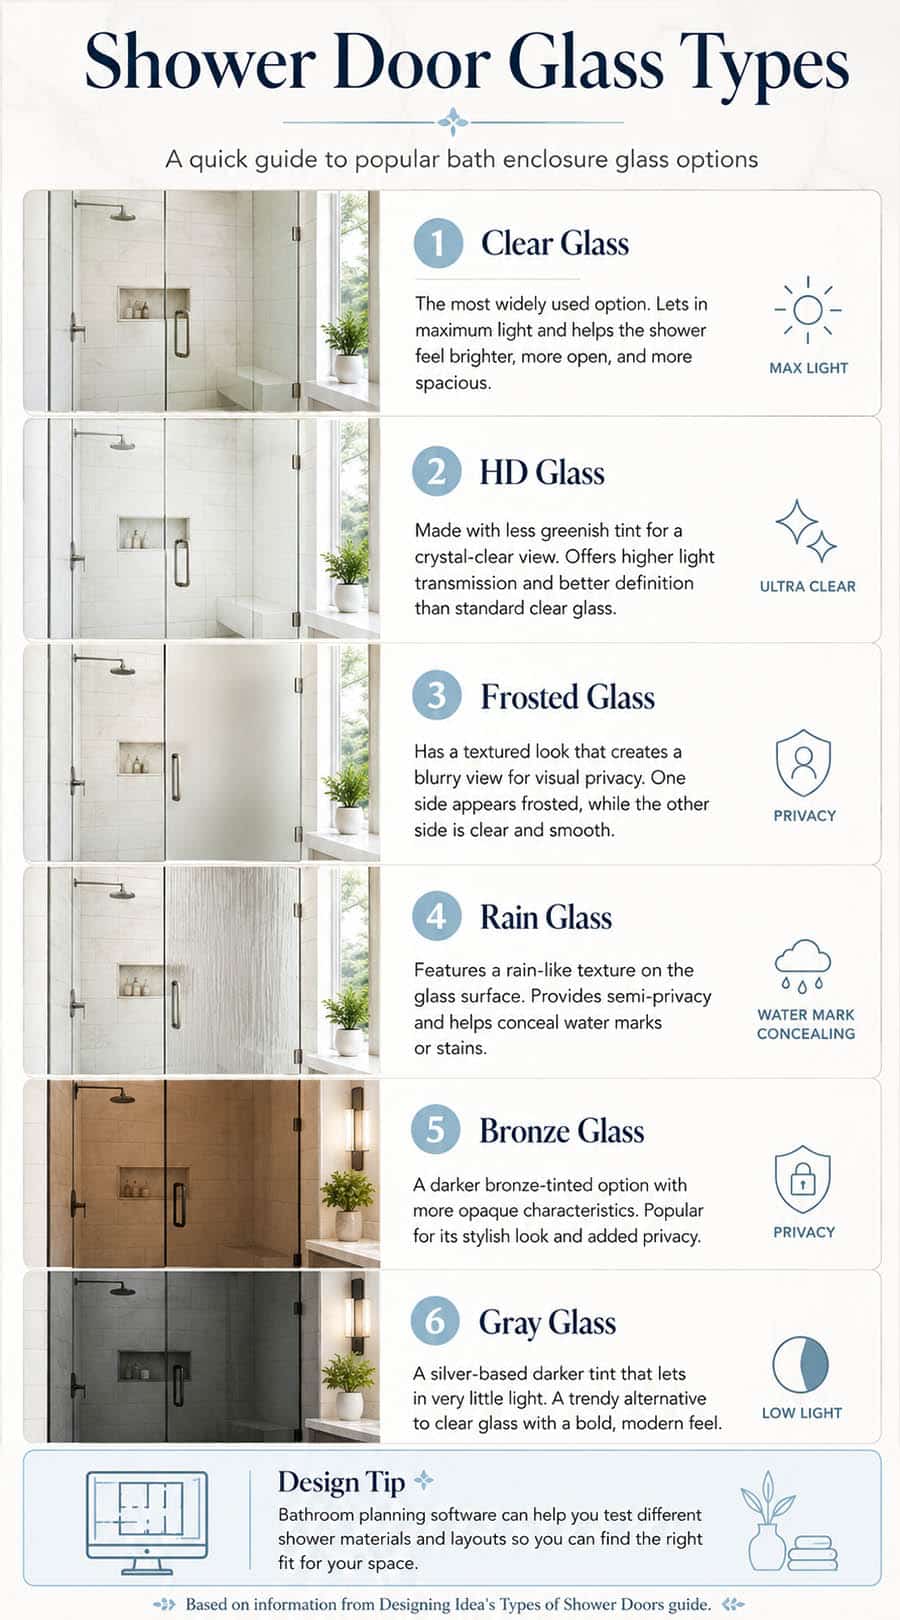
Nowadays, designers have developed interesting textures, patterns, and colors with variations in material types for bath encasement panels. Gone are the days when bath enclosures were instilled with only clear glass. Here are the top options.
Clear Glass
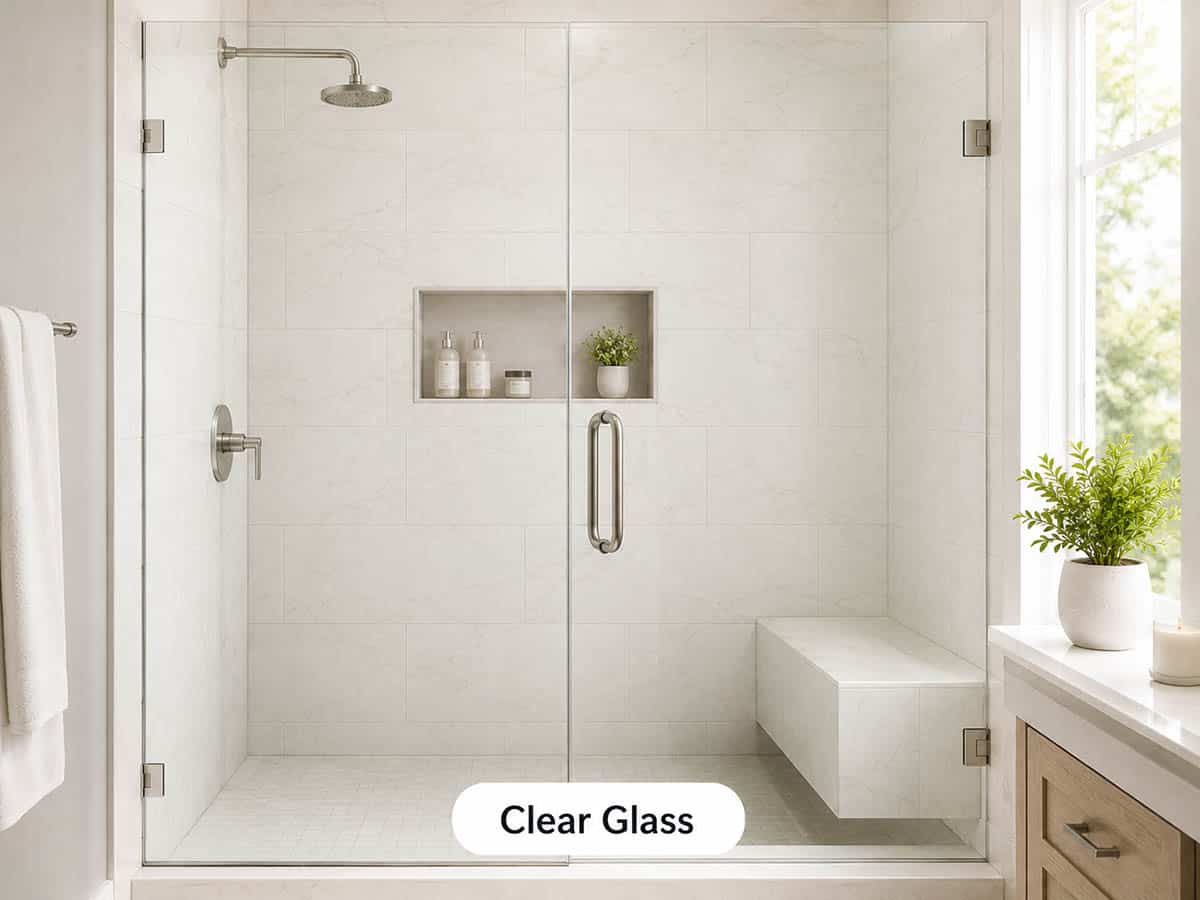
Clear glass is the most widely used type of bath partition, which lets maximum light penetrate and adds to the brightness and spaciousness of the whole glass cubicle. The catch is that clear glass shows everything, every water spot and smudge, so it asks for a quick daily squeegee to keep looking its best. A clear-glass sealant helps water bead off and cuts that cleaning way down.
HD Glass
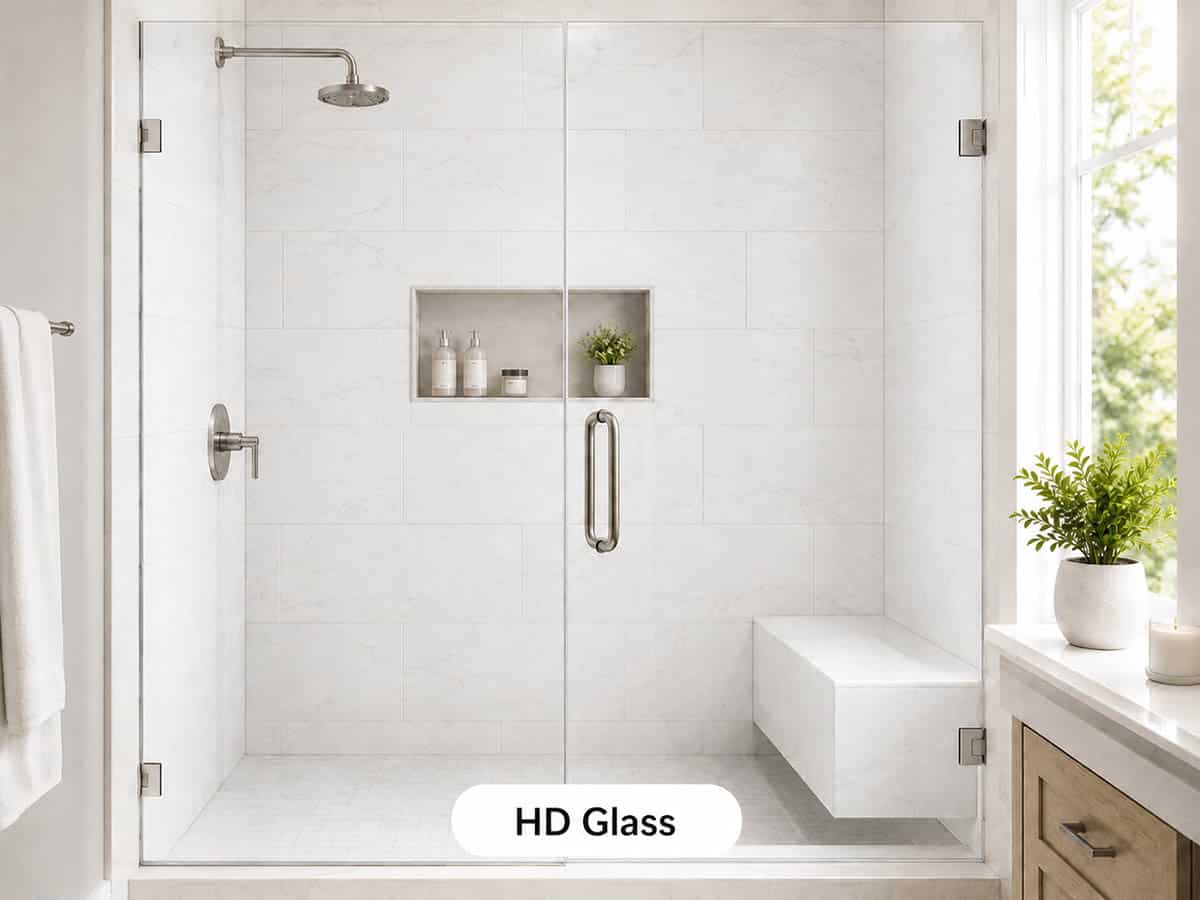
HD glass is composed of less greenish tint, so you get a crystal clear view of the inside of the glass-paneled enclosure. The HD glass is capable of higher light transmission for a better definition. This is the same low-iron glass designers reach for when the tile behind it is the star, since there’s no green cast washing out the color. Expect to pay a little more than standard clear for that true-to-life clarity.
Frosted Glass
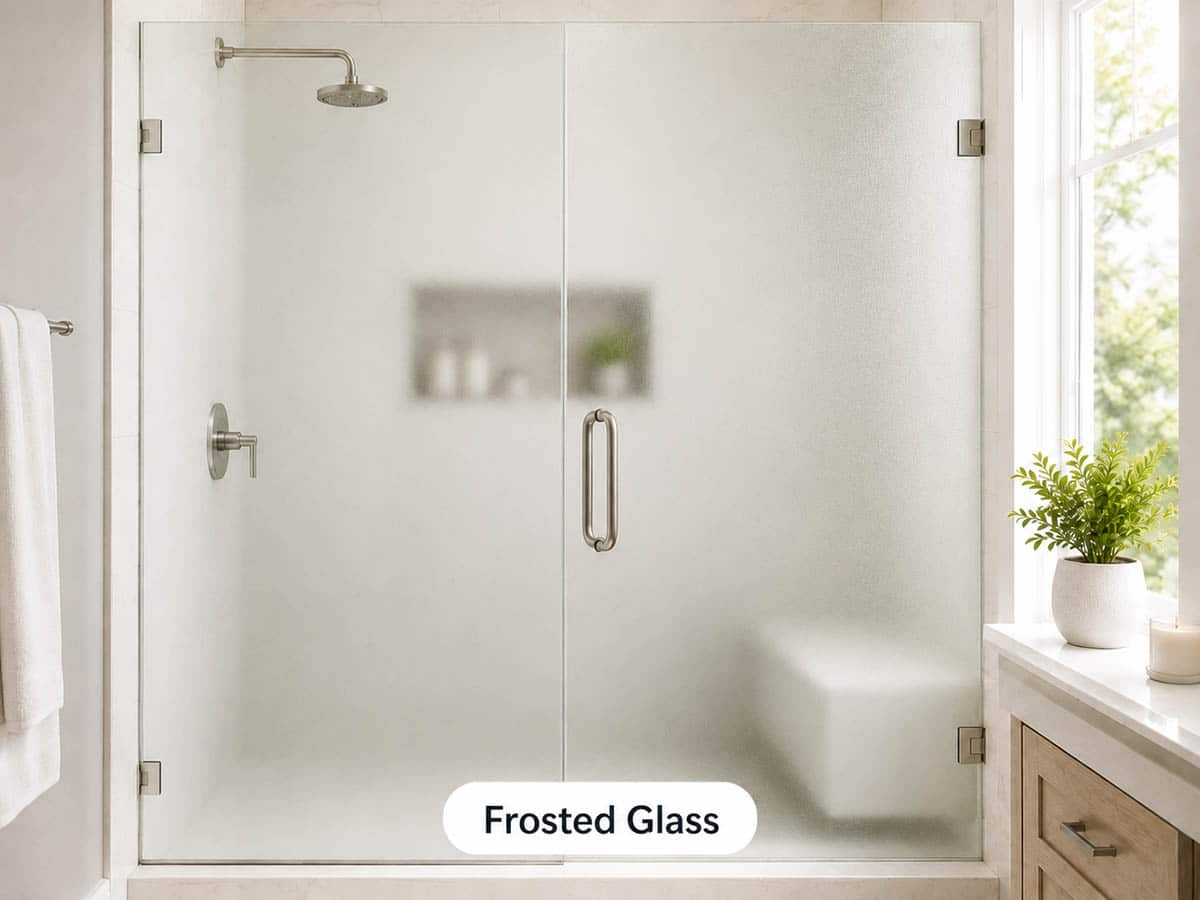
Frosted glass has a distinct appearance and a texture that provides a blurry-like vision from one end providing visual control. One side of the glass has a frosted appearance, while the other is clear and smooth. Because one side stays smooth, mount the frosted face outward and keep the easy-clean side toward the spray. It’s a smart pick for a shared or kids’ bathroom where you want the light through but not the full view.
Rain Glass
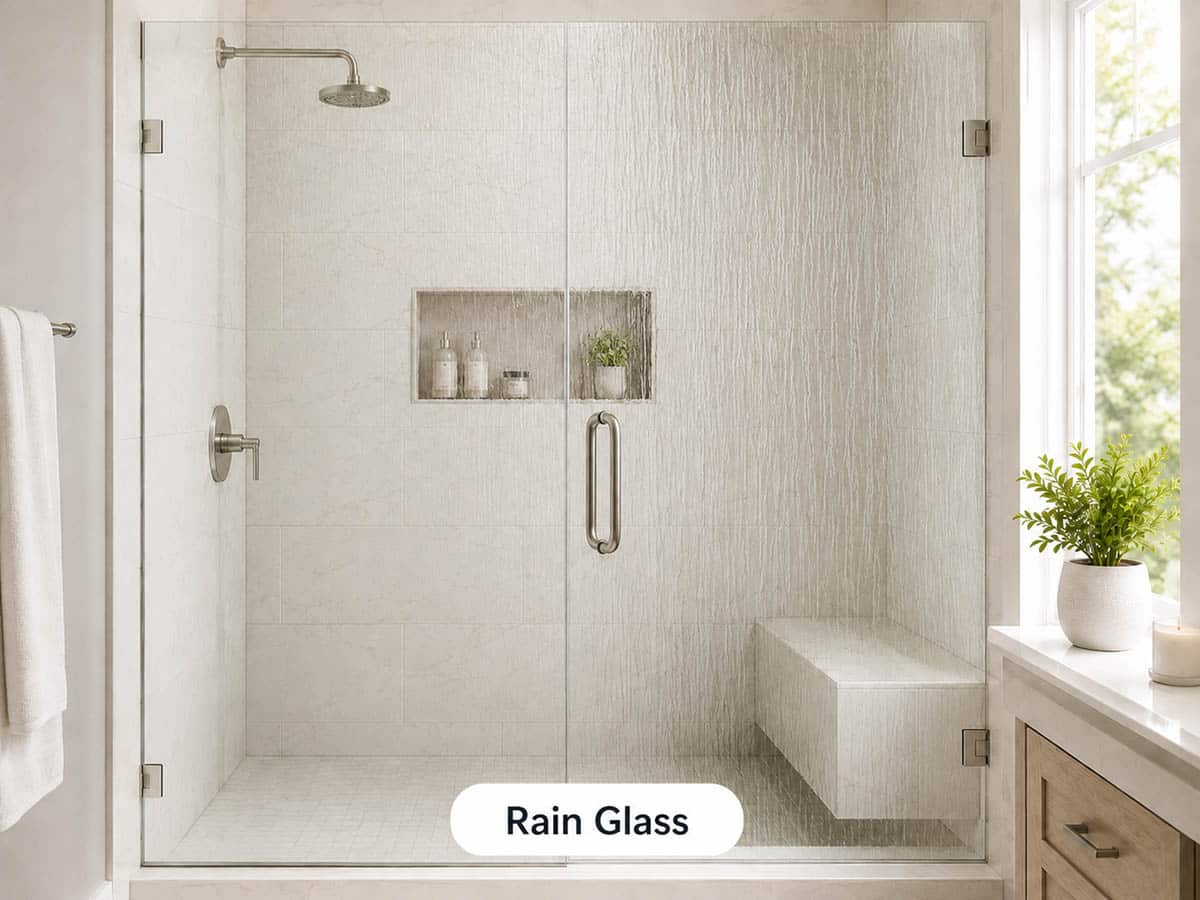
What’s more interesting about rain glass is its ability to conceal marks or stains on the glass. The rain glass provides semi-privacy due to the specifically designed rain-like texture on either side of the glass. The rippled texture is great at hiding water spots, which makes it one of the lower-maintenance options day to day. Just know that bumpy side takes a bit more effort to wipe down than a flat pane.
Bronze Glass
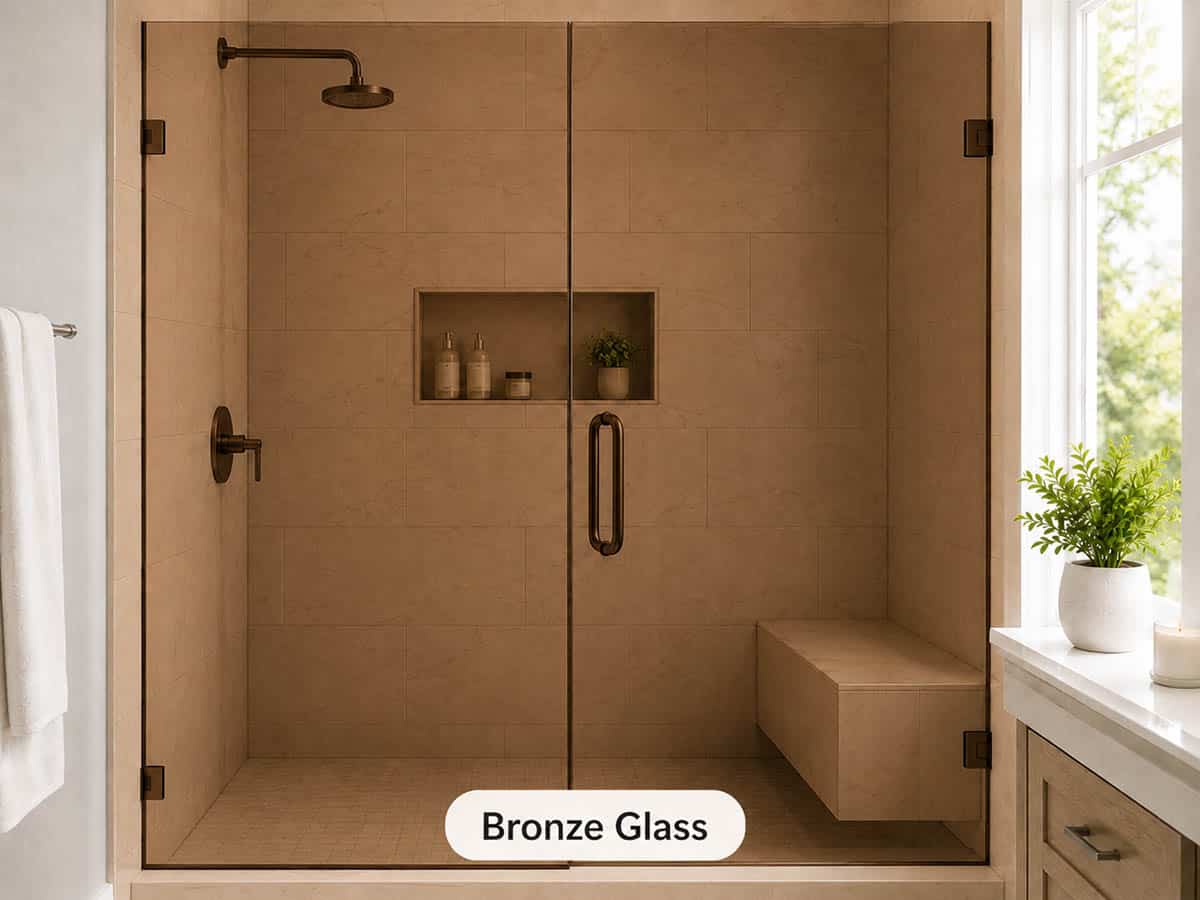
Bronze glass consists of opaque characteristics for glass paneled enclosures topped with a darker tint that provides full privacy to the users. Bronze glass enclosures are popular in the market for their trendy, aesthetically pleasing nature. That warm tint pairs beautifully with brass or bronze fixtures and reads cozy instead of cold. It does cut the light, so it’s happier in a bright bathroom than a windowless one.
Gray Glass
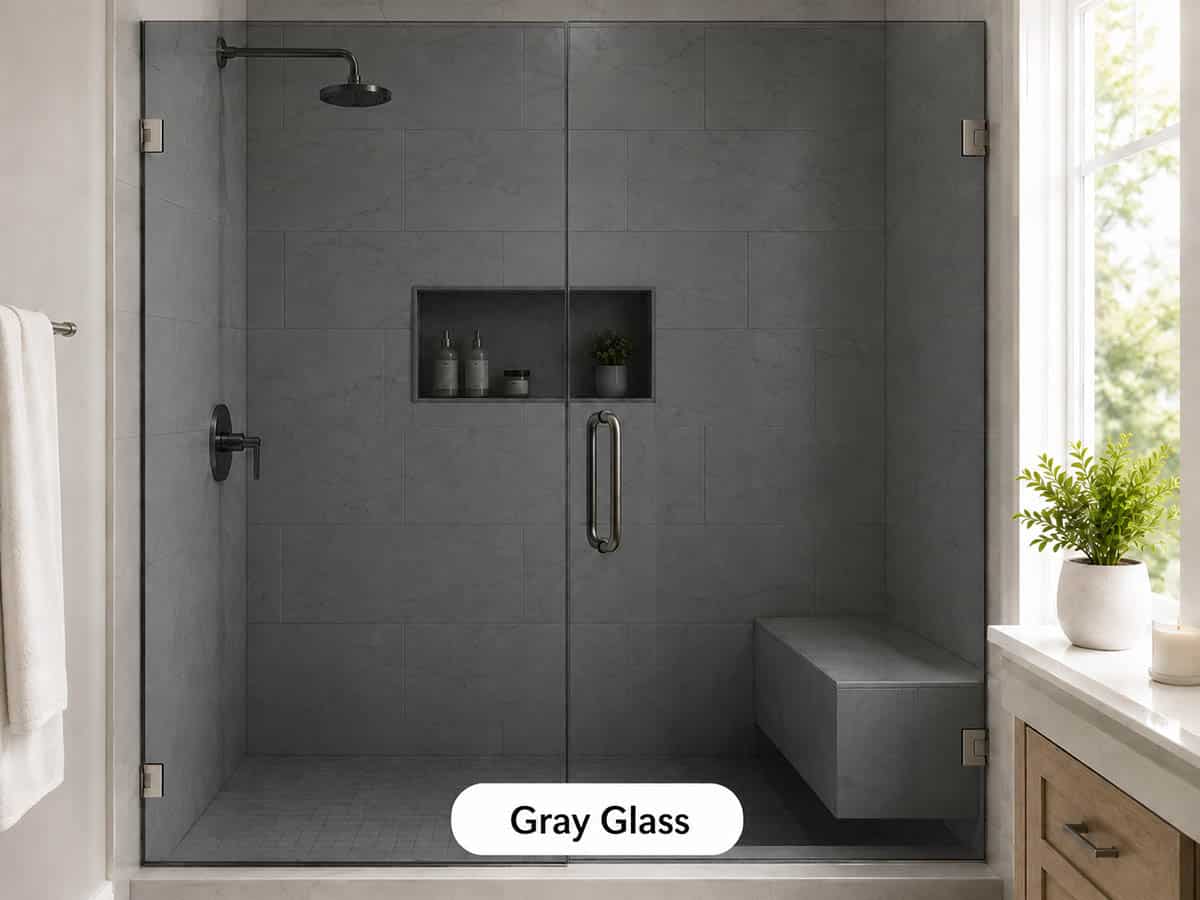
Gray glass is a silver-based darker tint that allows very little light to penetrate. These are a huge win in the market, similar to bronze glass enclosures, for their trendy appeal, which makes them stand apart from a traditional clear glass option. The smoky tint hides smudges and gives the shower a moody, modern edge. Since it blocks a fair amount of light, keep the rest of the space bright so the shower doesn’t turn into a dark corner.
For more help creating your bath area layout and design, check out this page about bathroom planning software. Using one of these programs, it’s possible to quickly try out different shower materials to help you find the right one.
To showcase highly specific designs, some images on this website use advanced AI-generation software to illustrate ideas and room inspiration. See our editorial policy to learn more.