Master Bathroom with Laundry Floor Plans: Stacked, Side-by-Side & Hidden

Putting the washer and dryer in the master bathroom fixes a problem that many two-story houses have. The clothes come off upstairs, get hauled and washed downstairs, and then someone has to carry them back up again. These five master bathroom with laundry floor plans place the machines where they’re needed and easy to access. You’ll find bathroom laundry layouts ranging from 10′ x 12′ up to 14′ x 16′. Each plan below is scaled to the clearances you need, so you can simply hold them up to your own room to see what works. All five plans use standard 30 x 36 inch machines, or 27 inch units in the largest plan and a 32 inch entry door. The only difference is how much space you’re willing to give over to the laundry area and how far in you want it from the tub. One thing to keep in mind is that the dryer has to have a vent to the outside, and the washer has to have a drain and a floor pan. If the laundry is on an interior wall, the vent run will be long, which can increase building and remodeling costs.
10×12 Compact Master Bathroom With Stacked Laundry Layout
Stacking the machines is what makes a full master bathroom with laundry possible in only 120 square feet or space.
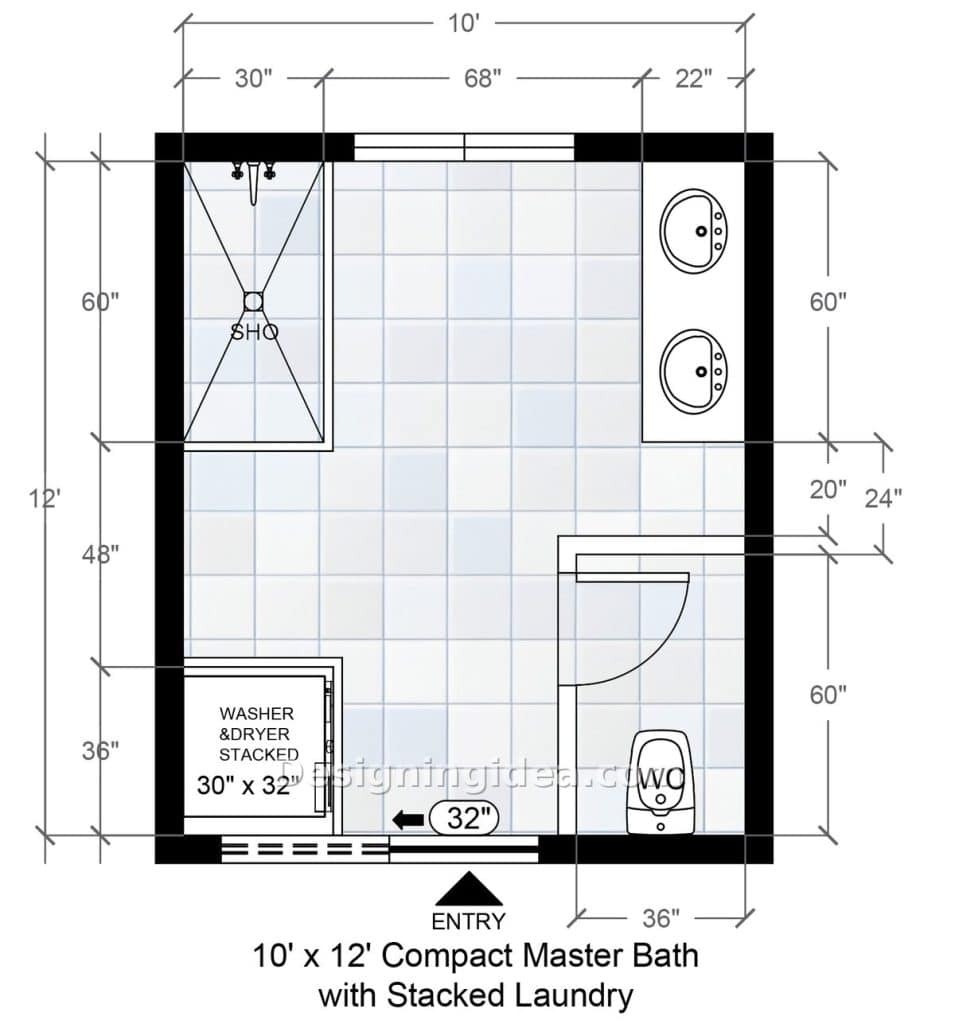
This is the most compact of the five bathroom floor plans, and it still provides enough room for a 60″ shower, a double vanity, and a separate toilet room. The trick is to use a stacked washer and dryer, which are positioned in a 30″ x 32″ niche to the left of the entry door. As you walk in, the laundry is easily accessible, with the rest of the room opening up in front. The shower is positioned in the far left corner at 30 x 60 inches (tub-sized), which allows you to put in a shower/tub combination if desired. A double vanity is 60 inches and placed on the right hand wall. Below this, there is the toilet with its own 36″ wide water closet behind a swing door. The toilet room door swings into the main floor, and the laundry niche opens into the same strip of open floor by the entry. It may be difficult for two people to be in here at the same time. For a couple who stagger their mornings, it’s perfectly acceptable and sort of the trade-off you have to make in such a small bathroom floor plan. For a household that shares the bathroom in the mornings and has the extra room, the 10 x 14 plan below is going to give you more breathing space.
Dimensions:
- Room size: 10′ x 12′
- Shower: 30″ x 60″ in the back left corner
- Double vanity: 60″ long, 22″ deep
- Stacked washer and dryer niche: 30″ x 32″
- Toilet compartment: 36″ wide x 60″ deep with a 24″ door
- Entry door: 32″
- Open floor between shower and laundry: 48″ deep
Design Tips:
- Measure your stacked unit prior to framing in the niche. Most stacked machines are 27″ wide but the 30″ opening shown here allows for the hoses and a bit of air behind the dryer which you’ll want for maintenance.
- Install a pocket door if you’re concerned with the inswing door in the toilet compartment. The inswing door shown here takes up 24 inches of the 36 inch room every time it opens.
- Vent the dryer straight out the exterior wall behind it. A long vent run from that corner can end up with lint building up.
10×14 Master Bath With Side-by-Side Laundry Floor Plan
By gaining two extra feet of length you can turn the stacked niche into room for side-by-side machines and add a soaking tub.
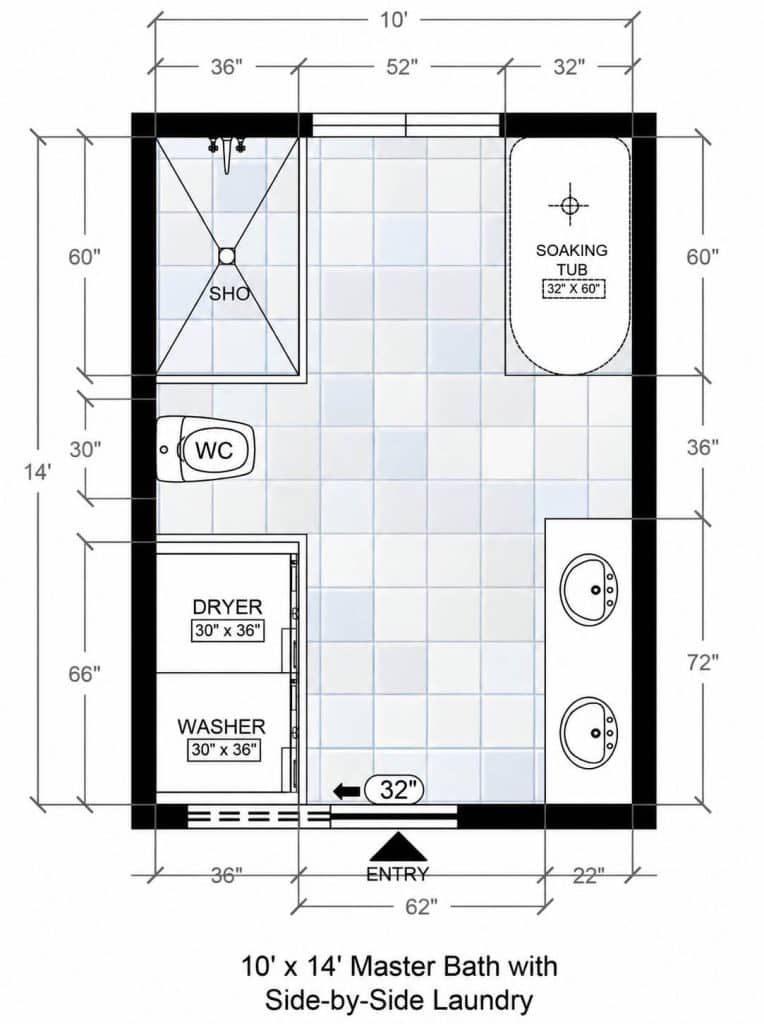
This has the same 10′ width as the first plan, but is 14′ long rather than 12′. Those 24 inches make a big difference, since the shower is now 36″ x 60″, with a 32″ x 60″ soaking tub in the back right-hand corner and the laundry in a 36″ wide bay just inside the doorway. The flow is straightforward, allowing you to be in the bath while someone else is doing a laundry load without being in each other’s way. You enter and face the window in the back, allowing natural light into the room. The washer and dryer are stacked along the wall directly across from the vanity. The 72″ double vanity faces the laundry across a 62″ wide floor, which is quite roomy. The toilet sits in the 42″ gap between the shower and the laundry.
Dimensions:
- Room size: 10′ x 14′
- Shower: 36″ x 60″
- Soaking tub: 32″ x 60″
- Double vanity: 72″ long, 22″ deep
- Washer and dryer: 30″ x 36″ each, in a 36″ x 66″ bay
- Clear floor between laundry and vanity: 62″
- Gap between shower and tub: 52″ of window wall
Design Tips:
- Enclose the washer and dryer to cut down on noise while operating the machines.
- Use the 52″ window wall between the shower and the tub for a low-profile linen closet. It’s the only storage space in the room that isn’t under a sink.
- Choose front loaders for this plan, since a top loader against the wall means you’ve got to reach into the cabinet to access the clothing, which is more difficult.
- Run a floor drain, or a recessed pan under the machines as cheap insurance to prevent water damage.
12×14 Master Bath With Hidden Laundry Closet Design
By adding a pair of doors on the laundry bay, it makes the difference between a bathroom and one that feels more like a utility room with a bathtub.
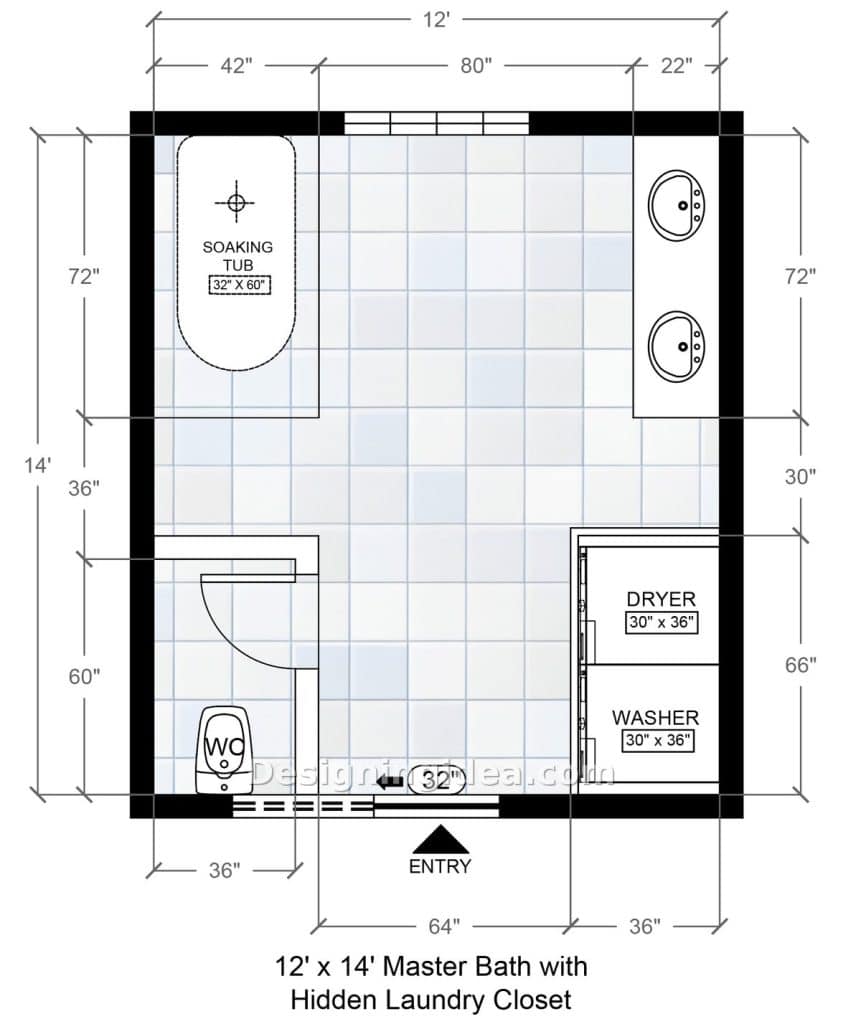
This bathroom design hides the side by side washing machine and dryer behind doors to create a hidden laundry closet design. The laundry closet measures 36″ wide by 66″ deep, with doors on it, which means you can better conceal and muffle the machines when they are running. This is important for a busy bathroom, because a dryer running in an open room sounds like a jet engine, especially on tile floors. Behind a closed door, it’s a more manageable background noise. The 36″ depth of the built-in closet also provides a few inches behind the machines for the dryer vent elbow and the washer hoses, so the doors can easily close.
The soaking tub is in the back left-hand corner, with the 72″ vanity in the back right-hand corner, and the two closets, one for the toilet, one for the machines, on the entry wall on either side of the door. You walk in through a 32″ door with the toilet room on your left and the laundry closet on your right, and the room opens up to the tub and vanity in front of you. The 80″ window running across the back wall, between the tub and the vanity, is a fair distance and could be the location for a shower if desired. If you can’t live without a shower, then that’s where it goes, and you’d have to reduce the window to one unit.
Dimensions:
- Room size: 12′ x 14′
- Soaking tub: 32″ x 60″ in a 42″ x 72″ alcove
- Double vanity: 72″ long, 22″ deep
- Laundry closet: 36″ wide x 66″ deep
- Toilet compartment: 36″ wide x 60″ deep
- Clear floor between the two closets: 64″
- Window wall between tub and vanity: 80″
Design Tips:
- Be aware that installing swing doors on the laundry closet opening will intrude into the 64″ walkway, and that’s why the sliding pocket door entry is slightly offset.
- Add a louvered panel or a vent grille to the closet doors, as the dryer requires air and a sealed closet will cause it to work harder and run longer.
- Put a shelf above the machines at about 54″ off the floor for the detergent and other accessories. Any higher and you’re reaching too far to get it.
12×16 Luxury Bathroom Suite With Wet Area and Laundry Layout
This large bathroom suite is neatly divided into a bathing area at the back and a working area at the front, which is more functional based on the fixtures that are used the most.
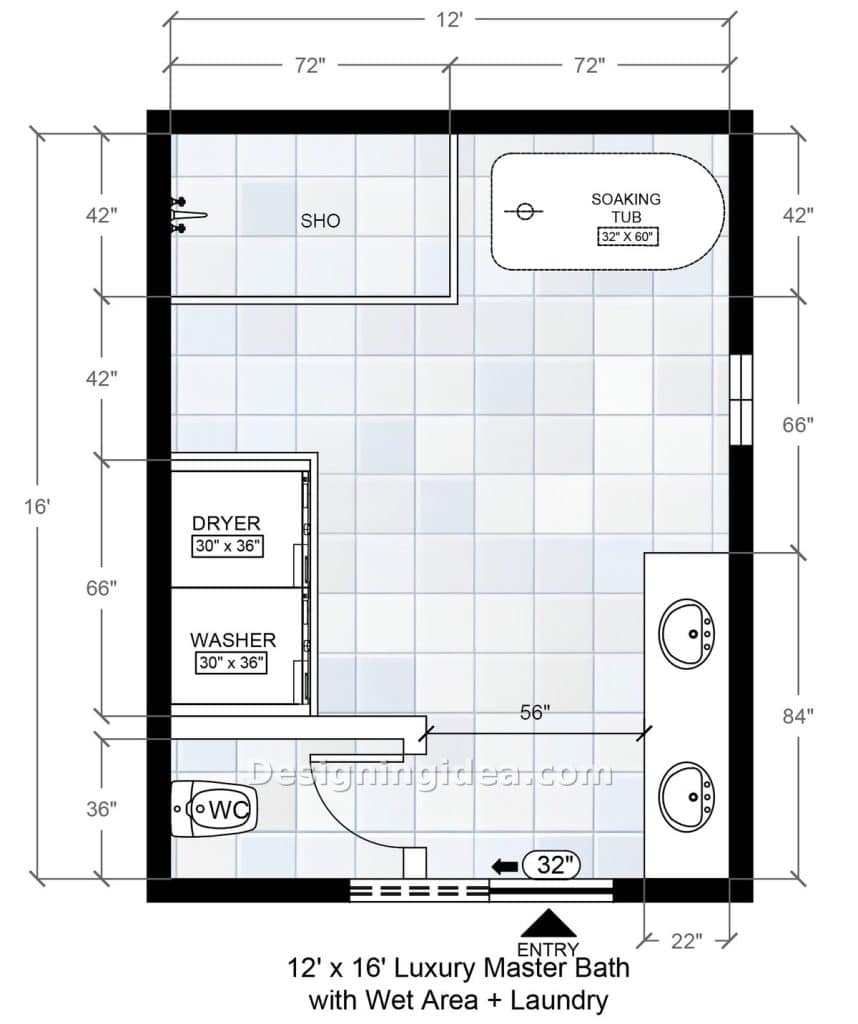
The entire back half of the room is a wet, bathing area, with a 72″ x 42″ open shower on the left and a 32″ x 60″ freestanding soaking tub in the right-hand corner next to it. There is no curb and no door drawn between the two, so the floor slopes to a drain, and any glass would be a single fixed panel. It’s a spa-style bathroom look, and in a 12′ x 16′ room you have quite enough space to pull it off without the tub looking as though it’s in the shower.
The front half is all of the most frequently used practical fixtures. You have the washer and dryer stacked front to back in a 36″ x 66″ bay against the left wall. The toilet is in a 36″ deep alcove in the front left corner, and the 84″ double vanity runs the full length of the right wall. There’s 56″ of open floor space between the water closet and the vanity for an easy navigable aisle.
An open wet area with a 72″ shower will put a lot of steam into the same room as the dryer and toilet compartment. This means that without proper ventilation, there could be a moisture issue. The 66″ window on the right wall helps with this; however, a real exhaust fan for the room (not the builder’s 50 CFM fan) helps considerably. If you don’t have that, then the room could feel a little damp every morning.
Dimensions:
- Room size: 12′ x 16′
- Open shower: 72″ x 42″
- Soaking tub: 32″ x 60″ in a 72″ x 42″ zone
- Double vanity: 84″ long, 22″ deep
- Washer and dryer: 30″ x 36″ each, stacked front to back in a 36″ x 66″ bay
- Toilet compartment: 36″ deep along the front wall
- Clear floor between laundry and vanity: 56″
- Entry door: 32″
Design Tips:
- For a wet room effect, slope the whole back half towards a linear drain under the shower head. One drain for the shower and the tub overflow area means one less trap under the floor.
- Size the exhaust fan at 1 CFM per sq ft, so around 200 CFM in this case, and position it over the wet area rather than by the door. The steam has to go somewhere, and you don’t want it collecting towards the washer and dryer.
- Give the laundry bay a half wall or a tall cabinet on the open side. It’s right in the line of sight from the bath, and no one wants to be soaking whilst staring at a washing machine.
14×16 Bathroom With Separate Walk-in Laundry Room Layout
This master bathroom design feels more like a his-and-hers suite with single vanity sinks across from each other and the walk-in laundry in its own little room.
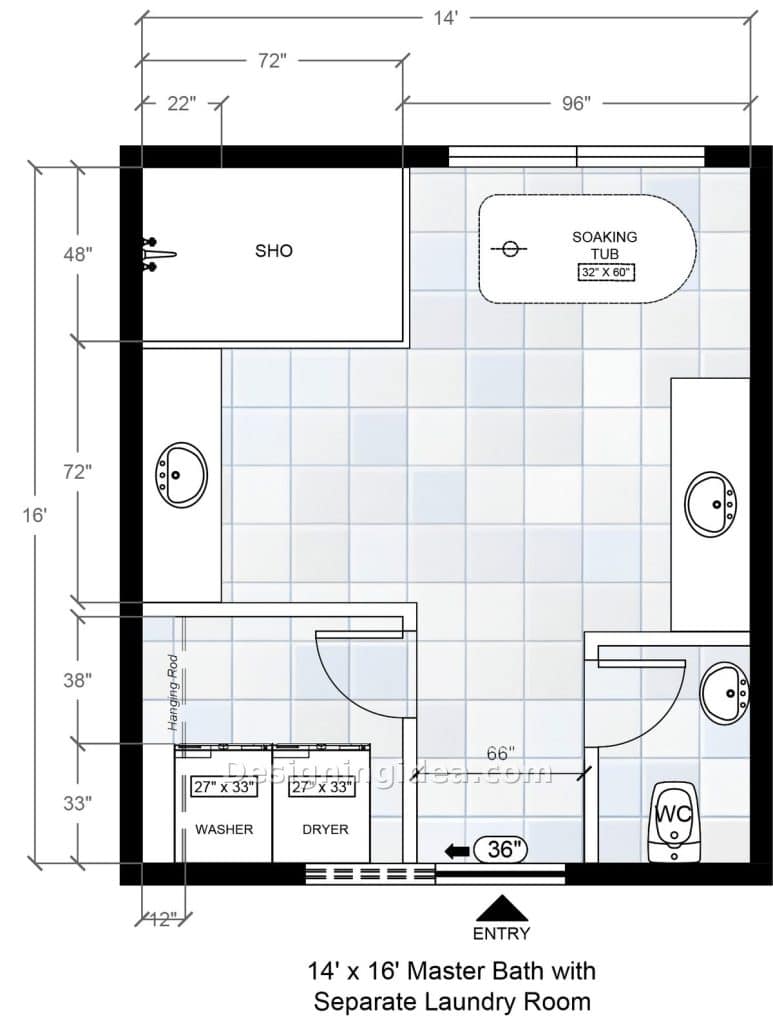
This is the only plan where the laundry has four walls and a door, becoming its own walk-in room. The laundry room is in the front-left corner, about 72″ wide by 71″ deep, with a 27″ washer and dryer side by side along the front wall and a hanging rod on the left. It’s a real room, allowing you to close the door on a dirty pile of clothing and no one needs to know about it.
The bathroom side is quite spacious, with a 72″ x 48″ shower in the back left corner, a 32″ x 60″ soaking tub positioned under the 96″ window track on the back wall, and two separate vanities facing each other across the room rather than a single double. The toilet has its own little alcove in the front right corner with a third small sink in there as well, which is a very useful feature if you’ve ever had to share a bathroom with someone who takes a while.
The plan calls for 224 sq ft, which is a full bedroom’s worth of floor area dedicated to the bathroom. If you’re building new or converting an existing room, it’s difficult to do better. If you’re trying to fit it into an existing house, the 12 x 14 hidden closet plan gets you close to this result in about half the footprint.
Dimensions:
- Room size: 14′ x 16′
- Shower: 72″ x 48″
- Soaking tub: 32″ x 60″ under a 96″ window wall
- Laundry room: about 72″ wide x 71″ deep (38″ plus 33″)
- Washer and dryer: 27″ x 33″ each, side by side
- Clear floor between laundry room door and toilet compartment: 66″
- Vanities: 72″ long on the left wall, 72″ on the right wall
- Entry door: 36″
Design Tips:
- Put a counter over the side-by-side machines for a built-in folding table at 27″ deep by 54″ wide and conceal the hoses.
- Be careful with the inswing of the laundry door, as it could land exactly where you’d be standing to pull the clothes out of the dryer. Consider a sliding pocket door; however, be aware of noise if you make this switch.
- Run the laundry on its own exhaust fan and a separate switch, since a room this size tends to get one fan by the shower, and the laundry room ends up stuffy.
To showcase highly specific designs, some images on this website use advanced AI-generation software to illustrate ideas and room inspiration. See our editorial policy to learn more.