Small Bedroom Layouts With a Desk: Twin, Full and Queen Plans That Fit

Placing a desk in a small bedroom often doesn’t work well, not because of the desk; it’s because of the chair. A standard desk chair needs about 30 inches of clearance behind the edge of the desk to pull out and sit down, and that floor area competes with the bed in a smaller room. All the small bedroom layouts below assume you need to protect the strip of floor where the chair goes so it works for both. These designs cover rooms ranging from 8′ x 10′, up to 10’6″ x 12′. You’ll find floor plans with twin, full, and three-queen bed options. The only two positions that work at all once the room is under 12′ wide are the desk on the wall opposite the bed or the desk on the shorter wall next to the door. The dimensions on each plan use accurate inch measurements so you can grab a tape measure and measure your own wall and see which one you’re closest to. One thing to note upfront is that the bed sizes shown here are the size of the bed including the frame, so a queen is 64″ x 84″ rather than the 60″ x 80″ mattress size. That’s the actual space it takes up on the floor, and that’s the figure that matters when planning bedroom clearances.
Twin Bed and Opposite Desk Layout (8′ x 10′)
At 8 feet wide, a twin bed lets you fit a corner desk and a walkway at the same time.
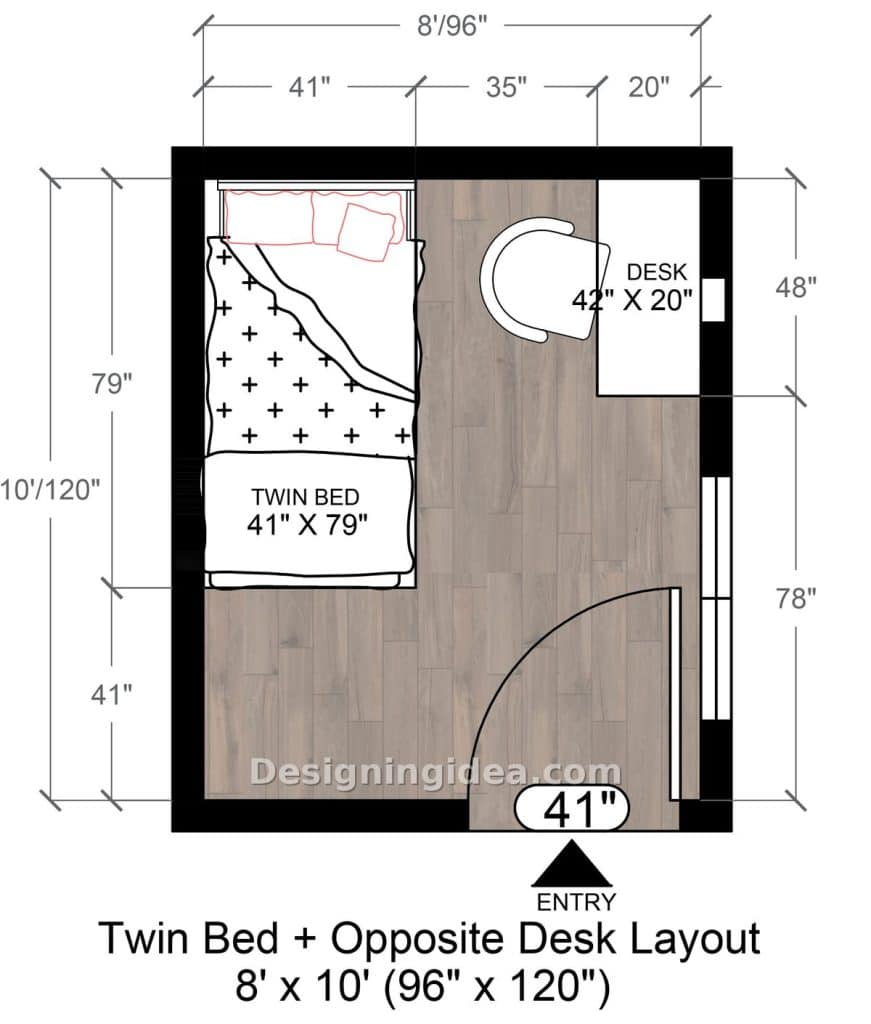
This is the smallest room in the set, and it’s the room size most people with a tiny bedroom have to work with. To make it work, the twin bed sits on the left-hand wall, and a 42 x 20 desk is placed up against the right-hand wall in the top corner. What’s left in between is a 35-inch strip of floor that becomes the aisle, the chair pull-out area, and the path to the doorway. It works because the twin is only 41″ wide, and if you try to put a full bed in there, the aisle becomes about 19″, which is too narrow to easily move through. The door swings in from the bottom wall into the room and clears the foot of the bed with room to spare, so you’re not having to fight the door when you walk in. When open, the door does obstruct the window and can be remedied with an outswing or pocket door. The desk is kept shallow on purpose at 20″ deep, which still offers the space for a laptop and a monitor arm. It’s not deep enough to take a full desktop tower setup. If you need more depth, then go with a chair that tucks underneath to maintain the aisle.
Dimensions:
- Room size: 8′ x 10′ (96″ x 120″)
- Twin bed: 41″ x 79″
- Desk: 42″ x 20″
- Aisle between bed and desk: 35″
- Door opening: 41″
- Clear floor past foot of bed: 41″
Design Tips:
- To save space, use a wall-mounted monitor arm so the desk surface remains clear, since on a 20″ deep desk a monitor base alone takes up a third of the depth.
- Put the drawers or a slim rolling cart that fits under or next to the desk and ensure it doesn’t interfere with the walkway.
- Mount a shelf above the desk at approximately 54″ from the floor, which is high enough to clear the head of a person who is seated but still low enough to reach without having to stand.
Full Bed and Desk Floor Plan (9′ x 10′)
Adding one foot of width to the bedroom allows you to fit a full-sized bed and a desk in a 9-foot by 10-foot floor plan.
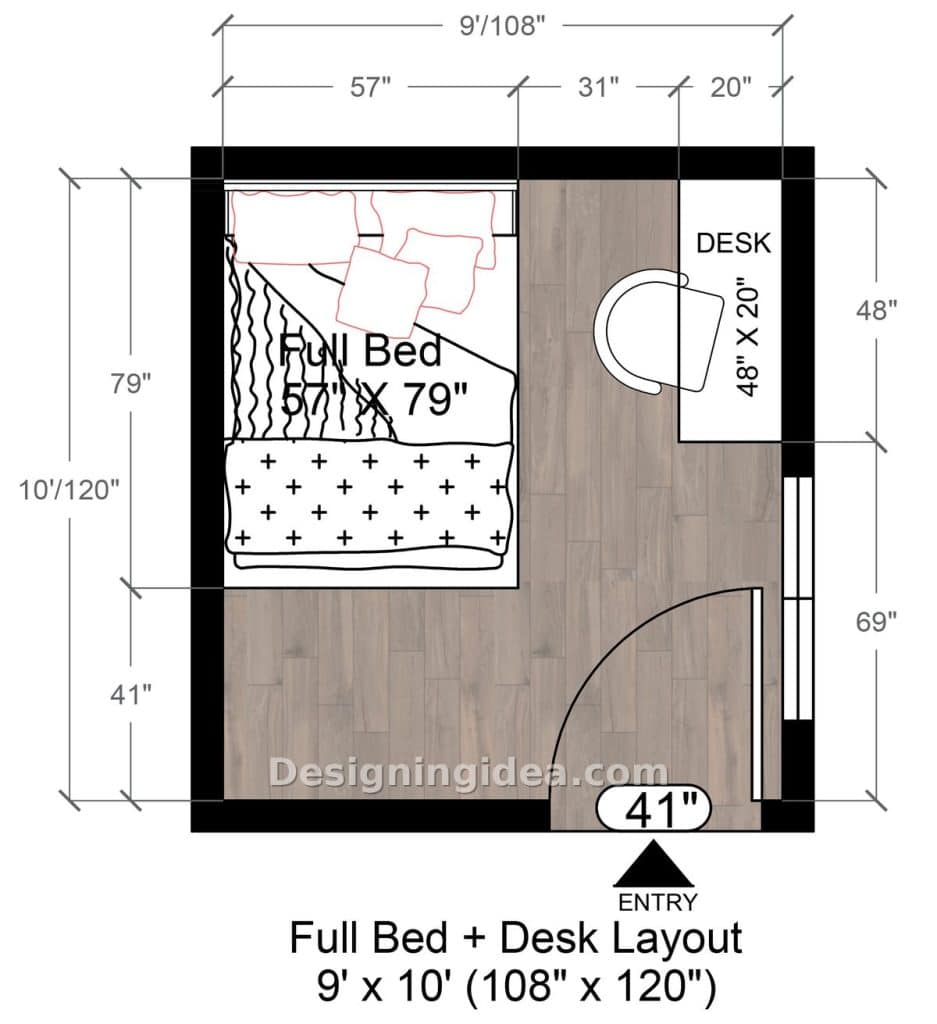
This shares the same basic layout as the twin room with the bed against the left wall, and a desk in the top right corner. The difference is the 12 inches of width you gain, with almost all of it going to the bed. A full at 57 inches wide leaves a 31-inch aisle to the desk, which is a little tight but workable. You can still roll a chair back and stand up; there’s just not a lot of room to spare. The desk grows to 48″ x 20″ here, giving you a wider work surface and plenty of space for two monitors or a laptop and a notebook with room to write. It’s in the corner by the window, so the light comes in from the side of the monitor, rather than hitting the screen straight on. The trade-off is at the door: the entry is 41″ wide, and the door swings along the bottom wall. With the bed taking up 79″ of the room’s 120″ length, only 41″ of floor remains at the foot of the bed. The inswing door clears that, but a dresser there won’t leave much room to walk at the foot. So this design relies on a reach-in closet, a bed with storage underneath, going vertical with shelving, or storing your clothing elsewhere.
Dimensions:
- Room size: 9′ x 10′ (108″ x 120″)
- Full bed: 57″ x 79″
- Desk: 48″ x 20″
- Aisle between bed and desk: 31″
- Door opening: 41″
- Clear floor past foot of bed: 41″
Design Tips:
- Get an armless desk chair, since the arms add 4 to 6 inches of width, and in a 31″ aisle that may have you clipping the bed.
- Skip the nightstand on the desk side of the bed. Instead, mount a small shelf on the wall at mattress height so the aisle stays full width.
- Use a bed with built-in drawers underneath for your storage. There’s no floor left for a dresser, and a 79″ long bed can hold a large amount of storage.
Narrow Queen Bedroom and Slim Desk Layout Ideas (9’6″ x 11′)
A queen will fit in a 9′ 6″ wide room only if combined with a desk no larger than 20″ deep.
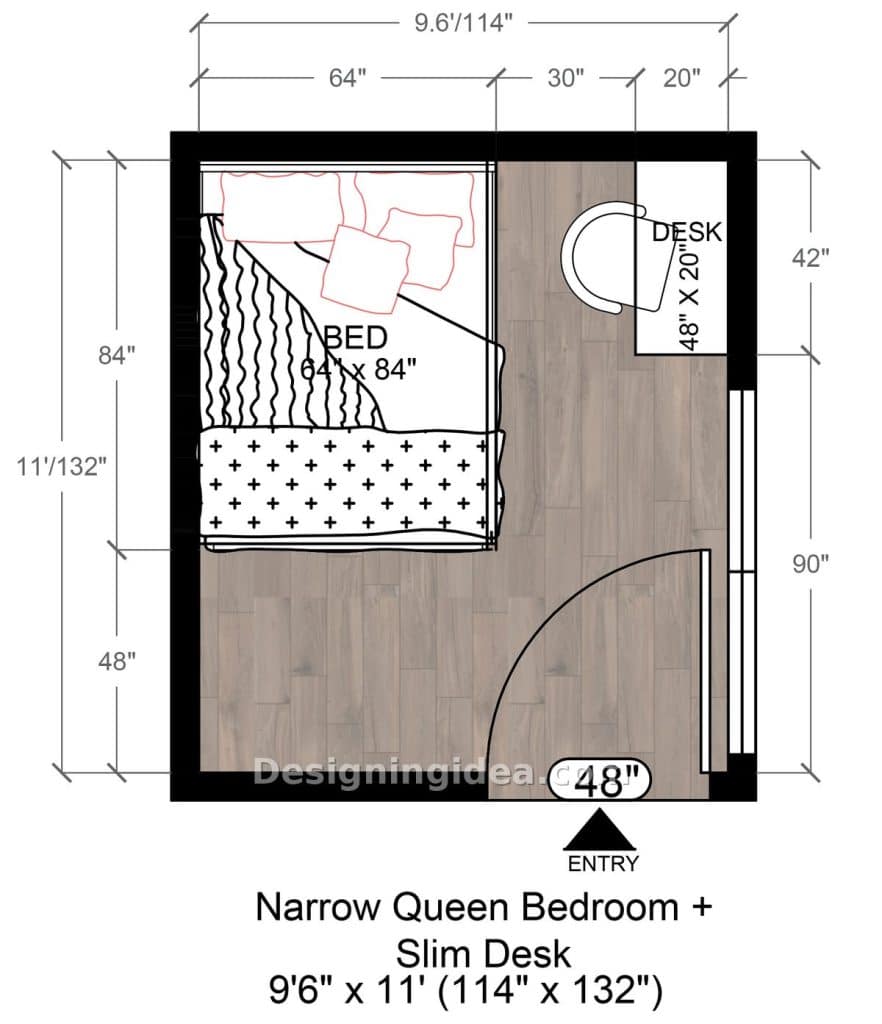
Use this plan if you want to fit a queen bed and still have somewhere to work. The room is 9’6″ or 114″ wide, with the queen taking up 64″ of it. A 20″ deep desk takes another 20″, which leaves 30″ between the bed and the desk, which is the minimum you’d want for a chair pullout. The desk is positioned in the top right-hand corner next to the window and is 48″ wide, so the work surface is generous. This plan gives you an extra 12″ of room length over the 9 x 10 plan, and is reflected in the extra space at the foot of the bed. You get 48″ of floor rather than the 41″, which makes an 18″ deep dresser possible and still allows a 30″ aisle. Where it may get a little tricky is getting out of bed on the desk side, since you’ll need to step into a 30″ gap with a potential chair in it. If you push the chair all the way under the desk before bed, you’ll be fine.
Dimensions:
- Room size: 9’6″ x 11′ (114″ x 132″)
- Queen bed: 64″ x 84″
- Desk: 48″ x 20″
- Aisle between bed and desk: 30″
- Door opening: 48″
- Clear floor past foot of bed: 48″
Design Tips:
- Get a chair that tucks completely under the desk, because with 20″ of desk depth, it means a seat no deeper than about 18″, so measure before you buy.
- Run a long floating shelf across the full 48″ width of the desk, that is approximately 20″ up from the surface for extra storage.
- Put the main overhead light on a dimmer and have a clamp or table lamp on the desk.
Queen Bed and Deeper Desk Workstation Design (9’6″ x 11′)
By moving the queen bed into the corner, you gain four more inches of desk depth, allowing you to have a large workstation and a multiple monitor setup.
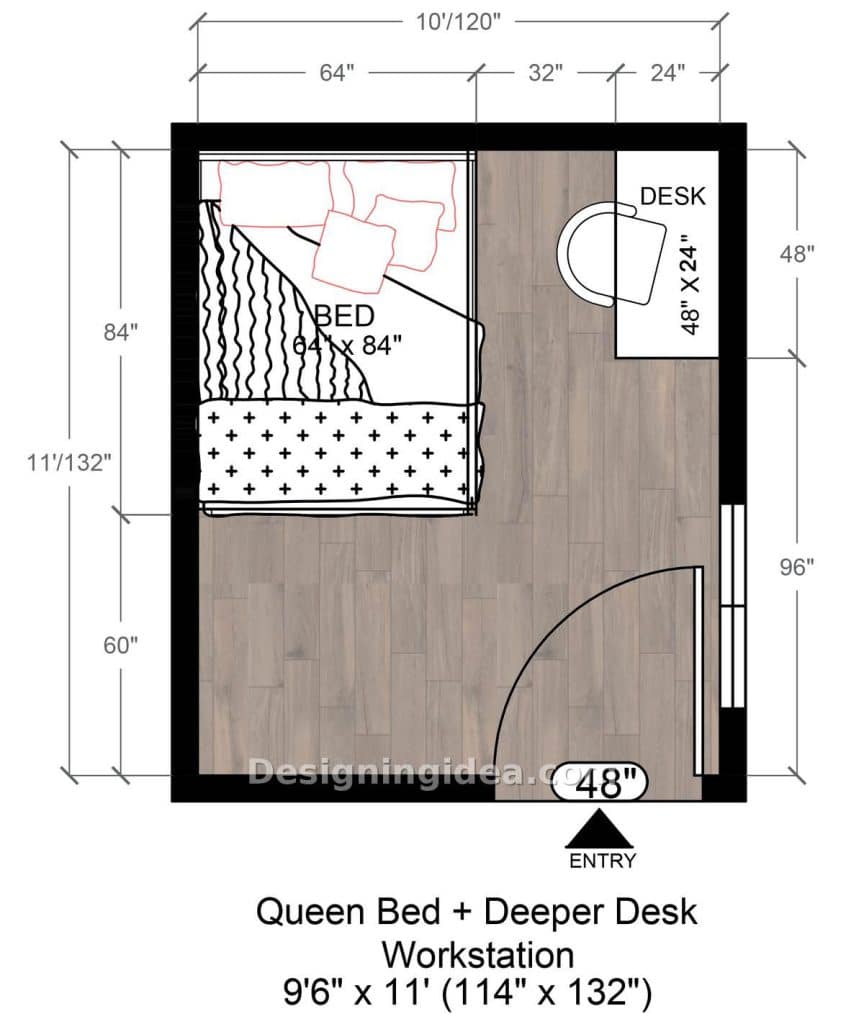
This is the same room size as the slim desk plan, with the same queen bed and the desk in the same corner. The only difference is that it uses a larger 48″ x 24″ desk instead of a 48″ x 20″ one. It doesn’t sound like much, but it’s the difference between a laptop desk and a real work desk that can accommodate a monitor and a keyboard tray while still leaving elbow room in front. Having a deeper desk means the gap between the bed and the desk edge drops to 32″ at the bed side. The chair is now farther out into the room when pulled out and sits closer to the bed than in the slim plan. I’d go with the deeper desk if you’re spending 8 hours a day working at it. However, I’d go for the slim one if it’s just for homework and email. The rest of the plan is set up the same, with the door swinging in on the bottom wall and clearing the bed with 60″ of floor at the foot. This gives you the most open room space in the entire set. It’s enough space for a bench or a low dresser so you have storage for your clothing.
Dimensions:
- Room size: 9’6″ x 11′ (114″ x 132″)
- Queen bed: 64″ x 84″
- Desk: 48″ x 24″
- Gap between bed and desk wall: 32″
- Door opening: 48″
- Clear floor past foot of bed: 60″
Design Tips:
- Use the full 24″ depth, and push the monitor right up against the back wall; at that distance, a 27″ screen is roughly where your eyes want it without the need for a monitor arm.
- Add a small rug in the desk area with a non-slip pad to stop the chair from rolling back towards the bed when you roll it back.
- Use the 60 inches at the foot of the bed for a dresser for your storage.
Centered Queen Bed and Desk Opposite Layout (10’6″ x 12′)
This is the first room in the set, which is wide enough to center the bed, and it provides a balanced feel that is both functional and aesthetically pleasing.
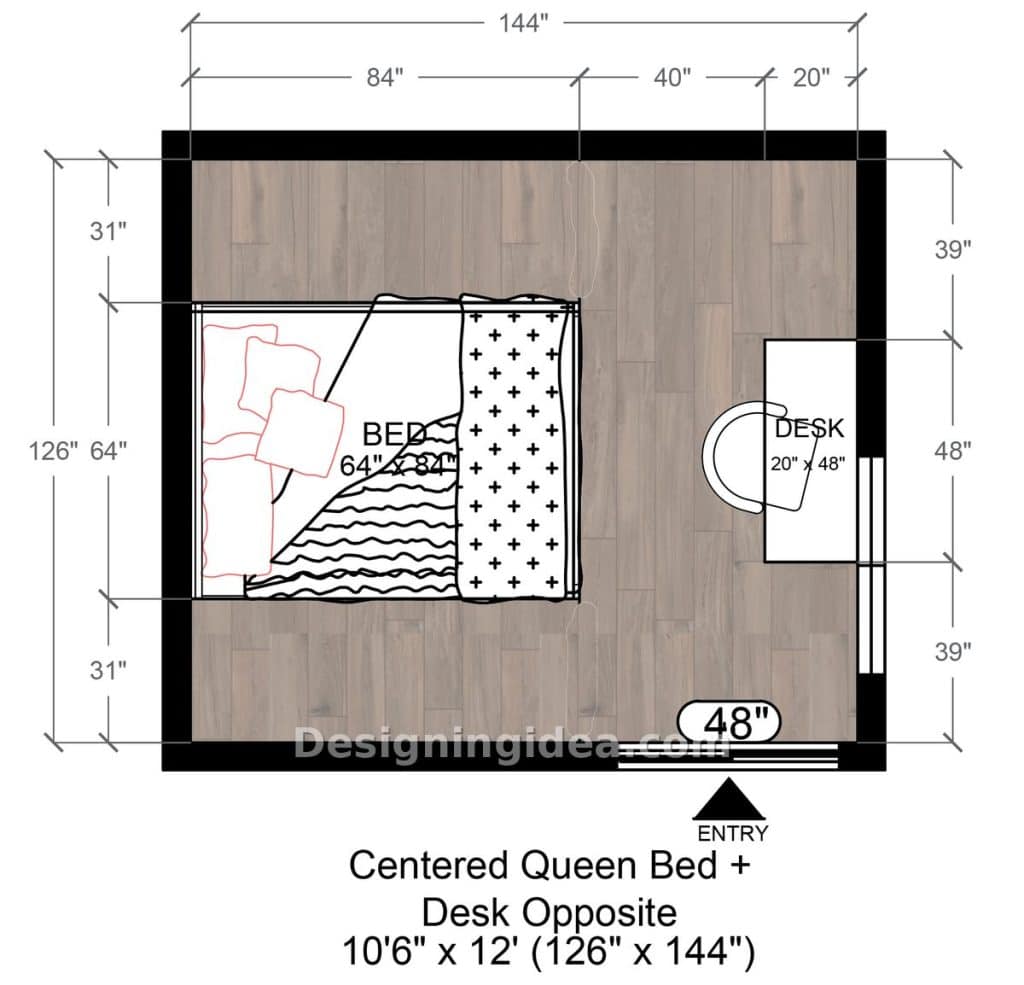
All the other plans in here have the bed pushed up against a wall. At 126″ wide, the room can accommodate the 64″ queen in the middle with 31″ of walk space on either side, which is a huge plus if you’re sharing the bed with someone else. No one has to climb over anyone or crawl out through the foot. For this arrangement, the bed is turned sideways compared to the other plans, with the headboard against the left wall and the foot of the bed pointing towards the desk. This gives you a 40″ gap between the foot of the bed and the desk for a wide chair pullout space. The 48″ x 20″ desk is on the right wall against the window with 39″ of floor on either side of it, allowing you to fit a bookcase on one side and still get to the window when needed.
The major downside is that the bed takes up most of the room. Both long walls are now walkways, and there’s no space for a dresser on either side. You could potentially add a couple of nightstands and push a tall dresser into the top right corner if absolutely needed. For a couple both working from home, I’d still prefer this layout over any of the others, since the two way access to the bed is a huge upgrade for daily living.
Dimensions:
- Room size: 10’6″ x 12′ (126″ x 144″)
- Queen bed: 64″ x 84″
- Desk: 48″ x 20″
- Walkway on each side of bed: 31″
- Gap between foot of bed and desk: 40″
- Floor on each side of desk: 39″
- Door opening: 48″
Design Tips:
- Use matching nightstands on each side of the bed with a small reading lamp or wall mounted sconce.
- With the window placement as it is, choose treatments that don’t interfere with the desk. Direct daylight on a work surface is the only thing this room has that the others don’t, so you’ll want to ensure it doesn’t create a glare.
- Put the dresser up against the top right wall corner and move the desk down slightly to fit them both inside the layout.
To showcase highly specific designs, some images on this website use advanced AI-generation software to illustrate ideas and room inspiration. See our editorial policy to learn more.