Functional Studio Apartment Kitchen Layouts: One-Wall, Galley, L-Shape and More

In a studio apartment, the kitchen is in the same room as your bed, so when planning the layout, it’s really about deciding how much of the room you’re willing to give up to it. These five studio kitchen floor plans range from an 8×12 galley to a 13×14 with a peninsula you can eat at. I’ve labeled every dimension so you can see the measurements for each counter run and appliance in inches, so you can easily determine if the small kitchen works in your room’s sq ft. This level of detail is important to help determine whether the fridge door can clear the dishwasher, or whether you have 24″ of counter space alongside the stove for food preparation. One figure to keep in mind as you’re reading is the amount of floor space in front of the counters. The general rule of thumb for kitchen designers is to maintain 42″ for one cook and 48″ if two people will be cooking at the same time. All of these designs have 42″ or more, and a few of them have more, which makes sense if it’s open to your main living area.
10×10 L-Shaped Studio Kitchen Layout
With two short counters that meet in a corner, you gain a functional kitchen work triangle that keeps everything within easy reach.
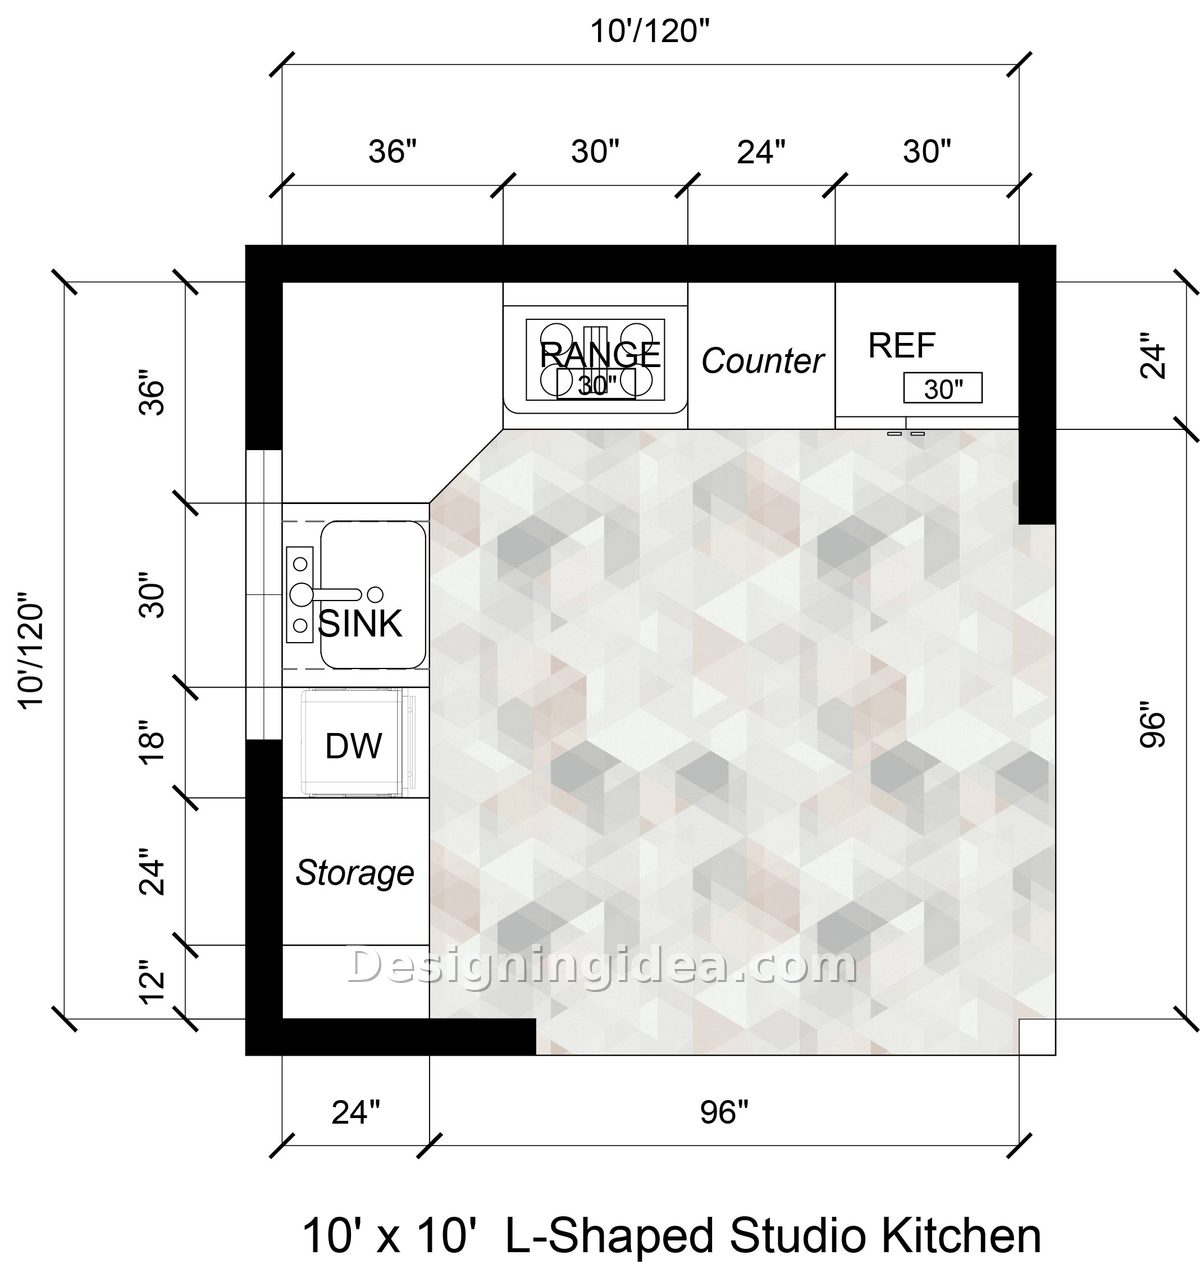
If I’d had only one corner of a studio apartment to work with, this is the kitchen design I’d build. From the corner on the left, it starts with the range, a short counter, and the fridge on the top wall, and the sink, dishwasher, and a storage cabinet going down the bottom left. The corner features a 36″ countertop section from the sink to the wall, which is a good place for a Lazy Susan, so the blind corner is more productive as a storage space. Once the cabinets are in, you’ve got a 96-by-96-inch square of open floor sitting in front that provides room for a dining table. The kitchen remains in its own corner and offers everything within easy reach. With a room layout this size, the counter space is somewhat tight, with 24 inches between the range and the fridge, the 36″ corner run, and the 18″ below the sink. You’ll do most of your chopping in the corner near the sink, and the spot near the range will be the landing area for things going in and out of the fridge.
Dimensions:
- Room size: 10 feet by 10 feet (120 by 120 inches)
- Top wall: 36-inch corner, 30-inch range, 24-inch counter, 30-inch refrigerator
- Left wall: 30-inch sink, 18-inch dishwasher, 24-inch storage cabinet, 12-inch filler
- Counters are 24 inches deep, leaving a 96-by-96-inch open floor
Design Tips:
- Get a cutting board that bridges the sink to easily add 30 inches of prep space to the plan.
- Put a lazy susan or a swing-out unit in the corner cabinet so it’s more effective than a deep cabinet where things tend to get lost.
- Hinge the fridge so the door opens towards the open floor instead of towards the range; otherwise, when you want a drink they’re going to have a fridge door in the way.
11×13 One-Wall Kitchen With a Movable Island Floor Plan
With all of the fixtures, plumbing, and power on one wall and a rolling 4ft island that takes care of your prep counter, you have a compact design that can fit in many studio apartment floor plans.
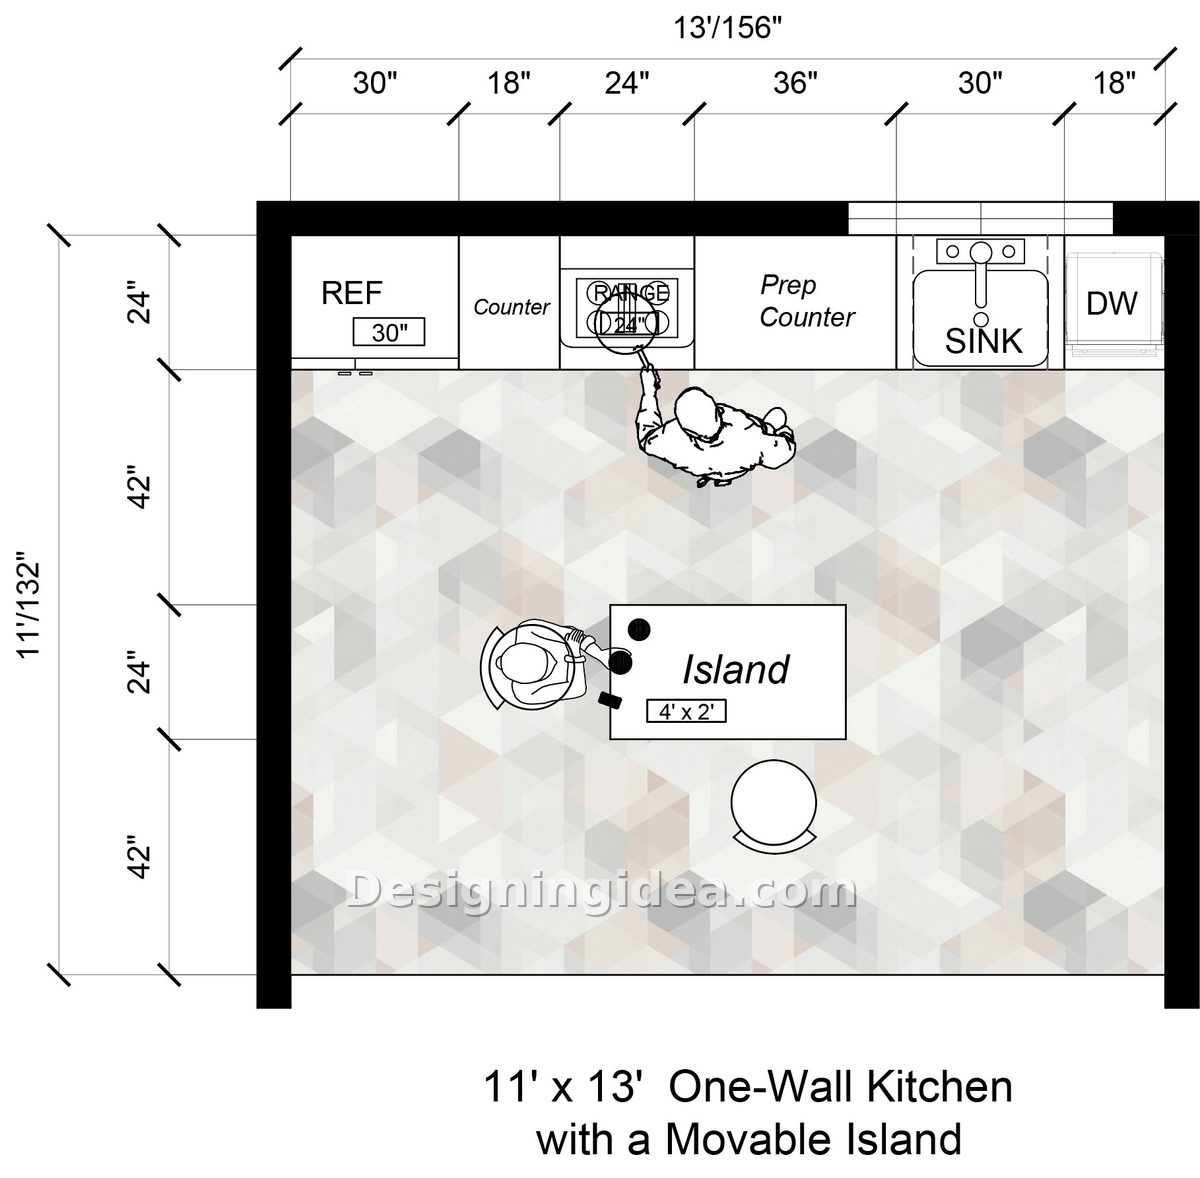
A single-line kitchen keeps everything that needs a pipe or a wire on the 13-foot wall. This setup runs left to right: fridge, a bit of counter, a 24-inch range, 36 inches of prep counter, the sink, and the dishwasher. The island is just a 4×2 cart on wheels, which you can park 42 inches off the counters for day-to-day use, or move elsewhere as needed. That 42-inch placement is for a proper working aisle, and this plan shows another 42-inch gap behind it, allowing you to fit in a stool on the room side without feeling cramped. As for the range, it’s 24″, which is an apartment unit rather than the standard 30″, providing four burners and a rather small oven. You’ll get by if you don’t use it frequently for a large family. However, if you’re cooking for four or more, then it may annoy you and can be remedied by trading six inches of countertop.
Dimensions:
- Room size: 11 feet by 13 feet (132 by 156 inches)
- Counter wall: 30-inch refrigerator, 18-inch counter, 24-inch range, 36-inch prep counter, 30-inch sink, 18-inch dishwasher
- Movable island is 4 feet by 2 feet (48 by 24 inches)
- 42 inches of clearance on both sides of the island
Design Tips:
- Go with a rolling island with locking casters, not plain wheels. This helps keep the cart from drifting while you’re cutting on it.
- Run under-cabinet lights the full length of the wall to avoid the 13 foot counter from having a dark stretch down the surface area.
- Keep the island top clear so it can continue being movable when needed.
13×14 Peninsula Kitchen With Seating Design
Adding a 36″ by 72″ peninsula off the side wall offers a place for you, friends, or family to sit and dine-in when needed.
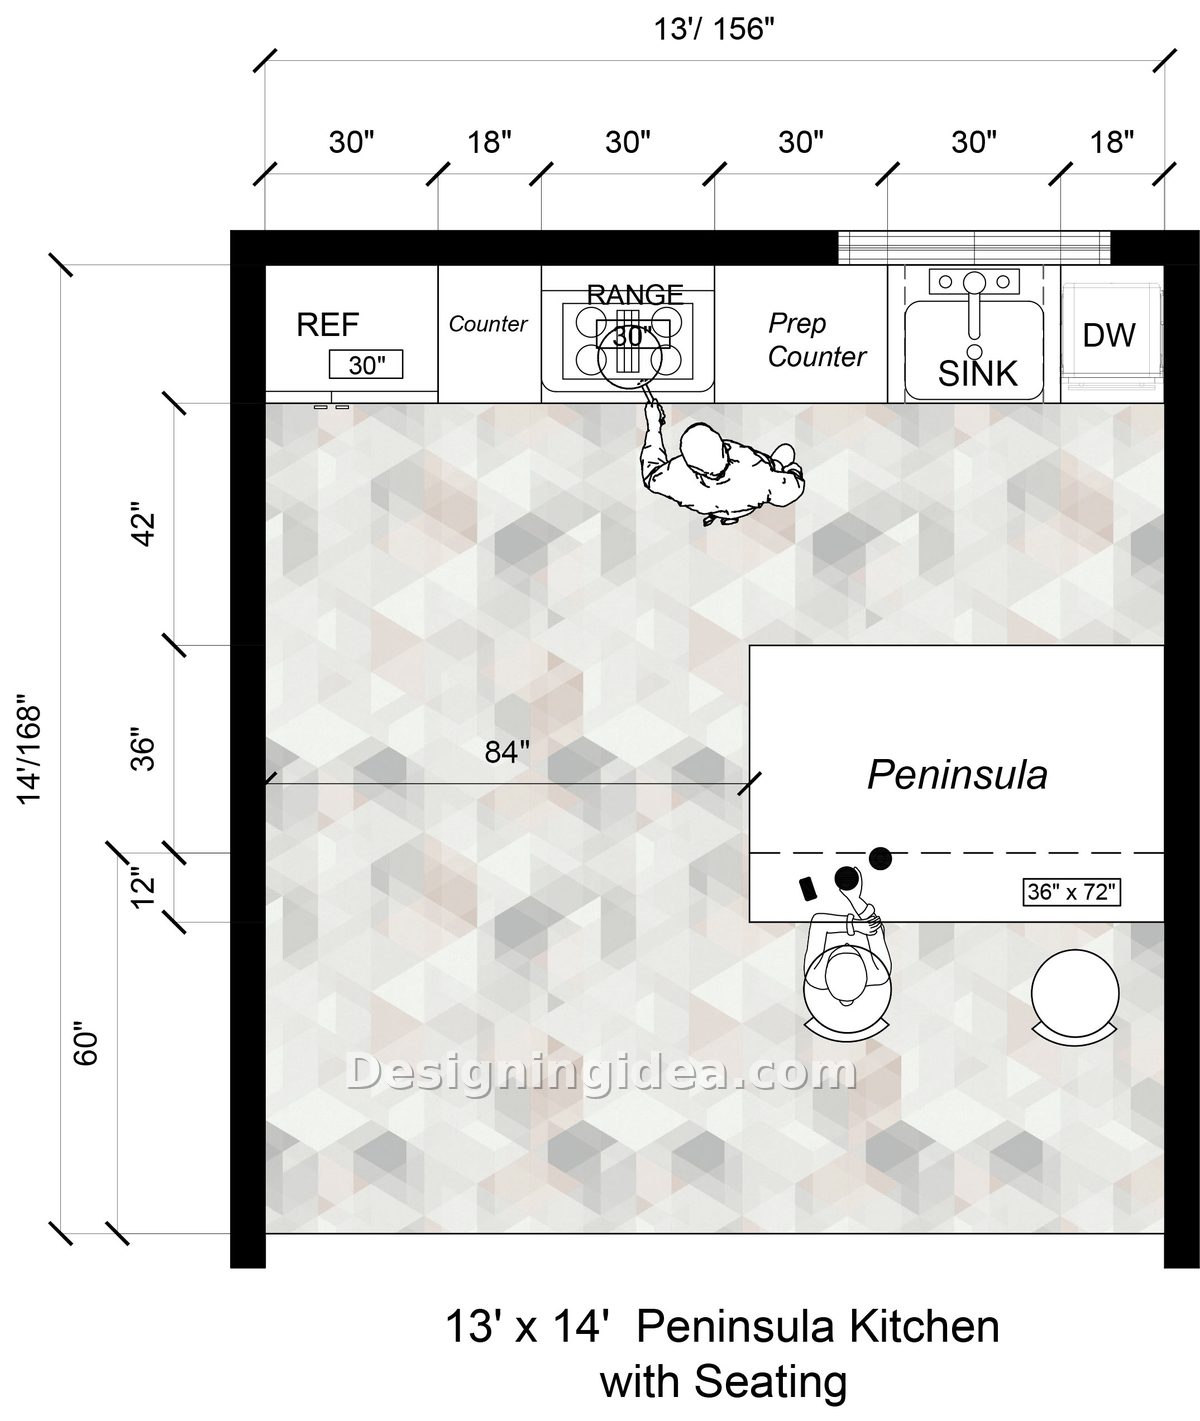
This studio kitchen offers the same appliance wall as the island plan, but this time with a full 30″ range and a peninsula fixed to the right wall instead of a cart. The peninsula is 72″ long by 36″ deep with a 12″ overhang on the room side so it can accommodate two stools and someone’s knees won’t hit the cabinet. Clearances are comfortable, with 42″ between the counter wall and the peninsula so one person can cook and the other can easily sit across from them. To the left of the peninsula, the floor space is 84″ wide, which leads to the rest of the apartment. This way you don’t need to walk through the kitchen to get to bed. This is the biggest of the five designs, measuring 13 x 14 feet, and the peninsula acts as a dining table. Installing the peninsula is a design choice: a permanent seat or a movable island.
Dimensions:
- Room size: 13 feet by 14 feet (156 by 168 inches)
- Counter wall: 30-inch refrigerator, 18-inch counter, 30-inch range, 30-inch prep counter, 30-inch sink, 18-inch dishwasher
- Peninsula is 36 by 72 inches with a 12-inch seating overhang
- 42-inch aisle between counter wall and peninsula; 84 inches of open floor beside it
Design Tips:
- Build the peninsula at counter height, which is 36″, not at a bar height of 42″. If you’re going to be working at it with a laptop, 42″ is a more difficult height to type at.
- Put an outlet at the end of the peninsula that faces the room so your laptop and phone chargers can be there.
- Use the peninsula base for the big pot drawers since the wall run has only limited amounts of storage space.
8×12 Galley Kitchen Layout Ideas
By choosing a galley style layout with two facing counter runs with a 48″ aisle between them, you gain more storage in a 96 sq ft floor plan than any other plan on this list.
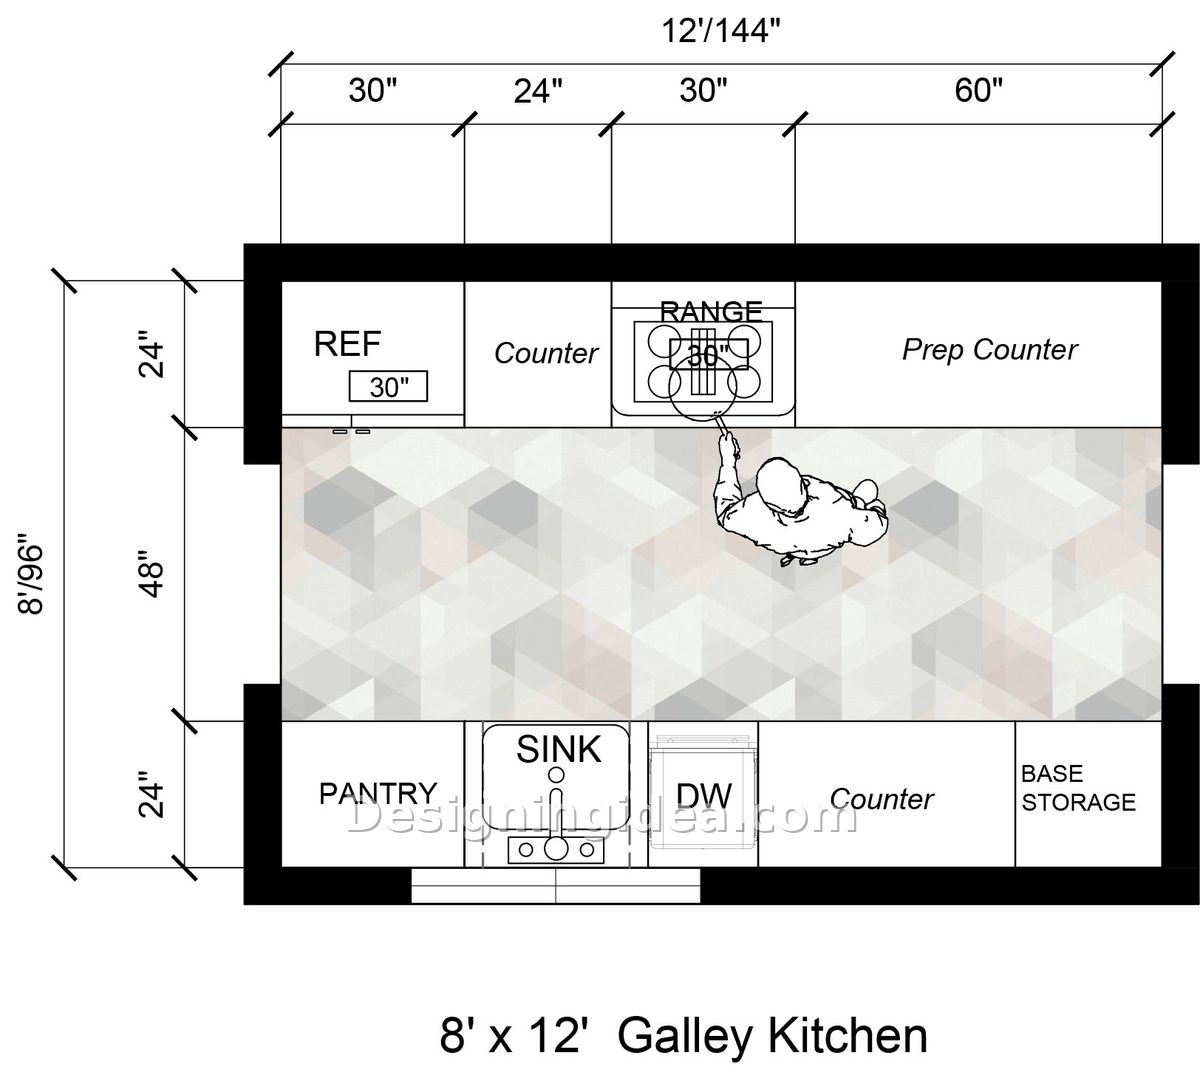
Galley kitchens get blamed for being cramped, and most apartment galleys do deserve that criticism. However, the main problem is usually the aisle. This one is set at 48″, which is the two-cook number, so the dishwasher door drops and you can still get around it and the fridge opens without hitting the pantry on the other side. The top wall has the fridge, followed by 24″ of counter, the range, and then a 60″ prep counter. The five feet of unbroken counter is more than either the L-shape or the one-wall plan gives you, so you won’t have to cross the aisle carrying something hot. The other wall is devoted to the wet side with pantry on the end, sink, dishwasher, counter, and a base cabinet. In a studio apartment, a galley is essentially a hallway, with both ends open. With this in mind, if the bed is at one end and the bathroom at the other, you’ll be frequently walking through the kitchen. If you can get it into an alcove or dead-end it against a wall then do it for functionality and to help contain food smells to one side.
Dimensions:
- Room size: 8 feet by 12 feet (96 by 144 inches)
- Top wall: 30-inch refrigerator, 24-inch counter, 30-inch range, 60-inch prep counter
- Bottom wall: pantry, 30-inch sink, 18-inch dishwasher, counter, base storage cabinet
- Both counter runs are 24 inches deep with a 48-inch aisle between them
Design Tips:
- Add upper cabinets on only one side, because when they’re on both walls at 48″ apart it tends to feel more like a tunnel unless you have excellent lighting.
- The pantry cabinet is the only full-height cupboard in the plan and is the place to store the broom, vacuum, and step stool.
- Put a light in the ceiling over the aisle, including a strip running under the cabinets. Having bright counters and floor will help avoid bringing attention to the narrowness of the floor plan.
8×16 One-Wall Studio Kitchen Floor Plan
This straight-line kitchen design offers sixteen feet of counter with 6 feet of open floor in front that flows in a studio apartment.
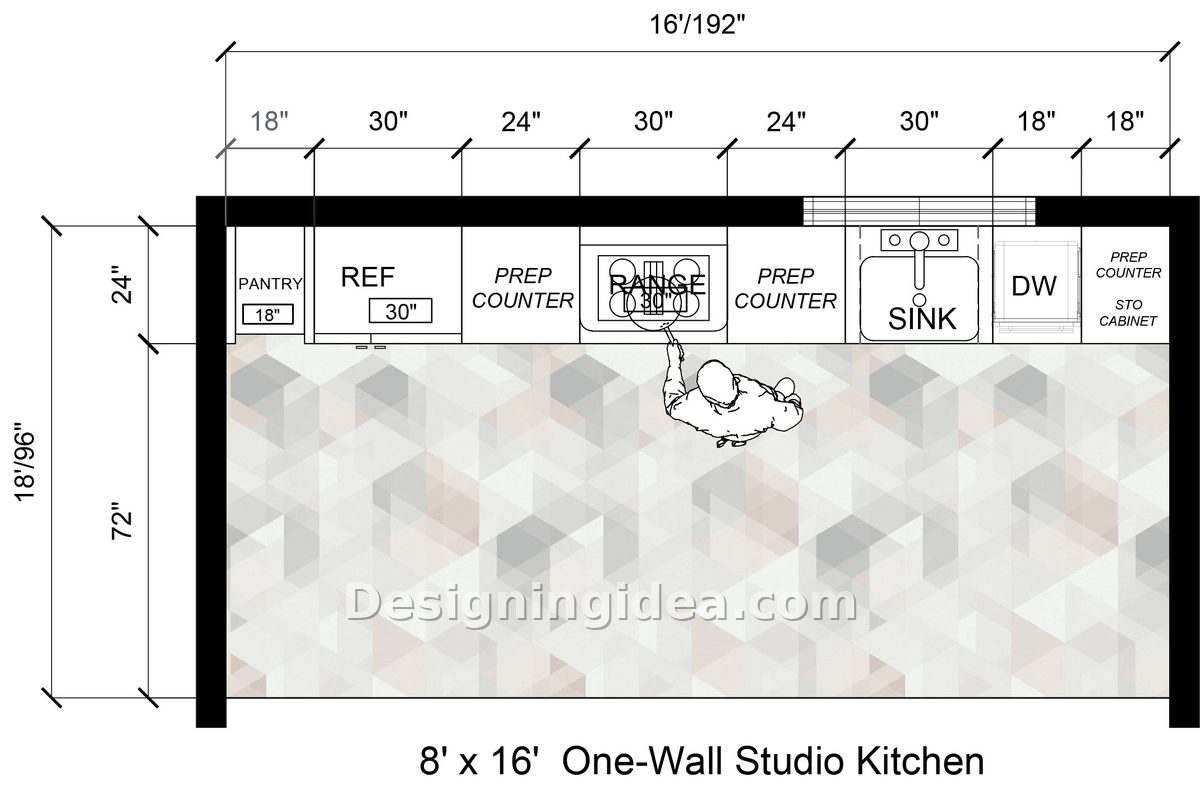
This is the standard studio kitchen layout with just enough wall to make it work. Moving from left to right, you’ll find an 18″ pantry, fridge, 24″ of counter, range, another 24″ of counter, sink, dishwasher, and an 18″ cabinet on the end. The range is located in the middle, with counter on both sides of it for ease of use. Most one-wall kitchens put the stove up against the fridge, which can make it hard to keep the appliance cool. There are 72 inches of open floor space in front of the entire wall, which can fit a table or a small sofa, and the kitchen would still have a full aisle in front of it. The fridge and the sink are roughly 10 feet apart, so you’ll be doing some walking between them. For one person, that’s still pretty functional, with the bigger issue being if the16 feet of cabinet doors are the view from your bed, so whatever fronts you end up with, you’ll be looking at a lot of them.
Dimensions:
- Room size: 8 feet by 16 feet (96 by 192 inches)
- Counter run: 18″ pantry, 30″ fridge, 24″ prep counter, 30″ range, 24″ prep counter, 30″ sink, 18″ dishwasher, 18″ cabinet
- Counters are 24 inches deep
- 72 inches of clear floor in front of the counter run
Design Tips:
- Break up the cabinetry run with open shelves over the sink or a different color on the end cabinets so it looks more stylish.
- Float a table parallel to the counter a few feet out so you have a place to put things and quietly tell the eye where the kitchen ends.
- Make the 18″ pantry a pullout instead of shelves. Shelves that narrow and 24″ deep tend to make things inaccessible and a pullout brings the back row closer to you.
To showcase highly specific designs, some images on this website use advanced AI-generation software to illustrate ideas and room inspiration. See our editorial policy to learn more.