Small Master Suite Floor Plans With a Walk-In Closet & Full Bath in Under 420 Sq Ft

When designing a small master suite layout, you’ll want to start by choosing the route to the bathroom, since its door placement will determine where you put the closet, bed wall, and dresser. Having a door to the bathroom straight off the bedroom is the most functional; however, putting the bath access inside the closet gives you an extra bedroom wall to use for furniture. All five of these small master suite floor plans range from 336 to 416 sq ft, and each includes a bedroom, a walk-in closet, and a bathroom with a 5ft shower. None of them have a bathtub shown, but with a footprint of 60 x 30, it’s possible to swap the shower for a tub/shower combination if desired.
The footprints of these bedroom layouts are long and narrow, measuring 14 to 16 feet wide in total. That’s the footprint you typically get if you’ve added a suite onto the back of a house or you’re combining two small bedrooms. If that’s the sort of project you’ve got in mind, one of these is most likely very close to what you can use. The bed will be placed at one end, with the closet and bath on the other. When you’re comparing the designs, check the closet aisle width and the floor space at the foot of the bed to ensure they work for your needs.
14×24 Compact Linear Master Suite Layout
This is the smallest of the five plans at 336 sq ft and provides a galley-style 6 x 10 closet with rods on both walls and an 8×10 bathroom.
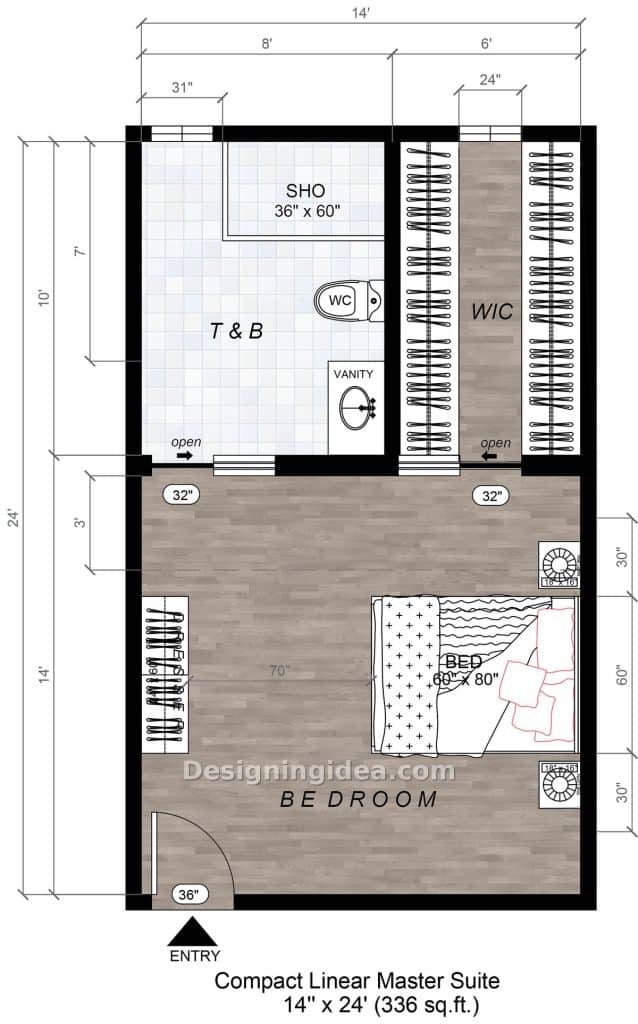
The bedroom in this plan is 14 x 14, with the entry door in the lower left corner. There is a queen bed on the right wall with a nightstand on either side and a dresser on the other wall 70″ from the foot of the bed. There’s a lot of open floor space for a room of this size, so you could easily add a bench at the foot or go up to a deeper dresser and still have plenty of room to walk through.
Behind the bedroom, there is an 8 x 10 bath next to a 6 x 10 closet, each with 32″ sliding doors. Inside the bathroom, the 36 x 60 shower is on the back wall, with a toilet in front and then a sink, all positioned on a shared wall with the closet. The galley-style closet is narrow at 6′ wide, with a rod down each side, and with clothes taking up 24″ of depth on each rod, leaving you with a 24″ aisle. Since the aisle is only 24″ wide, it’s too tight for trying on clothes, so you’ll have to take your clothing selections back into your room to wear them. The 16 x 26 plan at the end of this article has a similar 6′ wide closet done this way.
Dimensions:
- Overall size: 14′ x 24′ (336 sq ft)
- Bedroom: 14′ x 14′
- Bathroom: 8′ x 10′
- Walk-in closet: 6′ x 10′ with a 24″ aisle
- Shower: 36″ x 60″
- Queen bed: 60″ x 80″ with 30″ on each side
- Foot of bed to dresser: 70″
- Doors: 36″ entry, 32″ sliding doors to bath and closet
Design Tips:
- Replacing one closet rod with 12-inch shelves widens the aisle from 24 inches to 36 inches, giving you room to try on clothes there.
- Keep the dresser at 60″ long so it doesn’t interfere with the doors.
- Use wall lights such as sconces over the nightstands if you want to free up table space for other items.
- A TV mounted above the dresser puts the viewing distance from the bed at about 13ft. A TV with a 65″ screen would be comfortable at this distance.
16×23 Corner Bathroom Primary Bedroom Suite Floor Plan
By placing the bathroom entry inside the closet, you gain an extra wall in the bedroom for furniture or a cleaner look.
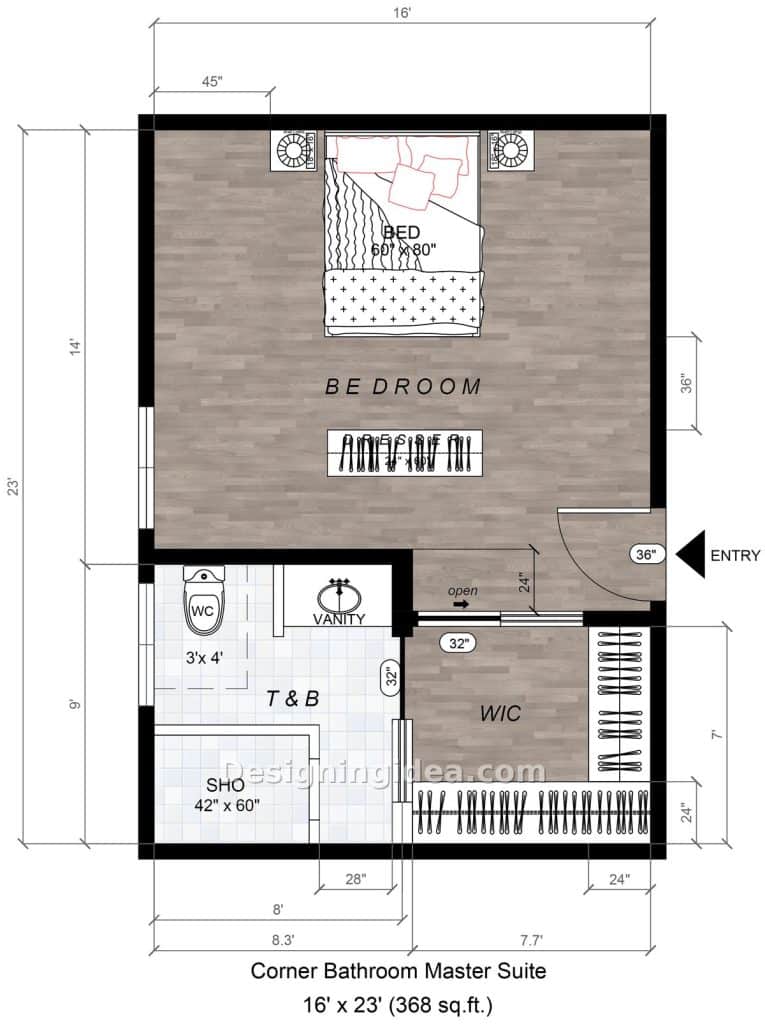
In this plan, you enter via a bedroom door on the right and can access the bathroom through the closet. To access them, you have a sliding door into the L-shaped closet, with the bathroom door on the left wall inside. There’s no other way into the bath, so the bedroom ends up with one less door and more wall for furniture, but all the shower steam could potentially get into your clothes on the way out, so a good exhaust fan is essential. In the bathroom, you get a 42 x 60 shower, which is the largest of the five designs and is large for a space that is only 8 x 9. The toilet is by the window in a 3 x 4 foot space, with a short partition wall between it and the sink. Most codes will only require 30″ of width for a toilet, so 36″ is more comfortable to use.
The closet has a 7-foot span on the right-hand wall and a second 24″ deep run across the lower end. The bedroom itself measures 16 x 14 with the bed centered on the top wall and a nightstand to either side for a symmetrical feel. The dresser is drawn floating in the middle of the floor by the foot of the bed, and I don’t see any reason for it, since the bathroom wall behind it is straight and completely empty, so pushing it back would be perfectly acceptable.
Dimensions:
- Overall size: 16′ x 23′ (368 sq ft)
- Bedroom: 16′ x 14′
- Bathroom: 8′ x 9′
- Walk-in closet: 7.7′ wide, with 7′ of hanging on the side wall and a 24″ deep run across the back
- Shower: 42″ x 60″
- Toilet area: 3′ x 4′
- Open floor beside each nightstand: 45″
- Doors: 36″ entry, 32″ sliders from bedroom to closet and closet to bath
Design Tips:
- A bath fan with a humidity sensor is worth the extra money, as the closet is where the steam will go.
- Where the two rods meet in the corner is the spot to put long coats or a hamper.
- Move the dresser back up against the bathroom wall so it’s not in the way of the door to the far side of the bed.
- Place a hamper in the closet by the bathroom door.
- Consider skipping a door on the shower since it’s long enough to safely keep water contained. Instead, choose a fixed glass panel.
15×25 Small Suite with Double Vanity Design
This bedroom suite offers a bathroom with its own private water closet and a large vanity with two sinks next to a roomy-feeling walk-in closet.
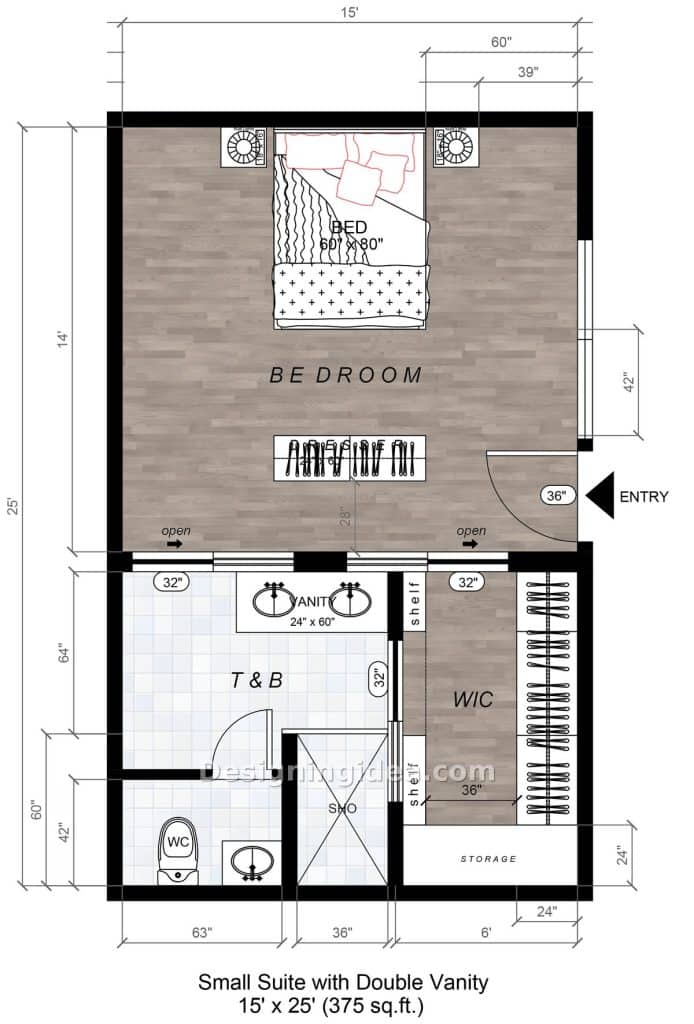
This bedroom suite works well for two people who need to get ready at the same time. The bathroom has a toilet in its own room with a door and a small hand sink, so one person can use the toilet while the other showers or uses the vanity. The vanity is 60″, which is about as short as a two-sink vanity gets, but allows two people to groom themselves side by side. That gives each person 30″ of elbow room, which is enough for brushing teeth together, though if you both have a lot on the counter, it will feel tight.
The toilet room measures 63″ x 42″ and would feel tight as drawn, with a standard toilet measuring 27 to 30″ front to back. Building code requires 21″ of clear space in front of it, which brings the total to at least 48,”, which would not fit. You could turn the toilet to face the long way, or you could move that wall 6″ into the main part of the bath where there’s 64″ of depth to work with. Which of those is easier will depend on where the drain can go, so get your plumber’s advice on what works best for your situation.
The closet is 6ft wide like the first plan’s, and has shelves on one side and a clothing rod on the other, with a 36″ aisle running down the middle and a 24″ deep storage area at the end. It opens into both the bedroom and the bathroom. Inside the 15 x 14 bedroom, the dresser again is placed floating, since the wall behind it is taken up by the two sliding doors. However, the dresser could be pushed up to one of the available walls. It’s currently drawn 28″ from that wall, and if you move it about 8″ toward the bed, you’ll have a 3′ path behind it, and on the scale of the drawing, that still leaves about 3′ in front.
Dimensions:
- Overall size: 15′ x 25′ (375 sq ft)
- Bedroom: 15′ x 14′
- Double vanity: 24″ x 60″
- Toilet room: 63″ x 42″
- Shower: 36″ x 60″
- Walk-in closet: 6′ wide with a 36″ aisle and 24″ deep storage across the back
- Mattress to window wall: 60″
- Doors: 36″ entry, 32″ sliders to bath and closet, 32″ slider between bath and closet
Design Tips:
- Wall-mounted faucets give you back a few inches of countertop behind each sink.
- Use a pocket door in the toilet room, because a swing door on the plan opens into the space where you may need to walk through.
- The storage area at the back of the closet is where you could keep your bulky items like luggage and out-of-season clothing.
- Cut the hand sink in the toilet room and turn the toilet longways so that it feels comfortable to use.
- To make the bedroom corner feel less empty, place an armchair there to create a small reading nook.
14×27 Bedroom Suite with Walk-Through Closet Layout
To get to the bathroom, you walk through a 6×8 galley-style pass-through closet with a sliding door at each end.
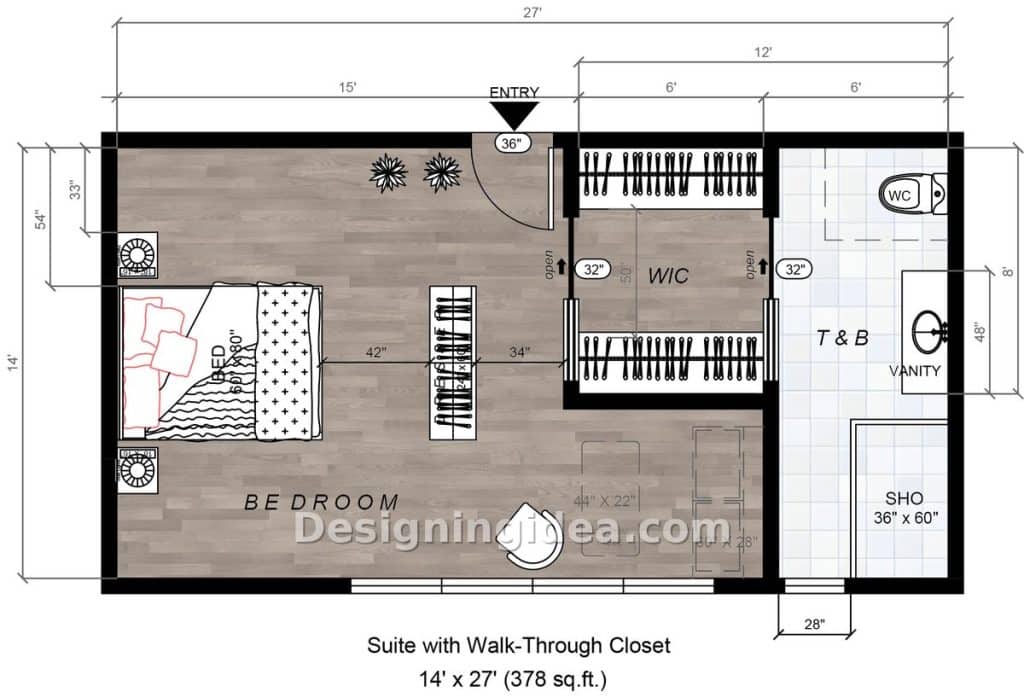
This is a primary bedroom suite layout with the bath behind the closet through two sliding doors. The closet doors face each other, so you just walk straight through. The closet features a galley style with rods on the walls on either side, with 50″ between them, which is roughly twice the aisle of the 14 x 24 plan. The walk-in closet is only 8ft deep in a 14ft room, so there’s a bit of bedroom left over in the lower corner beside it next to the big window. The plan shows a chair, with potential for a 44 x 22 desk or table in that corner. I’d use it as a desk, as you can’t see it from the bed, though it could equally well take a reading chair or a crib.
The entry to the bedroom is at the top, with the bed sitting on the wall farthest from the closet door, and 54 inches from the top wall. The dresser stands at the foot of the bed again, 42 inches from the mattress and 34 inches from the closet door. You normally want 36 inches on the route to the bathroom, which this plan provides. There are two nightstands, one on either side of the bed, and room for another dresser on the lower end if needed. The bathroom measures 6 x 14, with the toilet, 48-inch vanity, and shower all in a row along the outside wall. There’s no linen closet or cabinet of any sort, so the towels will go in the walk-in, and it has the same steam problem as the 16 x 23 plan, so you’ll need exhaust fans to ensure it is completely contained.
Dimensions:
- Overall size: 14′ x 27′ (378 sq ft)
- Bedroom: 15′ x 14′, plus the nook below the closet
- Walk-in closet: 6′ x 8′ with 50″ between the rods
- Bathroom: 6′ x 14′
- Vanity: 48″
- Shower: 36″ x 60″
- Bed to dresser: 42″
- Dresser to closet door: 34″
- Doors: 36″ entry, 32″ sliders on both sides of the closet
Design Tips:
- In a 6-foot-wide bathroom, the vanity shouldn’t be deeper than 21 inches, and adding a recessed medicine cabinet above it adds storage without taking floor space.
- If you put a desk in the corner by the window, stay close to the 44 x 22 size on the plan, or it will be hard to access the back corner.
- Both closet doors slide toward the entry side on the plan. That keeps the path from bed to shower completely clear when they’re left open.
Small 16×26 King-Bed Primary Suite Floor Plan
This bedroom feels spacious with a minimal amount of furniture around the king bed with 58″ of open floor space on each side and 76″ from the foot of the bed to the dresser.
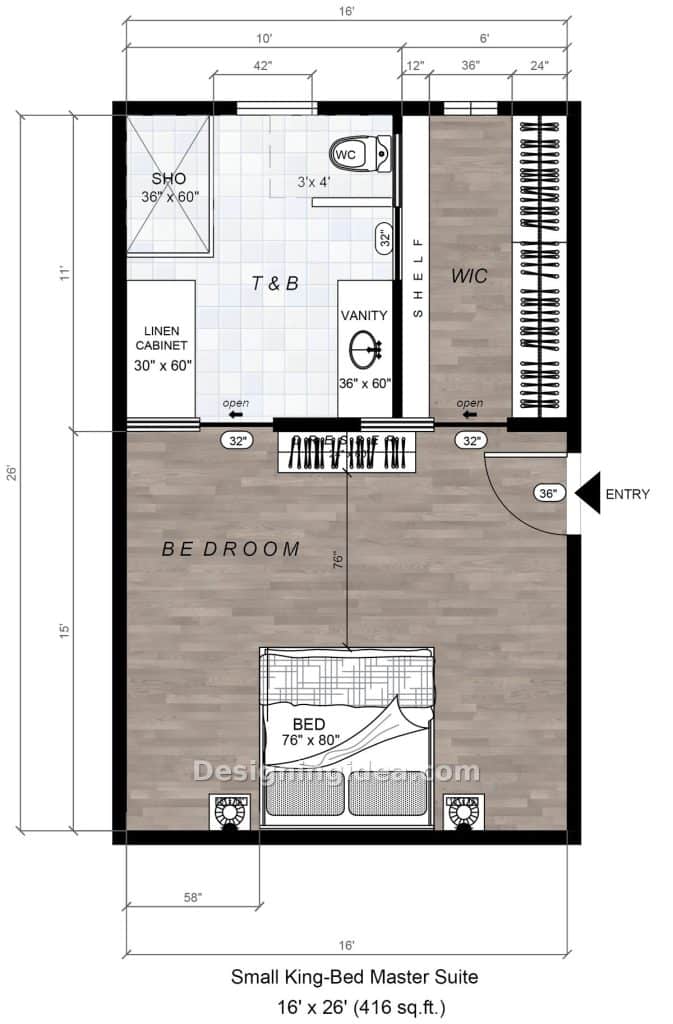
Many of the small suites advertised as fitting a king bed have about 2 feet on either side, which can make it hard to walk through. This bedroom is 16 feet wide (192 inches), and once you take away the 76-inch mattress, you’re left with 58 inches on either side, allowing you to fit 30-inch nightstands and still have more room on either side of the bed than any of the queen plans shared earlier.
The bathroom measures 10 x 11 with a 30 x 60 linen cabinet that none of the other plans have, and the toilet is behind a half wall for added privacy, adjacent to a 42″ window. There’s a sliding door from the bath leading to the closet. The 60″ vanity is drawn with one sink, but there is room for a larger one so a couple that both need the mirror at the same time can do so. The closet is the same 6ft wide as the first plan and 11ft long, with clothes rods on one side, a 12″ shelf on the other, and a large 36″ aisle.
Dimensions:
- Overall size: 16′ x 26′ (416 sq ft)
- Bedroom: 16′ x 15′
- Bathroom: 10′ x 11′
- Walk-in closet: 6′ x 11′ with a 12″ shelf, 36″ aisle and 24″ hanging bay
- King bed: 76″ x 80″ with 58″ on each side
- Foot of bed to dresser: 76″
- Shower: 36″ x 60″
- Vanity: 60″ long
- Linen cabinet: 30″ x 60″
- Doors: 36″ entry, 32″ sliders to bath and closet, 32″ slider between bath and closet
Design Tips:
- To save space in the bathroom, you could take the 30″ deep linen cabinet down to 18″ deep, which is a good size for towel storage.
- There’s room for a bench at the foot of the bed with a 3-foot walkway behind it for a more luxe feel.
- The dresser is on the wall between the bath and the closet doors, and it should be 60″ so as not to crowd out either door.
- There’s room to place an armchair on either side of the bed by the nightstands if desired for an additional sitting spot.
To showcase highly specific designs, some images on this website use advanced AI-generation software to illustrate ideas and room inspiration. See our editorial policy to learn more.