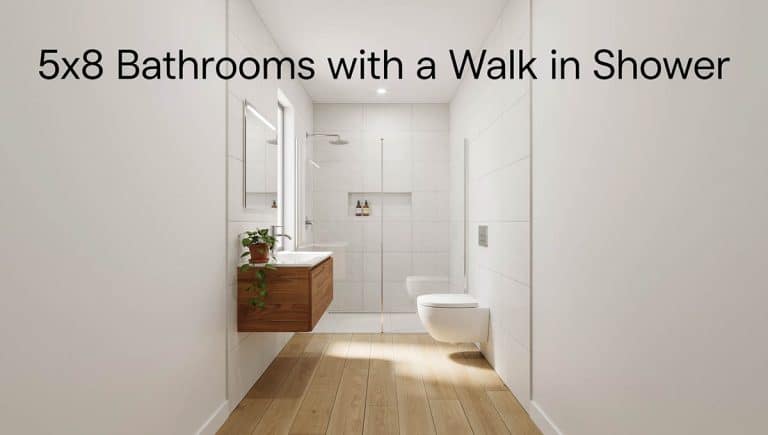
Small Jack and Jill Bathroom Layouts Compared: Tub, Shower, Private Toilet & Split Vanity Plans

A Jack and Jill bathroom does the work of two bathrooms in a single space, allowing the extra square footage to go to a closet or larger bedroom. It can let two bedrooms open directly to the bathroom, potentially shrinking or removing a hallway. That saved hall space can then be added to more functional areas. Having one that is only for the kids also allows it to remain out of the public view, with guests using another powder room or half bath somewhere else in the house. The five Jack and Jill bathroom layouts I’ve created here all range from 56 to 72 sq ft. Each of them offers two doors, a toilet, a tub or a shower, and two sinks. All of the floor plans share the dimensions for the fixtures and other elements, so you can compare them with your own framing.
A bath shared between two bedrooms does have its own set of problems as opposed to a hall bath. There are two doors to keep free of obstructions, and the path from one bedroom to the other cuts across the floor where people often stand. To help eliminate problems regarding door swings blocking the entries, four of the plans use 30″ pocket doors on the bedroom side so there’s no swing to plan around. Another consideration is the door lock. When someone goes through their own door, they can sometimes forget to unlock the other one, and their sibling is then left knocking. The last two options deal with that by having a second door around the toilet or around the toilet and bath together.
There’s one set of numbers to keep in your head as you examine the plans, which are the building codes based on the IRC. These require a minimum of 15″ from the center of the toilet to anything else and 21″ of open space in front. The NKBA planning guidelines call for 18″ and 30″, respectively, if there’s room. All five plans provide the toilet with a 36″ wide slot, which gives 18″ on either side for a more comfortable area.
8×7 Classic Jack and Jill Bathroom With Tub Layout
For a traditional-style connected bathroom that’s functional, you can combine a 60″ shower/tub combo with a 36″ wide toilet zone and a 60″ double vanity.
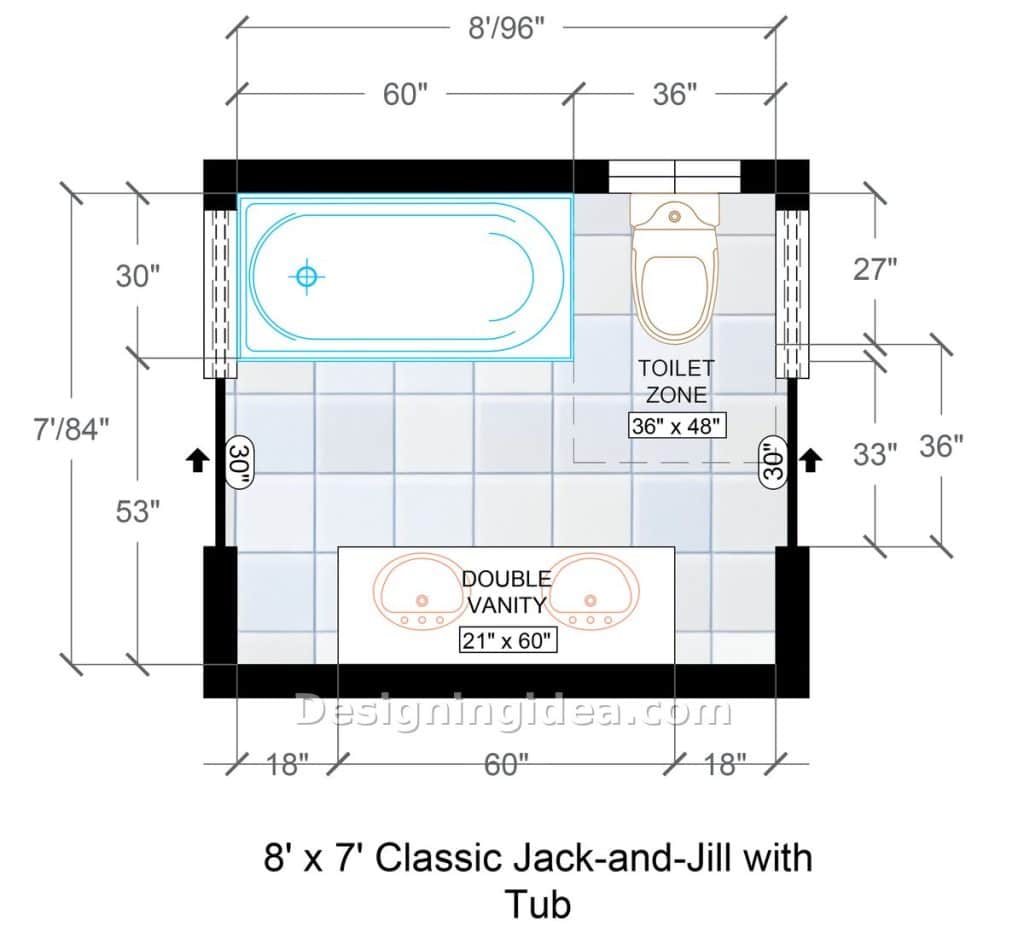
Coming in at 56sq ft, this is the smallest of the five; however, it still offers everything you could want in an adjoining bathroom design. It’s got a combination tub and shower on the upper left with a toilet area on the right taking up the entire 96″ of wall space. There’s a 60″ double vanity on the opposite wall with 18″ of open space at either end and two matching pocket doors facing each other on either side with a walkway down the middle of the room. The walk from bedroom to bedroom takes you through the middle with a 33″ pathway between the tub and the vanity. That’s sufficient for one person while they use the sink, but would be tight for a second person to get past them. So if you’ve got two kids getting ready at the same time, one of them is going to have to wait or squeeze past.
The drawing has the tub drain on the left side, which is the wall that the left door slides into. If you use a pocket door, it requires an empty wall cavity, and you can’t have a tub valve and supply lines in the same wall. There’s no width at the toilet end either to fit in a plumbing wall, as the tub and toilet already take up all the space. The cheapest fix is to use an exterior slider in the bedroom, or hang the left door on hinges and swing it into the bedroom. The wall then works as a standard entry with ordinary studs, and the plumbing can go where the drawing has it.
Dimensions:
- Room size: 8′ x 7′ (96″ x 84″)
- Tub: 60″ x 30″
- Toilet zone: 36″ x 48″
- Double vanity: 21″ x 60″, with 18″ open at each end
- Doors: two 30″ pocket doors on opposite walls
- Floor between tub and vanity: about 33″
Design Tips:
- Recess the medicine cabinets into the vanity wall so there is nothing sticking out more than 4″ at head height.
- The 18″ gaps at the ends of the vanity are just below the doors, and a narrow hamper or a towel ladder will fit there.
- A 60″ double vanity will have the two bowls roughly 30″ apart, which is the minimum the NKBA allows between sinks. If you come across a 60″ top with the bowls at the ends, then that’s the one to buy so there’s a larger, single countertop surface.
- Choose a curved shower curtain so there is more room inside while showering.
- Lay rectangular tile with the long side running toward the longer 8ft side to help keep the room from feeling boxy.
8×8 Jack and Jill Bath With Walk-In Shower Floor Plan
By swapping the tub for a 36″ shower, you gain 24″ of wall space for a linen cabinet, and the floor space in front of the vanity extends from 33″ to 39″.
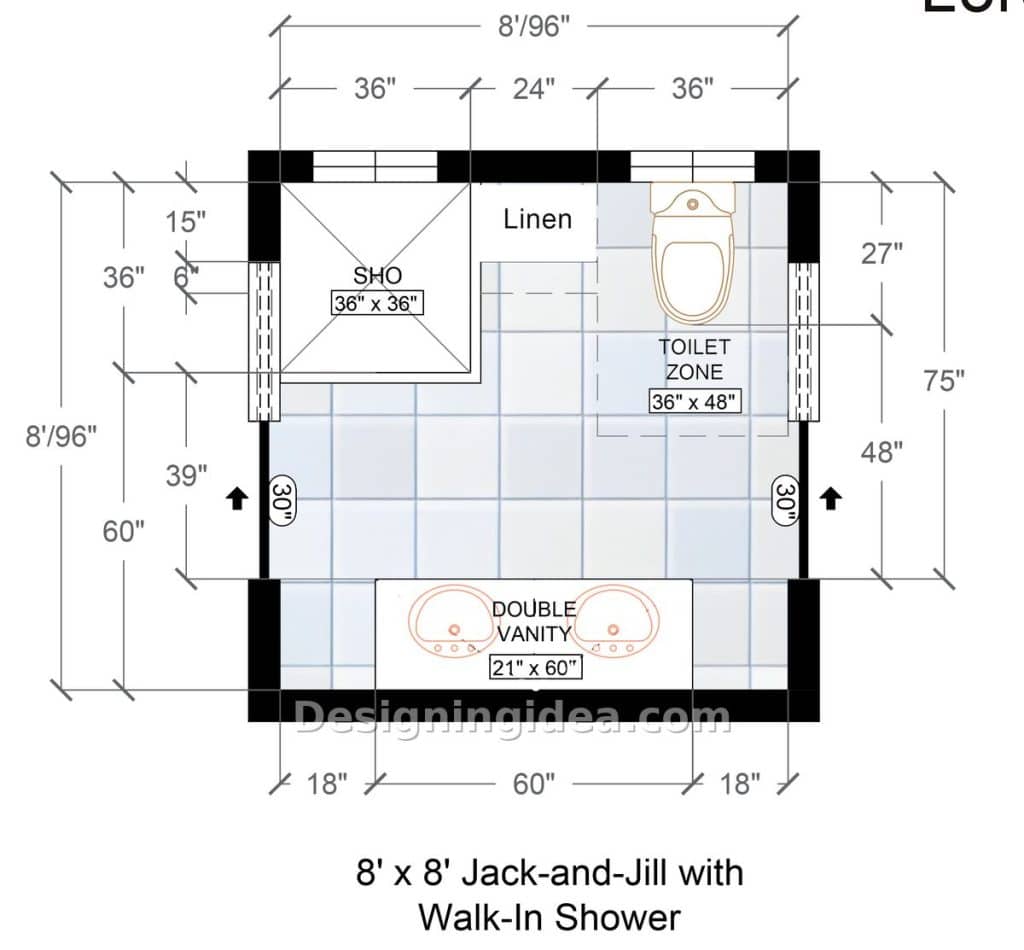
The NKBA recommended shower size is 36 inches square, and the building code will allow 30 by 30, and you could go down to 32 here to give you a bit more width in the linen cabinet, but I wouldn’t do it. At 32 inches, your elbows will start hitting the walls of the glass enclosure, making it much less comfortable to use.
Since the left pocket door slides into the wall adjacent to the shower, the valve is placed on the wall that it shares with the linen cabinet. The drawing has a window on the back wall of the shower. Most codes will require tempered glass in a window near a shower, and the sill should slope toward the drain to prevent water from sitting on it. The downside with this design is there’s no tub. If the kids are still young enough for baths, or if this would be the only tub in the house then go back to the 8 x 7 plan.
Dimensions:
- Room size: 8′ x 8′ (96″ x 96″)
- Shower: 36″ x 36″
- Linen cabinet: 24″ wide
- Toilet zone: 36″ x 48″
- Double vanity: 21″ x 60″, with 18″ open at each end
- Doors: two 30″ pocket doors on opposite walls
- Floor between shower and vanity: 39″
Design Tips:
- Put the shower door on the side facing the vanity; this way, a 24- to 28-inch door will have the full 39 inches of floor to swing into.
- Run the linen cabinet all the way up to the ceiling. The doors on the upper half conceal the spares; the lower half has open shelves to keep the towels in use where wet hands can get to them.
- Price a curbless shower pan to prevent a potential tripping hazard while entering and exiting.
- Add a hand-held shower wand on a sliding bar so you have more functionality for rinsing down dirty kids and pets.
- Put the exhaust fan over the gap between the shower and the toilet, instead of over the vanity, to avoid steam from drifting into the towel cabinet.
7×10 Pass-Through Shared Bathroom Design
With a door at each end of the 10-foot bathroom length, you get a double sink vanity in one corner, across from the toilet with a small shower on the opposite corner and a narrow walkway running down the center.
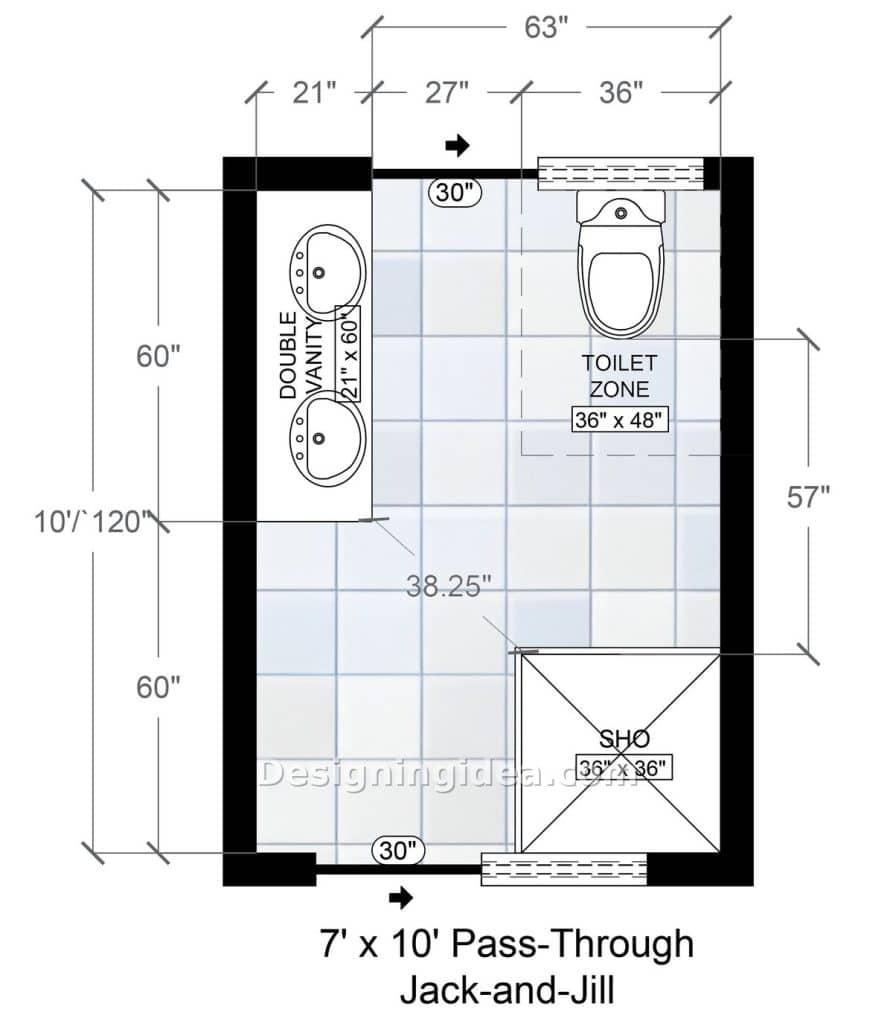
This one is essentially a wide hallway and feels like it since there are doors at each end leading to the bedrooms. The doors are in the two short walls, so to go from one bedroom to the other, you walk the full 10 feet. There’s a 60″ double vanity along the left wall in the upper half of the room; the toilet is directly opposite, and a 36″ square shower takes up the bottom right-hand corner. The room is a total of 84 inches wide, and if you take out 21 for the vanity, you have 63 left, with 27 of that falling between the vanity front and the edge of the toilet’s clearance zone. A 27″ aisle falls on the narrow side, so two kids trying to pass each other at the same time may have trouble.
There’s a patch of floor approximately 48″ wide by 60″ long across from the shower that is left empty. You could use this space for a tall linen cabinet on the left-hand wall there, that’s 15-18″ deep. That still leaves you with 30″ or so between the cabinet and the shower, and the vanity base is the only other storage you’ll find in the room. Both pocket doors slide into walls with nearby fixtures against them. The top one runs behind the toilet tank, so the toilet’s water supply has to come up through the floor, and the bottom one runs behind the shower, so the shower valve should be placed on the right-hand wall.
Dimensions:
- Room: 7′ x 10′ (84″ x 120″)
- Double vanity: 21″ x 60″ on the long wall
- Toilet zone: 36″ x 48″
- Shower: 36″ x 36″
- Doors: two 30″ pocket doors, one in each short wall
- Clear width beside the vanity: 63″
- Vanity corner to shower corner: 38.25″
Design Tips:
- Use sliding glass on the shower, because a hinged door would open across the path to the bottom bedroom door.
- The toilet is the first thing you see from the top door; adding a 48″ high half wall at the edge of the toilet area would help block that view to offer some privacy and give you a place to mount the paper holder.
- If possible, skip the pocket doors and use exterior sliders so they don’t interfere with the toilet and shower water supply.
- Wire the room’s lighting to three-way switches with one at each door so you don’t need to walk across the entire room to turn on the lights.
- Go further with the lighting by installing a motion sensor toe-kick light that turns on whenever someone enters at night.
8×9 Shared Bathroom With Private Toilet Room Layout
This shared bathroom creates additional privacy by adding a 36 by 60 inch water closet that allows one person to use the toilet while the other is at the sink.
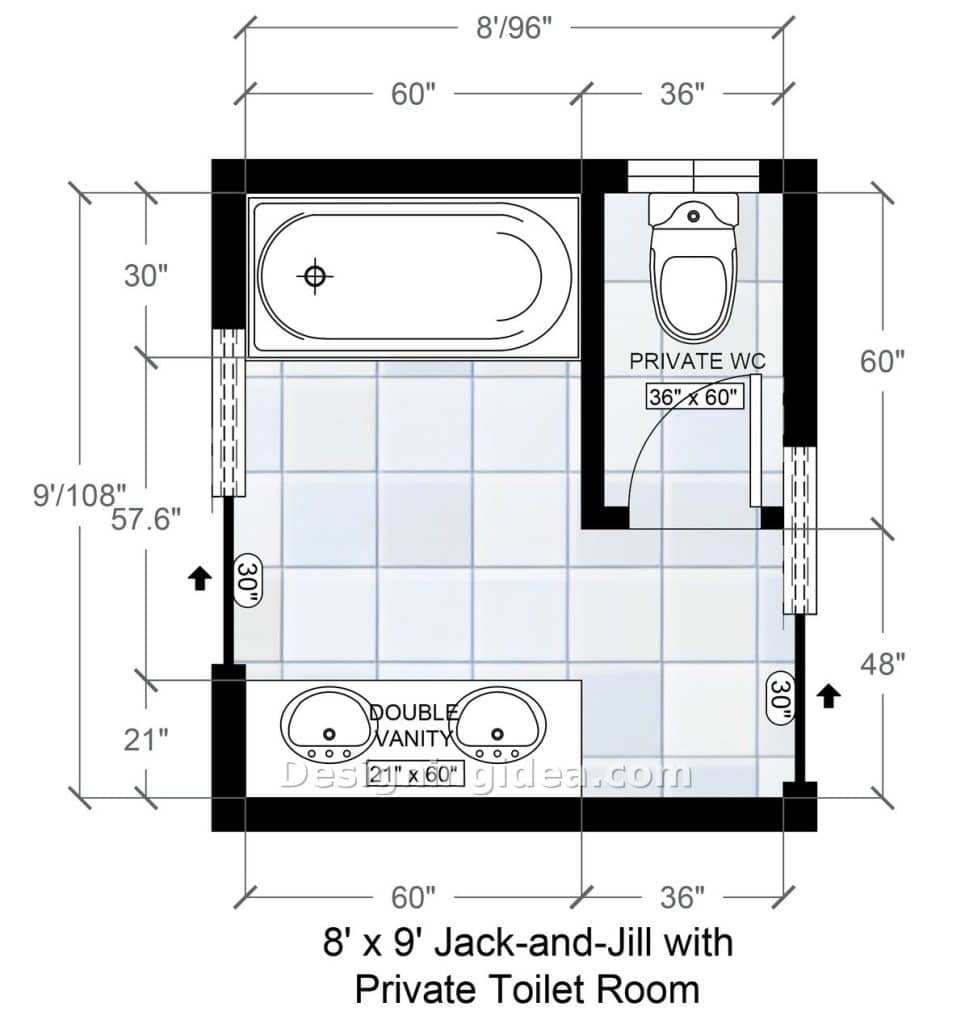
This Jack-and-Jill, shared bathroom design is perfect for those who want more privacy. The toilet has its own 36 x 60 room in the back right corner with a door and a window. This way, one kid can be in there with the door shut while the other is at the vanity washing up. The rest of the room is open, with the tub in the back left corner and the 60″ double vanity up against the front wall on the left. There is 57.6″ of open floor space between the vanity cabinet and the tub. One pocket door is on the left wall between the tub and the vanity, and the other is on the right below the toilet room. The tub isn’t enclosed, so a bath still involves locking both bedroom doors, but the toilet room deals with the issue that arises most often during the day. You could use a tub and shower combination with this design if you desire, with no change to the bathtub footprint.
Dimensions:
- Room size: 8′ x 9′ (96″ x 108″)
- Tub: 60″ x 30″
- Private toilet room: 36″ x 60″
- Double vanity: 21″ x 60″
- Doors: two 30″ pocket doors, plus a hinged door on the toilet room
- Floor between tub and vanity: 57.6″
- Wall below the toilet room: 48″
Design Tips:
- Give the toilet room its own exhaust fan even though it has a window, as it most likely won’t be used often during the colder months.
- Add a privacy lock on the toilet room door. For the two pocket doors, install privacy pulls with an emergency release on the bedroom side, since someone will likely forget to release the other door.
- Leave the 36″ of floor space on the right end of the vanity empty and place a hamper on the left wall by the tub.
- Mount the toilet paper holder inside the water closet at about 26″ from the floor and about 8″ to 12″ in front of the bowl.
- Hang two separate medicine cabinets over the vanity and recess them into the wall if possible.
8×9 Connecting Bathroom With Two Private Vanity Areas Floor Plan
This interesting Jack and Jill style split bathroom gives each bedroom its own 46″ x 48″ sink alcove, with the bath and toilet behind a second door that either side can lock as needed.
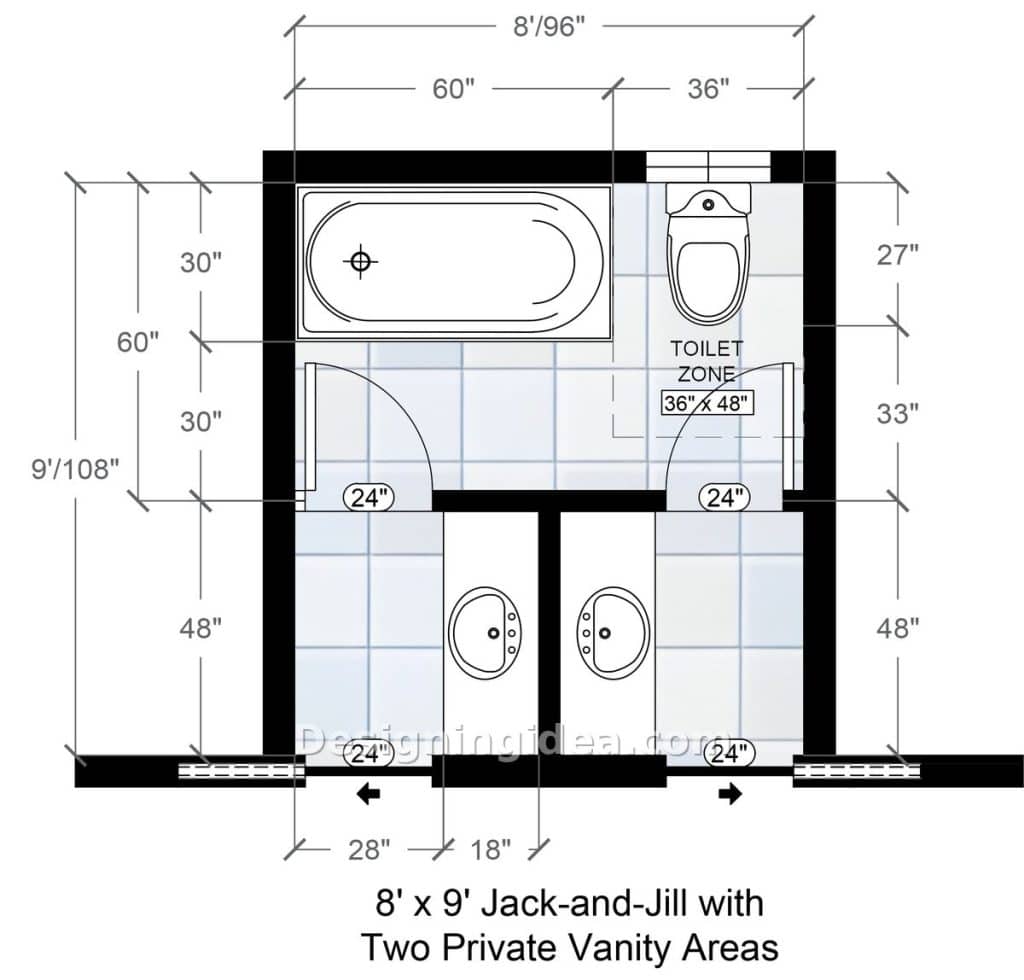
This is the same 8 by 9 footprint as the last plan, but instead the walls go around the sinks and the toilet remains in the shared room with the tub. The front 48″ of the room is split down the middle into two separate alcoves. Each alcove has an 18″ deep counter with one sink against the center partition and 28″ of floor to one side, giving each bedroom its own private sink area. A 24″ pocket door runs from the alcove to the bedroom, and a 24″ hinged door at the other end leads into the 96″ x 60″ room, which contains the tub and toilet.
Someone can lock both inner doors and have a shower while each kid still has their own sink and a mirror. In the first three plans, the locked bathroom removes both sinks and everything else from use, but this way each of the bedroom doors never needs a lock at all. However, the drawback is the tight clearances you have. For instance, the counters are only 18″ deep as opposed to the 21″ in the other plans. There’s 28″ of floor in front of each sink, which meets the 21″ minimum required by code but falls a bit short of the 30″ the NKBA recommends. All four doors are 24″ wide, which may be too tight for some families and need to be widened. Additionally, neither alcove has a window; however, the tub room does have one over the toilet, so it will need an exhaust fan. A 50 CFM unit is the usual minimum for a room of this size. Both sinks back off the same partition, so the supply and drain for both run in one wall.
Dimensions:
- Room size: 8′ x 9′ (96″ x 108″)
- Tub and toilet room: 96″ x 60″
- Tub: 60″ x 30″
- Toilet zone: 36″ x 48″
- Each vanity alcove: 48″ deep, with an 18″ counter and 28″ of floor
- Doors: four at 24″, two pocket and two hinged
Design Tips:
- Hang each mirror on the center partition and light it from either side, since these alcoves get no daylight.
- Wall-mounted faucets are definitely worth the extra rough-in on an 18″ counter so you gain back the 3 or 4 inches of deck that a faucet would normally sit on.
- Keep the two inner doors hinged at the outside walls as they’re drawn so that they fold flat against the wall when they’re open.
- Install wall hung vanities that leave the floor underneath visible so the alcoves feel larger.
- Add a medicine cabinet over both vanities to store the essentials like toothbrush, toothpaste, soap and hairbrushes.
To showcase highly specific designs, some images on this website use advanced AI-generation software to illustrate ideas and room inspiration. See our editorial policy to learn more.