27 Designer Ideas To Create Stunning Small Galley Kitchens

Small gallery kitchen layouts are popular in many apartments, condos, and small or older home designs. Below, you’ll find galley kitchen ideas for placing cabinets, lighting, and appliances to make the most of a compact kitchen space. Maximizing the space of a small galley kitchen can be a challenge. Several classic interior design ideas can help your space feel and look bigger.
Designing a Small Galley Kitchen: What Actually Works
A galley kitchen lives or dies on its finishes. You’ve got two tight runs and not much floor, so every choice either opens the room up or boxes it in. Here’s how the main design decisions stack up, with the move that tends to work when the space is small and the thing to watch before you commit.
| Design Element | Best Small-Galley Move | Why It Works | Watch Out For |
|---|---|---|---|
| Cabinets | Light flat-panel or shaker fronts, run all the way to the ceiling | Pale doors bounce light around, and the tall run steals back the storage a galley usually gives up | Heavy dark uppers on both walls can close the corridor in |
| Countertops | One continuous light quartz or granite across the run | An unbroken pale surface reads as more space and quietly hides the seams | Big, busy veining on a short counter can look chopped up |
| Backsplash | Large-format subway or a slab, taken up tall | Fewer grout lines keep the wall calm and draw the eye down the length of the room | Tiny mosaic tile on both walls gets busy fast |
| Flooring | Warm matte plank, laid lengthwise down the galley | Lines running the length of the room make a narrow space feel longer | High-gloss tile shows every crumb and throws glare |
| Lighting | Layer it: recessed ceiling spots, under-cabinet strips, and one small pendant | Even light kills the cave feeling a narrow room slips into by late afternoon | A single ceiling fixture leaves your counters working in shadow |
| Hardware | Slim bar pulls, or go handleless with push-latch doors | Low-profile hardware keeps the walkway from catching hips, pockets and grocery bags | Chunky knobs eat the little clearance a galley has |
| Storage | Tall cabinets, pull-outs, and a rail on the backsplash | Going vertical and hidden frees up the counters, which is where a galley feels cramped first | Open shelving on both walls looks great in photos but needs real discipline |
| Appliances | Panel-ready or slim-depth, integrated into the run | Cabinet-matched fronts let the wall read as one clean line instead of a patchwork | Pro-depth fridges and ranges jut out and pinch the walkway |
| Sink & Faucet | Single deep bowl with a compact pull-down faucet | Saves counter and cabinet depth for the stuff you actually cook with | An oversized farmhouse sink hogs a short counter run |
Clearances and finishes are general guides. Plan around your real appliances, door swings and how many cooks share the space.
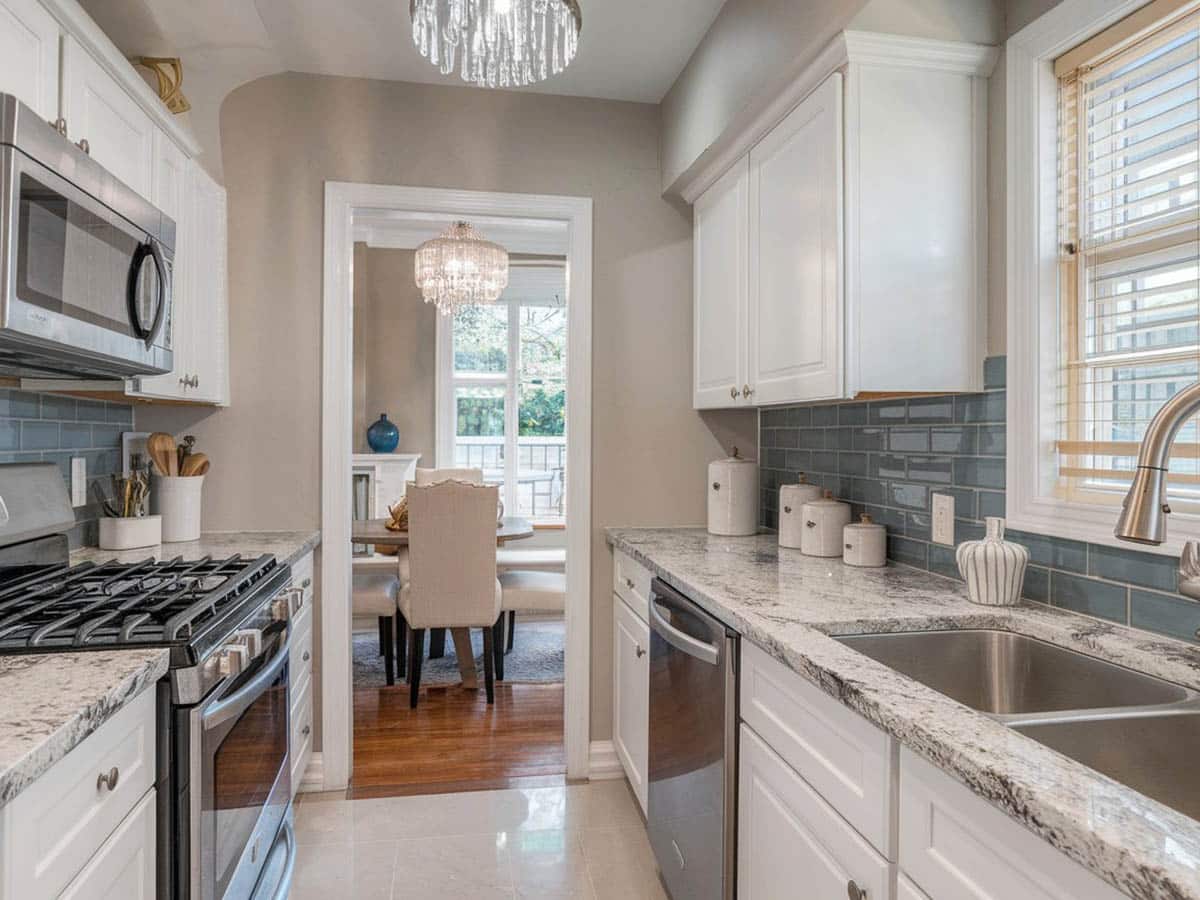
This tight galley kitchen is made wider thanks to the linear illusion created by the cool grey-green subway tiles along its backsplash and light grey walls. The crystal chandelier at its center illuminates the grey travertine tiles in a coursed ashlar layout and the Juparana Delicatus granite countertops. Plain white cabinets and a door frame leading to the trendy living room complete the retro modern look of this kitchen.
Designer Rules to Use With a Smaller Galley-Style Kitchen
Use light color cabinets – White cabinets are more light reflective and can help give the appearance of a larger space. To avoid a flat, clinical look, layer different white or pale neutrals with subtle undertones (ivory, dove gray, or pale greige). Add depth by mixing finishes—e.g., matte upper cabinets paired with a satin‑sheen island face—so light bounces multiple ways without overwhelming the eye. Finish the look with slim, low‑profile hardware in brushed nickel or matte brass to keep sightlines clean.
Choose a low‑contrast color theme – Kitchen designs with little variation in the color of the cabinets, walls, counters, and flooring can be cohesive and help a small space look larger. Select different colors that are side by side on the color wheel and provide complementary shades. Extend the wall color onto the ceiling (or at least use a half‑strength tint) to erase the horizon line that makes rooms feel boxed in. If you prefer a hint of contrast, introduce it through easily swapped accents—linen café curtains, a runner, or countertop canisters—so the backbone of the palette stays visually seamless.
High gloss cabinets – High gloss cabinetry offers a clean look that also reflects light to keep things light and bright. Pair super‑glossy doors with low‑sheen, soft‑touch counters such as honed quartz or soapstone for tactile balance. Opt for handle‑less push‑latch doors or continuous finger pulls; their uninterrupted planes maximize the mirror‑like effect and make narrow walkways feel less crowded.
Use reflective backsplash – Mirrored or reflective‑style kitchen backsplash can help reflect natural light and give the feeling of a larger space. Antique‑finish mirror tiles or reeded glass add reflection without showing every smudge. Install the backsplash all the way to the ceiling on the window‑less wall: the higher vertical run draws the eye upward, elongating the room while doubling the sparkle.
Open shelving – Using open shelving without doors or glass‑faced doors can offer depth perception and give the appearance of more room. Keep the lowest shelf only 12–15 inches above the counter so everyday items remain reachable, then graduate higher shelves in shorter vertical increments to accentuate ceiling height. Stick to a tight color story for displayed dishes—two neutrals plus one accent shade—to prevent visual clutter.
Use larger mosaic tile backsplash – Small design or complicated mosaic tile can make the design look too busy. Try using a basic‑design backsplash tile to help a kitchen feel bigger. Large‑format subway tiles (e.g., 4 × 12 inches) laid in a horizontal stack bond emphasize the room’s length, a classic galley advantage. Choose a grout color within one shade of the tile to minimize grid lines and maintain an unbroken surface.
Maintain clutter‑free counters – A popular counter space‑saving measure is to have your microwave built into your cabinetry. Another idea is to remove all small appliances from the counter area and store them in a garage or pantry until they are needed. Install an under‑cabinet plug‑and‑play rail with interchangeable modules (spice rack, knife magnet, phone dock) so essentials stay off the work surface but within easy reach. Add a flip‑down prep shelf at the end of the run for extra chopping space that tucks away when not in use.
Get as much natural light as possible – Installing a skylight or maximizing the amount of natural light coming into the kitchen can drastically improve the feel of a small space. You’ll also want to put in plenty of ambient and task lighting to ensure your kitchen has adequate lighting for any time of day or night. Layer lighting on three circuits—ceiling spots for ambient, LED strip lights under uppers for tasks, and toe‑kick LEDs for soft nighttime navigation. Choosing fixtures with a color temperature of 3000 K keeps whites from looking blue while still feeling bright and fresh.
Integrated appliances – Panel‑ready fridges and dishwashers let cabinetry read as one continuous wall rather than a patchwork of different depths and finishes.
Slimline hardware & fixtures – A shallow apron sink (8–9 inches) paired with a compact, pull‑down faucet frees up cabinet depth for larger pots.
Vertical storage hacks – Fit a pull‑out spice rack or baking‑sheet slot into the 6‑inch gap beside the range; mount a rail system with S‑hooks above the backsplash for ladles and strainers.
Pocket or sliding entry door – Replacing a swing door with a pocket door removes a major traffic obstacle and gains up to 10 square feet of usable floor area.
Convertible peninsula – If a full island won’t fit, a 12‑ to 15‑inch‑deep, pull‑out peninsula on casters can double as breakfast bar, extra counter, or serving station and tucks away when the cooking’s done.
Color Palettes That Suit a Galley
Color is where a small galley gets its personality. Light palettes make the room feel bigger, but bigger isn’t the only goal. A little warmth, or one moody color used with a light hand, can make a narrow kitchen feel intentional instead of cramped. Here are six palettes that hold up in a galley, and who each one suits.
| Palette | Swatches | The Feel & Who It Suits | ||||||||
|---|---|---|---|---|---|---|---|---|---|---|
| All-White & Bright |
|
Warm white cabinets, bright walls, a pale oak floor and chrome. The most reliable way to make the smallest, darkest galley feel open. Layer a few whites so it reads soft, not clinical. | ||||||||
| Soft Greige |
|
Greige cabinets, cream walls, honed quartz and brushed nickel. A low-contrast, calm scheme that still has some warmth, and it hides fingerprints better than bright white. | ||||||||
| Sage & Brass |
|
Muted sage lowers, white uppers, butcher block and brass hardware. A little color without going bold. Keep the top half light so the green never feels heavy in a tight room. | ||||||||
| Two-Tone Blue & White |
|
Powder-blue lowers, white uppers, white subway and a warm oak floor. Reads cottage or coastal without trying too hard. The split keeps the blue grounded and the room airy up top. | ||||||||
| Navy & Warm Oak |
|
Navy cabinets, warm oak floor, white quartz and brass. Cozy contrast that works best when the galley gets decent daylight. In a dark room, save the navy for the lowers only. | ||||||||
| Walnut & White |
|
Walnut cabinets, white quartz, white walls and matte black accents. Warm and modern without feeling dark. Pair the wood with plenty of white so it stays light on its feet. |
Screen colors shift a little from real paint and stone. Grab physical samples and look at them in your own kitchen light before you commit.
Small Galley Kitchen Ideas

Solid black Corian countertops are a great accent to the white walls, plain cabinets, and trims of this galley-style kitchen. Dark grey tile flooring provide a rustic accent while the mosaic marble tiles on the backsplash go with the monochrome theme of the space. Stainless steel appliances and chrome-finished faucets and handles complete this modern kitchen.

This transitional style kitchen features cool light grey walls with a darker shade of grey for the cabinets. Paired with chrome-finished handles, lighter accents are also found in its powder blue subway tile backsplash and Andino white granite countertops. A warmer, huskier tone was used for the wood flooring in order to contrast with the cool shades. Small galley kitchens can contrast using darker cabinetry by utilizing plenty of lighting, light color countertops, backsplash and flooring.


This traditional galley style kitchen is open on one side, serving as a small breakfast nook with black upholstered chairs. The salt and pepper colored granite is a great accent to the rich wooden cabinetry and its chrome-finished handles. Square granite tiles for the flooring add a light accent, as do the light grey walls. Retro accents such as the cork board, painting and wall clock complete this contemporary rendition of a traditional kitchen.

This galley kitchen is given a farmhouse touch with its hanging bell jar Edison lamps and coursed bleached brick wall with arched entryway. The dark wood plank flooring and diamond-patterned area rug also add to the rustic feel while the white shaker cabinets and shelves on either side of the galley kitchen modernize the space. The modern farmhouse look is completed by the farmhouse basin sink and Arabescus white marble countertops.

The red oak strip flooring is this galley kitchen’s brightest accent, with its cabinets and caseworks in paneled white wood and silver handles. Giallo Verona granite countertops, stainless steel appliances flushed into the casework, and the white tiled backsplash are a great monochromatic background to the richness of the flooring. Chrome and glass-finished pendant and track lights illuminate the traditional style kitchen along with the double hung window at its center end.
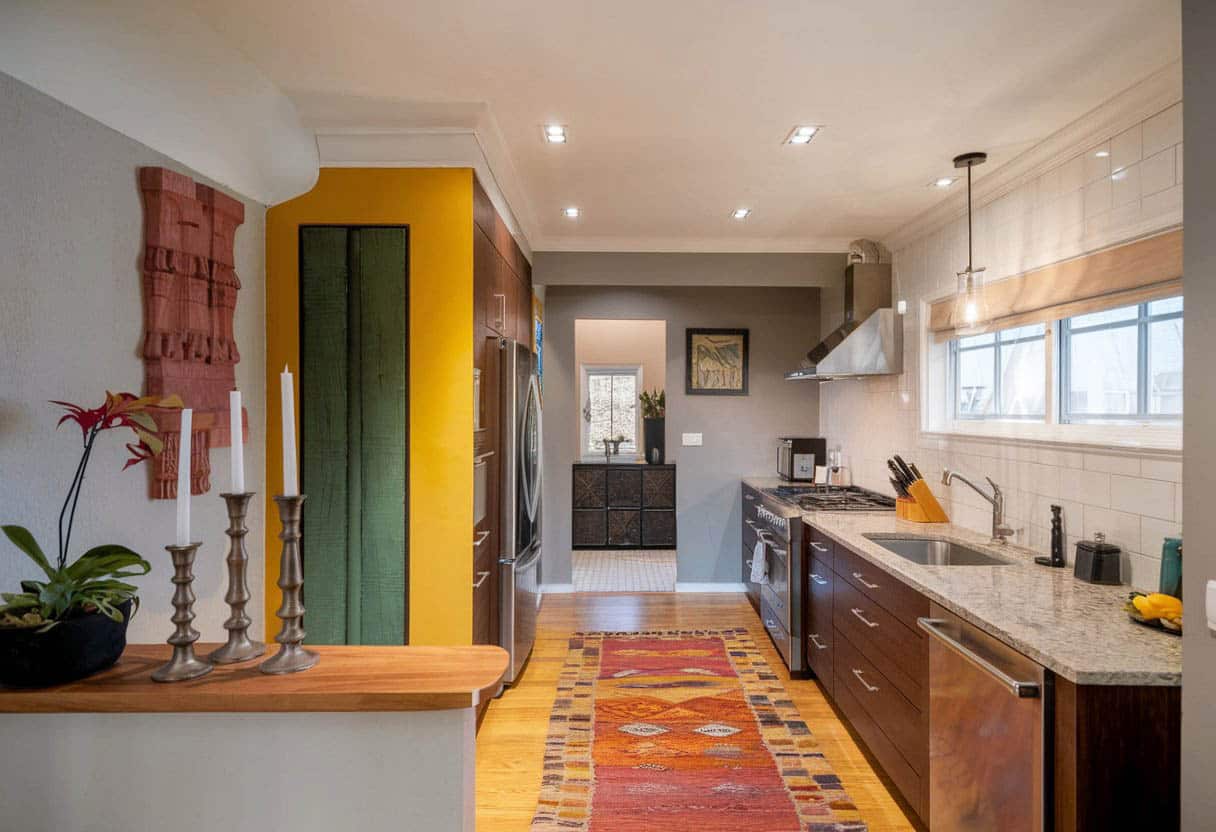
With a mix of eclectic elements in this kitchen, such as the yellow accent wall with embossed illustrations and the patterned throw rug running along its center, the other finishes needed to be a bit more subtle. A reclaimed wood platform on a grey foundation serves as the entrance to the galley kitchen, whose back wall, decked in limestone, faces a wall of recessed wooden cabinets and a stainless steel refrigerator. The back wall is in grey, complementing the varied finishes in this kitchen, including the pink granite countertop.
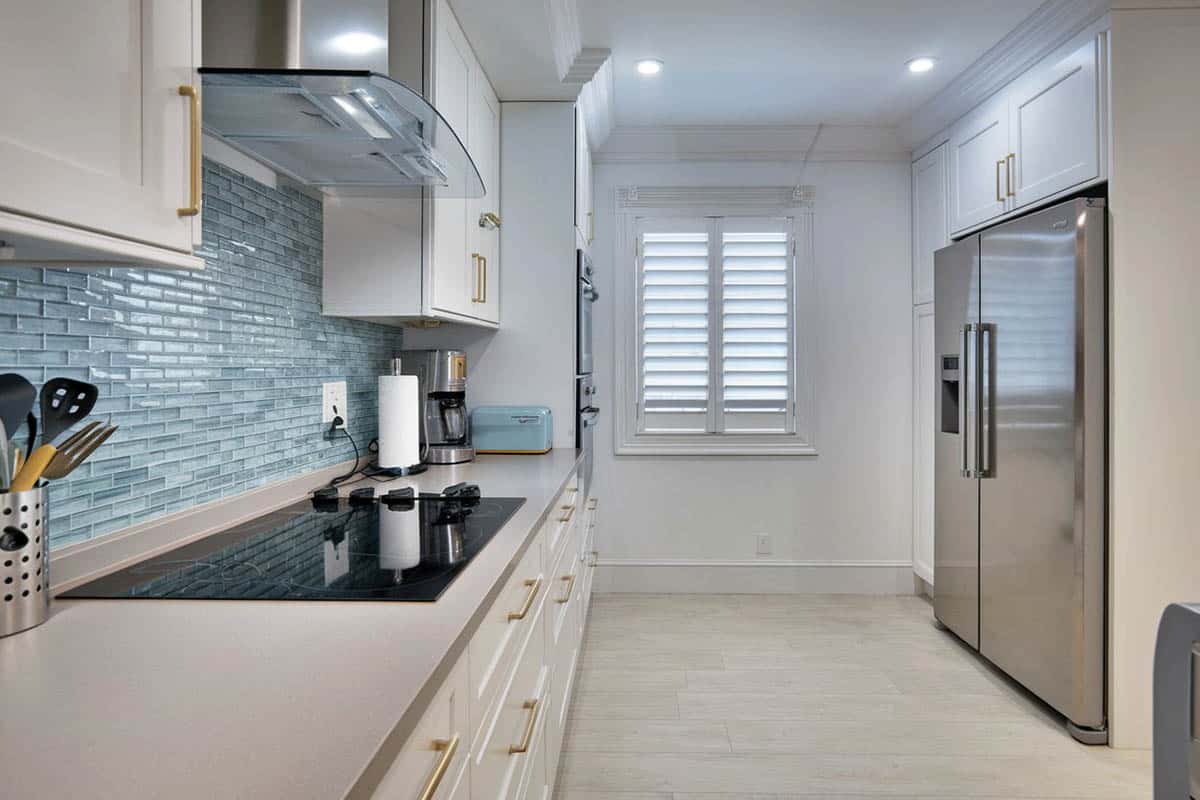
Cool tones of grey are used in this modern-style, wide galley kitchen, starting with the pale-grained engineered wood flooring. Moving upwards, the minimalist paneled drawers feature a chrome-finished bar, and the speckled gray solid-surface counters create an interesting dynamic with the blue glass mosaic tile backsplash. A shuttered window centered towards the end of the galley brings in natural light and provides a classic accent to the kitchen’s modernity.

The rich grains and texture of Red Astoria granite countertops are matched by the deep reddish wooden cabinets with chrome-finished handles. The stainless steel farmhouse style wash basin looks modern but the beige mosaic tile backsplash paired with the diamond-layout orange ceramic tiles on the floor gives this galley kitchen a rustic vibe.

This tight modern galley kitchen is given the illusion of more space via its handle-less glossy raise panel white cabinets. As a contrast to the white cabinets and door frame, the countertops are decked with solid black countertops. Traditional-style elements such as the hanging pendant lamp, decorative gas lamp, wall clock and door painting give this galley kitchen a more homey feel.

This traditional-style kitchen features chamfered white quartz countertops atop grainy brown wooden cabinets with chrome-finished handles. The wood finish is complemented with a lighter, but grainier wood for the flooring, while the white walls and frosted glass hanging cabinets gives this galley kitchen lighter elements. The grain used for the backsplash tiles also echo the wood grain finish of the cabinets and floors.

Apartment buildings are well know for having small galley kitchens. Ribbon-grained European wood cabinets and frosted glass panels give this galley-style kitchen a light modern vibe, while the dark quartz countertops and ash grey ceramic floor tiles provide traditional touches. Stainless steel wash basin and appliances flushed cleanly into the casework provide space and clean lines to this modern kitchen.

The modernity of the large glass door refrigerator is echoed by this galley-style kitchen in its white, chrome and stainless steel finishings. The double-layer kitchen island in white quartz countertops is supported by plain white casework and plinth and serves two levels of utility – wash basin and prep area, and raised breakfast bar. Large picture windows facing the skyline and brings in light to this modern style kitchen, which is emphasized by the drop ceiling specifically over the area.

The cottage style of this galley kitchen is embodied by its main highlight, the light blue undercounter cabinets. Chrome finished handles are used and continue on to the white paneled hanging cabinets. Red oak floors with its rich wood finish contrasts well with the blue cabinets and the Bianco Romano granite countertops. The white tiled backsplash and stainless steel appliances provide a modern cottage style touch, as does the solitary hanging lamp over the wash basin facing the double hung mullioned window.

Modern white paneled cabinets and a double layer of shelves go well with white walls, trims and white subway tile backsplash. Depth is added into this retro modern kitchen through its reclaimed wood countertop and pale orange ceramic tiles. The double-hung window in black framing and stainless steel appliances add an almost industrial chic to this small country style galley kitchen.

This small galley kitchen is in the craftsman style with its polished wooden paneled cabinets and beige granite countertops. The stacked stone on its backasplash further emphasizes the woodsy feel, as do the oiled bronze faucet fixtures. The modernistic vibe comes from the stainless steel stove top and range hood, as well as the large sliding window over the stainless steel sink.

Beige walls and white paneled cabinets are traditional to galley style kitchens, as light colors give the illusion of more space. The small galley setup also took advantage of its peninsula to have it serve as a double-layer for both wash basin and display shelf to the dining room. The light speckled granite countertops go well with the warm wood plank flooring of this traditional kitchen.

This Southern gothic galley kitchen features deep black paneled cabinets and shelves with chrome-finished handles. Adding to the dark shades is its black square tiled backsplash and cool stainless steel and black appliances. Lighter accents exist foremost in the white framing of the large picture window, and in smaller amounts in this kitchen’s Avalon white granite countertops and white ceramic tile flooring.

This monochrome retro style kitchen is accented by the linear blue and beige patterned throw rug running along its center aisle. The dark wood flooring contrasts well with the white subway tile backsplash and white marble countertops. The modernity of the stainless steel appliances complements the homey vibe of the shuttered door and window at the end of the galley.

This country style galley kitchen starts out with a checkerboard pattern ceramic tile flooring. Lighter elements come on top of it with white paneled cabinets, stainless steel appliances and chrome finished hardware. The cabinets are topped by a rich Carrara marble countertop and white subway tile backsplash while the hanging cabinets provide a rustic feel with their cross-hatched extruded metal and glass face.

The dark, cool tones of the wood laminate cabinetry is complemented by its slender chrome-finished handles and the lighter wooden plank flooring used for the floors adjacent to the galley style kitchen. Modern elements also exist in grey porcelain tile floors, black and grey strip tile backsplash and grey countertops. The galley hallway culminates in a volumetric cylindrical hanging pendant lamp.

White cabinetry is frequently used in small galley kitchens because it reflects light and brightens a compact space. This small traditional galley style kitchen comes with basic white raised panel cabinets, chrome-finished hardware, grey walls and a hanging pendant lamp with Edison bulb over the stainless steel wash basin. Modern flair is added by installing a space black granite countertop and backsplash with large, rough white grains running along its length, adding linearity to the galley.

Muted sage green lower cabinets paired with crisp white uppers keep this galley feeling fresh rather than busy. Slim brushed brass pulls and a warm butcher block counter add just enough contrast, while a white subway backsplash bounces light down the narrow run.

Warm walnut cabinets bring natural depth to this compact galley without darkening it. A white quartz counter with a waterfall edge and matte black hardware keep the look clean and modern, and the pale flooring stops the wood from feeling heavy.

Handleless white cabinets and a full-height marble slab backsplash give this small galley a calm, seamless feel. With no hardware to break the lines and honed quartz counters, the whole run reads as one bright, uncluttered surface.

Soft navy blue cabinets ground this galley while brushed brass hardware and a white quartz counter keep it light. A white zellige-style backsplash and warm oak floor round out a palette that feels both classic and current.

Light oak cabinets and a white subway backsplash give this galley an easy Scandinavian calm. Pale ash flooring and a simple white quartz counter keep everything bright, letting the natural wood grain do the decorating.
Related Kitchen Island Design Galleries You May Like:
Small Kitchen Ideas – Galley Kitchen Designs – Compact Kitchen Ideas – Small Modern Kitchens
To showcase highly specific designs, some images on this website use advanced AI-generation software to illustrate ideas and room inspiration. See our editorial policy to learn more.