Gorgeous Sunken Living Rooms: 21 Interior Designer Ideas

Welcome to our gallery of sunken living room ideas. Sunken living rooms are ideal for creating a cozy living environment inside of a larger space. Often found in contemporary and modern home designs with open concept layouts. A sunken living room can help emphasize a space and create a luxurious feel. Many sunken living areas utilize custom-built-in furniture to match the homeowner’s desired look.
Sunken living rooms, or living rooms placed on a recessed floor level of a house, are typically employed on modern or contemporary homes, and is basically a modern idea. However, a similar, but subtler concept can be found applied even to older structures and homes. This type of living room allows the living room to feel like a separate space from the rest of the house, while still being able to employ on open layout for the space. Sunken Living spaces also define a smaller area within a large floor plan, giving it a sense of privacy, as well as emphasis.
This type of living room can also be seen in classic structures and a variety of architectural styles. It can be applied to French-style homes or Mediterranean homes—your imagination is your limit. You just need to find the right balance of appropriate furniture pieces, materials, and depth to make the look work according to the effect you are aiming for.
Designing Sunken Living Rooms
Sunken living rooms definitely make a home look more unique and fit the unique architectural styles of a custom design. However, there are some considerations you need to make before applying this design to your own home’s remodel. Below is a basic guideline to help you decide:
Available space – determine if you have sufficient space for the sunken living area. As a general rule, they work best with larger spaces, especially those which uses an open floor plan. This and the next item in the guide go hand-in-hand, as you need to determine the amount of space you need for the type of sunken area you want to make.
Intended use – this will help you determine the answer to the next item in this guideline. You need to determine what you intend for the space: a full living area, a small sitting area by the fireplace, a semi-private huddle area, a reading nook, etc.
Depth of Sink/Recess – are you planning to do a shallow floor recess only? Or would you want a significantly lower floor level for the living room? Is it structurally possible to do for your space?
After considering such aspects, you also need to take not the different advantages and disadvantages of sunken living rooms. Although it varies depending on the situation, space and application, below is a helpful general list of its advantage and disadvantages.
- It makes the living room feel more open without having to raise the ceiling height. Especially helpful for spaces with uniform ceiling heights – this gives the living area more emphasis.
- Separates spaces without using barriers or walls while creating a more private/intimate atmosphere within its bounds.
- Helps emphasize spaces and make it stand-out from the rest.
- Can be claustrophobic if too small.
- Can cause accidents, especially if the floor level change is subtle or not easily noticed.
- Could possibly cost a lot to build, especially if you’re simply renovating an existing space.
Below, we have listed an excellent selection of sunken living room ideas. This list includes examples from a variety of layout styles, as well as architectural and interior period styles.
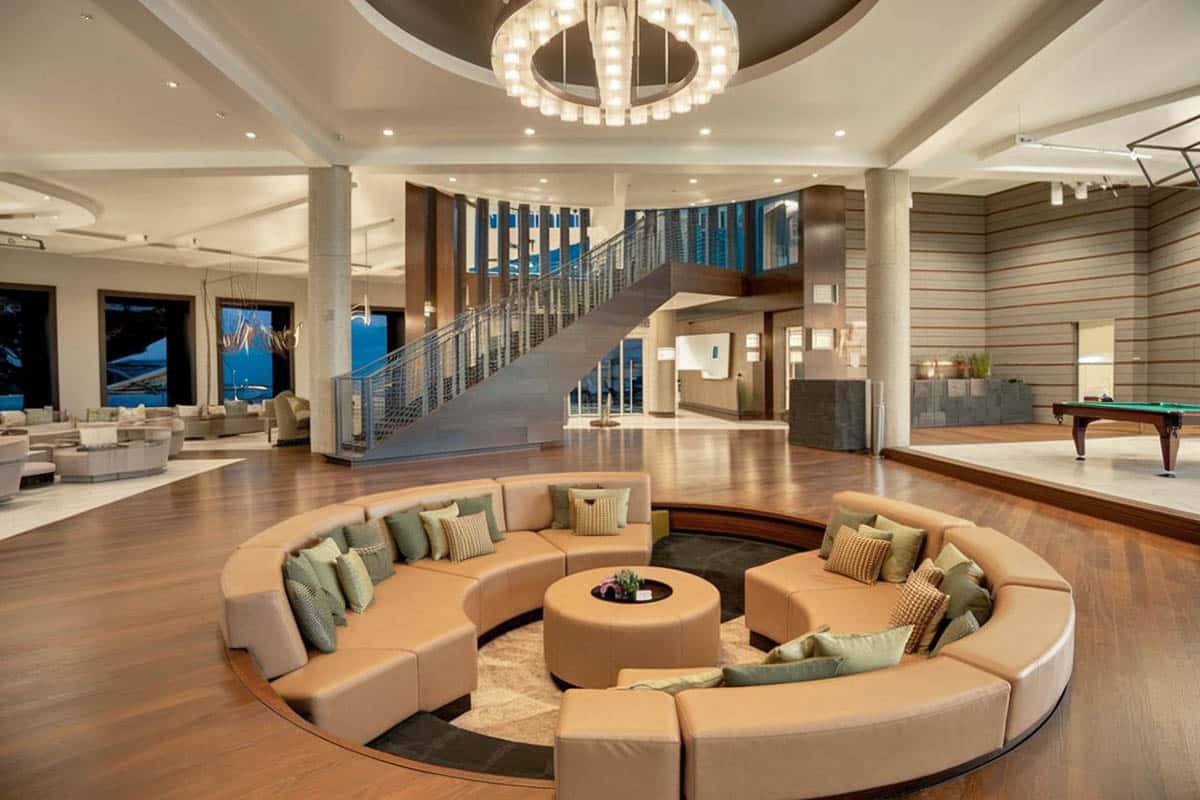
The sunken living room in the picture above is part of a massive open layout home. From its vantage point, you’ll see the modern curved staircase, a pool/game area on the left, a small entertainment nook on the right, and the kitchen on the far back. For this particular design, it gives that feel of privacy, and the recess on the floor is quite deep. The living area is a circular cut-out from the polished dark oak floors, which is also mirrored by the circular recess of its ceiling. Although quite small, this makes for a very cozy sitting area, perfect for conversations and gives a feeling of privacy, encouraging communication among its users. The sofa is built-in on the recess and is upholstered in a bisque velvet fabric with a matching round ottoman at the center. It can be accessed via the two 4-level steps right beside the two semi-circular sofas.
How to Decorate a Sunken Living Room by Style
A sunken living room works when the floor does the dividing, so you don’t need a rug or a console table to announce where the seating area starts. Your job is just to decorate in a way that respects the drop and matches the overall style of the room. This technique plays out differently depending on the look you’re after. Here’s how the four most common styles best handle a recessed space.
| Style | Palette | Seating | Flooring & Rug | Lighting |
|---|---|---|---|---|
| Modern | White and charcoal with one loud accent. Brick red, rust, or deep blue. | Low modular or built-in seating that traces the shape of the recess. | Wide plank oak above and below. Skip the rug or keep it flat and plain. | Recessed cans, then one sculptural floor lamp so it isn’t all ceiling light. |
| Traditional | Cream, gold, and mahogany. Muted purple or sage if you want color. | A matching sofa pair facing each other, with armchairs closing the square. | Cherry or walnut, plus a large patterned rug centered in the pit. | A chandelier over the middle and table lamps at the outer corners. |
| Mediterranean | Rust brown, cream, and terracotta, cooled down with a little sage green. | A long low sectional down two sides in leather or heavy linen. | Terracotta tile or dark wood under a kilim or flatweave rug. | Iron or antique gold chandelier, with wall sconces near the steps. |
| Rustic | Warm wood, stone gray, and black. Deep red reads well against all of it. | Oversized leather or heavy upholstery pulled around the fireplace. | Reclaimed or mixed species wood with a hide or thick wool rug. | A branch style fixture up high, plus warm uplights in the corners. |
Two things carry across all four styles, keep the furniture low, and avoid having a tall back on a sofa as it cancels out the openness of the dropped floor. To modernize the space, light the step edge. Install a thin LED strip tucked under the lip of the top step. This can help prevent falls and in a dark room it looks stylish and intentional rather than like a safety fix.
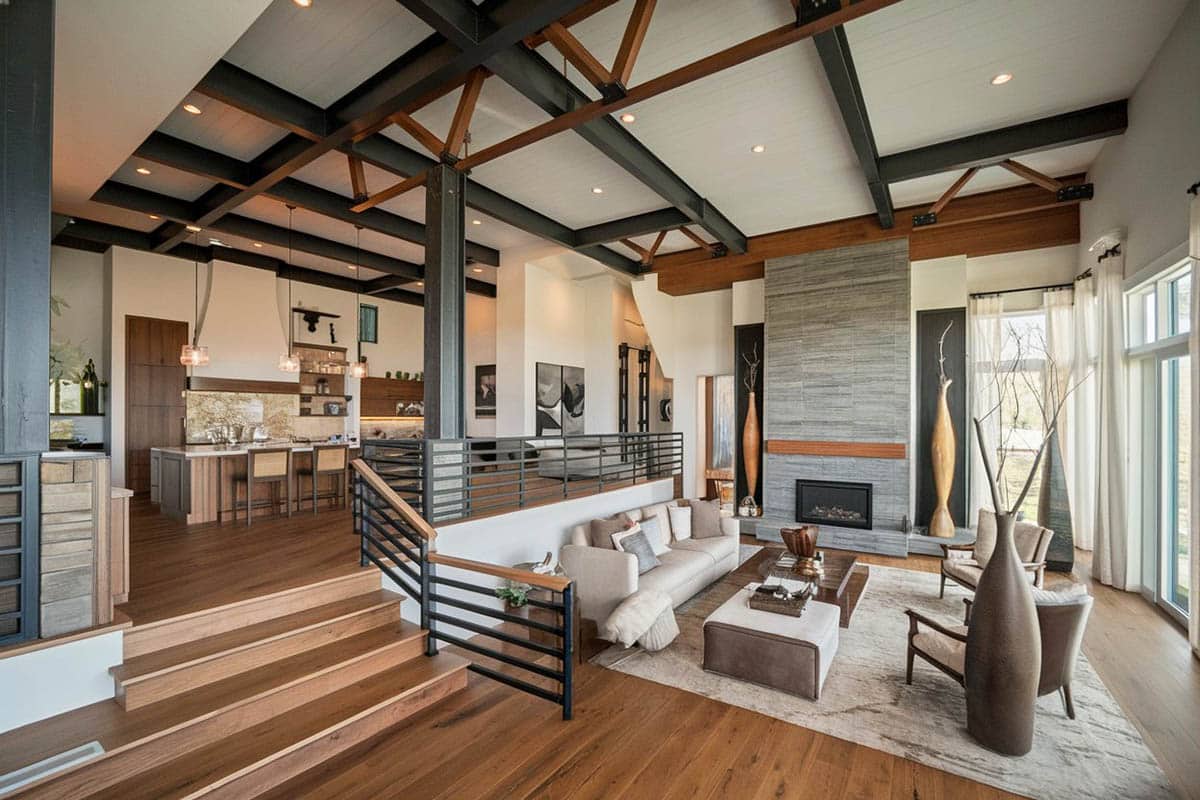
This is a gorgeous contemporary living space with an open floor plan. The living area is adjacent to the kitchen area and is separated by a long bar counter. The large living room area is only slightly sunken, so it doesn’t have that closed-off feel that deeper sunken living rooms usually have. Also, the lower floor level helps emphasize the high ceiling and the exposed I-beams of the structure. The wood beams, plain white paint, and golden teak wood floors, doors, and windows are a warm contrast against the industrial feel of the charcoal-painted metal beams. Furniture pieces are basic loose furniture pieces such as a large modular L-shape sofa with pebbled light gray upholstery, a leather bench, a black modern coffee table, and a simple console table.
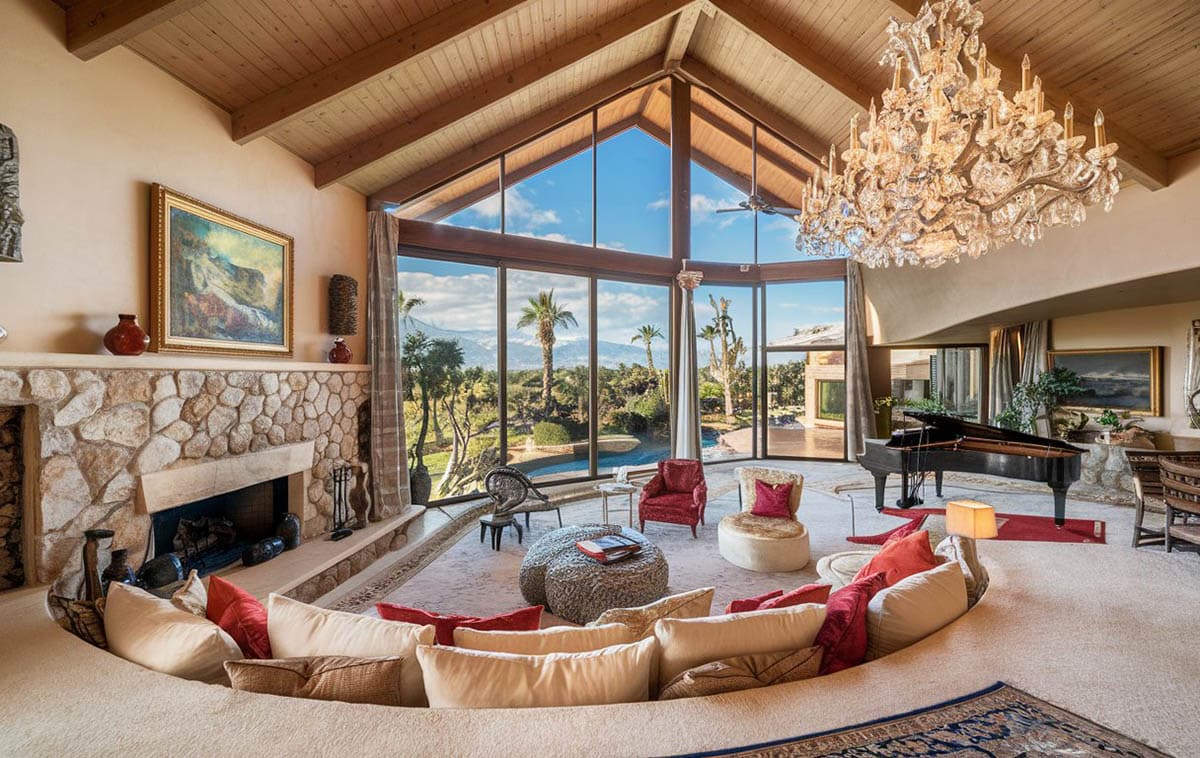
The unique architectural style of this house creates a unique and dynamic open layout for the interior. It has a high ceiling with skylight, making the interior even brighter, as most of its walls are fixed with floor-to-ceiling windows. Style-wise, it mixes different furniture styles, but keeps a neutral, muted color scheme for a well put-together look. The sunken living area has a unique shape that follows the geometry of the architecture. The area is quite large, mainly serving as a sitting or receiving area, as it is not equipped with entertainment units. Modular sofas almost completely surround the sunken area, except for the fireplace and its steps. You will notice the use of Modern Modular sofas, Chinese lacquered table, classic French round area rug, and other elements, creating a very eclectic mix.

Going for a different approach, this living room is unique from the other examples as it shares the same floor level with the kitchen, instead of being on its own. The large living area is right beside a small kitchen, and employs a rustic transitional style, using classic furniture silhouettes combined with modern finishes, materials, and patterns. The area has a high ceiling with exposed wooden beams and rafters in dark oak finish, matching the floor finish to give a dark yet elegant base. The walls are painted in a light gray color, paired with white moldings for better contrast. For the living area, a large sectional sofa was used, along with a classic oak coffee table, a matching side table and an upholstered armchair. Color scheme is mainly composed of grays and muted blues, but to make it more lively, modern patters was thrown in on the pillows, as well as some touches of yellows and greens.

This example of a sunken living area is meant as a warm and cozy sitting area which was strategically placed right in front of the round fireplace. The round fireplace is built-in and is clad with natural stones, making it stand out from the plain white walls of the reset of the house. The living area us a little deep, and employs built-in chairs to fit the shape of the recess. This is actually a very ideal place to huddle together, relax and keep yourselves warm on a cold winter night.

Unlike the other examples, this living area has a more “separate” feel as it has a lower ceiling height compared to the adjacent dining area, and the steps are blocked with two faux columns, creating an illusion of a partition. However, this also allows more privacy and gives it a more comfortable and cozy feel. Compared to the cool mint walls and cold marble tiles of the dining room, the living area uses warm chocolate brown walls and soft carpet flooring, creating a contrast in both texture and color. The living area has a casual set-up of velvet-upholstered furniture pieces, and a variety of accent pieces such as a side chair, a wooden bench and a stone coffee table. The area is simply but artfully decorated, giving it a very elegant appeal.

This is another enclosed Living Area / TV Room, going for a more private & cozy atmosphere. To help with the acoustics, the area is fully enclosed, and can be accessed through a glass swing door. The area is 5 steps lower than the normal floor area, allowing you to have a little bit more ceiling height despite the size. All walls are clad in a unique wallpaper with faux nailhead squares, making the walls look like it was made out of metal. The Ceiling was painted in a mocha brown color to match the wood tone of the engineered wood flooring. As the space goes for a rustic industrial look, you will see the use of bronzed metal on the railings and shelves. For a more youthful feel, turquoise adds a welcome pop of color in the space, giving it a more vibrant vibe.

This formal living area is just two steps below the adjacent dining area, and is right beside the full-length windows and high sloped ceiling, making the area look bigger. Employing a modern transitional style and a warm neutral color scheme, this living room achieves a formal and elegant appeal, which would also look perfect on hotel or condominium lobbies or office waiting areas. There are two sectional loveseats, both of which were split into two, making it look like you have 4 armchairs. In the middle is a modern clear glass coffee table, and in between the sectional loveseats are wood stump side tables. There’s also a built-in firepit on the accent wall, as well as niches for displays/decor.

Pine wood ceiling planks with matching window frames sets a very warm atmosphere in this large living room. The walls uses a color similar to the pine wood, save for the accent wall where the fireplace was placed, which uses ceramic tiles with a unique rustic metal look. The living area is a low sink from the main floor, but easily distinguishable as it uses carpet flooring in contrast with the pine used on the main floor area. For he furniture pieces, 2 massive modular L-shape sofas frame the 2 corners of the room. You will also see 2 pics of a classic beregere in black leather upholstery and two matching silver & glass coffee tables.

This sunken area in this house is a unique and serves as a private cozy spot, as it is more than 1 meter deeper than the main floor level, making the space almost enclosed. The living area was placed right by the long wall fixed with bookshelves, making it a perfect spot for reading. The sunken area has an irregular shape, but the sofa was built in right against its rounded edges.

Appearing almost camouflaged would be the most unique quality of this sunken living area. This is located right in between the bar/kitchen area and the formal living area, and serves as the entertainment / TV area. The high seat capacity and large floor area it occupies also makes it an ideal point of convergence of the house. To hide the change in floor levels between the two areas, instead of leaving the floor transition open, it attached a low built-up wall and put a thick wood top right above it, framing and making the area semi-enclosed. As the height of the wall with ledge was kept low, it simply appears like a low console table or a piece of a low built-in shelf. It perfectly conceals the back of the U-shaped modular sofas, giving it a wall to lean upon. Style-wise, it is very contemporary but not overly modern, employing matching Teak wood fining on all wood elements for a well-coordinated look. Walls and ceiling area simply painted in white, the ceilings having a few teak wood slats on its recessed areas for accent.

Making the most of an irregular layout, this design manages to create a small and private sitting area on the awkward corner left by the partition wall. It is just two steps from the main floor level, and has a half partition wall to give the space more privacy. Because of the limited space, you will only see 4 matching armchairs with beige leather, 2 storage shelves, some accessories, an ebony coffee table and a modern fire place recessed on the wall. The color scheme goes for a rustic appeal combined with the simplicity and clean, sleek feel of modern designs. Flooring is a very bold solid fruitwood, and you will also see a variety of wood species colors throughout the space.

High ceiling, large windows and a gorgeous view of the neighborhood, this modern sunken living room is a dream come true for many. The use of basic white on the walls, ceiling, doors and windows allows you to the flexibility and freedom to add on other bolder colors in your furniture or accessories. In this example, the living room was framed with white modern area rug to frame it against the Mahogany flooring. While most of the pieces of furniture seen in the room uses a basic black, white and stainless steel finish, the L-shape sofa is a definite stand-out with its fiery brick red velvet upholstery and animal print throw pillows.

This design shows a two-level sunken living area. Directly parallel to the dining area and just one step down is the main sitting area with beech wood floors, and perpendicular to the dining room and right by the bay window is an even deeper sunken area with built-in bench seats that follows the shape of the window walls. This is a great huddle area, reading nook, or a perfect place to have your afternoon coffee or tea.

This is another classic European style sunken living room, but this one is semi-enclosed and is right beside the formal dining area. It has a high ceiling with rustic wood slats and solid wood beams with corbel accents and 2 classic gold chandeliers. It uses a neutral color palette as well, mainly composed of rust brown and creams, but it also adds a subtle pop of sage green on the armchairs and lounge chairs, adding a cool and refreshing tone in contrast with the warm basic finishes.

This sunken living room is actually a multi-functional area. When the folding doors are closed, this is simple a living area with a nice view of the pool area, but when you open the two walls with folding doors, the living area looks more like a covered patio area. As it goes for a more casual feel, the plush armchairs are not arranged symmetrically and it also doesn’t have an area rug to frame the area.

From this angle you can see the custom distressed wood pillars and open layout that flows from the living area to the kitchen. The living room’s high ceiling and wall of windows offers excellent views of the backyard with deck and fire pit.

This sunken sitting area was made to maximize the warmth of the built-in fireplace by surrounding the front of the fireplace with modular sofas. The lower floor level helps keep the heat most concentrated on the area, making it a perfect spot for colder months. The fireplace is very minimalist, and actually just looks like a hold in the middle of a rustic brick-clad accent wall. Despite the rustic and earthy feel of the accent wall, the general style of the house is actually very contemporary, with plush white seats and a generally light color scheme.

Smaller spaces are usually not ideal candidates for application of sunken living rooms, but this example shows an example applied on a smaller space. This sunken living room is almost as high as the L-shape bench’s backrest, creating a private and cozy atmosphere. The size and location of the area is perfect for viewing the outdoors through the large picture windows opposite the sofa, and also a great place to gather by the fireplace during colder months.

The interior architectural elements of this space is very modern, from its open floor plan, high ceiling, light-colored walls and floors, as well as modern stairs and railings. The colors and finishes of the interiors leans towards Art Deco style, while the furniture pieces used inside is definitely an eclectic mix of period styles and colors. In the living room alone, you will see that the area is framed with traditional style area rug, but uses more vivid colors, drawing attention into the area. The classic rolled arm sofa it uses is upholstered in red-violet velvet fabric and framed with tall interior plants. The accent chairs are two Diamond chairs by Bertoia which is a Mid-Century modern piece, while the basic coffee table is an Asian-inspired piece.

In an attempt to bring the elegance of classic interiors, many sunken living room ideas use Victorian style furniture pieces which are basically exaggerated silhouettes of classic furniture pieces. The furniture pieces in this room nicely complement the classic English architectural details, and does not appear tacky as the colors used are muted purples combined with light neutral tones. The living room also showcases the black grand piano on a raised floor surrounded by windows to create the perfect place for performing for friends or family.

A large floor area, high ceiling, dramatic lighting and a well-decorated second floor balcony overlooking the living area, this design definitely looks grand, yet manages to keep a more casual and comfortable vibe, instead of being too intimidating. It employs a simple color scheme of creams and rusty orange throughout the sunken living area, and also uses consistent style for the seating furniture, creating a very well-coordinated look.
To showcase highly specific designs, some images on this website use advanced AI-generation software to illustrate ideas and room inspiration. See our editorial policy to learn more.