Cost To Build A Garage (1, 2 & 3 Car Price Guide)

For many people, living their best life means finally having a home and a car. So, now that you’ve built your dream home, it’s time to think about building a shelter to protect your dream car. Having a garage to park your vehicles helps improve the value of your property. It also protects the investment you made in buying your vehicle. A covered shelter keeps your car safe from the elements. It also keeps it safe from mischievous or even criminal elements who might see an opportunity in an unguarded car, left out alone. You might be wondering what type of car parking option you need and how big a budget you must set aside to construct your storage and workspace. To help you decide, we’re answering some common questions about the cost of building a garage in this post.
That’s not just a feeling, either. National Association of Home Builders survey work has found garage storage rated essential or desirable by roughly 85 percent of home buyers, with about a third of them calling it a must have. Demand like that is a big part of why a garage holds its value better than more personal upgrades.
Average Cost to Construct a Garage
As of 2026, most homeowners spend between $20,000 and $57,600 to build a detached garage. The national average lands around $38,800. A bare shell starts near $50 per square foot, and once you add insulation, drywall, electrical and finished walls you’re closer to $100.
Where you land inside that range depends on where you live, garage size, the type of structure, your materials, and whether you DIY or hire out. Figures here are based on current detached garage cost data.
National average to build a detached garage in 2026. Typical range runs $20,000 to $57,600.
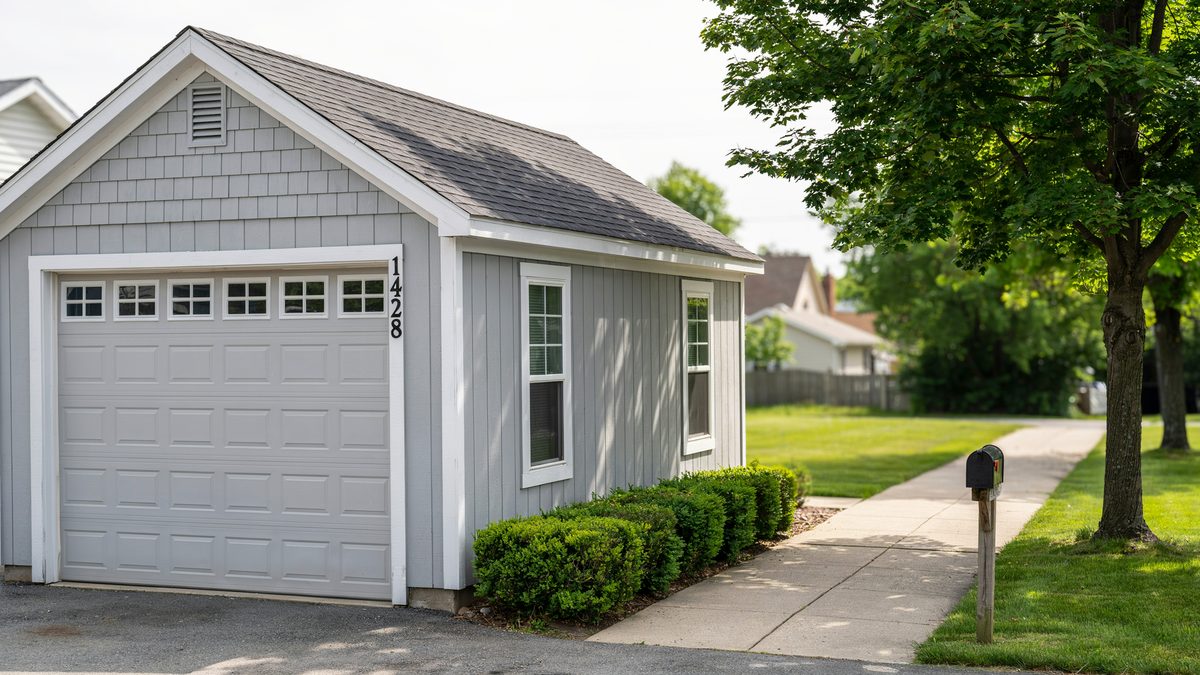
A compact single car build, roughly 288 square feet at $14,400 to $28,800.
Cost Per Square Foot to Add a Garage
The price of building a structure for car storage depends on its size. In the United States, it costs about $50 to $70 for every square foot. So, if you want to estimate on your own how much it will cost to build on your property, you need to measure the area your floorplan will occupy. Take the measurements in square feet, then multiply this by $50.
The $50 average cost is for a simple car storage structure, basically four walls, a floor, and a roof that can serve as a shelter for your cars. This is assuming you do not need a detailed foundation. The price is costlier for higher-end car parking structures with more features or high-end materials. You might pay about $120 to 350 for each square foot of space.
Garage Cost by Size
Here’s what the common footprints actually run. Find your size, get your number, skip the rest of the math.
| Garage Size | Square Feet | Total Cost Range | Cars |
|---|---|---|---|
| 12×24 | 288 | $14,400 to $28,800 | 1 |
| 14×28 | 392 | $19,600 to $39,200 | 1 |
| 20×20 | 400 | $20,000 to $40,000 | 2 |
| 24×24 | 576 | $28,800 to $57,600 | 2 |
| 36×24 | 864 | $43,200 to $86,400 | 3 |
| Oversized | 800 to 1,080 | $32,000 to $75,600 | 4 |
One thing worth knowing before you pick a size. Building bigger from the start costs less than adding a stall later. A garage extension runs $60 to $120 per square foot, which is above what you’d pay per square foot on the original build. If you’re on the fence between two sizes, go up now.
One-Car Garage Cost
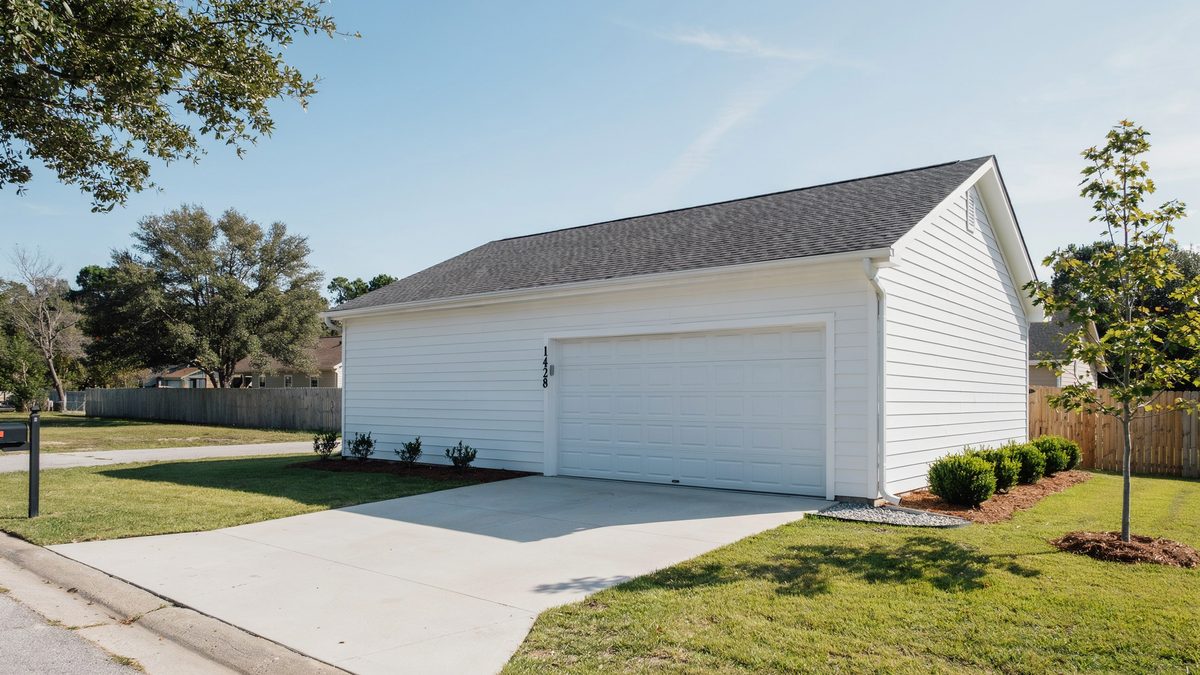
A 12×24 footprint fits one vehicle with a little room to walk around it.
You will need at least 240 square feet of space to accommodate one car for a 12 ft x 20 ft floor plan. If you want to add more area to your project, say if you want to add some storage space or even a small workshop or workbench, the cost will go up. Generally, for a one-car garage, you will need from 240 to 384 square feet of space. For this range, the cost will be about $15,000 to $27,000.
Cost of Two Car Garage
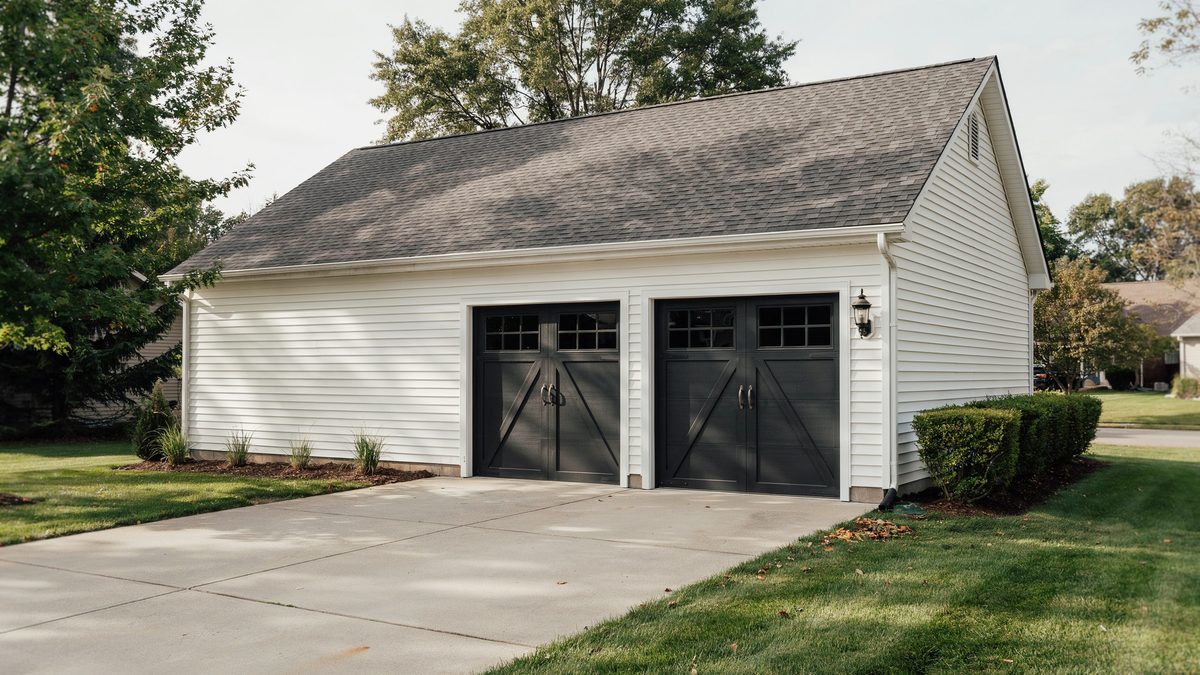
A 20×20 two car build runs $20,000 to $40,000 before add-ons.
You will need at least 320 to 528 square feet of space to build a garage that can comfortably house two cars. If we’re looking at a shelter where two cars will be parked side by side, you will need to build a structure about 20-24 feet deep and allocate at least 11-12 feet in width for each car, so you will need a structure that is at least 22 feet wide.
Don’t forget that you will need to leave some space between the cars and the walls to get in and out of the vehicle. So, let’s say then that a two-car structure needs to be a minimum of 22 feet wide to 26 feet. You can also consider building a tandem garage, or double deep layout. With a double-deep parking structure, the cars aren’t parked beside each other; one car is parked “deep” inside, and the other parks just in front of it.
If you decide to go for a two-car double deep structure, you must build one that is 11 to 12 feet wide but 36 to 40 square feet in depth. Given these dimensions, the average total cost to build a two-car structure will be about $20,000 to $40,300.
Cost to Build a 24×24 Garage
A good size for a 2-car garage, with the cars to be parked side by side, would be 24X24 or a total of 576 square feet. The cost of building a 24×24 structure will be about $23,000 to $40,300.
3 Car Garage Building Cost
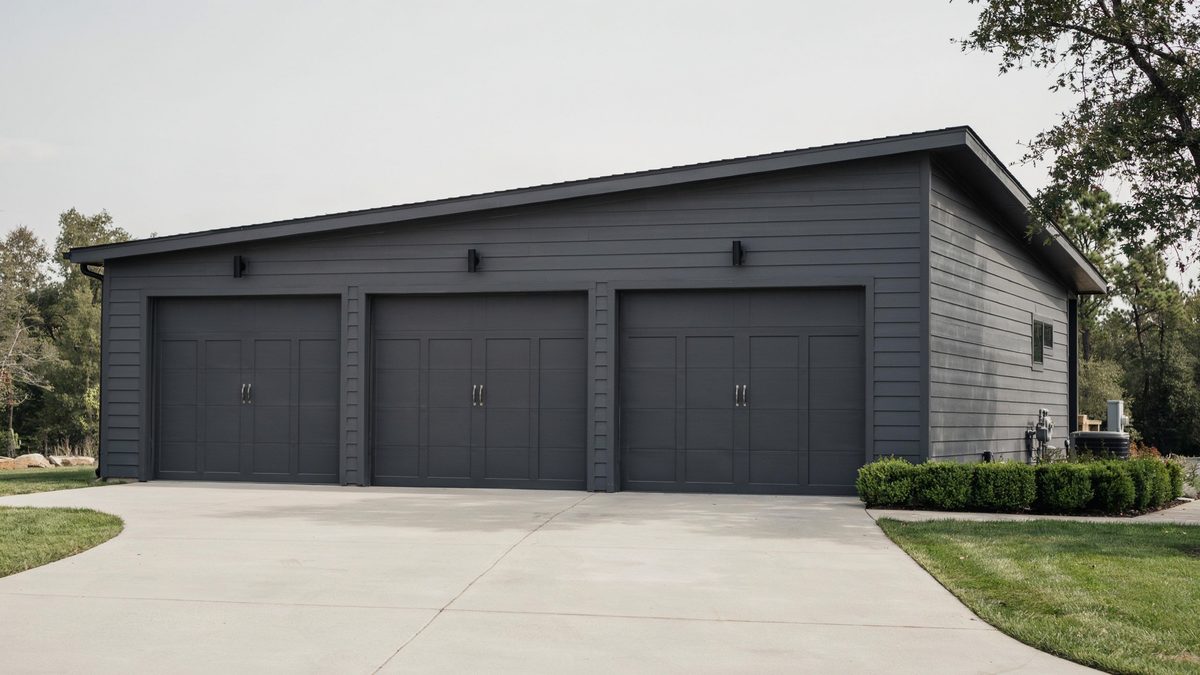
Three stalls need 31 to 34 feet of width and run $43,200 to $86,400.
To safely and comfortably house three cars side by side, you will need an area 31 to 34 feet wide. Depending on the type of car, you will need vehicle storage with a depth of 20 to 24 feet. Given these size requirements, you will probably need to spend $30,000 to $57,100 to build a three-car structure.
Cost of a 30×30 Garage
A good size for a three-car vehicle storage would be about 30×30 or 900 square feet. Building a 30×30 structure will cost around $36,000 to $63,000.
Cost for a 4 Car Garage
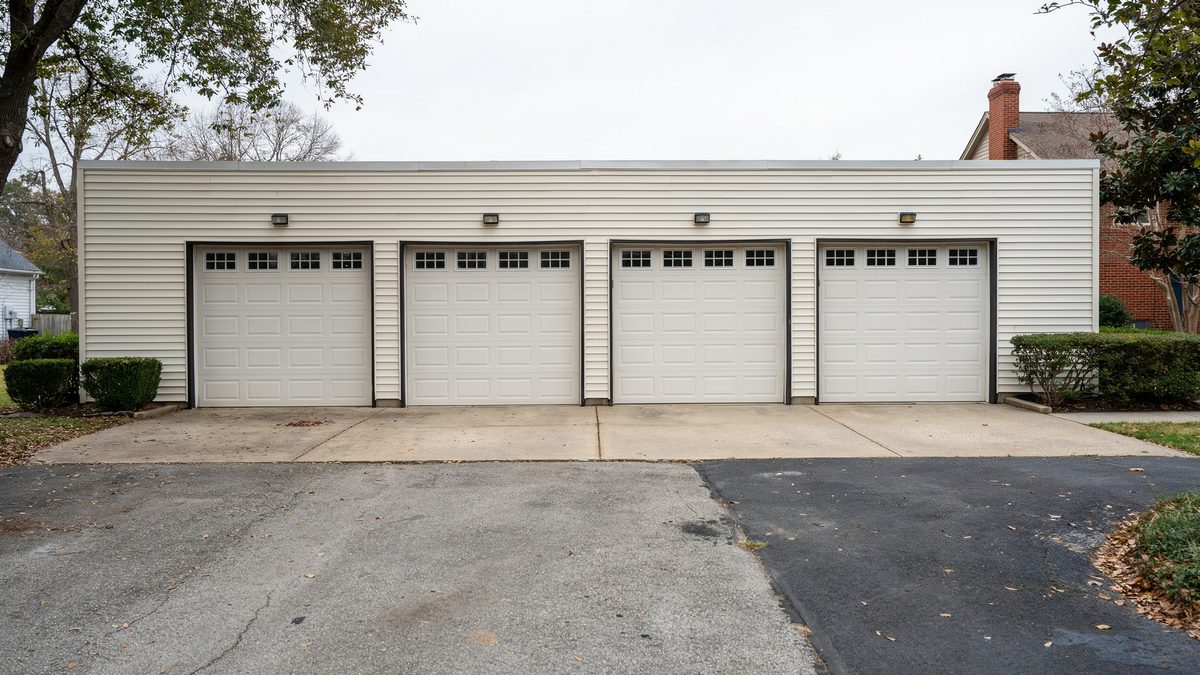
Four side by side stalls need 800 to 1,080 square feet at $32,000 to $75,600.
If you want to build vehicle storage that can house four cars, you can either build it so that all four are parked side by side or build a wide double-deep type that will allow two cars to be parked side by side in rows of two. For four-car garages, you will need about 800 to 1,056 square feet of space, which will cost about $40,000 to $73,900 to build.
How Much Does It Cost to Build a Detached Garage?
A detached garage is a structure separate from your house’s main body. It is still near your house, but it is a standalone structure. In contrast, an attached structure is one that is built right next to your house, most often even sharing a wall. Read more about an attached vs detached garage here.
A detached building is a bit more expensive to construct than attached structures. The price of detached vehicle storage will be about 10 to 15% more than an attached design.
No matter what structure style you choose, the way to estimate the price is to measure the space. Generally, the price to build a detached structure comes to about $40 to $100 per square foot depending on how finished you want it.
One reason why a detached building is a little more expensive than an attached one is the fact that a detached one might need more extra materials and fixtures. For example, if you want a detached building to have electric fixtures, you must install power lines connecting your detached structure to the grid. An attached design, on the other hand, can be connected to your home, making it more cost-effective and less labor-intensive. For those who want to spend less a portable garage design may be another alternative.
Permits, Setbacks and Code Requirements
This is the part people skip, and it’s the part that stops a build cold. Before you settle on a spot in the yard, check two things with your local building department: how far the structure has to sit from everything else, and which permits you need.
Most jurisdictions want a detached garage at least 5 to 10 feet away from the house and any other structure. Setbacks are set locally though, so treat that as a starting point and not a rule.
If you go attached instead, fire separation code kicks in. The International Residential Code section R302.6 requires a minimum of half-inch gypsum board on the garage side of any wall shared with the house. Put living space above the garage and the ceiling needs 5/8-inch Type X. Detached garages sited closer than three feet to the house face a similar interior protection requirement, which catches a lot of people trying to squeeze a build onto a tight lot.
Cost of Building a Garage With Apartment
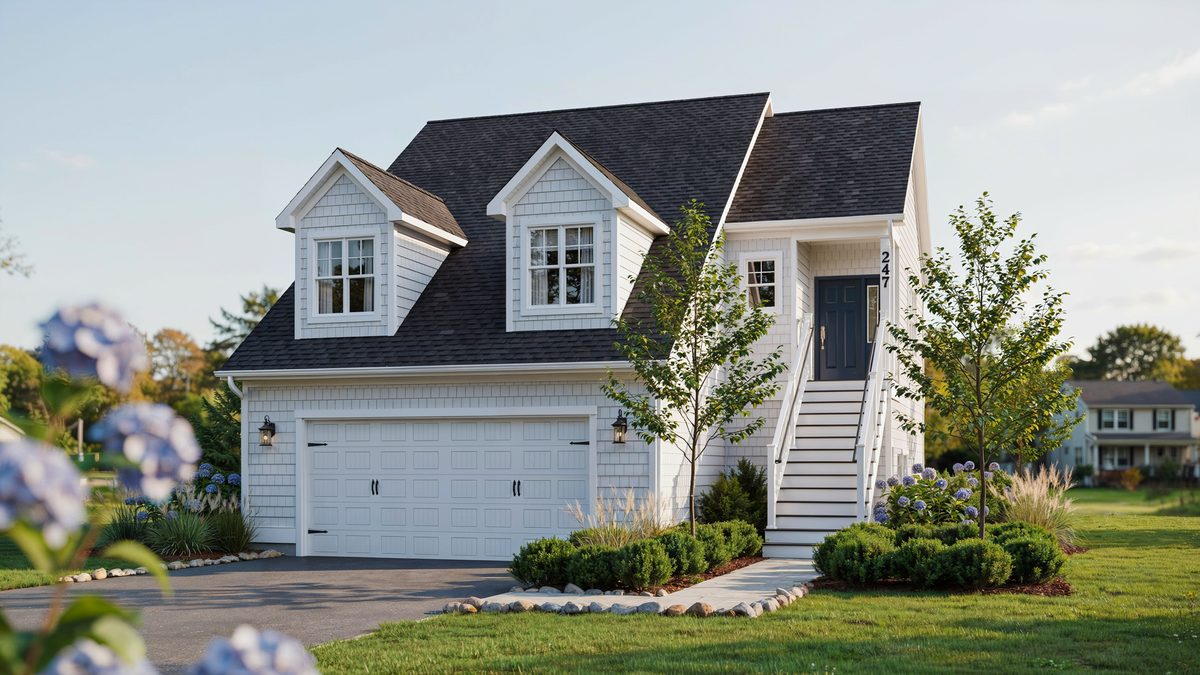
Adding living space above pushes the total to $80,000 to $300,000.
If you decide that what you want to build is a garage with an apartment, be prepared for building costs to go up. The cost per square foot to build a structure with an apartment above it is about $110 to $350. The type of apartment will affect the total price of the project. For example, a single loft room will cost less than a full apartment with a bathroom.
Remember that the price of building a structure with an apartment will also vary depending on the type. A detached plan with an apartment will cost more than an attached unit with an apartment. This is because you will spend more to connect a detached building to the electricity grid and plumbing lines than if you were doing the same for an attached unit.
Does a Garage Add Value to Your Home?
Usually, yes, but not dollar for dollar. Industry estimates put the return on a garage addition somewhere in the range of 60 to 85 percent of what it cost to build. Angi puts the typical home value increase from a detached garage at roughly $12,000 to $36,000.
That spread is wide for a reason. A garage in a market where street parking is miserable is worth far more than the same garage in a market where everyone already has one. National averages are close to useless here. A local agent can tell you in five minutes what a garage is actually worth on your street.
One caution. A poorly built, unpermitted or visibly deteriorating garage can pull value down instead of up. If you’re building partly for resale, permits and a real foundation aren’t the place to save money. Worth knowing too: a garage doesn’t count toward your home’s livable square footage, so don’t expect it to show up that way on an appraisal.
Labor Cost for a Garage
If you hire someone to build your structure for you, the labor rates will probably cover 50 to 70 percent of the total construction costs. So, on average, the labor costs for the construction will be around $20 to $48 per square foot.
Where the Money Actually Goes
Totals are useful for budgeting. Line items are useful for reading a contractor bid and knowing whether you’re being taken. Here’s roughly how a two-car detached garage breaks down.
| Component | Typical Cost |
|---|---|
| Concrete foundation | $2,400 to $6,900 |
| Framing | $3,200 to $8,000 |
| Roof framing | $2,300 to $11,600 |
| Roof shingles | $1,100 to $3,600 |
| Siding | $2,000 to $6,500 |
| Garage door | $800 to $1,800 |
| Garage door opener | $300 to $900 |
| Electrical wiring | $1,600 to $5,200 |
| Insulation | $800 to $5,100 |
| Drywall | $1,000 to $3,900 |
| Exterior door | $300 to $1,000 |
| Windows | $450 to $1,500 |
| Gutters | $300 to $1,100 |
| Painting | $320 to $1,800 |
Notice what’s missing from that list. Labor. It runs about half the total project cost on its own, which is why two bids on identical plans can come back thousands apart.
Building a Garage Yourself Cost
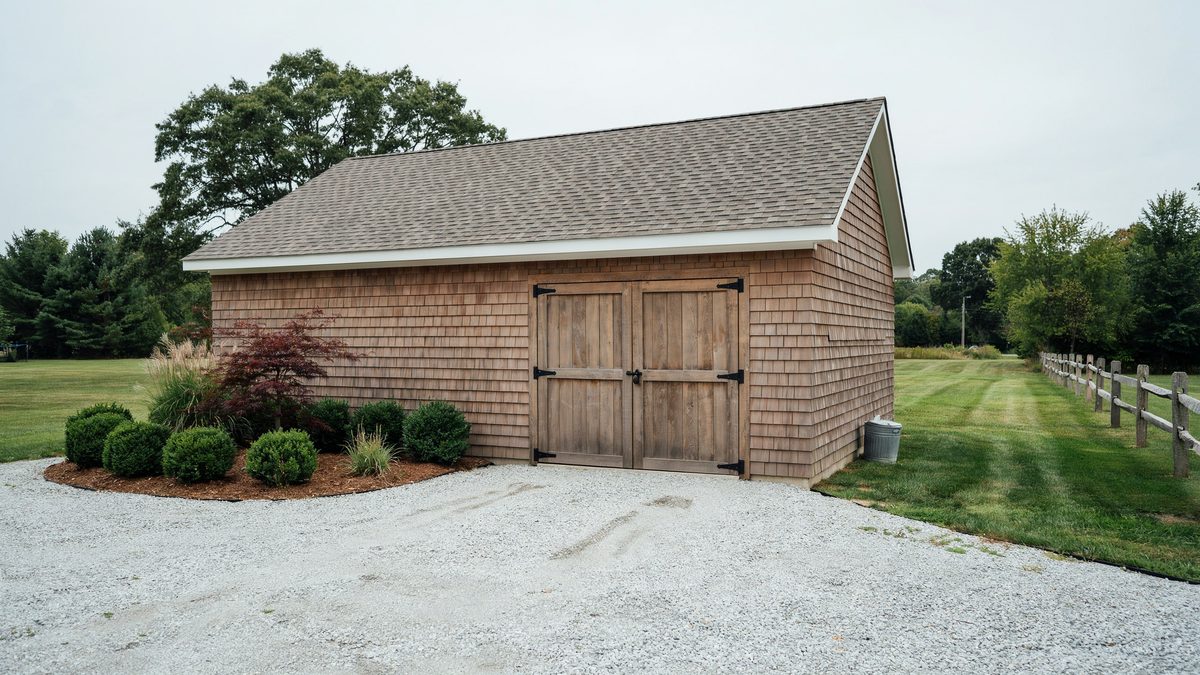
A simple shed style structure is the cheapest permanent option on this page.
If you build your structure yourself, you can save on labor costs. All you will have to pay for is the materials. If you do it yourself and build a detached building, the material costs will probably range around $5,000 to $25,000. This, of course, will depend on the size of your plan and the materials you use.
Also, there are prefab kits available, so if all you want is a simple storage building, you can look into those. Kits run about $7,200 to $26,000, and that price usually excludes the concrete foundation and installation. Keep in mind, however, that some homeowner associations don’t allow prefab structures such as these. Make sure to check before buying a kit.
One thing you shouldn’t forget to factor in, whether you decide to build yourself or hire someone to build it for you, is building a structure will require you to get the proper building permits. A standard building permit for a garage generally runs about $150 to $2,000 depending on your jurisdiction and how many separate permits you need, since structural, electrical and plumbing work often get permitted separately. Converting a detached garage into finished living space is the expensive case, usually $800 to $1,500 for the permit alone. Some departments calculate fees as a percentage of project value, so call before you assume.
You can create your own plan using one of the garage design software programs on the market. These will allow you to change the style, layout, and square footage using the dimensions of your home’s yard.
How to Save Money on a Garage Build
Most of the savings come from decisions you make before anyone breaks ground, not from haggling later.
- Keep the footprint honest. Square footage drives every other number on the page. Build what you’ll use.
- Site it close to existing utilities. Distance is what makes electrical and plumbing hookups expensive on a detached build.
- Go standard on roofing, siding and doors. Premium materials are the easiest place to add thousands without adding much function.
- Install one or two windows, not one per wall. Windows run $300 to $2,100 each installed.
- Take the simple finish work yourself. Painting the exterior alone saves roughly $1 to $3.50 per square foot.
- Get three written estimates. Then ignore the lowest outlier, which usually means something got left out of the scope.
Garage Building Cost FAQs
How close can a detached garage be to the house?
Most areas require 5 to 10 feet of separation from the house and other structures. It’s set locally, so confirm with your building department before you stake anything out.
Do you need a permit to build a garage?
Yes. Any permanent structure needs one. Budget $150 to $2,000, and expect separate permits if you’re adding electrical or plumbing.
Is a detached garage covered by homeowners insurance?
Usually. Most policies cover it under a separate structures clause, typically at a percentage of your dwelling coverage. Every policy differs, so call your insurer rather than assuming.
Does a detached garage count as living space?
No. It doesn’t add to your home’s livable square footage at resale, even if it’s finished. Converting it to living space is possible, but it needs permits and a code-compliant conversion to count.
Is a prefab garage cheaper?
Yes, kits run about $7,200 to $26,000 before the foundation and installation. Faster too. But many HOAs prohibit them, and they can drag on property value.
Attached or detached, which costs less?
Attached, by roughly 10 to 15 percent. It shares a wall with the house and sits closer to existing electrical and plumbing, which cuts both material and labor.
To showcase highly specific designs, some images on this website use advanced AI-generation software to illustrate ideas and room inspiration. See our editorial policy to learn more.